Save
Ask
Tour
Hide
Share
$365,000
15 Days On Site

2508 Grampian Lane
Fuquay Varina, NC 27526

Single Family Residence|Pending
2
Beds
2
Total Baths
2
Full Baths
1,772
SqFt
$206
/SqFt
2016
Built
Subdivision:
Alston Ridge
County:
Wake
Call Now: 919-404-SHOW
Is this the listing for you? We can help make it yours.
919-404-SHOW
2508 Grampian Lane2508 Grampian Lane2508 Grampian Lane2508 Grampian Lane
Save
Ask
Tour
Hide
Share

Mortgage Calculator

Monthly Payment (Est.)

$1,665
Calculator powered by Showcase IDX, a Constellation1 Company. Copyright ©2026 Information is deemed reliable but not guaranteed.

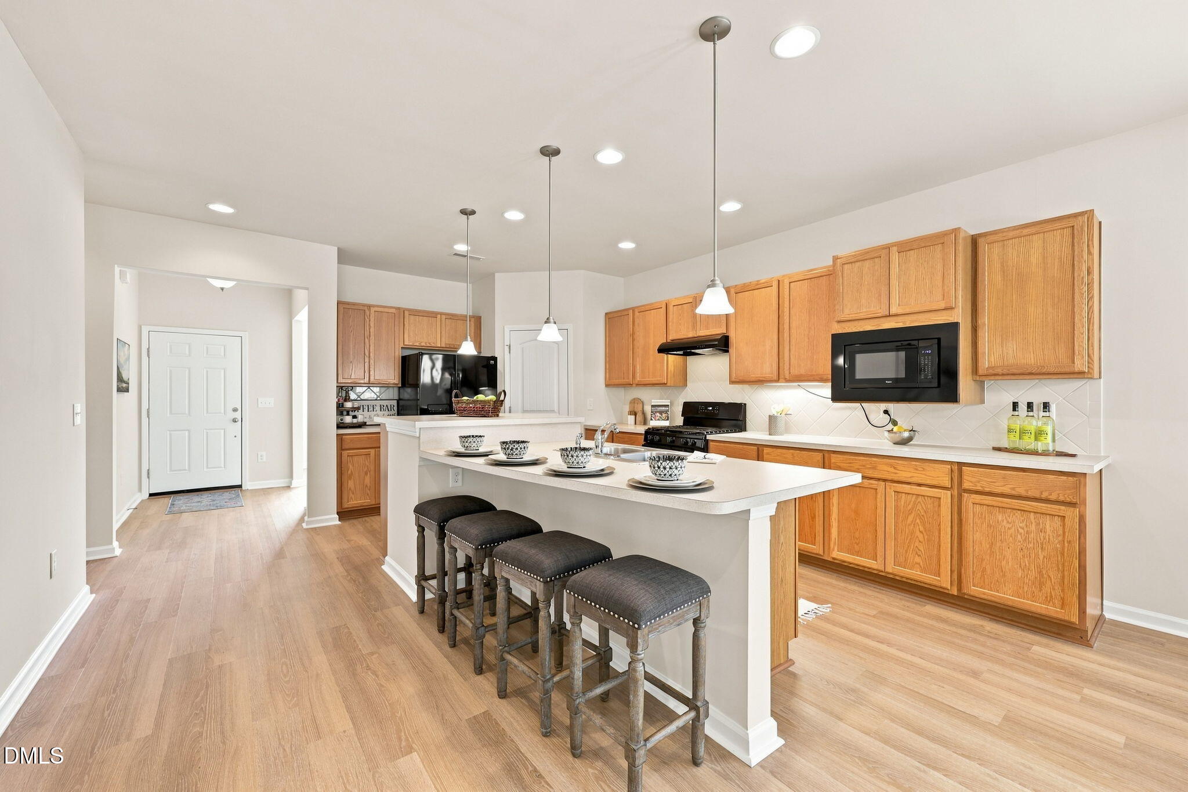
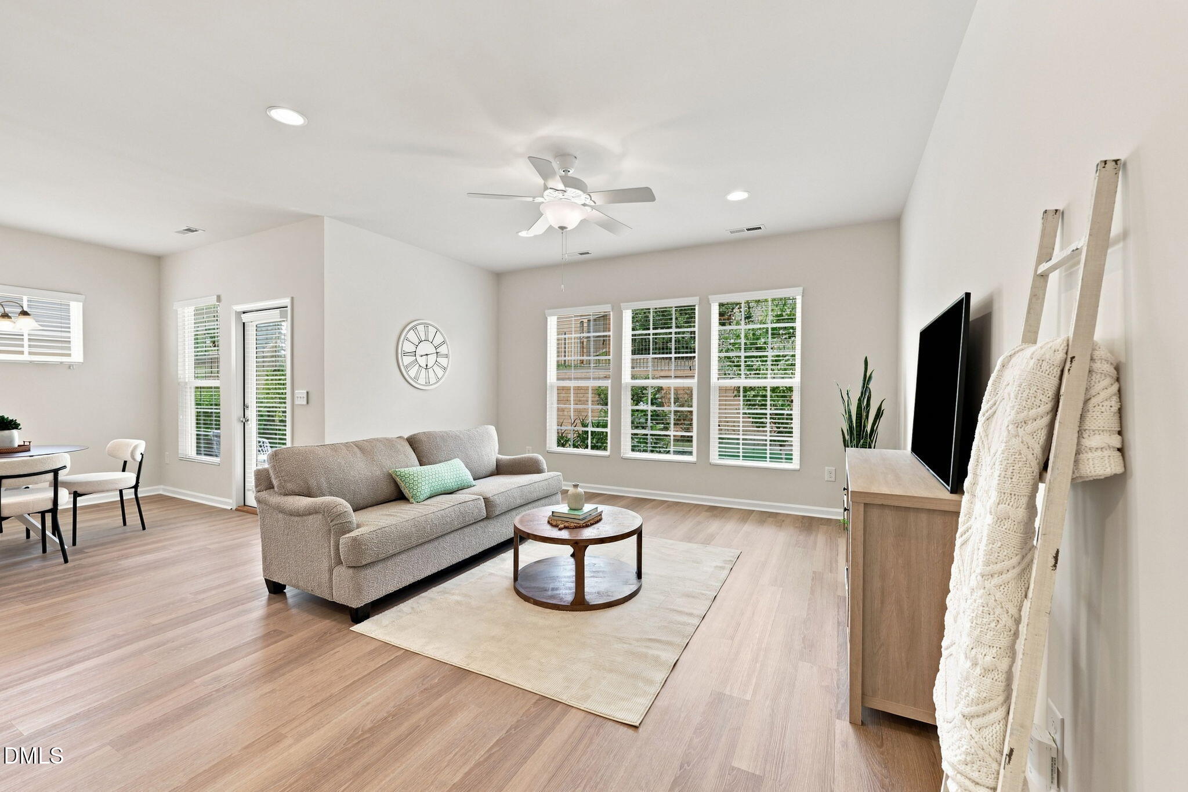
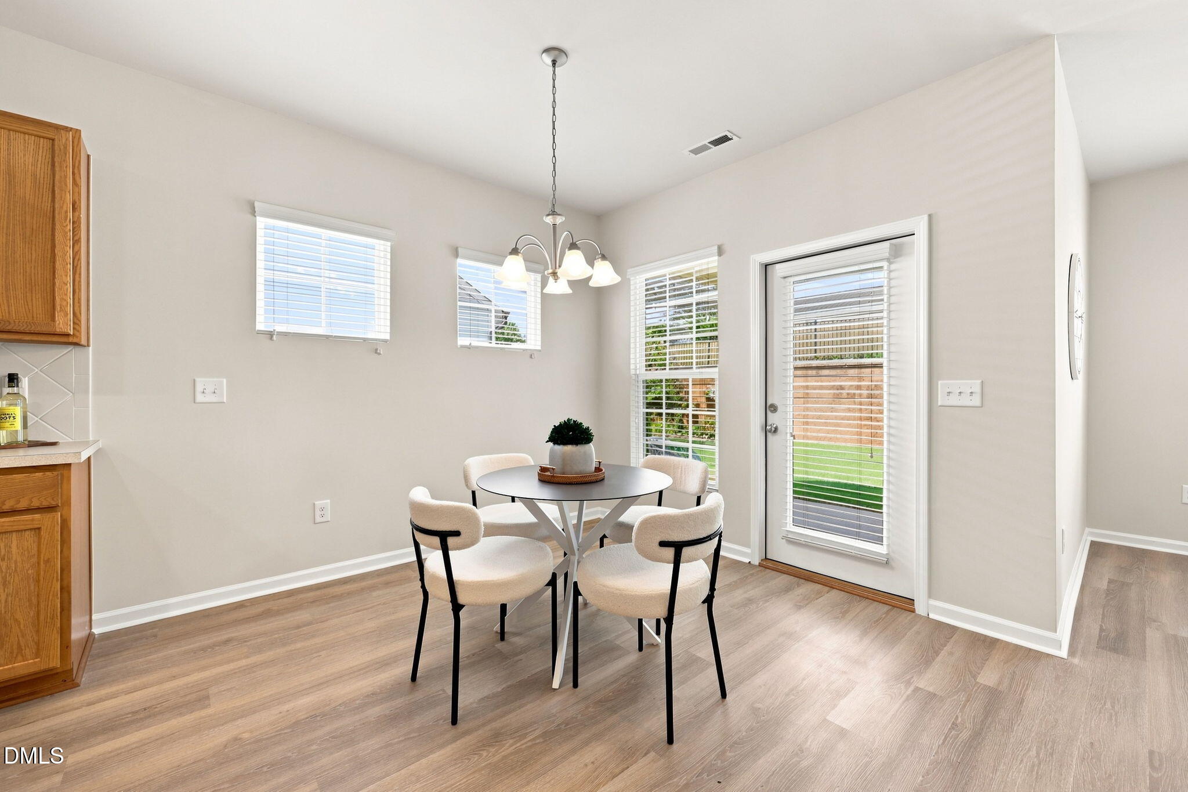
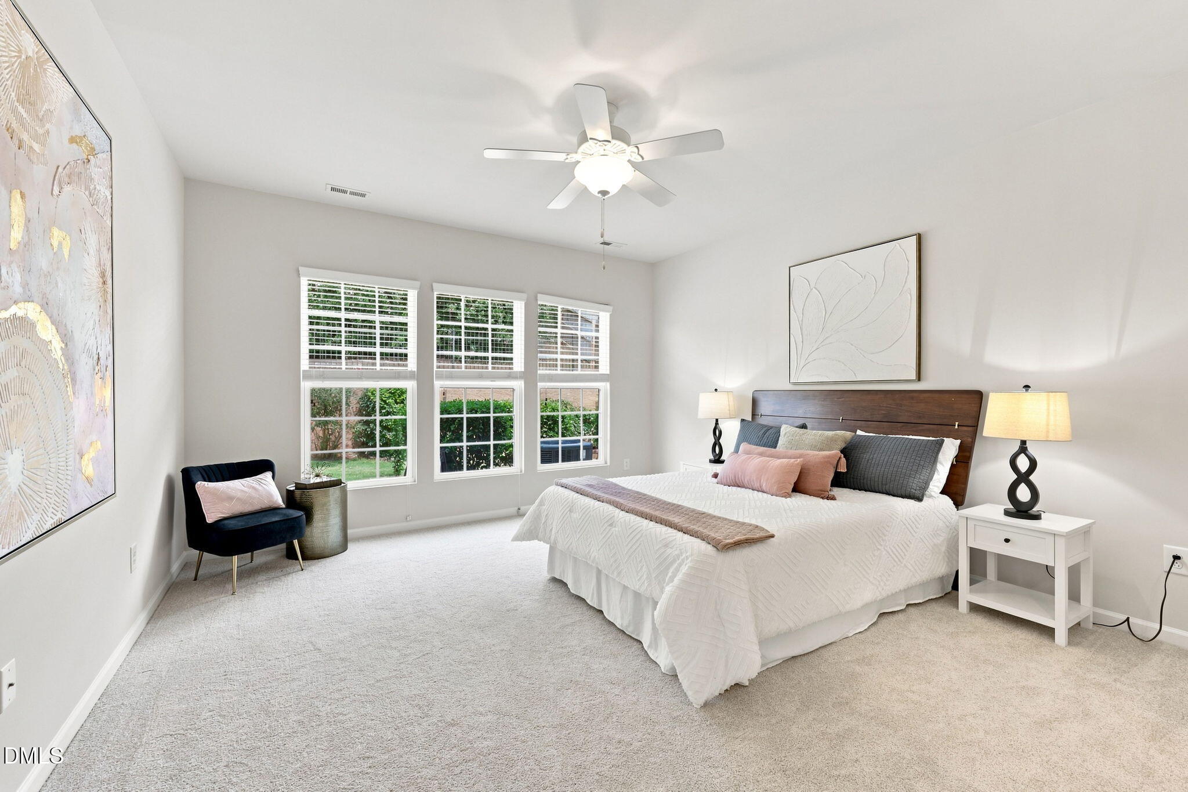
New flooring 2026, freshly painted in 2026, and gas range-2024 in this beautiful ranch home in Alston Ridge in Fuquay-Varina! Built for comfortable, low-maintenance living. This thoughtfully designed home features 2 bedrooms, 2 full baths, PLUS a versatile flex room, perfect for a home office or hobby space. The open-concept floor plan is filled with abundant natural light and spacious living areas that flows seamlessly between the kitchen, dining, and family room—ideal for both everyday living and entertaining. Step outside and enjoy a vibrant, amenity-rich community featuring a neighborhood pool, park, social activities, and HOA-maintained grounds, giving you more time to enjoy the lifestyle you deserve. Outdoor enthusiasts will appreciate the nearby greenways, with planned connectivity to Bass Lake in the fall. Conveniently located just minutes from shopping, dining, healthcare, and major commuter routes, this exceptional home offers the perfect blend of comfort, convenience, and community. Transferrable termite bond. New flooring 2026, freshly painted in 2026, and gas range-2024 in this beautiful ranch home in Alston Ridge in Fuquay-Varina! Built for comfortable, low-maintenance living. This thoughtfully designed home features 2 bedrooms, 2 full baths, PLUS a versatile flex room, perfect for a home office or hobby space. The open-concept floor plan is filled with abundant natural light and spacious living areas that flows seamlessly between the kitchen, dining, and family room—ideal for both everyday living and entertaining. Step outside and enjoy a vibrant, amenity-rich community featuring a neighborhood pool, park, social activities, and HOA-maintained grounds, giving you more time to enjoy the lifestyle you deserve. Outdoor enthusiasts will appreciate the nearby greenways, with planned connectivity to Bass Lake in the fall. Conveniently located just minutes from shopping, dining, healthcare, and major commuter routes, this exceptional home offers the perfect blend of comfort, convenience, and community. Transferrable termite bond.

Save
Ask
Tour
Hide
Share
Listing Snapshot
Price 
$365,000
Days On Site 
15 Days
Bedrooms 
2
Inside Area (SqFt) 
1,772 sqft
Total Baths 
2
Full Baths 
2
Partial Baths 
N/A
Lot Size 
0.14 Acres
Year Built 
2016
MLS® Number 
10183426
Status 
Pending
Property Tax 
$3,516.63
HOA/Condo/Coop Fees 
$77 monthly
Sq Ft Source 
N/A
Friends & Family
Recent Activity
5 days agoListing updated with changes from the MLS®
2 weeks agoStatus changed to Pending
2 weeks agoListing first seen on site
General Features
Acres 
0.14
Attached Garage 
Yes
Foundation 
Concrete PerimeterSlab
Garage 
Yes
Garage Spaces 
2
Levels 
One
Parking 
AttachedDrivewayGarageGarage Faces Front
Property Sub Type 
Single Family Residence
Security 
Smoke Detector(s)
Sewer 
Public Sewer
Special Circumstances 
Standard
SqFt Above 
1772
SqFt Total 
1772
Style 
RanchTraditional
Water Source 
Public
Zoning 
RMD-C
Interior Features
Appliances 
DishwasherGas RangeMicrowaveRange HoodRefrigeratorWasher/Dryer
Cooling 
Ceiling Fan(s)Central AirElectric
Flooring 
CarpetVinylWood
Heating 
Natural Gas
Interior 
Breakfast BarCeiling Fan(s)Double VanityKitchen IslandOpen FloorplanPantryRecessed LightingWalk-In Closet(s)
Laundry Features 
InsideLaundry Room
Main Level Bedrooms 
2
Bathroom 2 
Level - Main
Bedroom 2 
Dimensions - 12.0 x 10.6Level - Main
Dining Room 
Dimensions - 12.5 x 11.0Level - Main
Entrance Hall 
Dimensions - 8.3 x 5.2Level - Main
Family Room 
Dimensions - 19.0 x 15.0Level - Main
Kitchen 
Dimensions - 19.0 x 10.2Level - Main
Laundry 
Dimensions - 5.8 x 5.4Level - Main
Master Bathroom 
Level - Main
Master Bedroom 
Dimensions - 15.0 x 14.0Level - Main
Office 
Dimensions - 11.7 x 10.3Level - Main
Save
Ask
Tour
Hide
Share
Exterior Features
Construction Details 
Vinyl Siding
Exterior 
Rain Gutters
Lot Features 
Back YardFront YardLandscaped
Patio And Porch 
CoveredPatio
Roof 
Shingle
Community Features
Accessibility Features 
Accessible Washer/Dryer
Association Dues 
77
Community Features 
PoolSidewalksSuburban
Financing Terms Available 
CashConventionalFHAVA Loan
HOA Fee Frequency 
Monthly
School District 
WCPSS.net
Schools
School District
WCPSS.net
Elementary School
Wake - Herbert Akins Road Elementary
Middle School
Wake - Herbert Akins Road Middle
High School
Wake - Fuquay Varina High
Listing courtesy of RJ Hoggard of Keller Williams Legacy


Listings that are marked with an icon are provided courtesy of the Triangle MLS, Inc. of North Carolina, Internet Data Exchange Database. Copyright 2026 Triangle MLS, Inc. of North Carolina. All rights reserved.

Last checked: 2026-08-14 10:30 PM UTC

Neighborhood & Commute
Source: Walkscore
Disclosure: Community information and market data powered by Constellation Data Labs. Information is deemed reliable but not guaranteed.
Save
Ask
Tour
Hide
Share