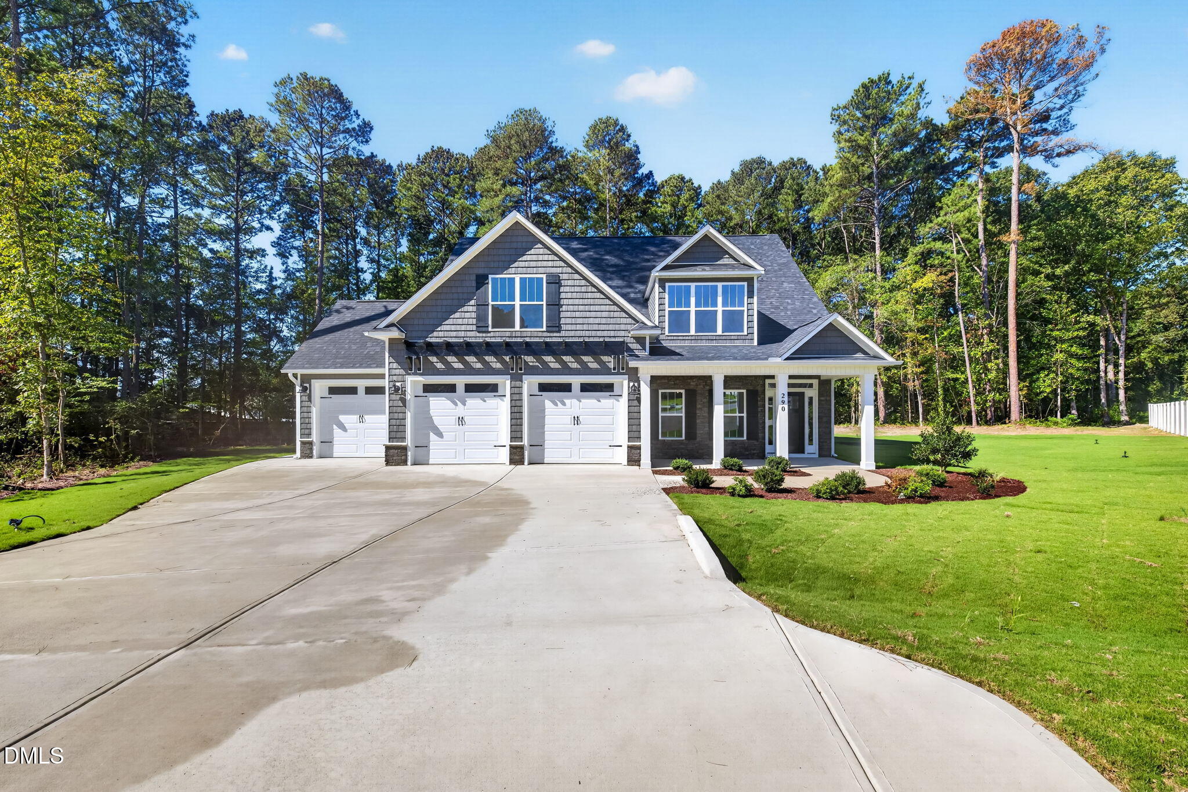
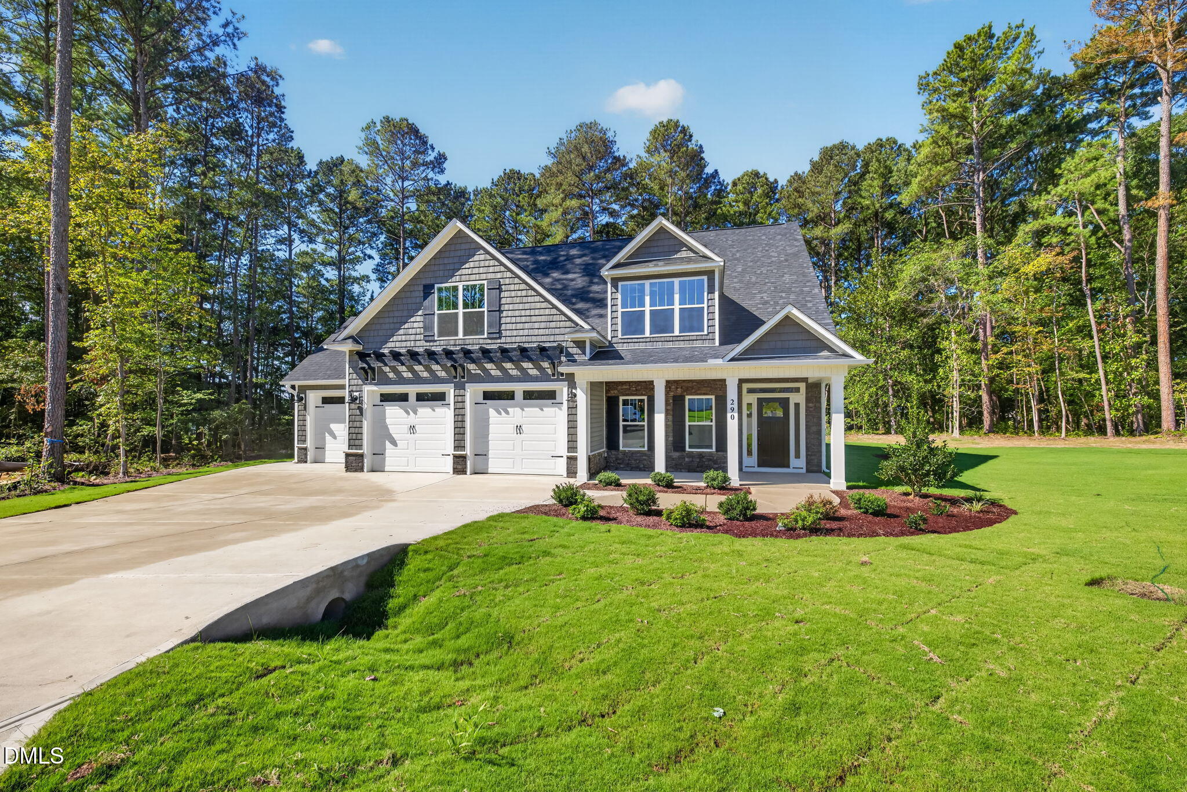
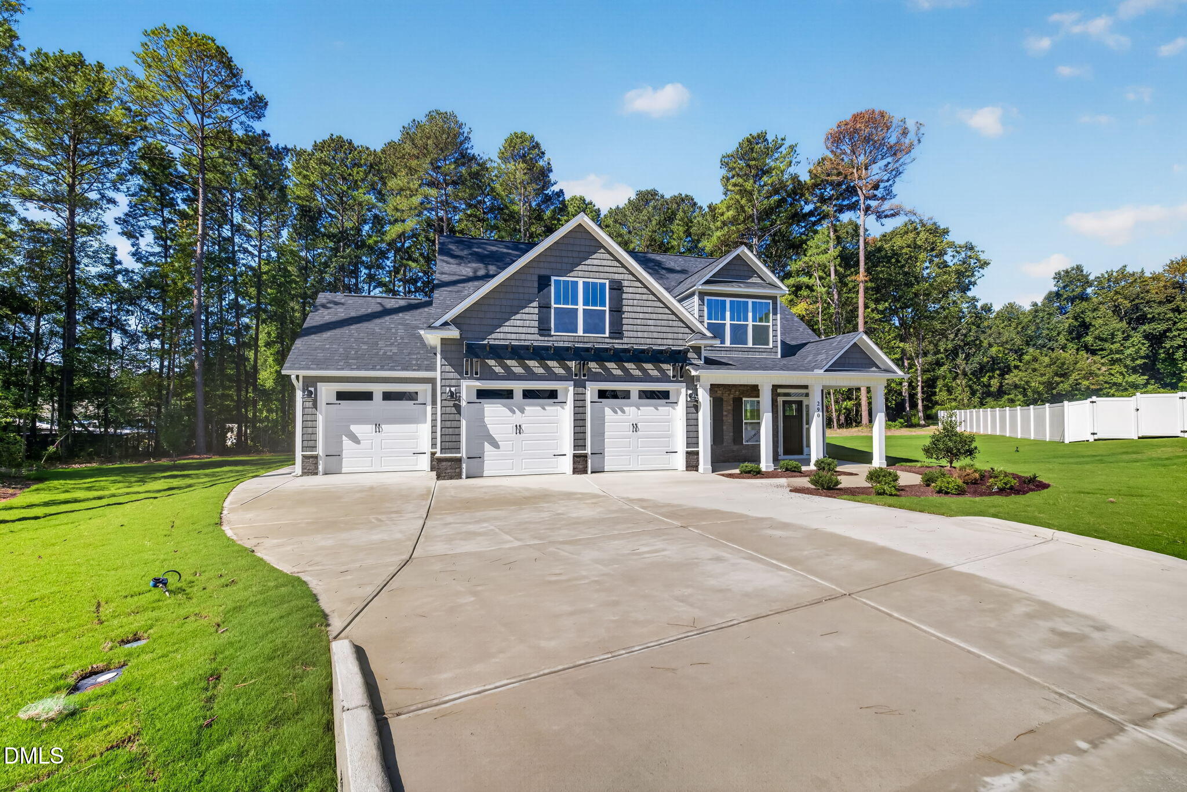
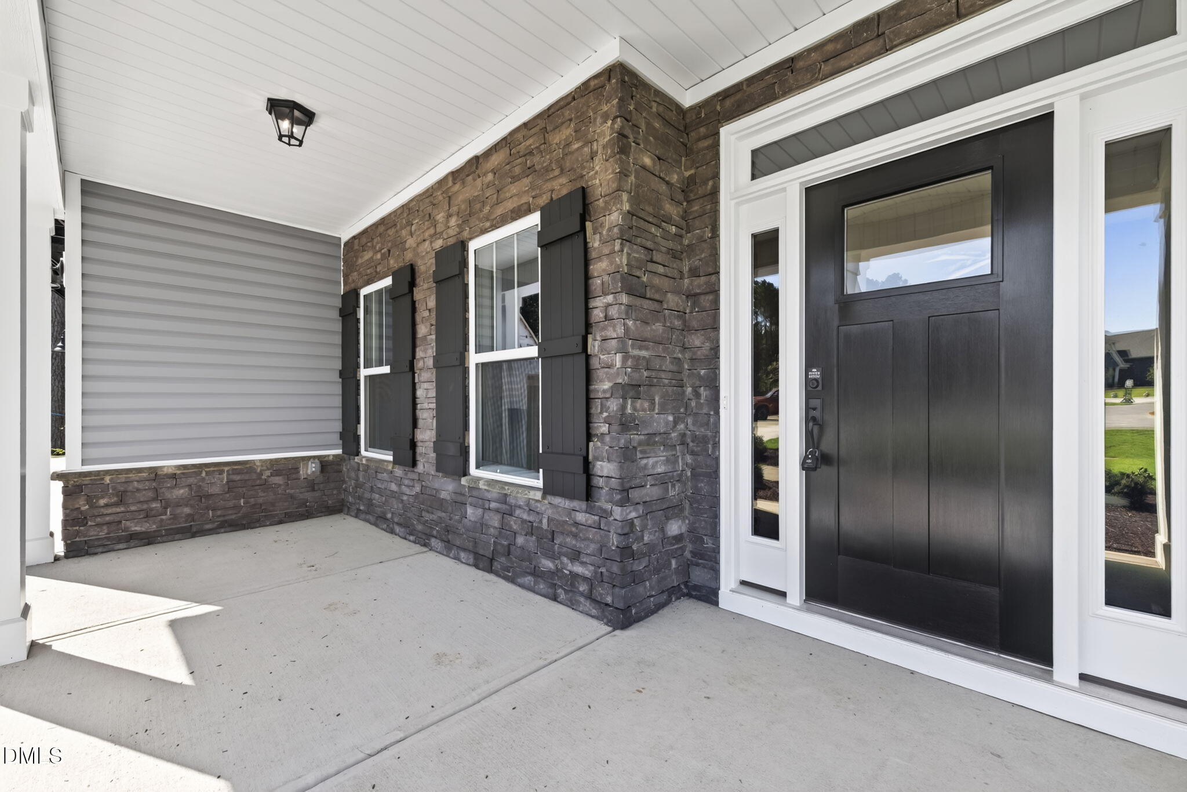
Welcome to the Monroe, a beautifully designed home featuring an open layout with well-separated bedroom spaces and flexible living areas throughout. A welcoming covered porch leads into a formal foyer and dining room, setting the tone from the moment you step inside. The kitchen shines with a large island, butlers pantry, and seamless flow into the breakfast area and spacious family room, perfect for everyday living and entertaining. The primary suite is privately located on the main floor and offers a generous walk-in closet and a spa-style bath with dual vanities, a soaking tub, and a separate shower. Upstairs, a large rec room creates the ideal second living space for movie nights, gaming, or a home office. Two additional bedrooms, each with their own bath access, give this level a true private-suite feel. Designed for comfort and flexibility, the Monroe delivers space that works beautifully for real life.
Save
Ask
Tour
Hide
Share
Listing Snapshot
Price
$566,706
Days On Site
59 Days
Bedrooms
3
Inside Area (SqFt)
2,772 sqft
Total Baths
4
Full Baths
3
Partial Baths
1
Lot Size
1.4 Acres
Year Built
2026
MLS® Number
10183424
Status
Pending
Property Tax
N/A
HOA/Condo/Coop Fees
$20.83 monthly
Sq Ft Source
N/A
Friends & Family
React
Comment
Invite
No Comments Yet
Did you know? You can invite friends and family to your search. They can join your search, rate and discuss listings with you.
Listing courtesy of April Stephens of eXp Realty, LLC - C
Listings that are marked with an icon are provided courtesy of the Triangle MLS, Inc. of North Carolina, Internet Data Exchange Database. Copyright 2026 Triangle MLS, Inc. of North Carolina. All rights reserved.
Last checked: 2026-09-28 06:55 AM UTC
Neighborhood & Commute
Source: Walkscore
Disclosure: Community information and market data powered by Constellation Data Labs. Information is deemed reliable but not guaranteed.


Did you know? You can invite friends and family to your search. They can join your search, rate and discuss listings with you.