Save
Ask
Tour
Hide
Share
$340,000
20 Days On Site

314 Dove Cottage Lane
Cary, NC 27519

For Sale|Townhouse|Active
3
Beds
4
Total Baths
3
Full Baths
1
Partial Bath
1,786
SqFt
$190
/SqFt
2012
Built
Subdivision:
Camden TH at Cary Park
County:
Wake
Call Now: 919-404-SHOW
Is this the listing for you? We can help make it yours.
919-404-SHOW
314 Dove Cottage Lane314 Dove Cottage Lane314 Dove Cottage Lane314 Dove Cottage Lane
Save
Ask
Tour
Hide
Share

Mortgage Calculator

Monthly Payment (Est.)

$1,551
Calculator powered by Showcase IDX, a Constellation1 Company. Copyright ©2026 Information is deemed reliable but not guaranteed.

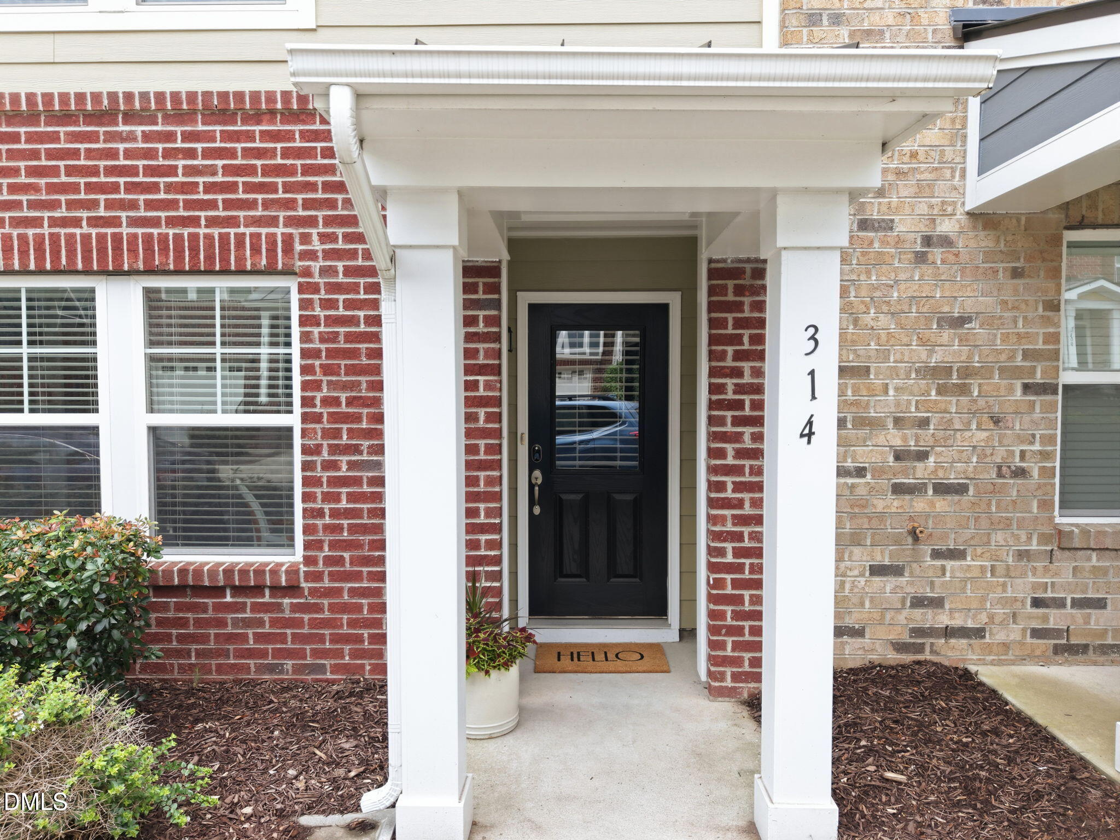
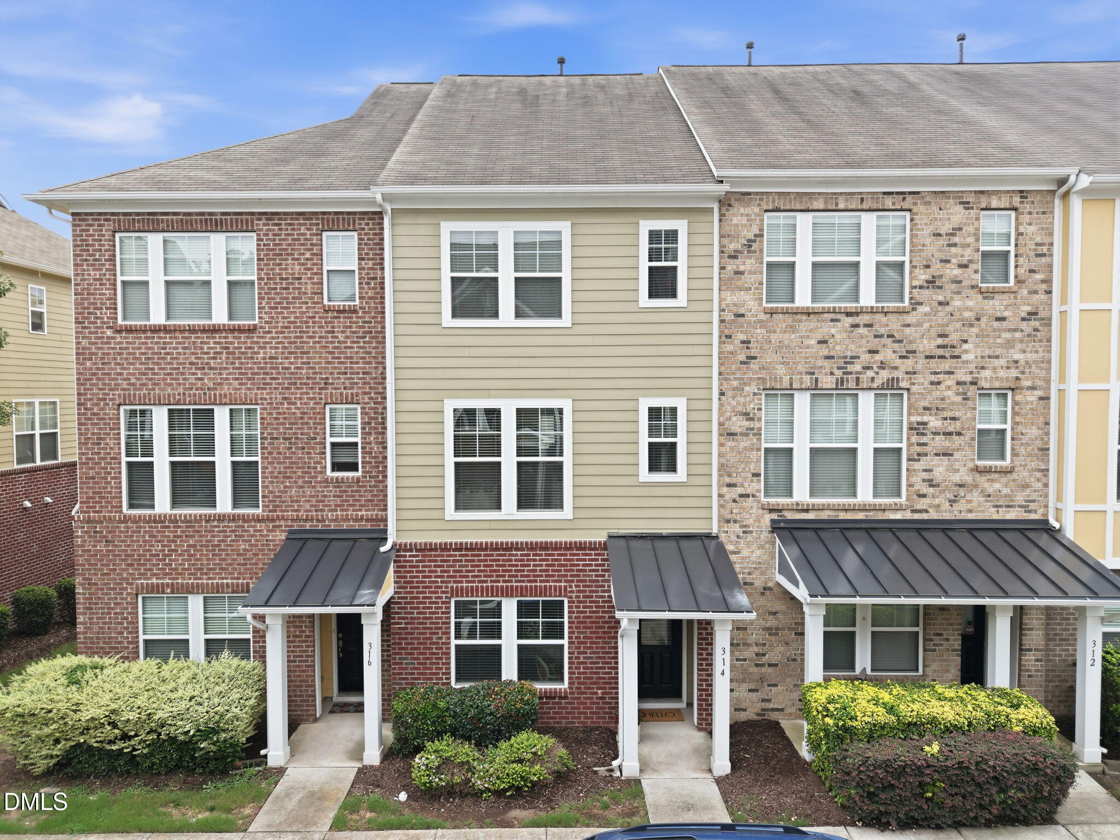
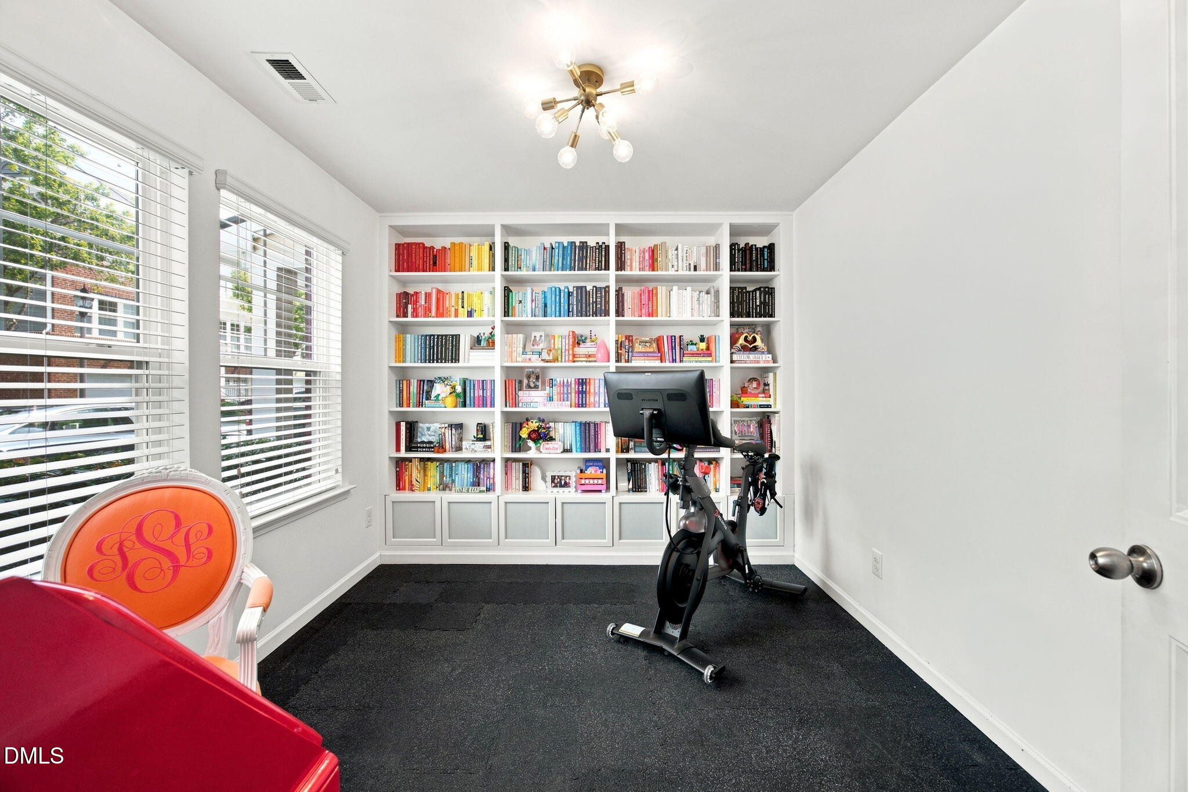
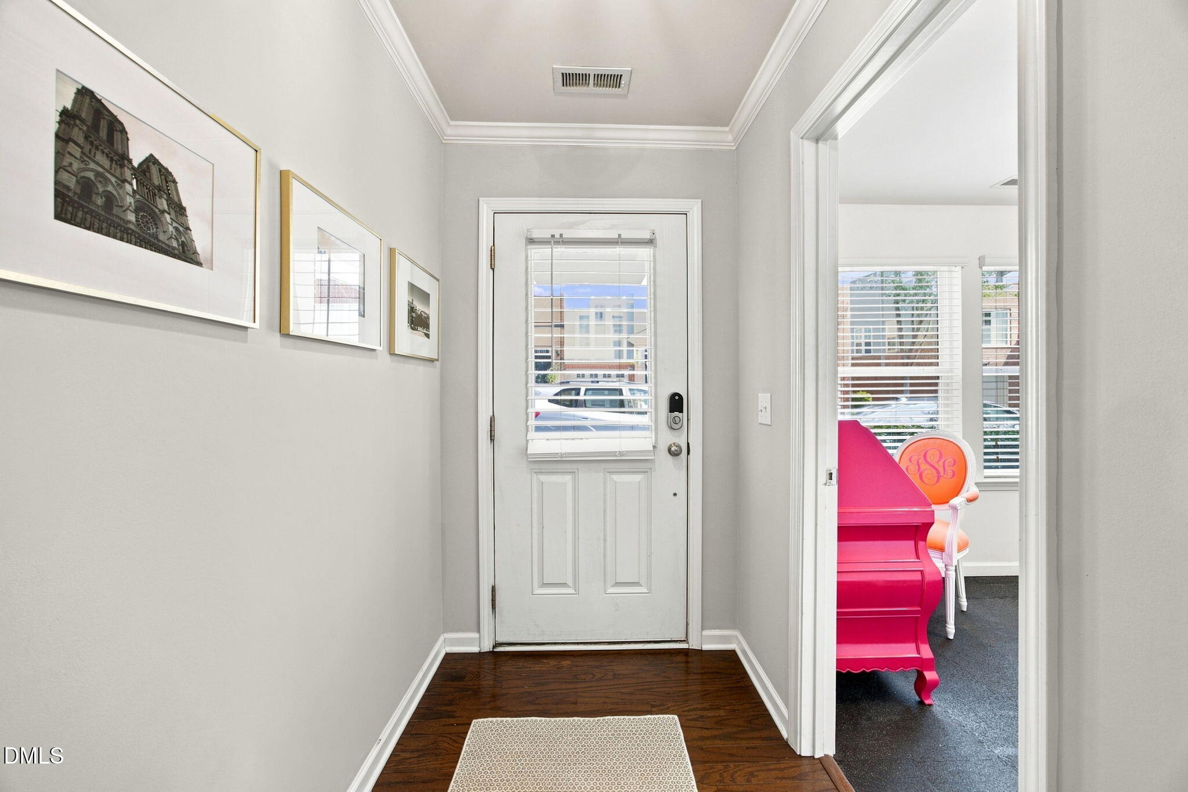
This beauty is located less than 1 mile to Publix and Andia's Ice Cream. Need we say more? The cutest townhome on the west side of Cary is ready for a new owner! Simple, low maintenance living at it's finest. First floor bedroom is currently being used as the happiest gym/office. Upstairs you'll find a bright, open concept kitchen and living area. Kitchen features granite counters + tile backsplash, island, pantry and plenty of cabinetry. The dining area and living room offer space for cooking, book club or entertaining. Designer light fixtures throughout. The top floor holds the primary bedroom plus a third bedroom. Don't miss the two closets in the primary bedroom which feature custom shelving! One car garage with extended area for storage. No weekend plans? Walk across the street to the neighborhood pool, greenway access or the park (feat. pickleball courts). Take the sidewalk up to grocery stores, medical offices or restaurants! You cannot beat the location. Move in with peace of mind as seller is offering a one year home warranty AND appliances can convey.

Save
Ask
Tour
Hide
Share
Listing Snapshot
Price 
$340,000
Days On Site 
20 Days
Bedrooms 
3
Inside Area (SqFt) 
1,786 sqft
Total Baths 
4
Full Baths 
3
Partial Baths 
1
Lot Size 
0.03 Acres
Year Built 
2012
MLS® Number 
10183412
Status 
Active
Property Tax 
$3,484
HOA/Condo/Coop Fees 
$230 monthly
Sq Ft Source 
N/A
Friends & Family
Recent Activity
4 days agoListing updated with changes from the MLS®
3 weeks agoListing first seen on site
General Features
Acres 
0.03
Attached Garage 
Yes
Foundation 
Slab
Garage 
Yes
Garage Spaces 
1
Levels 
Three Or More
Parking 
DrivewayGarageAttached
Parking Spaces 
2
Property Sub Type 
Townhouse
Sewer 
Public Sewer
Special Circumstances 
Standard
SqFt Above 
1786
SqFt Total 
1786
Style 
Transitional
Water Source 
Public
Interior Features
Appliances 
DishwasherDryerElectric RangeMicrowaveRefrigeratorWasherWater Heater
Cooling 
Central Air
Flooring 
CarpetCeramic TileWood
Heating 
Natural GasNone
Interior 
Crown MoldingEat-in KitchenEntrance FoyerGranite CountersKitchen IslandOpen FloorplanPantryWalk-In Closet(s)
Laundry Features 
Laundry Room
Main Level Bedrooms 
1
Bedroom 2 
Level - Third
Bedroom 3 
Level - First
Dining Room 
Level - Second
Family Room 
Level - Second
Kitchen 
Level - Second
Laundry 
Level - First
Master Bedroom 
Level - Third
Other 
Level - FirstDescription - Garage
Save
Ask
Tour
Hide
Share
Exterior Features
Construction Details 
BrickFiber Cement
Patio And Porch 
Deck
Road Frontage 
City Street
Roof 
Shingle
Community Features
Association Dues 
230
Community Features 
PoolSidewalks
Financing Terms Available 
Contract
HOA Fee Frequency 
Monthly
School District 
Wake - Green Hope High
Schools
School District
Wake - Green Hope High
Elementary School
Wake - Green Hope Elementary
Middle School
Wake - Davis Drive Middle
High School
Wake - Panther Creek High
Listing courtesy of Mary Kim of Keller Williams Realty Cary


Listings that are marked with an icon are provided courtesy of the Triangle MLS, Inc. of North Carolina, Internet Data Exchange Database. Copyright 2026 Triangle MLS, Inc. of North Carolina. All rights reserved.

Last checked: 2026-08-20 06:44 AM UTC

Neighborhood & Commute
Source: Walkscore
Disclosure: Community information and market data powered by Constellation Data Labs. Information is deemed reliable but not guaranteed.
Save
Ask
Tour
Hide
Share