Save
Ask
Tour
Hide
Share
$530,000
14 Days On Site

1903 Abniki Drive
Fuquay Varina, NC 27526

Single Family Residence|Pending
4
Beds
3
Total Baths
3
Full Baths
2,524
SqFt
$210
/SqFt
2016
Built
Subdivision:
The Oaks of Sippihaw
County:
Wake
Call Now: 919-404-SHOW
Is this the listing for you? We can help make it yours.
919-404-SHOW
1903 Abniki Drive1903 Abniki Drive1903 Abniki Drive1903 Abniki Drive
Save
Ask
Tour
Hide
Share

Mortgage Calculator

Monthly Payment (Est.)

$2,418
Calculator powered by Showcase IDX, a Constellation1 Company. Copyright ©2026 Information is deemed reliable but not guaranteed.

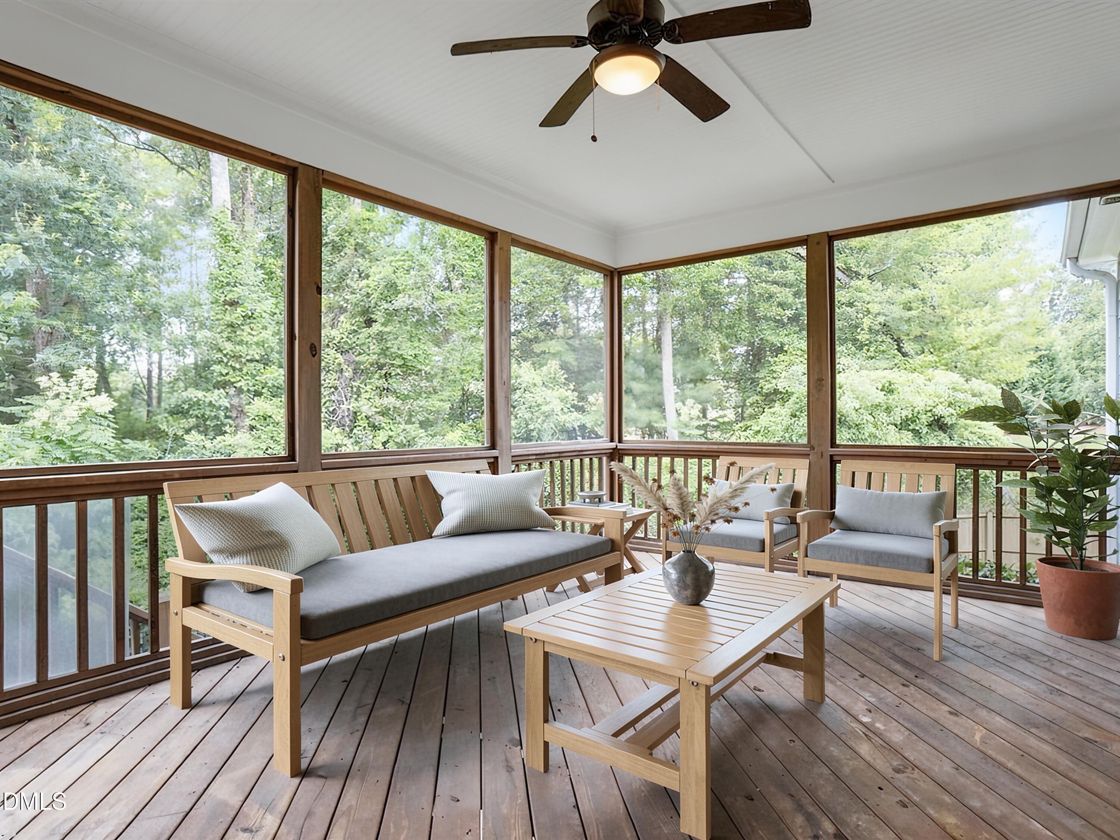
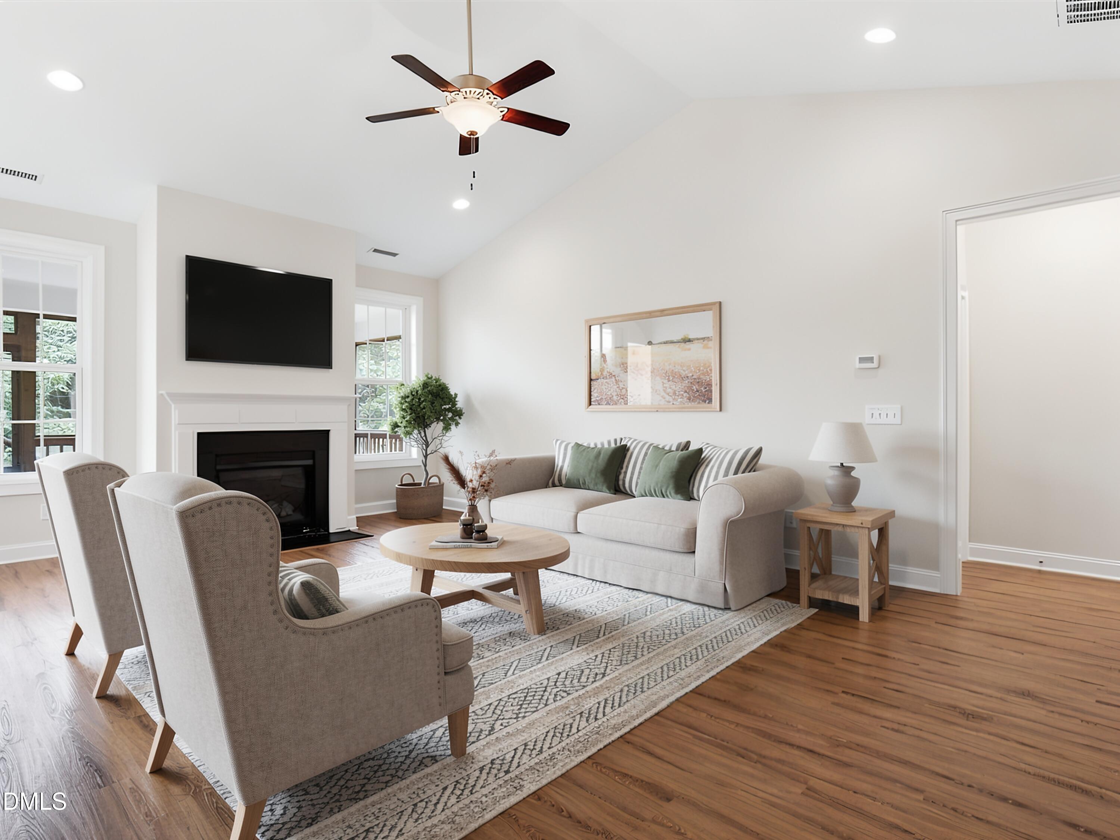
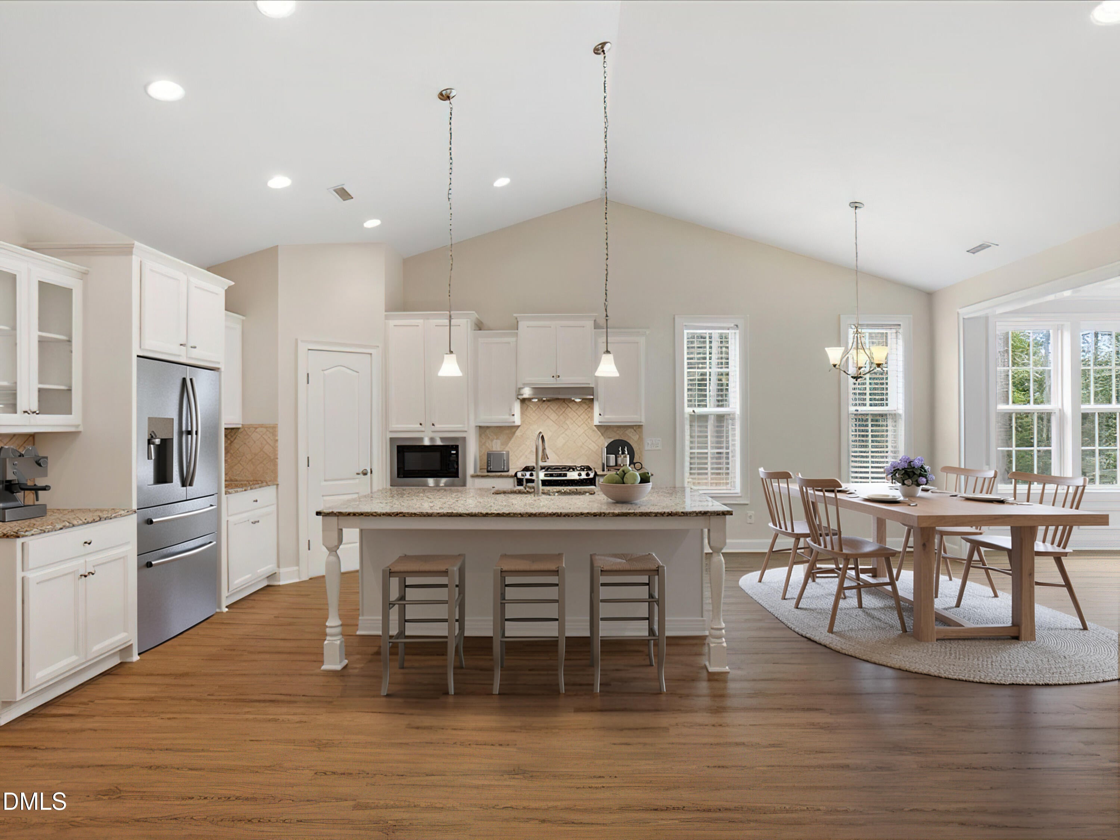
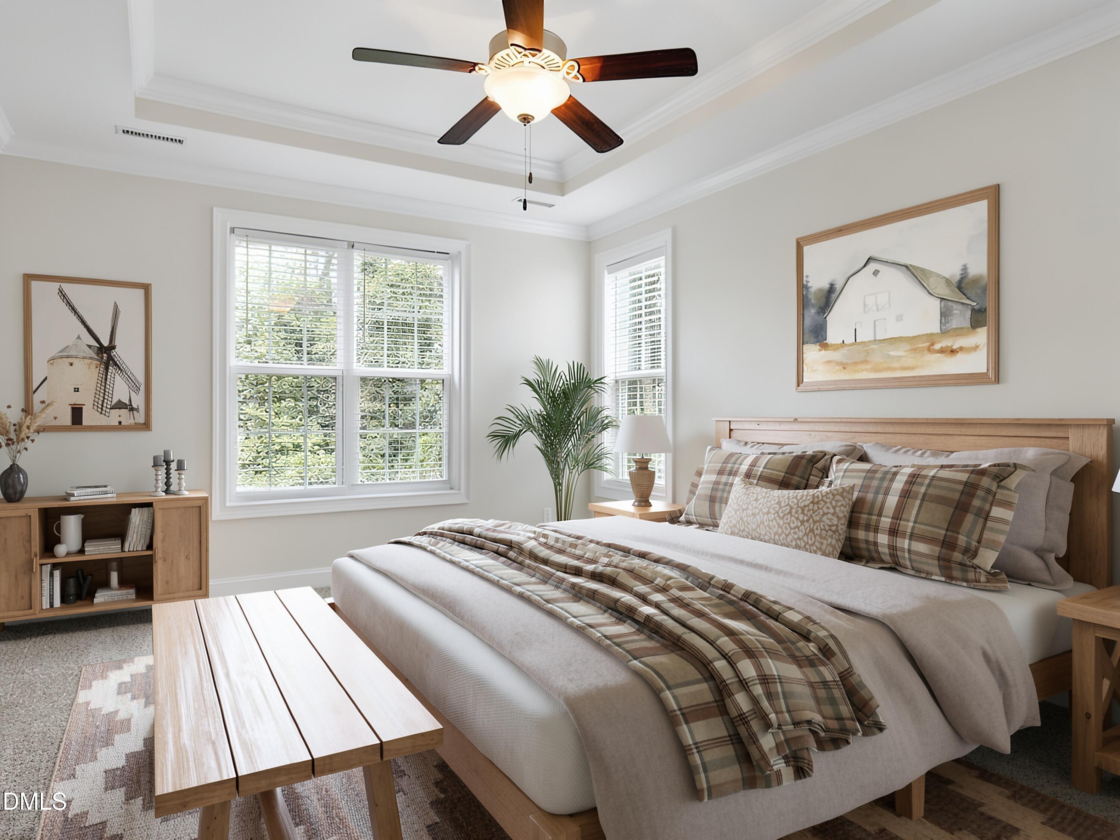
OPEN HOUSE CANCELLED! Home is under contract. Welcome home to 1903 Abniki Drive, a stunning residence nestled on a quiet cul-de-sac in the heart of Fuquay-Varina. This thoughtfully designed ranch floorplan has been refreshed with brand new paint and stylish new LVP flooring, offering a seamless blend of modern updates and classic comfort. The heart of the home features a chef's kitchen that is a true culinary delight, showcasing granite countertops, a large island, and sleek stainless steel appliances. The open-concept living area, anchored by a cozy fireplace, flows effortlessly into the bright sunroom—the perfect spot for a morning coffee or a quiet afternoon read. From there, step out onto the large screened porch to enjoy the serene views of the fenced backyard, which backs directly to peaceful HOA green space. While the main level offers the convenience of ranch-style living, including a primary ensuite with a double vanity and separate shower, the second floor provides incredible versatility. Upstairs, you'll find a spacious bonus room, a fourth bedroom, and a full bathroom, making it an ideal retreat for guests or a dedicated hobby space. Storage is never an issue here, thanks to the walkout storage area and a large garage. Combining fresh updates with a premium lot and a flexible layout, this home is ready for its next chapter. Schedule a viewing today to experience the beauty and ease of life at 1903 Abniki Drive.

Save
Ask
Tour
Hide
Share
Listing Snapshot
Price 
$530,000
Days On Site 
14 Days
Bedrooms 
4
Inside Area (SqFt) 
2,524 sqft
Total Baths 
3
Full Baths 
3
Partial Baths 
N/A
Lot Size 
0.45 Acres
Year Built 
2016
MLS® Number 
10183411
Status 
Pending
Property Tax 
$4,584.73
HOA/Condo/Coop Fees 
$46.67 monthly
Sq Ft Source 
N/A
Friends & Family
Recent Activity
2 weeks agoListing updated with changes from the MLS®
2 weeks agoStatus changed to Pending
2 weeks agoListing first seen on site
General Features
Acres 
0.45
Attached Garage 
Yes
Foundation 
BlockConcrete Perimeter
Garage 
Yes
Garage Spaces 
2
Levels 
One and One HalfTwo
Parking 
AttachedConcreteDrivewayGarage
Property Sub Type 
Single Family Residence
Security 
Smoke Detector(s)
Sewer 
Public Sewer
Special Circumstances 
Standard
SqFt Above 
2524
SqFt Total 
2524
Style 
Traditional
Utilities 
Electricity ConnectedSewer ConnectedWater Connected
Water Source 
Public
Zoning 
RMD
Interior Features
Appliances 
Built-In Gas RangeBuilt-In RangeDishwasherDisposalExhaust FanFree-Standing Electric OvenFree-Standing RefrigeratorGas RangeGas Water HeaterMicrowaveRangeRange HoodStainless Steel Appliance(s)
Basement 
Crawl SpaceDaylightUnfinished
Cooling 
Ceiling Fan(s)Central AirZoned
Fireplace 
Yes
Fireplace Features 
Family RoomGlass DoorsLiving Room
Fireplaces 
1
Flooring 
CarpetVinylTileWood
Heating 
CentralFireplace(s)ZonedNone
Interior 
Breakfast BarBuilt-in FeaturesCathedral Ceiling(s)Ceiling Fan(s)ChandelierCrown MoldingDouble VanityHigh CeilingsKitchen IslandOpen FloorplanRecessed LightingStone CountersTray Ceiling(s)Vaulted Ceiling(s)
Laundry Features 
Electric Dryer HookupInsideLaundry RoomWasher Hookup
Main Level Bedrooms 
3
Window Features 
Double Pane Windows
Bedroom 2 
Level - Main
Bedroom 3 
Level - Main
Bedroom 4 
Level - Second
Family Room 
Level - Second
Kitchen 
Level - Main
Laundry 
Level - Main
Living Room 
Level - Main
Master Bedroom 
Level - Main
Sunroom 
Level - Main
Save
Ask
Tour
Hide
Share
Exterior Features
Construction Details 
BrickBrick VeneerFiber Cement
Exterior 
BarbecueOutdoor GrillPrivate YardRain Gutters
Fencing 
Back YardFencedGateWoodWrought Iron
Lot Features 
Back YardCul-De-SacGentle SlopingSloped
Other Structures 
None
Patio And Porch 
CoveredDeckEnclosedFront PorchPorchScreened
Roof 
Shingle
View 
Trees/Woods
Waterview 
Trees/Woods
Windows/Doors 
Double Pane Windows
Community Features
Association Dues 
140
Community Features 
Street Lights
Financing Terms Available 
CashConventionalFHAVA Loan
HOA Fee Frequency 
Quarterly
Roads 
Asphalt
Schools
School District
Unknown
Elementary School
Wake - Herbert Akins Road Elementary
Middle School
Wake - Herbert Akins Road Middle
High School
Wake - Fuquay Varina High
Listing courtesy of Holly Hendren of Compass -- Cary


Listings that are marked with an icon are provided courtesy of the Triangle MLS, Inc. of North Carolina, Internet Data Exchange Database. Copyright 2026 Triangle MLS, Inc. of North Carolina. All rights reserved.

Last checked: 2026-08-13 09:05 PM UTC

Neighborhood & Commute
Source: Walkscore
Disclosure: Community information and market data powered by Constellation Data Labs. Information is deemed reliable but not guaranteed.
Save
Ask
Tour
Hide
Share