Save
Ask
Tour
Hide
Share
$449,900
12 Days On Site

159 Thunder Ridge Drive
Garner, NC 27529

Single Family Residence|Pending
4
Beds
4
Total Baths
3
Full Baths
1
Partial Bath
2,389
SqFt
$188
/SqFt
2020
Built
Subdivision:
River Oaks
County:
Johnston
Call Now: 919-404-SHOW
Is this the listing for you? We can help make it yours.
919-404-SHOW
159 Thunder Ridge Drive159 Thunder Ridge Drive159 Thunder Ridge Drive159 Thunder Ridge Drive
Save
Ask
Tour
Hide
Share

Mortgage Calculator

Monthly Payment (Est.)

$2,053
Calculator powered by Showcase IDX, a Constellation1 Company. Copyright ©2026 Information is deemed reliable but not guaranteed.

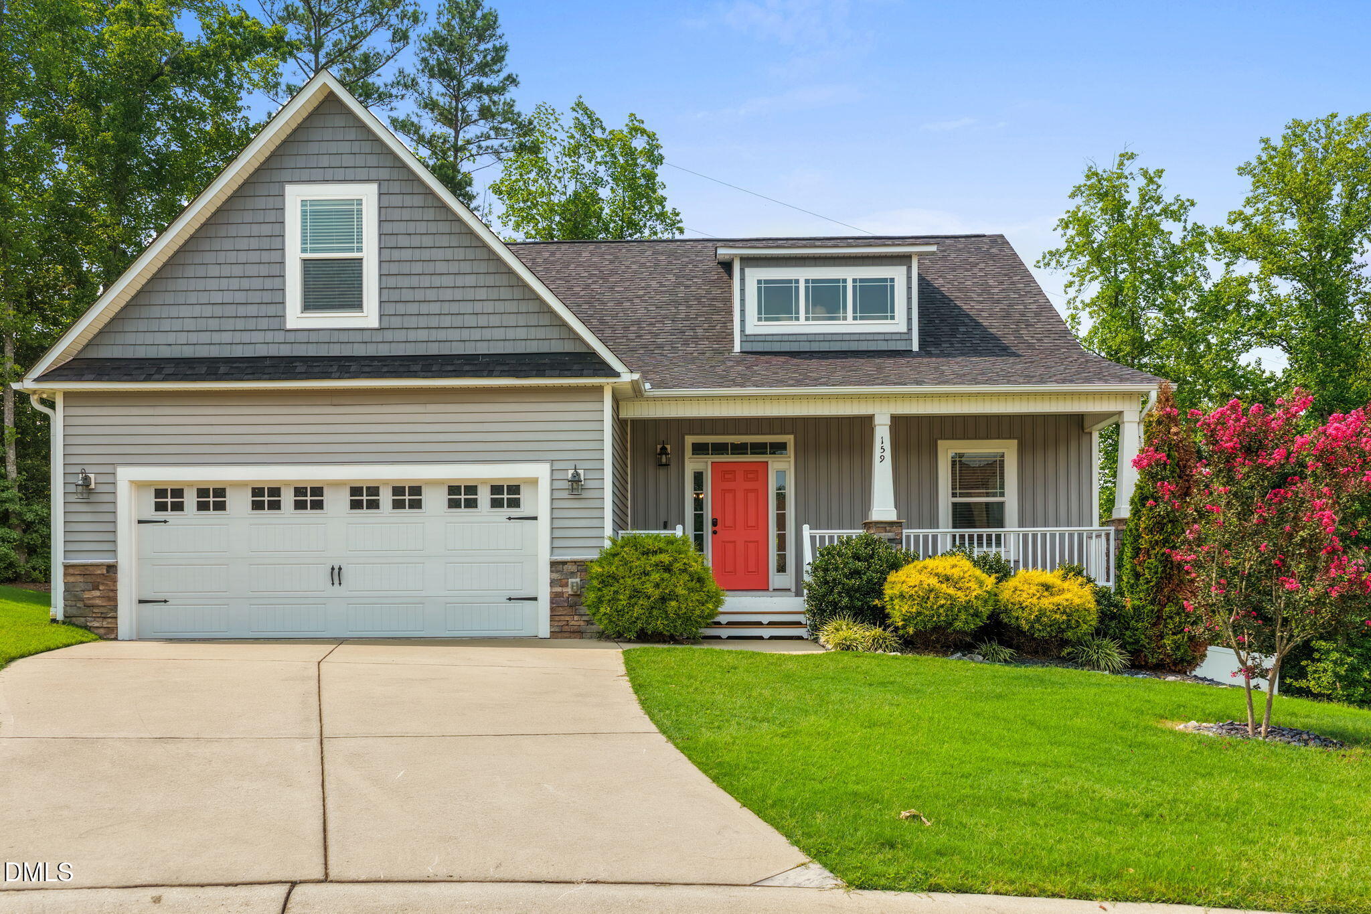
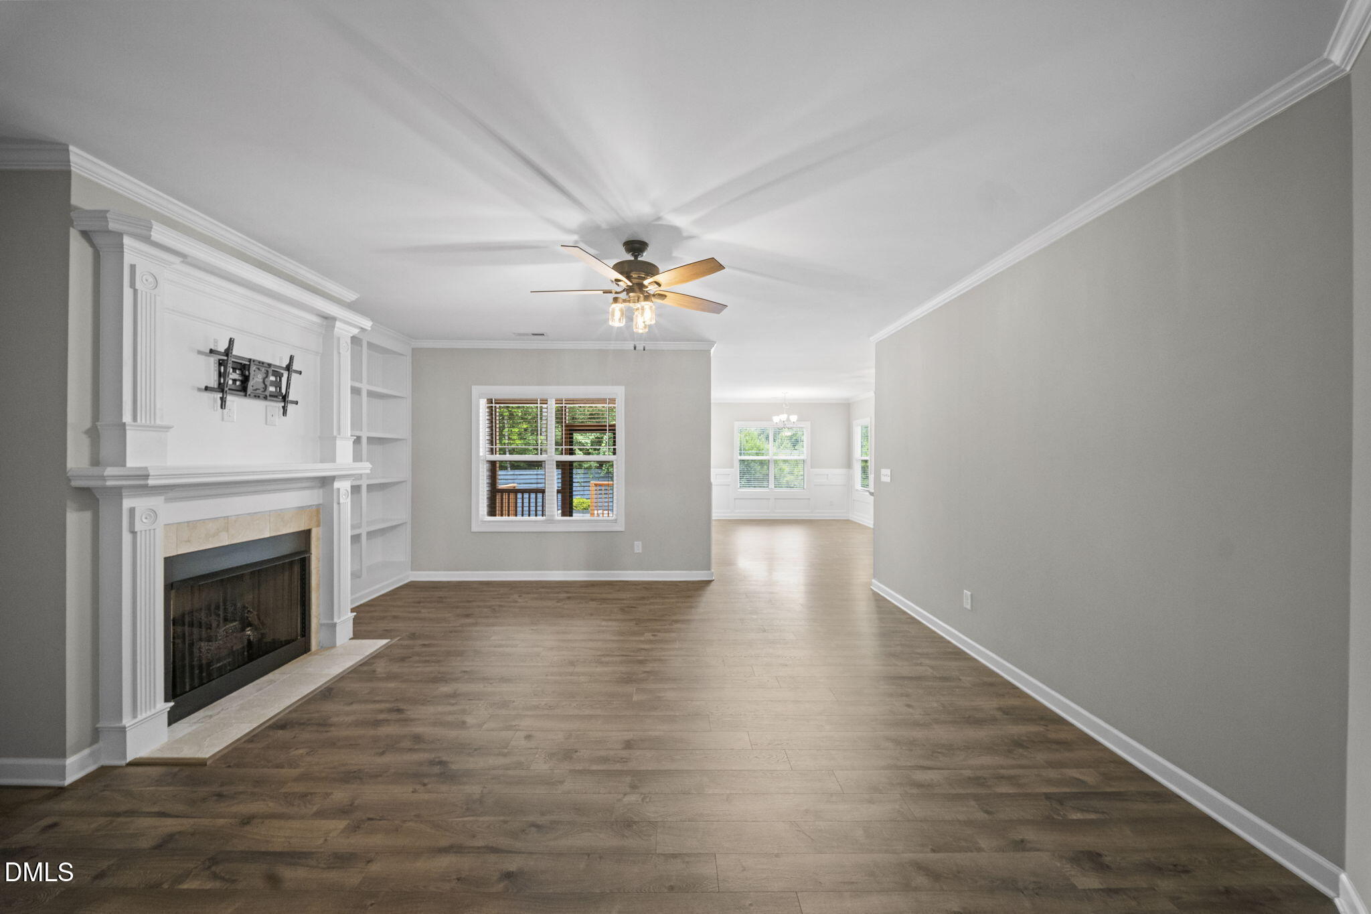
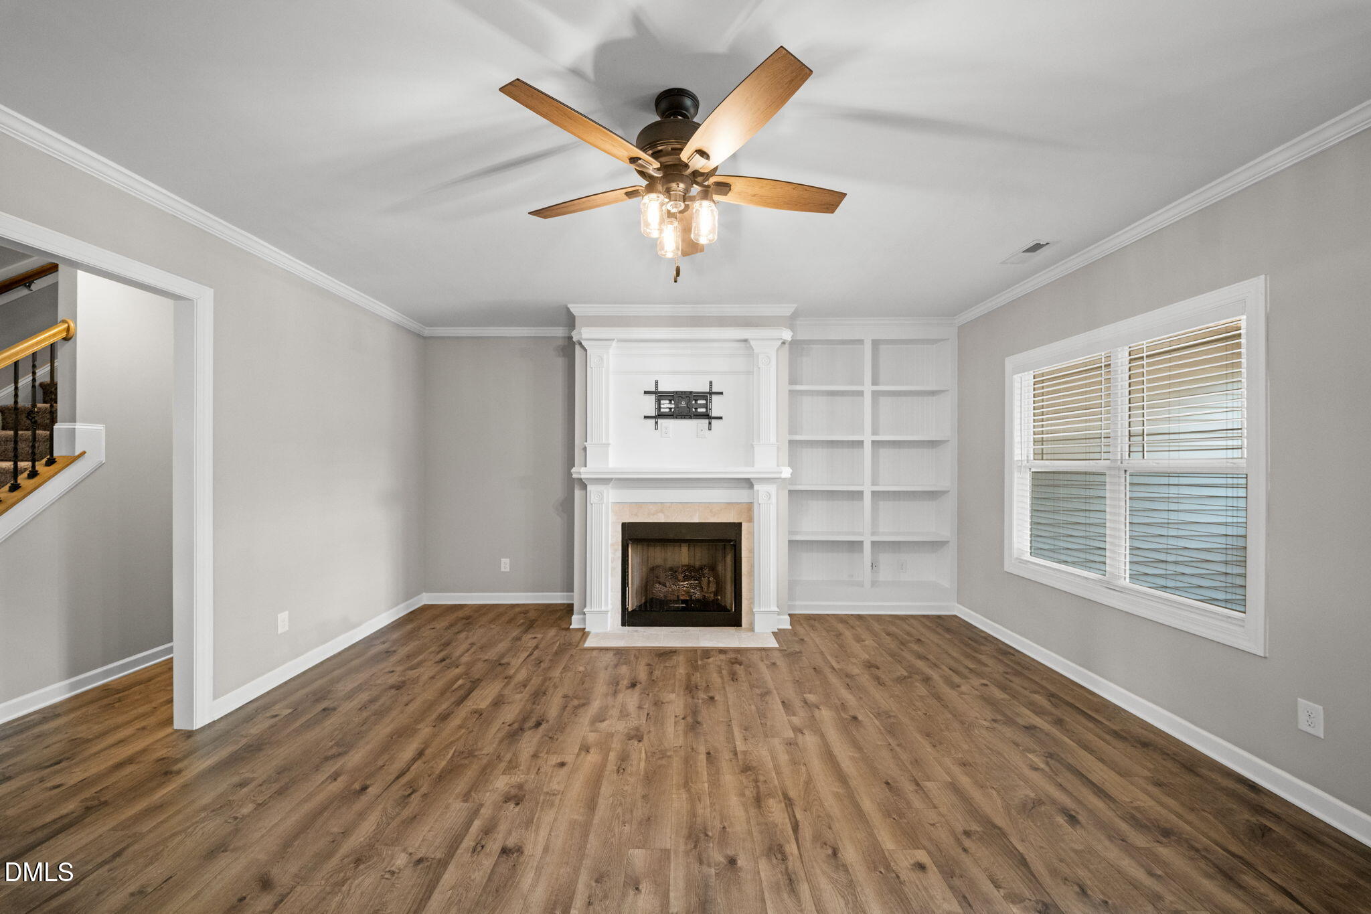
Welcome to 159 Thunder Ridge Drive, a beautifully maintained home tucked away at the end of a quiet cul-de-sac in Garner's popular River Oaks community. Offering 4 bedrooms, 3.5 bathrooms, and 2,389 square feet, this home features a rare and highly desirable floor plan designed for both comfort and flexibility. The main level lives like a true ranch, with three bedrooms, including the spacious primary suite, making everyday living convenient and accessible. Upstairs, you'll find a private fourth bedroom with a full bath that also serves perfectly as a guest suite, home office, bonus room, or flex space to fit your lifestyle. At the heart of the home, the family room and kitchen offer an inviting, open flow that's ideal for both everyday living and entertaining. The family room is anchored by a gas fireplace with custom built-in, while the well-appointed kitchen is sure to impress with its double wall ovens, gas cooktop, and ample space for preparing meals and gathering with family and friends. Step outside to discover one of the home's most impressive features. The screened porch overlooks a private backyard retreat where the current owners have thoughtfully created the perfect space for relaxing and entertaining. Enjoy a beautifully designed paver patio, cozy fire pit, and fully fenced yard, offering both privacy and plenty of room for family, friends, and pets to enjoy. The sellers have also invested in valuable updates, including a tankless water heater installed in 2023 and a new microwave in 2026, adding modern convenience and peace of mind for the next owner. With its rare ranch-style layout, exceptional indoor and outdoor living spaces, thoughtful updates, and sought-after River Oaks location, this home is a wonderful opportunity you won't want to miss.

Save
Ask
Tour
Hide
Share
Listing Snapshot
Price 
$449,900
Days On Site 
12 Days
Bedrooms 
4
Inside Area (SqFt) 
2,389 sqft
Total Baths 
4
Full Baths 
3
Partial Baths 
1
Lot Size 
0.35 Acres
Year Built 
2020
MLS® Number 
10183408
Status 
Pending
Property Tax 
$2,824.38
HOA/Condo/Coop Fees 
$28.75 monthly
Sq Ft Source 
N/A
Friends & Family
Recent Activity
a week agoListing updated with changes from the MLS®
a week agoStatus changed to Pending
2 weeks agoListing first seen on site
General Features
Acres 
0.35
Attached Garage 
Yes
Garage 
Yes
Garage Spaces 
2
Levels 
One and One Half
Parking 
ConcreteDrivewayGarageGarage Door OpenerGarage Faces FrontAttached
Property Sub Type 
Single Family Residence
Security 
Carbon Monoxide Detector(s)Smoke Detector(s)
Sewer 
Public Sewer
Special Circumstances 
Standard
SqFt Above 
2389
SqFt Total 
2389
Style 
Traditional
Water Source 
Public
Interior Features
Appliances 
DishwasherDouble OvenGas CooktopMicrowavePlumbed For Ice MakerRefrigeratorTankless Water Heater
Cooling 
Central Air
Fireplace 
Yes
Fireplace Features 
Family RoomGas
Fireplaces 
1
Flooring 
CarpetLaminateTile
Heating 
Forced AirNone
Interior 
Built-in FeaturesCeiling Fan(s)ChandelierCrown MoldingDouble VanityEat-in KitchenEntrance FoyerGranite CountersKitchen IslandPantryMaster DownstairsRecessed LightingSmart ThermostatSoaking TubTray Ceiling(s)Walk-In Closet(s)
Laundry Features 
Electric Dryer HookupLaundry RoomMain LevelWasher Hookup
Main Level Bedrooms 
3
Window Features 
Blinds
Bedroom 2 
Dimensions - 10.0 x 14.0Level - Main
Bedroom 3 
Dimensions - 12.0 x 12.0Level - Main
Bedroom 4 
Dimensions - 23.0 x 11.8Level - Second
Dining Room 
Dimensions - 9.0 x 12.0Level - Main
Family Room 
Dimensions - 17.0 x 18.2Level - Main
Kitchen 
Dimensions - 17.0 x 12.0Level - Main
Laundry 
Dimensions - 6.8 x 6.0Level - Main
Master Bedroom 
Dimensions - 14.0 x 16.4Level - Main
Other 
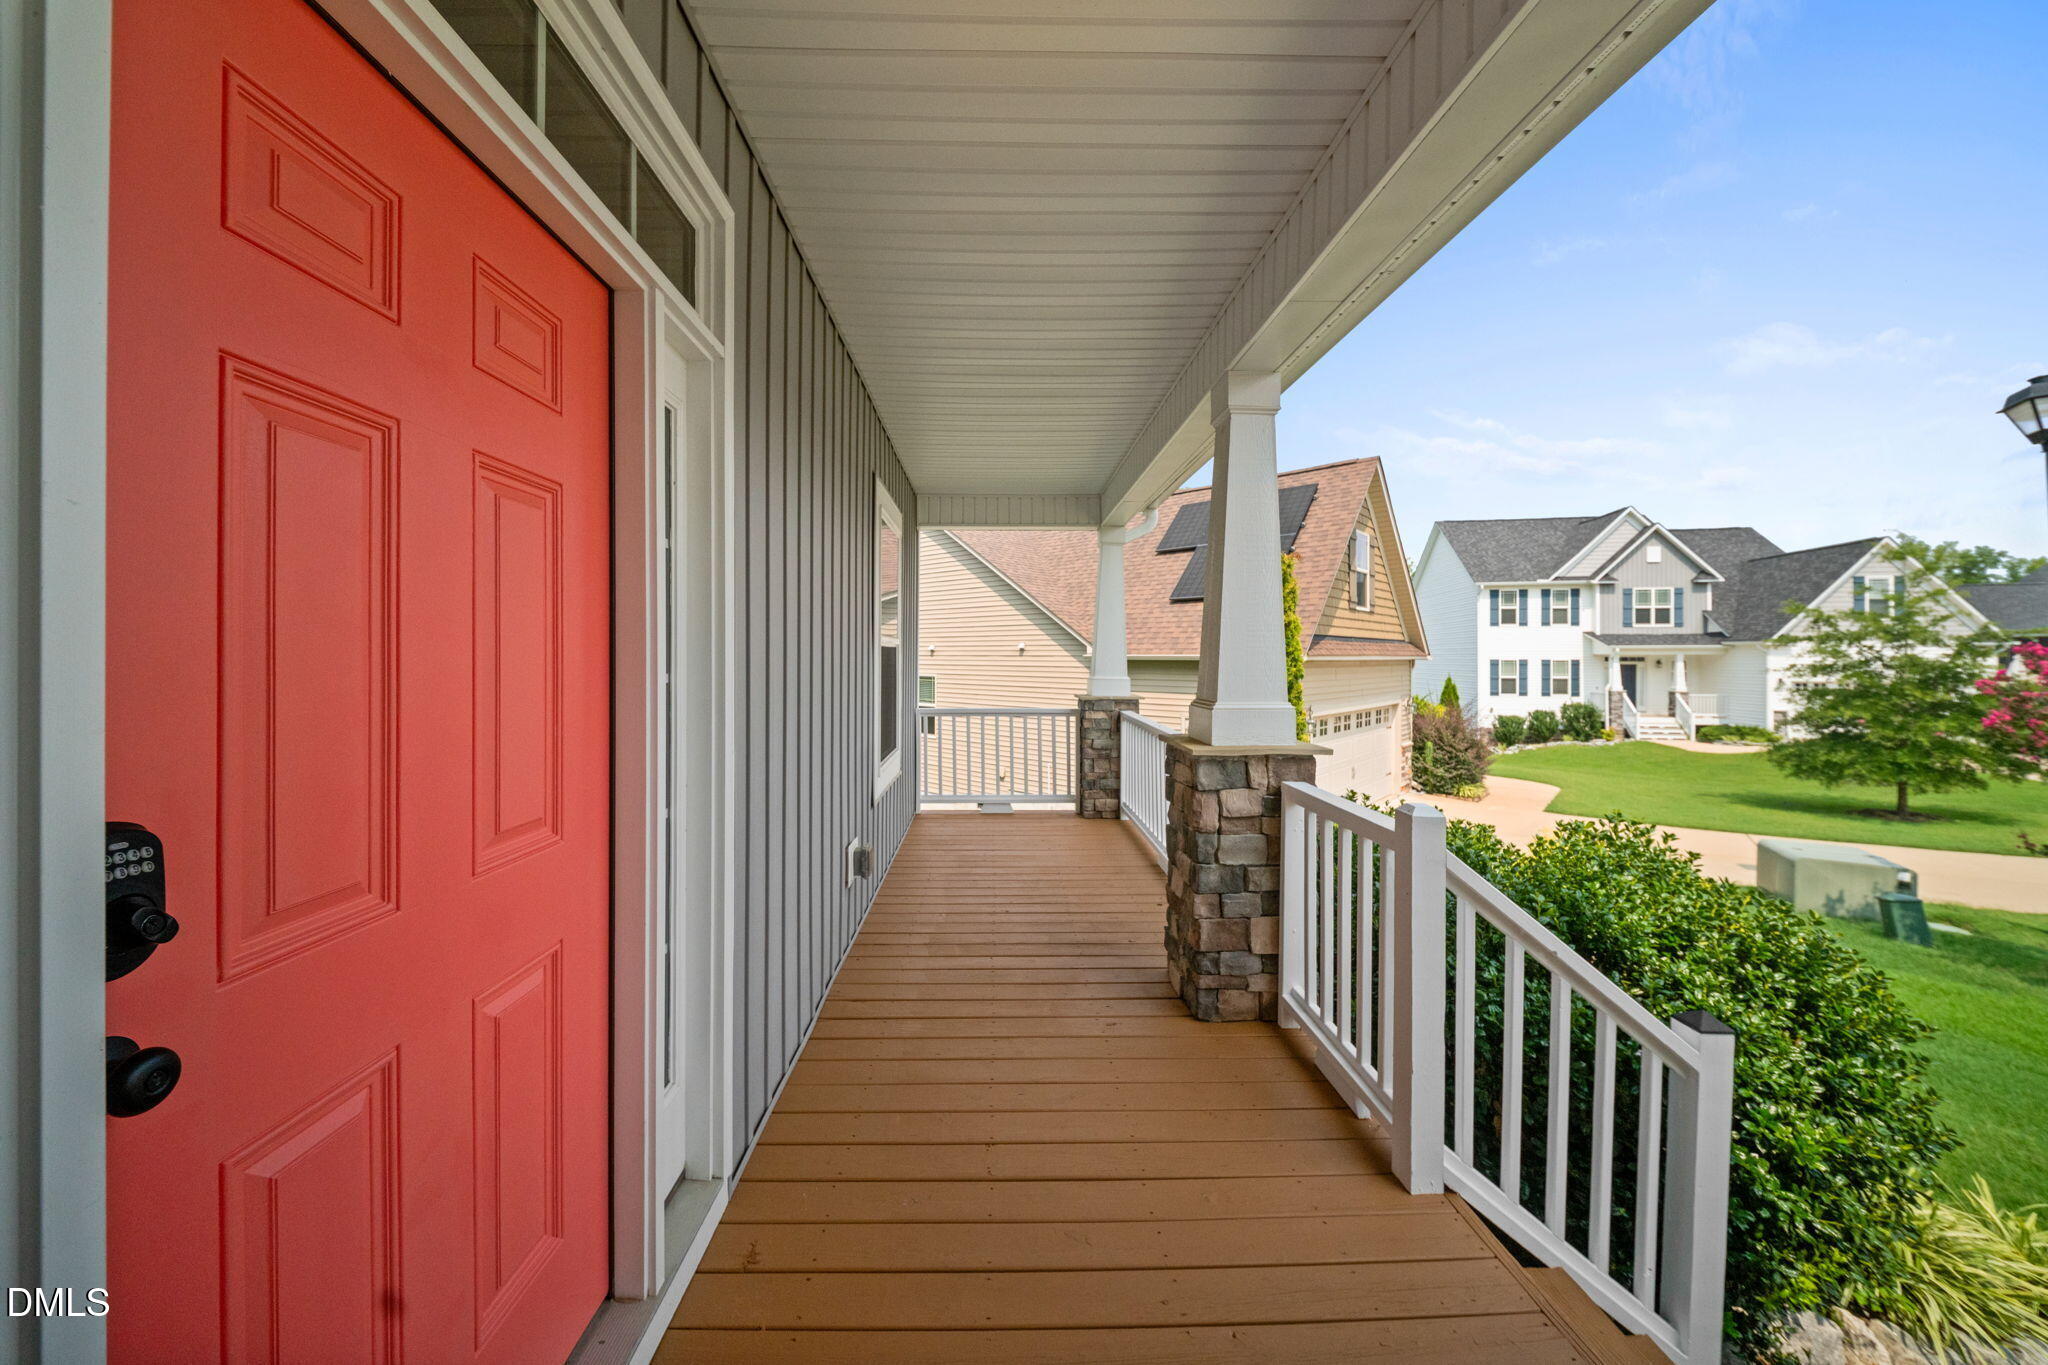
Dimensions - 6.0 x 24.0Level - MainDescription - Front Porch
Save
Ask
Tour
Hide
Share
Exterior Features
Construction Details 
StoneVinyl Siding
Exterior 
Fire PitLightingRain Gutters
Fencing 
Back YardFencedVinyl
Lot Features 
Cul-De-SacLandscaped
Patio And Porch 
CoveredDeckFront PorchPatioRear PorchScreened
Roof 
Shingle
View 
Trees/Woods
Waterview 
Trees/Woods
Windows/Doors 
Blinds
Community Features
Association Dues 
345
Community Features 
Sidewalks
Financing Terms Available 
CashConventionalFHAVA LoanUSDA Loan
HOA Fee Frequency 
Annually
Schools
School District
Unknown
Elementary School
Johnston - West View Elementary
Middle School
Johnston - Cleveland Middle
High School
Johnston - Cleveland High School
Listing courtesy of Aaron Wilson of LIVE TRIANGLE REAL ESTATE LLC


Listings that are marked with an icon are provided courtesy of the Triangle MLS, Inc. of North Carolina, Internet Data Exchange Database. Copyright 2026 Triangle MLS, Inc. of North Carolina. All rights reserved.

Last checked: 2026-08-12 11:10 AM UTC

Neighborhood & Commute
Source: Walkscore
Disclosure: Community information and market data powered by Constellation Data Labs. Information is deemed reliable but not guaranteed.
Save
Ask
Tour
Hide
Share