Save
Ask
Tour
Hide
Share
$595,000
6 Days On Site

Park Devereux
200 S Dawson Street 310
Raleigh, NC 27601

For Sale|Condominium|Active
2
Beds
2
Total Baths
2
Full Baths
1,525
SqFt
$390
/SqFt
1999
Built
Subdivision:
Park Devereux
County:
Wake
Call Now: 919-404-SHOW
Is this the listing for you? We can help make it yours.
919-404-SHOW
Upcoming Open Houses
Sat, Aug 8, 11:00 AM - 2:00 PM
Sun, Aug 9, 12:00 PM - 2:00 PM
200 S Dawson Street 310200 S Dawson Street 310200 S Dawson Street 310200 S Dawson Street 310
Save
Ask
Tour
Hide
Share

Mortgage Calculator

Monthly Payment (Est.)

$2,715
Calculator powered by Showcase IDX, a Constellation1 Company. Copyright ©2026 Information is deemed reliable but not guaranteed.

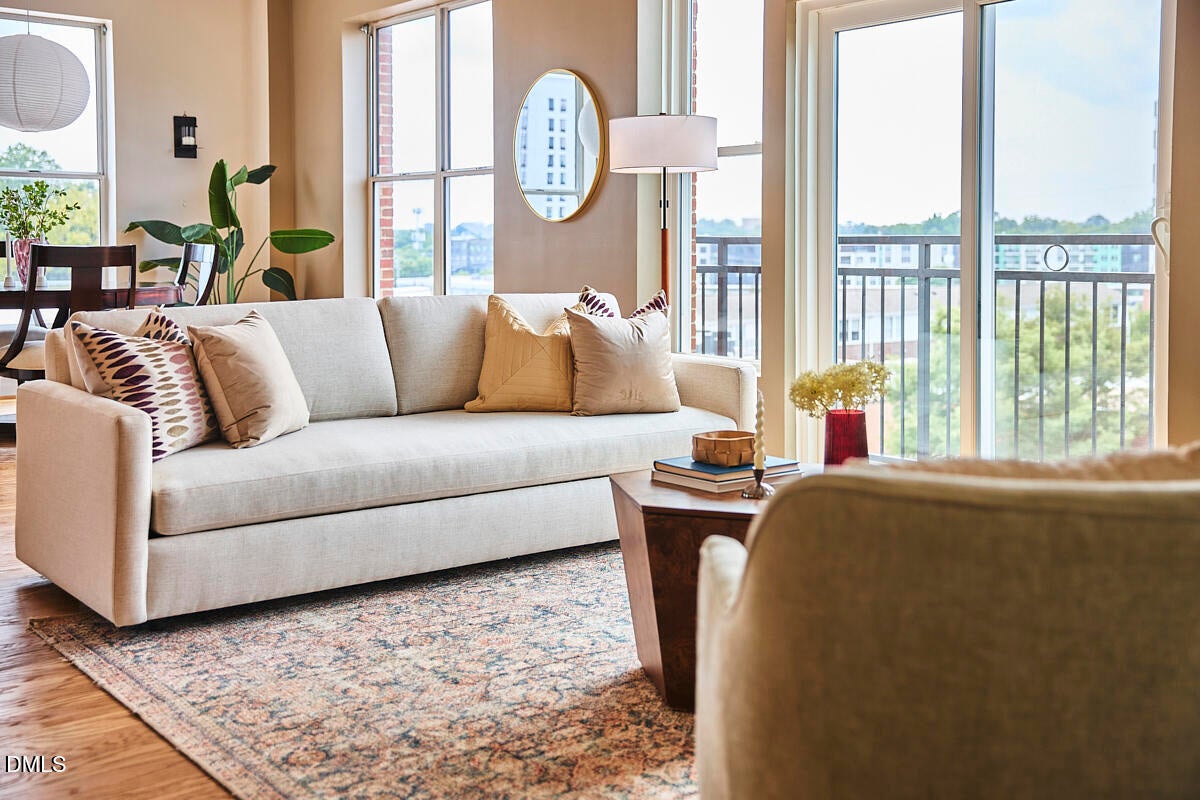
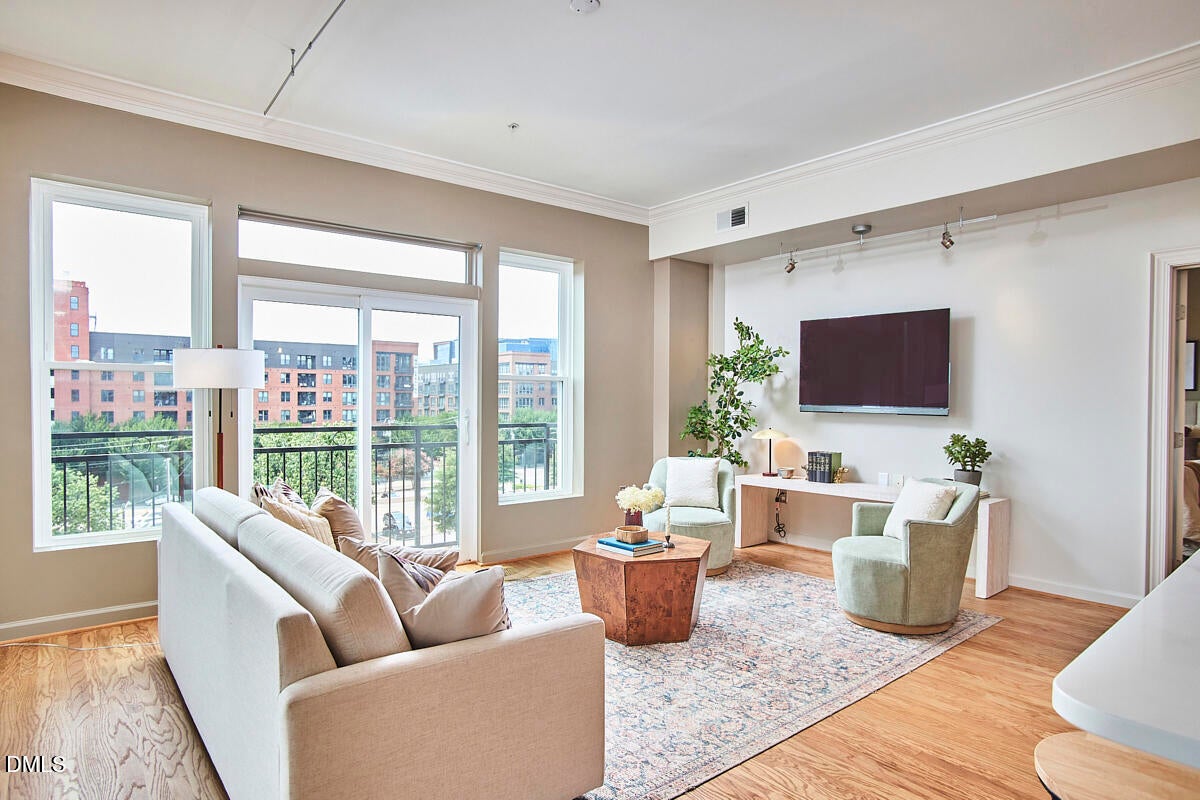
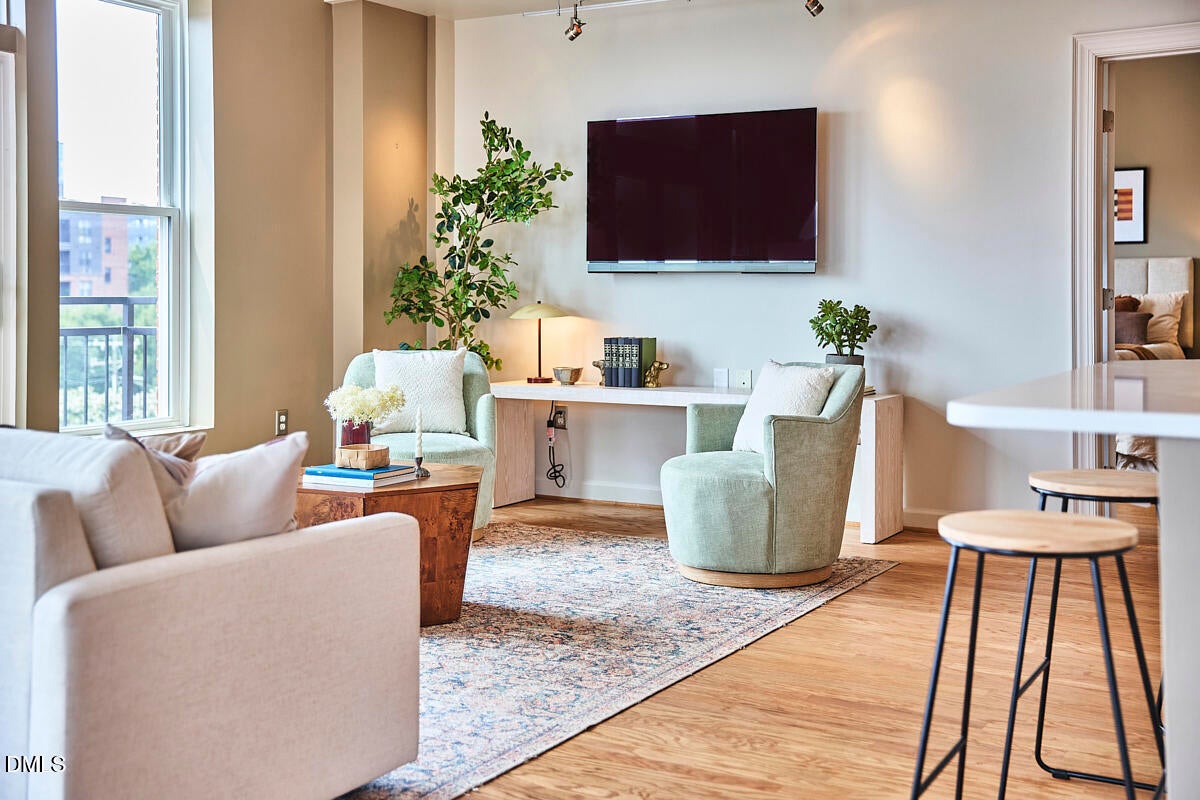
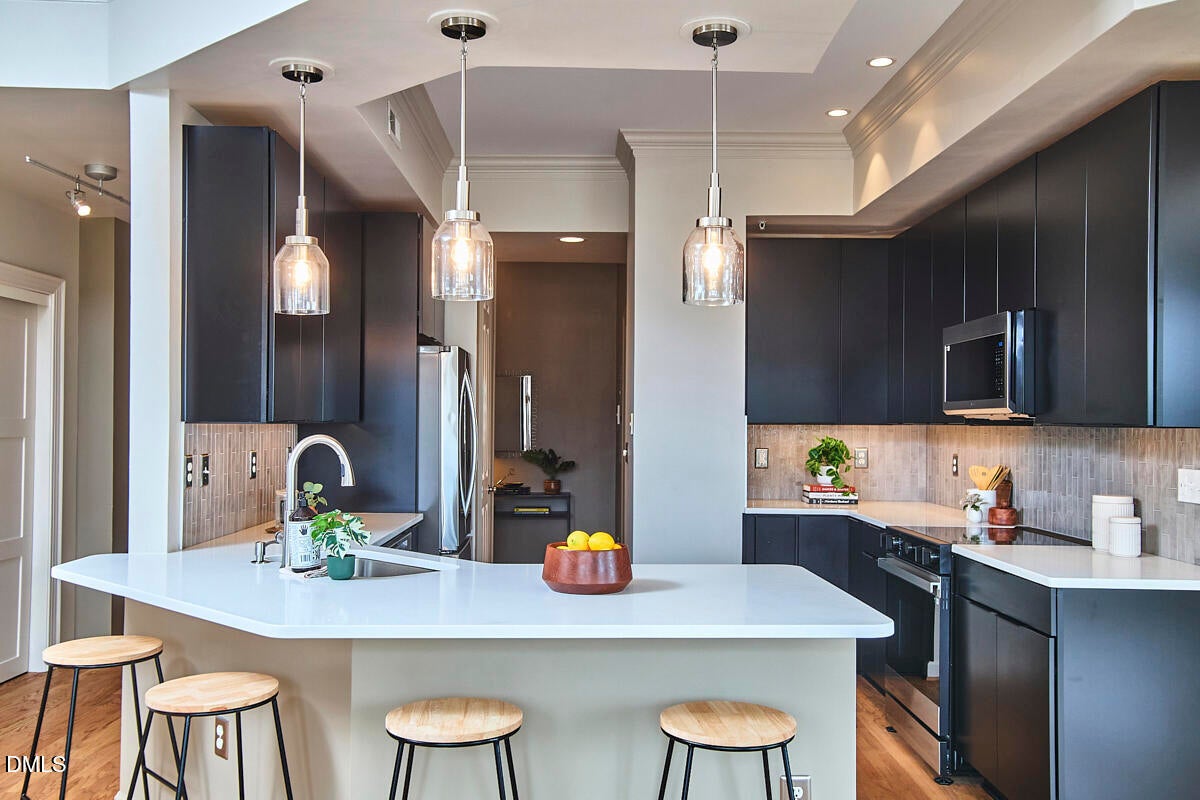
Nestled in the heart of Downtown Raleigh's vibrant Warehouse District on the serene SW corner of Park Devereux, this exceptional 3rd floor corner unit offers a rare combination of peace, privacy, and incredibly convenient urban living — all just steps to acclaimed restaurants, breweries, coffee shops, galleries and more! Expansive windows flood the space with incredible natural light, offering sweeping views of the warehouse district and beyond — and spectacular sunsets! Graced with gorgeous site-finished hardwoods throughout, soaring ceilings (nearly 10'), and a fabulous floor plan, this 2 bed/2 bath condo also provides exceptional peace and quiet thanks to sturdy concrete construction. The newly renovated eat-in kitchen is an absolute stunner, with custom cabinetry, quartz countertops, stainless steel appliances, a Miele dishwasher, and a sleek tiled backsplash. The serene, spacious primary suite features custom closets and an ensuite bath with dual vanities, an oversized shower, and soaking tub. A second bedroom offers terrific southern light, perfect for a home office, art studio or guest suite. The designated secured garage parking space, two additional lot parking passes, and one of the largest private storage units in the building, are rare downtown luxuries. Enjoy the ease of low-maintenance living with a well-managed HOA that covers water/sewer, trash/recycling--owner only pays electric (low!)--along with annual HVAC+ plumbing inspections and more! Recent building updates include a new elevator (2022), newer garage door, and fresh interior paint in the common areas. There's a game room + bike storage too! Absolute convenience and easy urban living await! Grab groceries at Weaver Street Market a block away! Walk to Red Hat Amphitheater for a show! Stroll through adjacent Nash Square! All that makes downtown Raleigh one of the best places to live is just outside your door!

Save
Ask
Tour
Hide
Share
Listing Snapshot
Price 
$595,000
Days On Site 
6 Days
Bedrooms 
2
Inside Area (SqFt) 
1,525 sqft
Total Baths 
2
Full Baths 
2
Partial Baths 
N/A
Lot Size 
N/A
Year Built 
1999
MLS® Number 
10183399
Status 
Active
Property Tax 
$4,510.11
HOA/Condo/Coop Fees 
$561 monthly
Sq Ft Source 
N/A
Friends & Family
Recent Activity
an hour agoListing updated with changes from the MLS®
6 days agoListing first seen on site
General Features
Attached Garage 
Yes
Foundation 
Permanent
Garage 
Yes
Garage Spaces 
1
Levels 
One
Parking 
Additional ParkingAssignedCoveredDeededElectric GateEnclosedGarageGarage Door OpenerInside EntranceLightedParking LotPermit RequiredSecuredStorageAttached
Parking Spaces 
3
Property Sub Type 
Condominium
Security 
Fire AlarmFire Sprinkler SystemKey Card EntrySecured Garage/ParkingSmoke Detector(s)
Sewer 
Public Sewer
Special Circumstances 
Standard
SqFt Above 
1525
SqFt Total 
1525
Style 
ContemporaryTransitional
Water Source 
Public
Interior Features
Appliances 
DishwasherDisposalDryerElectric Water HeaterMicrowaveRangeRange HoodRefrigeratorStainless Steel Appliance(s)WasherWasher/DryerWater Heater
Cooling 
Central AirElectric
Flooring 
HardwoodTile
Heating 
CentralElectricForced AirHeat PumpNone
Interior 
ElevatorBreakfast BarCeiling Fan(s)Crown MoldingDouble VanityEat-in KitchenEntrance FoyerHigh CeilingsOpen FloorplanRecessed LightingSoaking TubStorageWalk-In Closet(s)
Laundry Features 
In UnitLaundry RoomMain Level
Main Level Bedrooms 
2
Bedroom 2 
Dimensions - 13.2 x 12.0Level - Main
Dining Room 
Dimensions - 13.3 x 12.0Level - Main
Entrance Hall 
Dimensions - 5.4 x 10.0Level - Main
Kitchen 
Dimensions - 13.0 x 11.6Level - Main
Living Room 
Dimensions - 13.8 x 18.0Level - Main
Master Bedroom 
Dimensions - 16.0 x 13.8Level - Main
Other 
Level - BasementDescription - Assigned Storage
Save
Ask
Tour
Hide
Share
Exterior Features
Construction Details 
Brick
Exterior 
BalconyStorage
Roof 
Rubber
View 
CityDowntownNeighborhood
Waterview 
CityDowntownNeighborhood
Windows/Doors 
French Doors
Community Features
Accessibility Features 
Accessible EntranceAccessible Approach with RampAccessible Central Living AreaAccessible Elevator Installed
Association Dues 
561
Financing Terms Available 
CashConventional
HOA Fee Frequency 
Monthly
Schools
School District
Unknown
Elementary School
Wake - Wiley Elementary
Middle School
Wake - Oberlin Middle
High School
Wake - Needham Broughton High
Listing courtesy of Susan Rains of Corcoran DeRonja Real Estate


Listings that are marked with an icon are provided courtesy of the Triangle MLS, Inc. of North Carolina, Internet Data Exchange Database. Copyright 2026 Triangle MLS, Inc. of North Carolina. All rights reserved.

Last checked: 2026-08-05 10:12 PM UTC

Neighborhood & Commute
Source: Walkscore
Disclosure: Community information and market data powered by Constellation Data Labs. Information is deemed reliable but not guaranteed.
Save
Ask
Tour
Hide
Share