
272 Marvel Drive 52Rolesville, NC 27571
Mortgage Calculator
Monthly Payment (Est.)
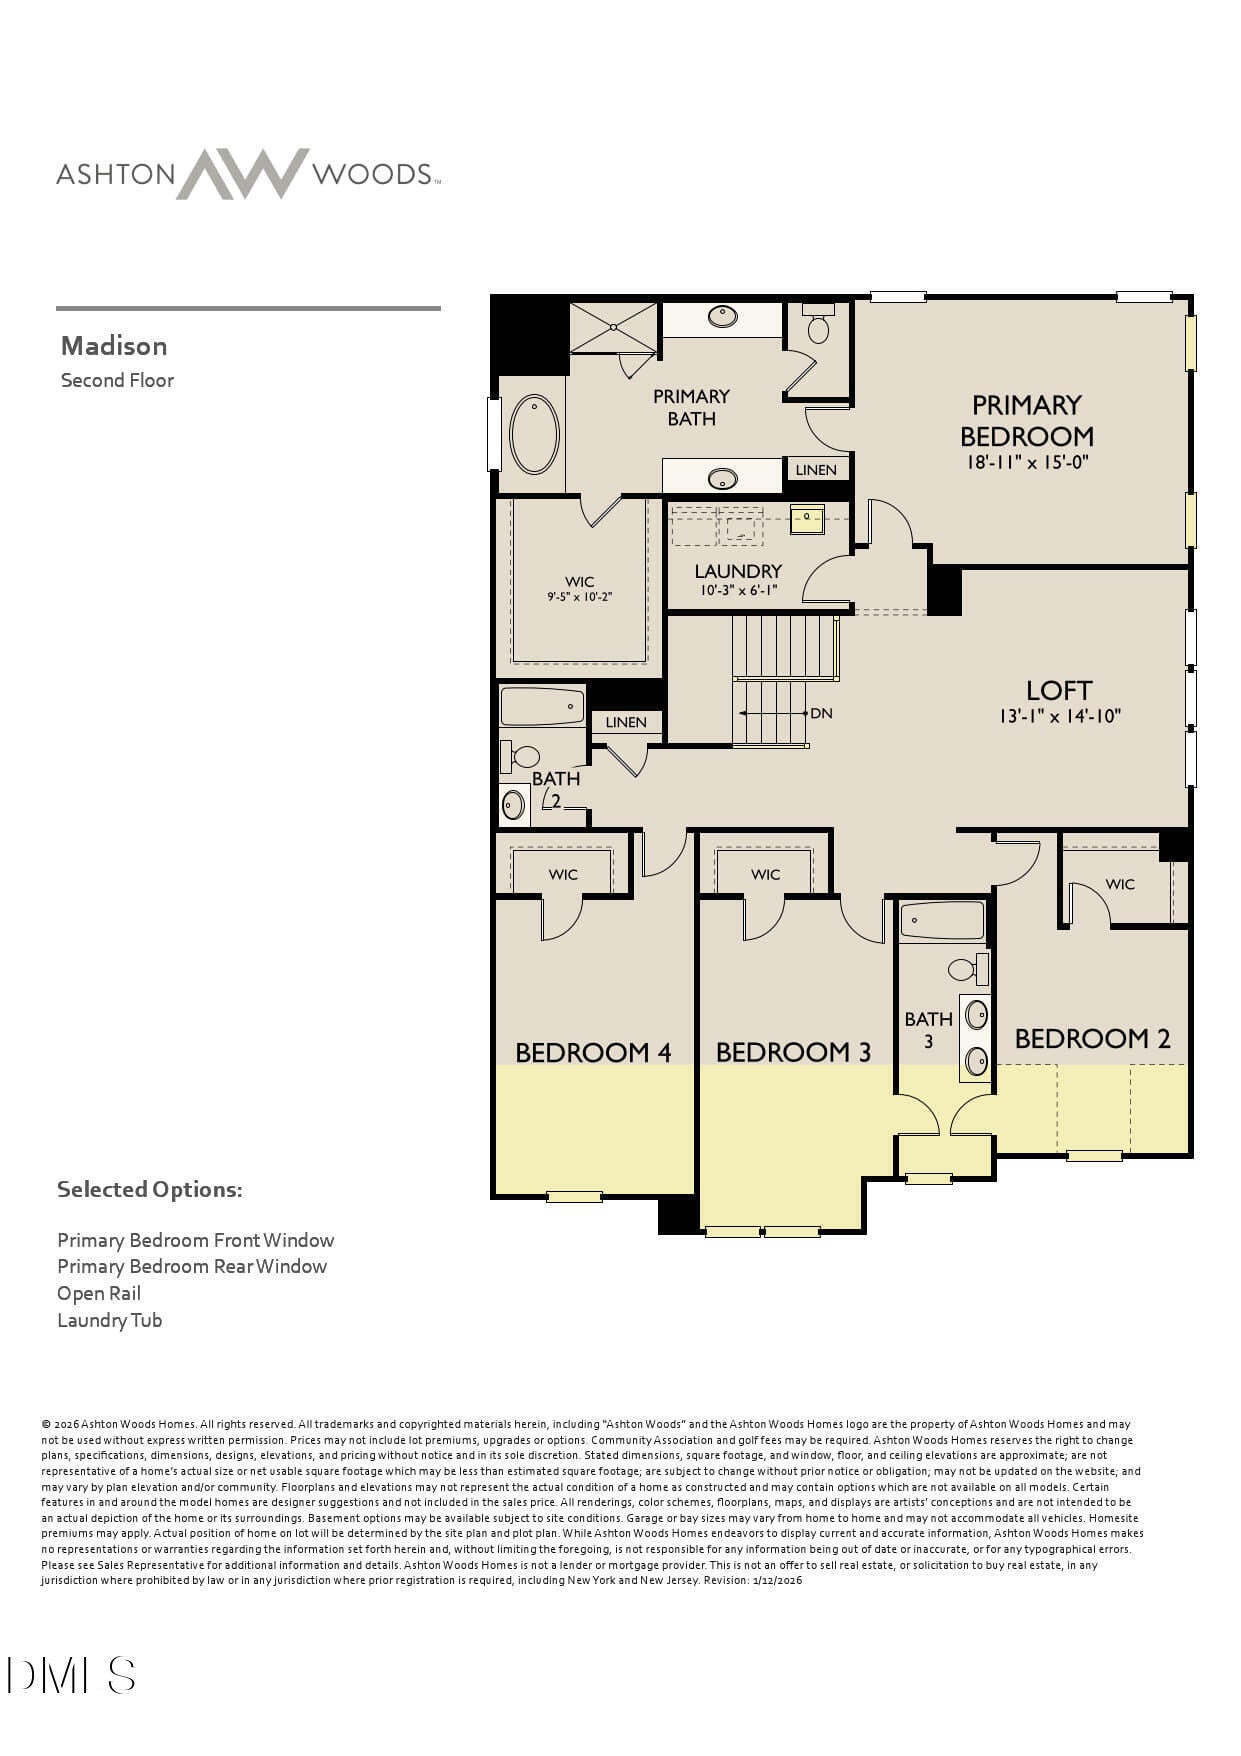
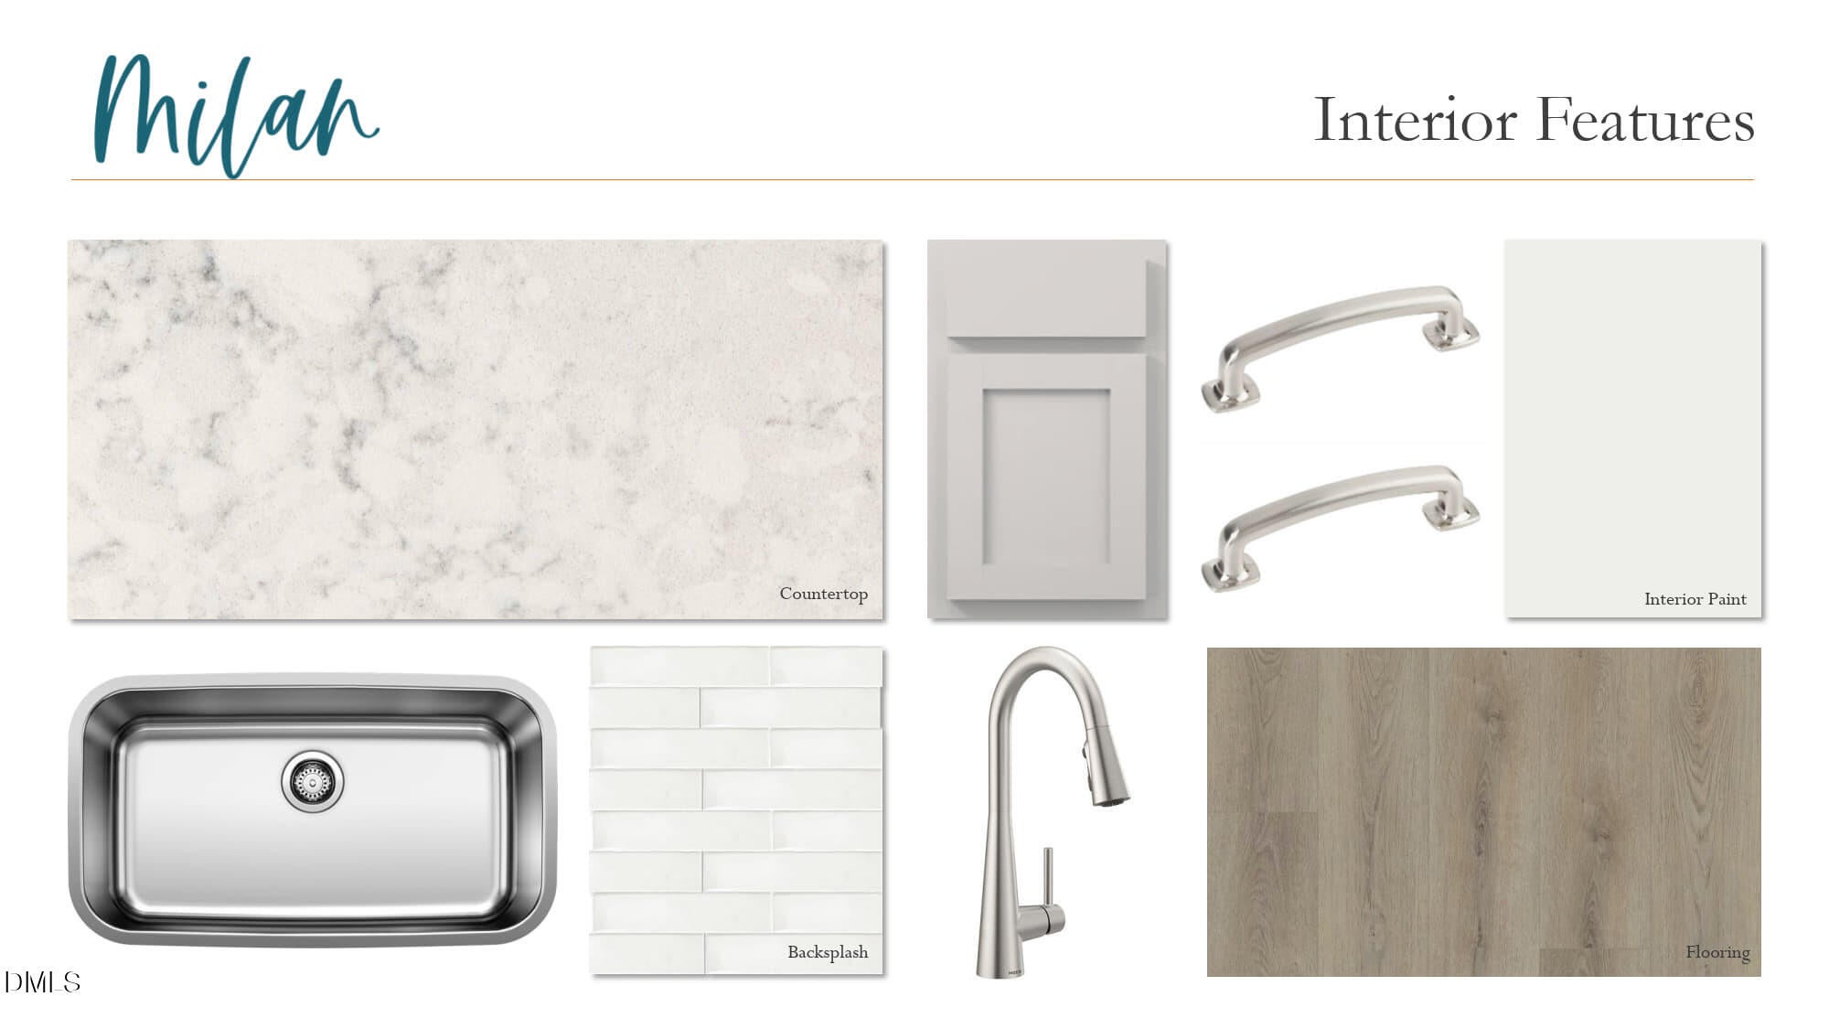
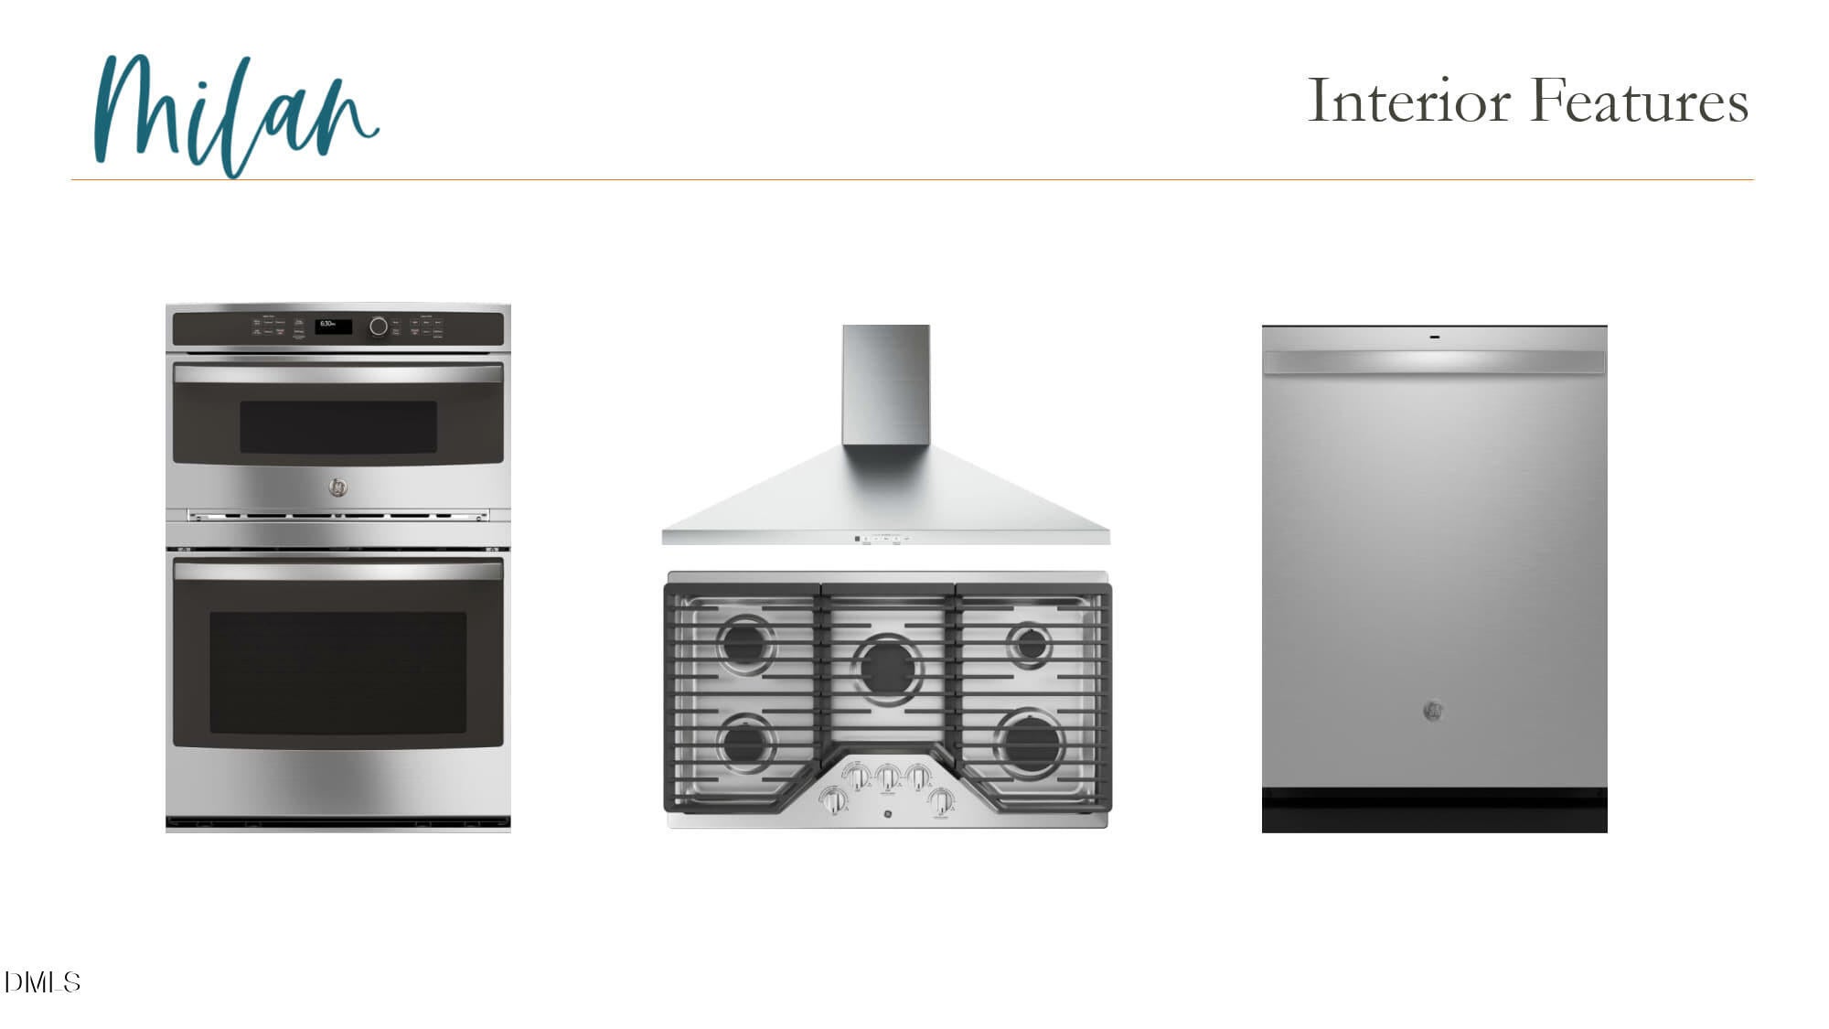
Enter an interest rate to see your estimated monthly payment.HUGE INCENTIVE ALERT: Ashton Woods is offering fixed rates as low as 4.99% with up to $15,000 towards closing costs with preferred lender! Contact sales agent for more details! Welcome to the Madison at The Point! With 5 bedrooms, 4 baths, and an open-concept design, this home offers plenty of space to live, work, and entertain. The gourmet kitchen features a large island, gas cooktop, wall oven and microwave, abundant cabinetry, and a butler's pantry that's perfect as a coffee bar. A first-floor bedroom and full bath provide flexibility for guests or a home office, while upstairs you'll find a spacious loft, three secondary bedrooms, and a relaxing primary suite with dual vanities, a walk-in shower, and soaking tub. Enjoy peaceful mornings on the screened porch overlooking a private tree buffer and cozy evenings by the family room fireplace. Estimated completion is November/December, just in time for the holidays! The Point is Rolesville's newest amenity-filled community, featuring a resort-style pool with waterslide, fitness center, clubhouse, greenway trails, dog parks, playgrounds, and more. Located just minutes from shopping, dining, Publix, Wake Forest, Raleigh, and RDU, it's easy to see why everyone is talking about The Point!
| 4 weeks ago | Listing updated with changes from the MLS® | |
| 4 weeks ago | Status changed to Pending | |
| 3 months ago | Price changed to $631,940 | |
| 3 months ago | Listing first seen on site |

Listings that are marked with an icon are provided courtesy of the Triangle MLS, Inc. of North Carolina, Internet Data Exchange Database. Copyright 2026 Triangle MLS, Inc. of North Carolina. All rights reserved.
Last checked: 2026-10-19 01:09 AM UTC
Did you know? You can invite friends and family to your search. They can join your search, rate and discuss listings with you.