Save
Ask
Tour
Hide
Share
$660,000
53 Days On Site

114 Naperville Drive
Cary, NC 27519

For Sale|Single Family Residence|Active
3
Beds
3
Total Baths
2
Full Baths
1
Partial Bath
2,357
SqFt
$280
/SqFt
2004
Built
Subdivision:
Cary Park
County:
Wake
Call Now: 919-404-SHOW
Is this the listing for you? We can help make it yours.
919-404-SHOW
114 Naperville Drive114 Naperville Drive114 Naperville Drive114 Naperville Drive
Save
Ask
Tour
Hide
Share

Mortgage Calculator

Monthly Payment (Est.)

Enter an interest rate to see your estimated monthly payment.
Calculator powered by Showcase IDX, a Constellation1 Company. Copyright ©2026 Information is deemed reliable but not guaranteed.

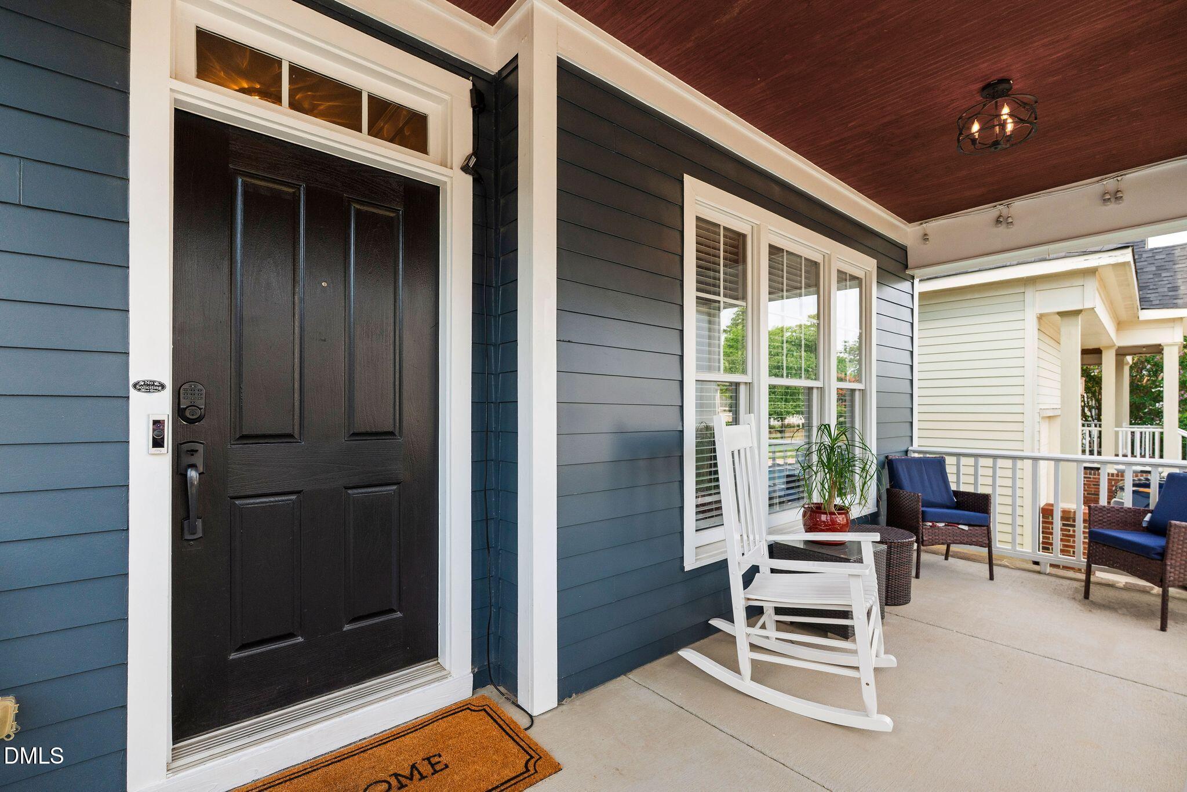
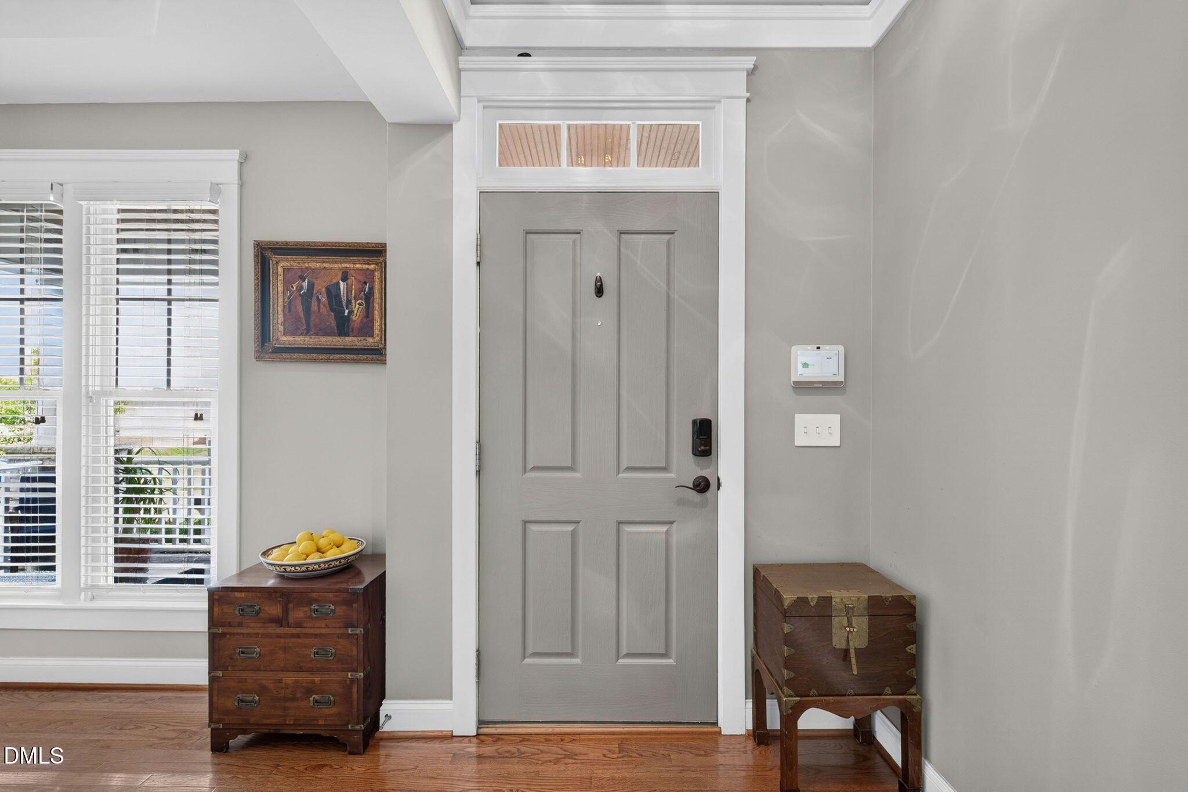
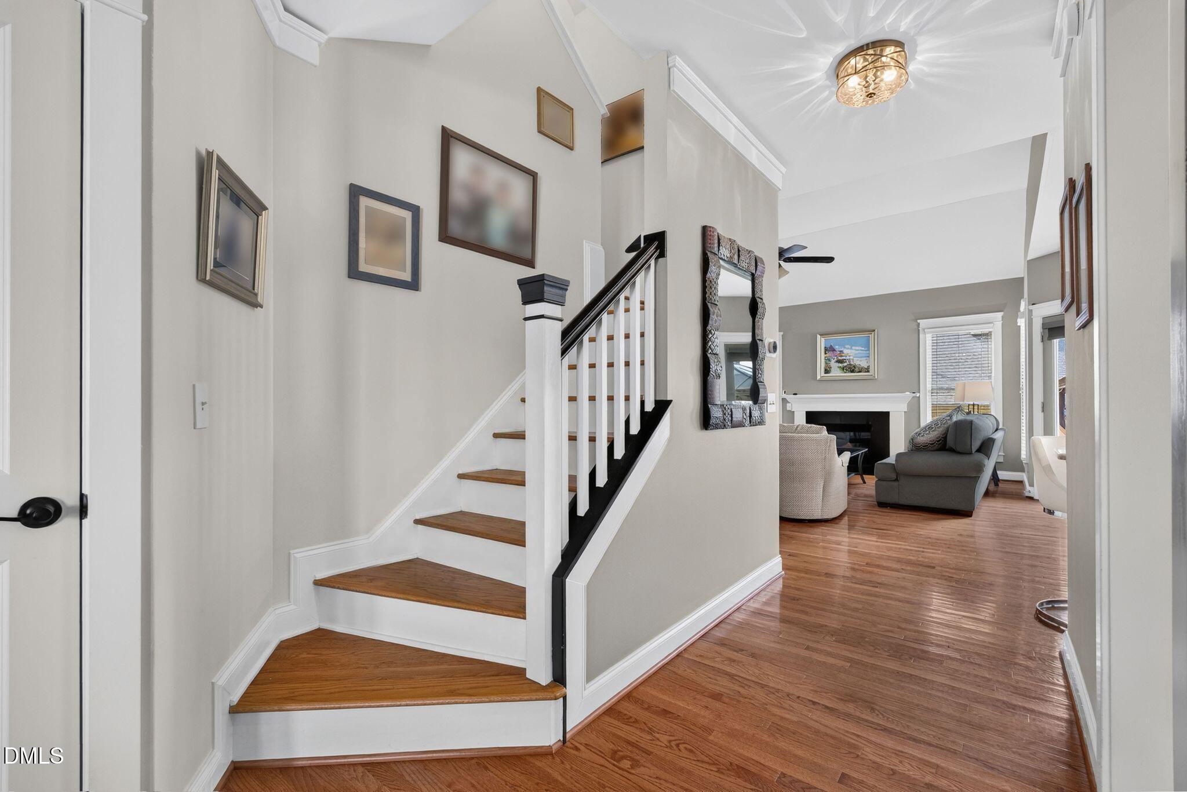
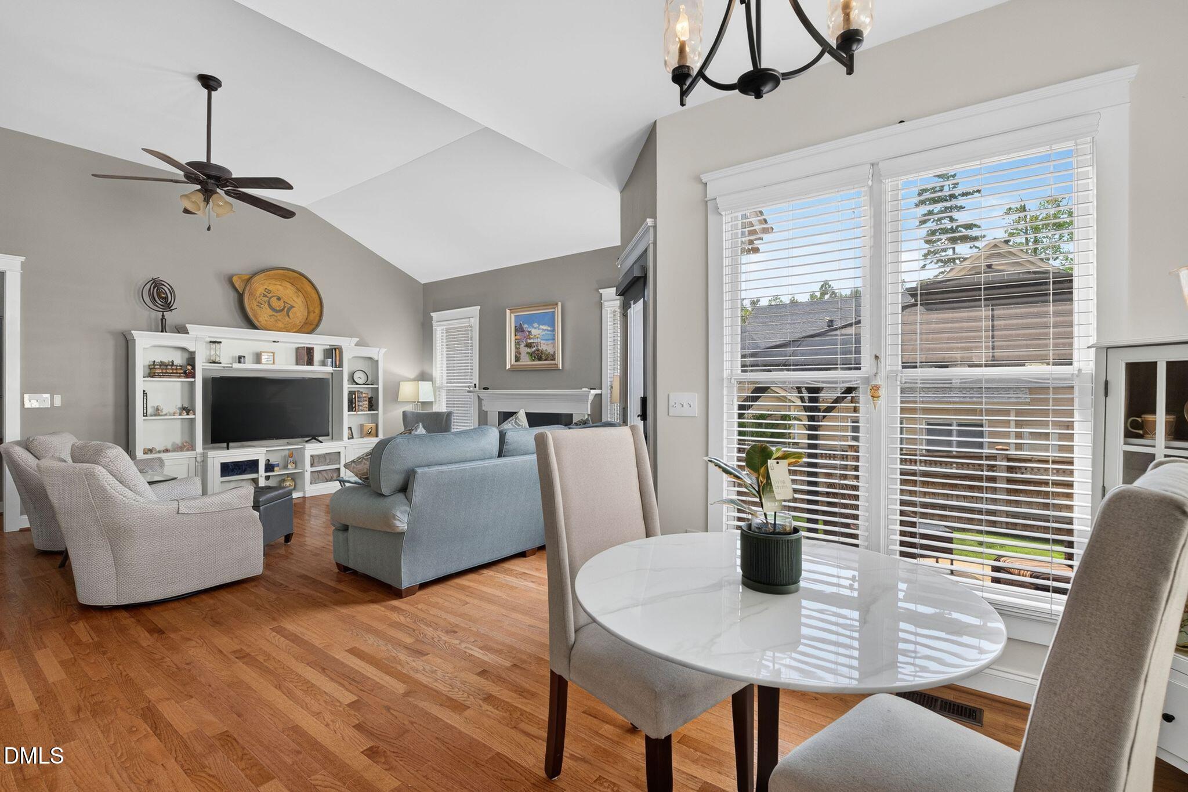
Welcome to this beautifully maintained and thoughtfully updated home in sought-after Cary Park, ideally located in West Cary. From the inviting rocking-chair front porch to the scenic paved trails winding around the neighborhood pond, this home offers an exceptional blend of comfort, style, and lifestyle. Hi The light-filled main level features beautiful hardwood floors, abundant natural light, and a flexible dining room that can easily serve as a home office\. The spacious first\-floor primary suite provides convenient one-level living, while the updated eat\-in kitchen is designed for both everyday living and entertaining.Highlights include professionally painted white cabinetry, granite countertops, a granite sink, new stainless steel appliances, new garbage disposal, new under-cabinet lighting, and stylish new fixtures in both the kitchen and breakfast area.The adjacent living space features a cozy gas fireplace with new gas logs and a Heatilator fan, creating a warm and inviting gathering space\. Upstairs are two additional bedrooms, a generous bonus room with new luxury vinyl plank flooring, new carpet in all bedrooms, and abundant under-eave storage\. The entire interior has been freshly painted in timeless neutral tones.All three bathrooms have been beautifully updated with new cabinetry, granite countertops, modern fixtures, and contemporary fully enclosed toilets. Extensive recent improvements include all-new windows, a new roof, EV charger, and upgraded security system with front and rear cameras—adding efficiency, convenience, and peace of mind The private, fenced backyard is an inviting outdoor retreat with a patio, gazebo, landscape lighting, and newly installed warm-season sod, offering the perfect setting for relaxing or entertainingThe two-car garage features convenient overhead storage racks\. Cary Park's exceptional amenities are just around the corner and include a clubhouse, optional pool membership and swim club, scenic walking trails, playground, and neighborhood pond\. Convenient to top\-rated schools, shopping, restaurants, RTP, and the American Tobacco Trail, this exceptional home delivers the perfect combination of thoughtful updates, comfortable living, and an outstanding West Cary location.

Save
Ask
Tour
Hide
Share
Listing Snapshot
Price 
$660,000
Days On Site 
53 Days
Bedrooms 
3
Inside Area (SqFt) 
2,357 sqft
Total Baths 
3
Full Baths 
2
Partial Baths 
1
Lot Size 
0.1 Acres
Year Built 
2004
MLS® Number 
10183383
Status 
Active
Property Tax 
$5,103.43
HOA/Condo/Coop Fees 
$320 Semi-Annually
Sq Ft Source 
N/A
Friends & Family
Recent Activity
4 days agoPrice changed to $660,000
4 days agoListing updated with changes from the MLS®
2 months agoStatus changed to Active
2 months agoListing first seen on site
General Features
Acres 
0.1
Attached Garage 
Yes
Disclosures 
Seller Disclosure
Garage 
Yes
Garage Spaces 
2
Levels 
Two
Parking 
AttachedGarageConcreteDrivewayGarage Faces FrontGarage Door Opener
Property Sub Type 
Single Family Residence
Security 
Security System
Sewer 
Public Sewer
Special Circumstances 
Standard
SqFt Above 
2357
SqFt Total 
2357
Style 
Traditional
Utilities 
Electricity ConnectedNatural Gas ConnectedSewer ConnectedWater Connected
Water Source 
Public
Zoning 
TRP
Interior Features
Appliances 
DisposalDouble OvenDishwasherGas RangeGas Water HeaterMicrowaveStainless Steel Appliance(s)
Basement 
Crawl Space
Cooling 
Central AirElectric
Fireplace 
Yes
Fireplace Features 
Gas LogLiving Room
Fireplaces 
1
Flooring 
CarpetTileWoodVinyl
Interior 
Ceiling Fan(s)ChandelierCrown MoldingDouble VanityEntrance FoyerEat-in KitchenGranite CountersHigh CeilingsPantryRecessed LightingSoaking TubTray Ceiling(s)Vaulted Ceiling(s)Walk-In Closet(s)Master DownstairsHigh Speed Internet
Main Level Bedrooms 
1
Bedroom 2 
Dimensions - 11.4 x 13.1Level - Second
Bedroom 3 
Dimensions - 9.9 x 13.1Level - Second
Bonus Room 
Dimensions - 16.5 x 24.0Level - Second
Breakfast Room 
Dimensions - 8.0 x 8.0Level - Main
Dining Room 
Dimensions - 10.0 x 12.9Level - Main
Entrance Hall 
Dimensions - 6.0 x 11.0Level - Main
Kitchen 
Dimensions - 10.3 x 14.0Level - Main
Laundry 
Dimensions - 5.4 x 6.3Level - Main
Living Room 
Dimensions - 14.3 x 17.5Level - Main
Master Bedroom 
Dimensions - 13.4 x 18.3Level - Main
Save
Ask
Tour
Hide
Share
Exterior Features
Construction Details 
Fiber CementShake SidingStone Veneer
Exterior 
LightingRain Gutters
Fencing 
Back YardFenced
Lot Features 
Back YardFront YardLandscaped
Other Structures 
Gazebo
Patio And Porch 
Front PorchPatio
Road Frontage 
City Street
Roof 
Shingle
View 
Neighborhood
Waterview 
Neighborhood
Community Features
Association Amenities 
ClubhousePlaygroundPond Year RoundTrail(s)
Association Fee 
$320.0
Association Fee Frequency 
Semi-Annually
Community Features 
ClubhousePool
Financing Terms Available 
CashConventionalFHAVA Loan
Roads 
Paved
Schools
School District
Unknown
Elementary School
Wake - Mills Park Elementary
Middle School
Wake - Mills Park Middle School
High School
Wake - Green Level High School
Listing courtesy of Karen Coe of Keller Williams Legacy


Listings that are marked with an icon are provided courtesy of the Triangle MLS, Inc. of North Carolina, Internet Data Exchange Database. Copyright 2026 Triangle MLS, Inc. of North Carolina. All rights reserved.

Last checked: 2026-09-22 12:35 PM UTC

Neighborhood & Commute
Source: Walkscore
Disclosure: Community information and market data powered by Constellation Data Labs. Information is deemed reliable but not guaranteed.
Save
Ask
Tour
Hide
Share