Save
Ask
Tour
Hide
Share
$850,000
3 Days On Site

1276 Gloriosa Street
Apex, NC 27523

For Sale|Single Family Residence|Active
5
Beds
4
Total Baths
4
Full Baths
3,403
SqFt
$250
/SqFt
2018
Built
Subdivision:
Sweetwater
County:
Wake
Call Now: 919-404-SHOW
Is this the listing for you? We can help make it yours.
919-404-SHOW
1276 Gloriosa Street1276 Gloriosa Street1276 Gloriosa Street1276 Gloriosa Street
Save
Ask
Tour
Hide
Share

Mortgage Calculator

Monthly Payment (Est.)

$3,878
Calculator powered by Showcase IDX, a Constellation1 Company. Copyright ©2026 Information is deemed reliable but not guaranteed.

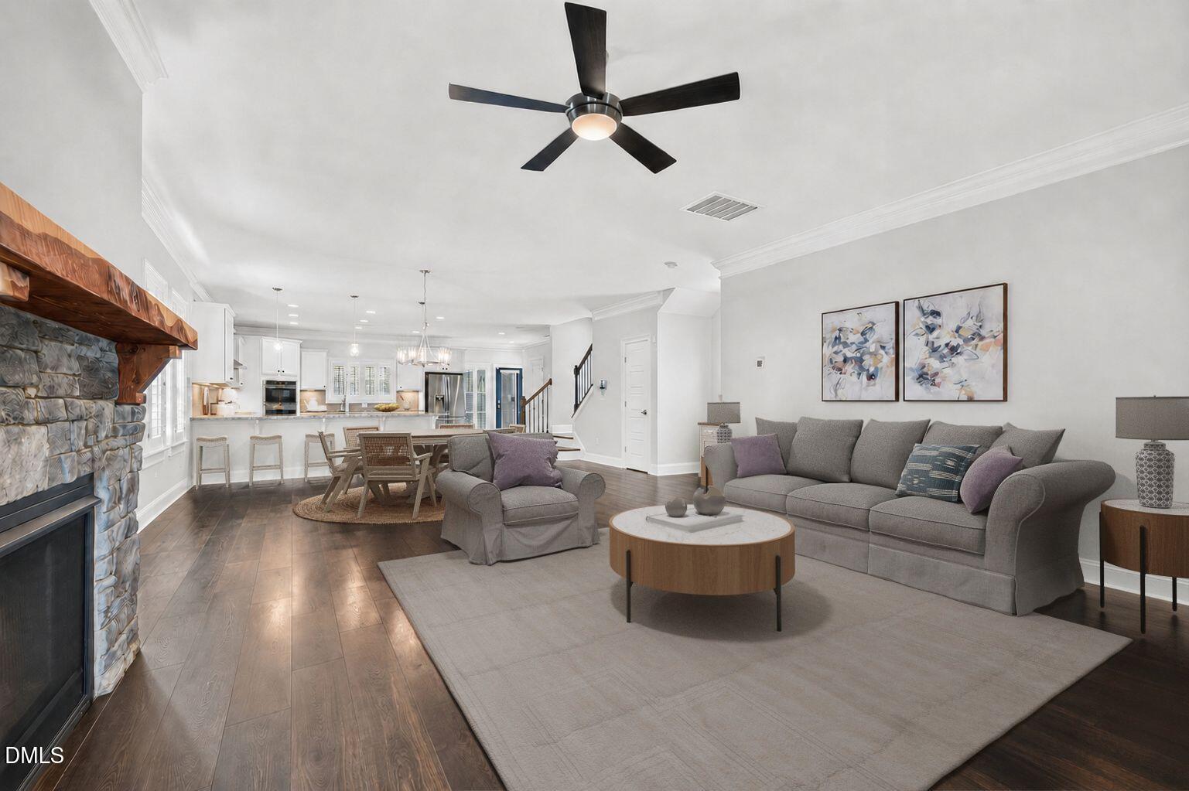
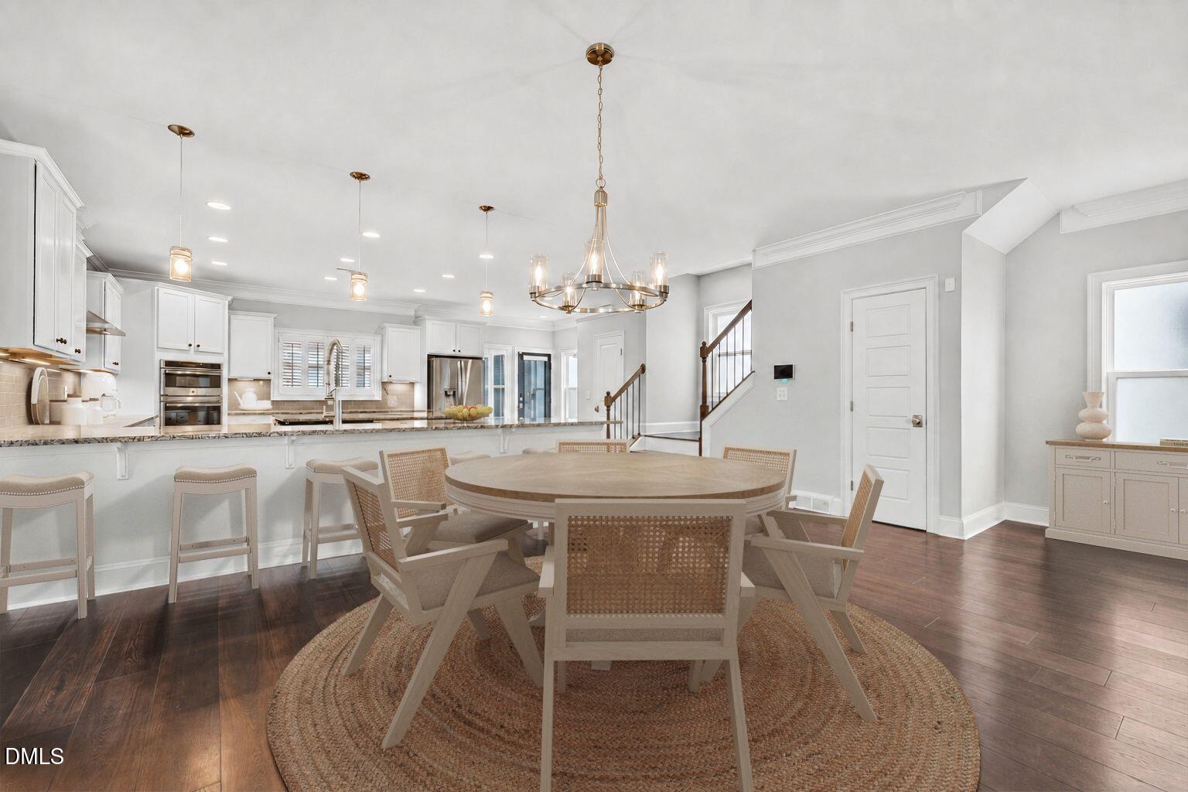
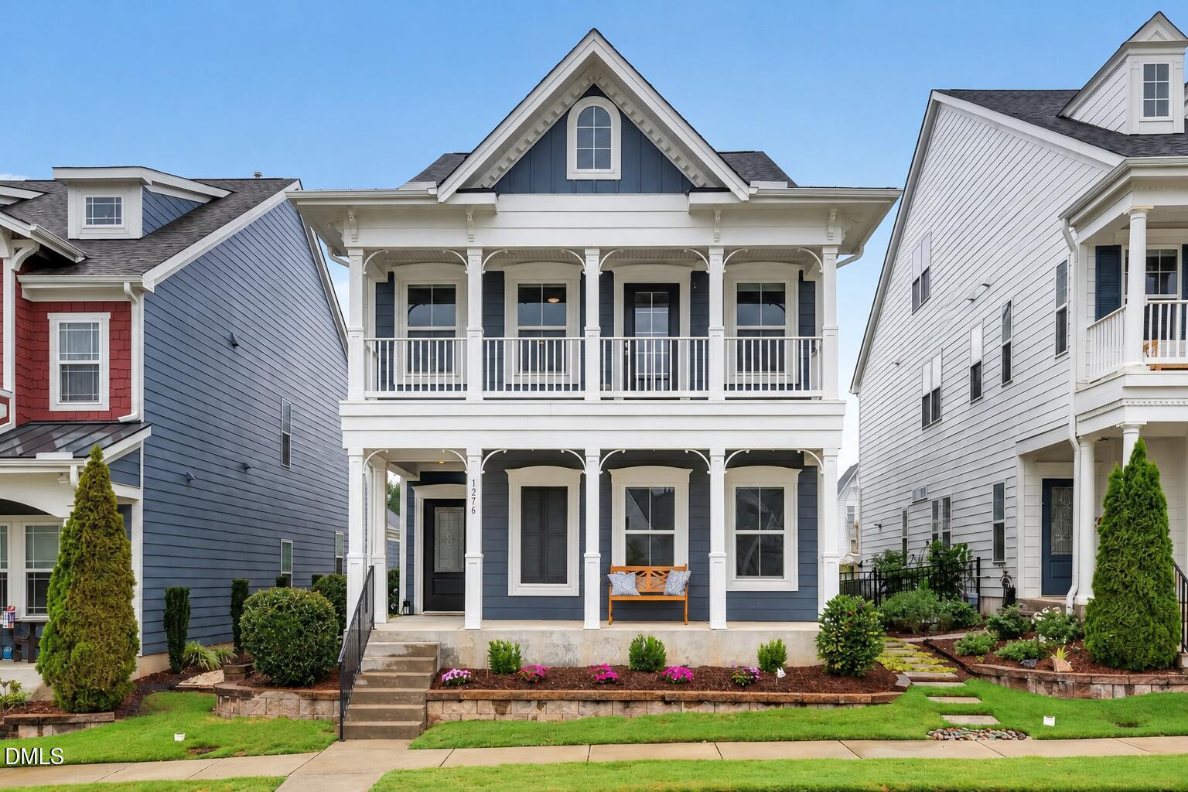
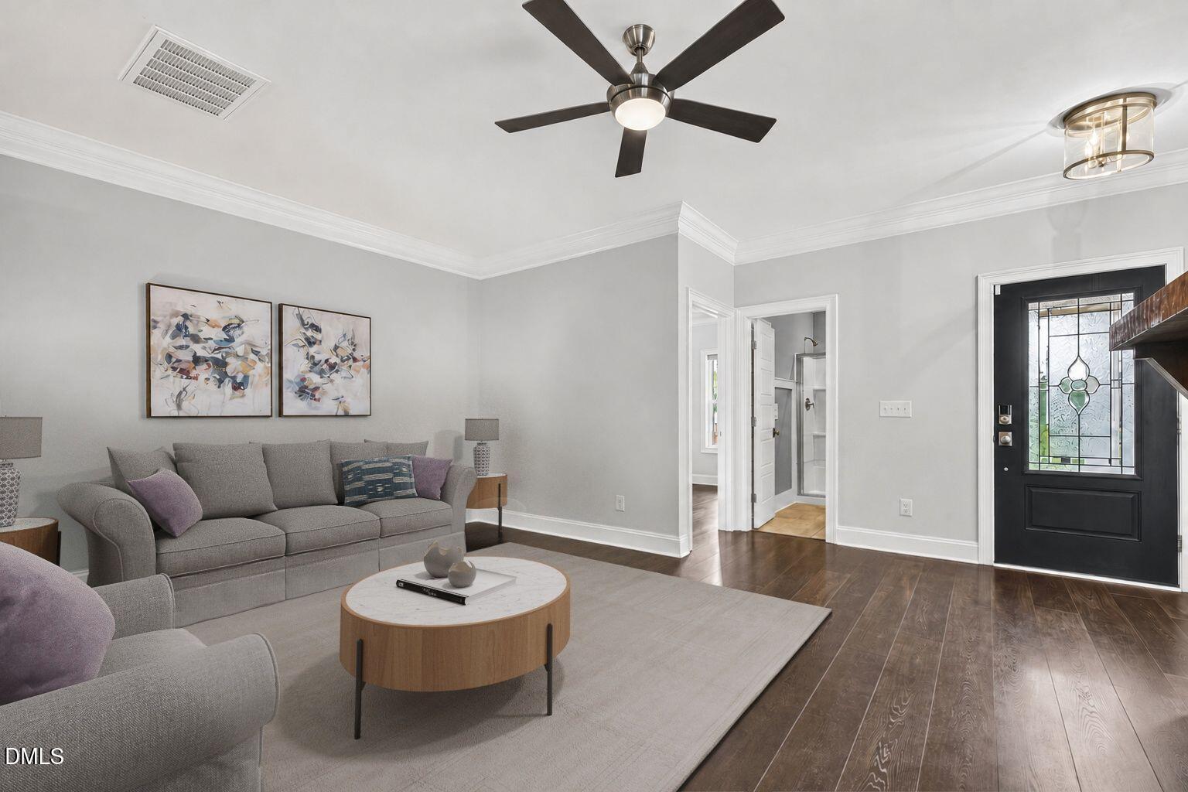
Experience ultimate live-work-play luxury in Apex's premier Sweetwater community. Featuring classic Charleston-style double front porches, this 5-bedroom, 4-full-bath home blends architectural charm with high-demand functional space, complete with a massive finished 3rd-floor flex suite and a private backyard space. A rare main-floor bedroom and full bathroom offer an ideal setup for multi-generational living, long-term guests, or a dedicated private office. The open-concept main floor features a spacious living room anchored by a stone fireplace, leading to a gourmet chef's kitchen equipped with a massive center island, gas cooktop, granite countertops, tile backsplash, walk-in pantry, and rich cabinet storage. Upstairs, the primary suite serves as your private retreat, complete with a personal second-story balcony for morning coffee, dual vanities, a tiled shower, and a freestanding soaking tub. The sprawling finished 3rd floor provides flexible square footage for an oversized media room, home theater, gym, playroom or executive home office. Step outside into your private, fully fenced backyard oasis featuring a covered porch, extended patio, hot tub, and space for hobby gardening—plus a two-car rear-entry garage. Enjoy Sweetwater's resort-style amenities: community pool, clubhouse, fitness center, two dog parks, pocket parks, and direct greenway connections to the American Tobacco Trail. Walk to local dining, shops, and ice cream at Sweetwater Town Center, all while living just minutes from Research Triangle Park (RTP), RDU Airport, Jordan Lake, main highway access and top-rated Apex schools.

Save
Ask
Tour
Hide
Share
Listing Snapshot
Price 
$850,000
Days On Site 
3 Days
Bedrooms 
5
Inside Area (SqFt) 
3,403 sqft
Total Baths 
4
Full Baths 
4
Partial Baths 
N/A
Lot Size 
0.11 Acres
Year Built 
2018
MLS® Number 
10183375
Status 
Active
Property Tax 
$6,951.89
HOA/Condo/Coop Fees 
$86 monthly
Sq Ft Source 
N/A
Friends & Family
Recent Activity
3 days agoListing updated with changes from the MLS®
3 days agoListing first seen on site
General Features
Acres 
0.11
Attached Garage 
Yes
Foundation 
Slab
Garage 
Yes
Garage Spaces 
2
Levels 
Three Or More
Parking 
Garage Faces RearAttached
Property Sub Type 
Single Family Residence
Sewer 
Public Sewer
Special Circumstances 
Standard
SqFt Above 
3403
SqFt Total 
3403
Style 
Charleston
Water Source 
Public
Zoning 
PUD-C
Interior Features
Appliances 
DishwasherDisposalGas CooktopIce MakerMicrowaveStainless Steel Appliance(s)
Cooling 
Heat Pump
Fireplace 
Yes
Fireplace Features 
Living RoomStone
Fireplaces 
1
Flooring 
CarpetTileWood
Interior 
Ceiling Fan(s)Double VanityEntrance FoyerGranite CountersHigh CeilingsHigh Speed InternetKitchen IslandOpen FloorplanPantrySoaking TubStorageVaulted Ceiling(s)Walk-In Closet(s)
Main Level Bedrooms 
1
Spa 
Yes
Bedroom 2 
Dimensions - 12.0 x 13.0Level - Main
Bedroom 3 
Dimensions - 14.5 x 11.0Level - Second
Bedroom 4 
Dimensions - 11.5 x 18.0Level - Second
Bedroom 5 
Dimensions - 11.5 x 14.0Level - Second
Kitchen 
Dimensions - 23.0 x 19.5Level - Main
Living Room 
Dimensions - 23.0 x 24.5Level - Main
Master Bedroom 
Dimensions - 18.0 x 15.0Level - Second
Office 
Dimensions - 23.0 x 22.0Level - Third
Save
Ask
Tour
Hide
Share
Exterior Features
Construction Details 
Fiber Cement
Exterior 
BalconyPrivate Yard
Lot Features 
Back Yard
Patio And Porch 
CoveredPatioPorchRear Porch
Roof 
Shingle
Spa 
Yes
Spa Features 
Above GroundHeatedPrivate
Community Features
Association Dues 
258
Community Features 
ClubhouseFitness CenterParkPool
Financing Terms Available 
CashConventionalFHAVA Loan
HOA Fee Frequency 
Quarterly
Schools
School District
Unknown
Elementary School
Wake - Olive Chapel Elementary
Middle School
Wake - Lufkin Road Middle
High School
Wake - Apex Friendship High
Listing courtesy of Hope Tyler of NorthGroup Real Estate, Inc.


Listings that are marked with an icon are provided courtesy of the Triangle MLS, Inc. of North Carolina, Internet Data Exchange Database. Copyright 2026 Triangle MLS, Inc. of North Carolina. All rights reserved.

Last checked: 2026-08-03 01:57 AM UTC

Neighborhood & Commute
Source: Walkscore
Disclosure: Community information and market data powered by Constellation Data Labs. Information is deemed reliable but not guaranteed.
Save
Ask
Tour
Hide
Share