
Save
Ask
Tour
Hide
$675,000
69 Days On Site
4 Brightleaf CourtDurham, NC 27713
For Sale|Single Family Residence|Active
3
Beds
3
Total Baths
2
Full Baths
1
Partial Bath
3,015.09
SqFt
$224
/SqFt
1988
Built
Subdivision:
Woodcroft
County:
Durham
Call Now: 919-404-SHOW
Is this the listing for you? We can help make it yours.
919-404-SHOWUpcoming Open Houses
Sun, Oct 11, 2:00 PM - 4:00 PM
Save
Ask
Tour
Hide
Mortgage Calculator
Monthly Payment (Est.)
Enter an interest rate to see your estimated monthly payment.Calculator powered by Showcase IDX, a Constellation1 Company. Copyright ©2026 Information is deemed reliable but not guaranteed.
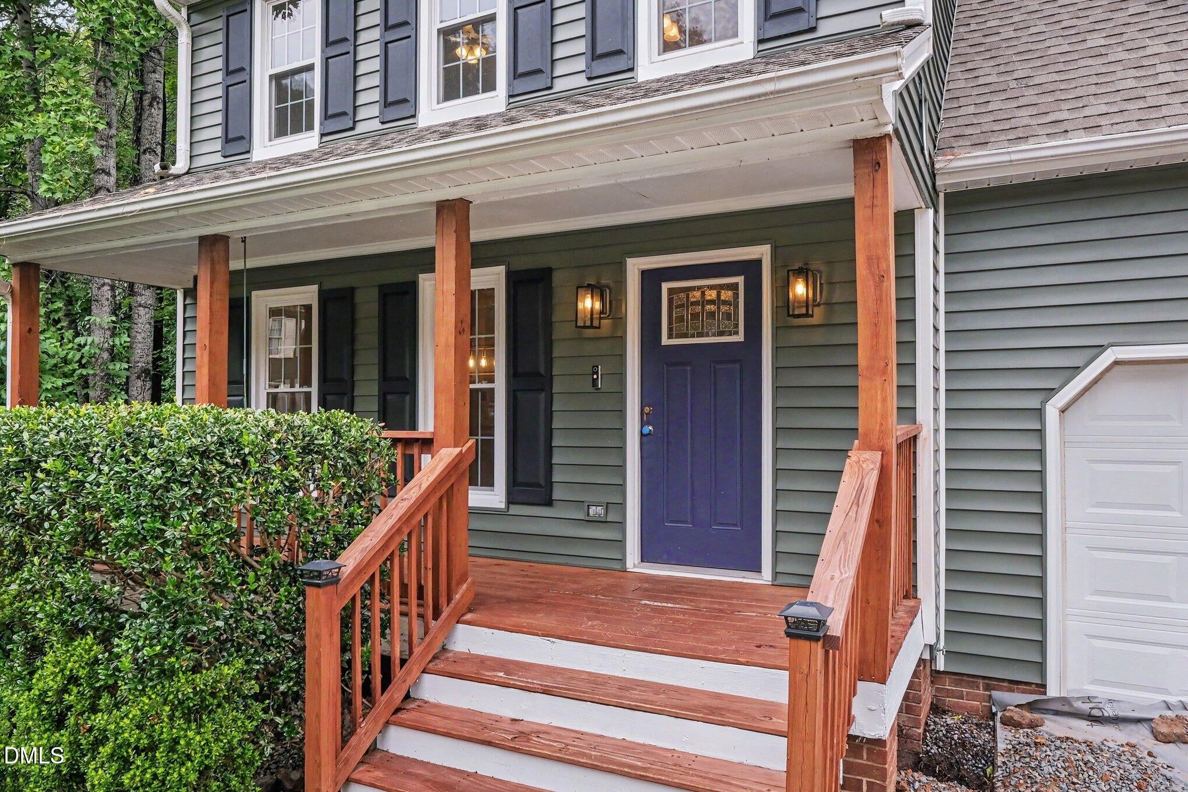
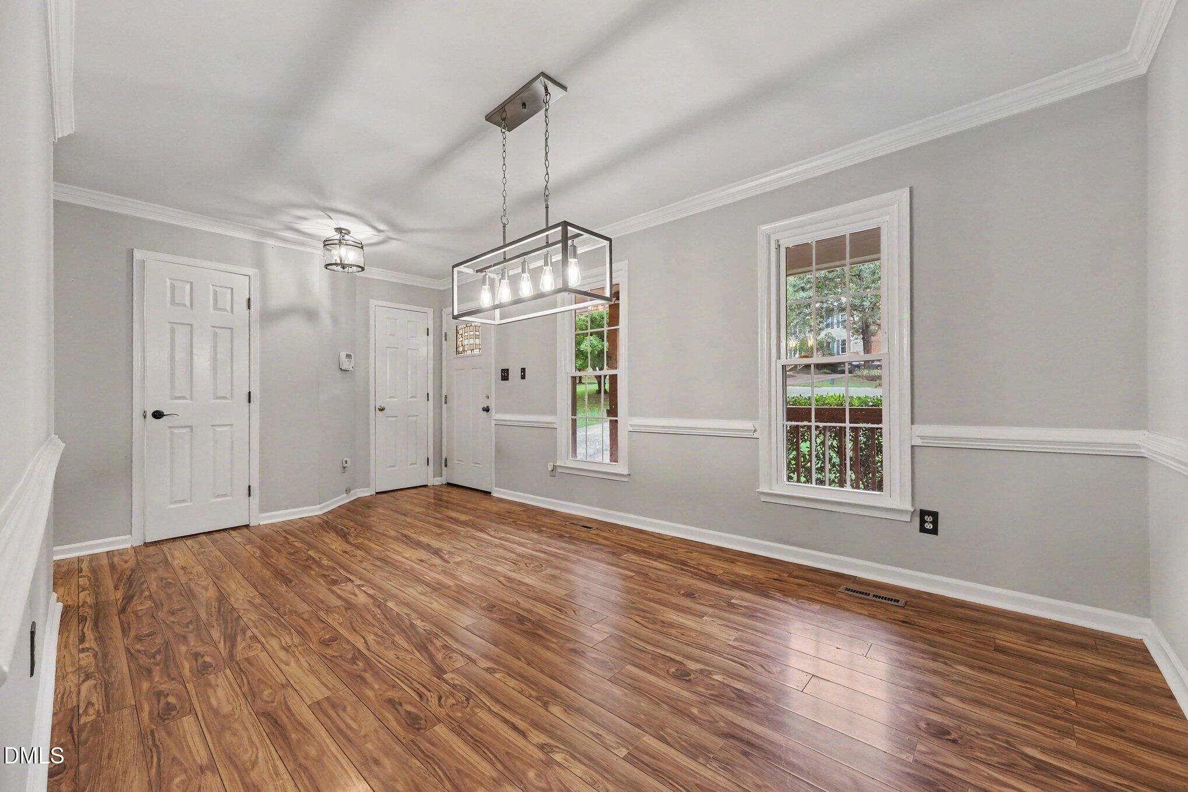
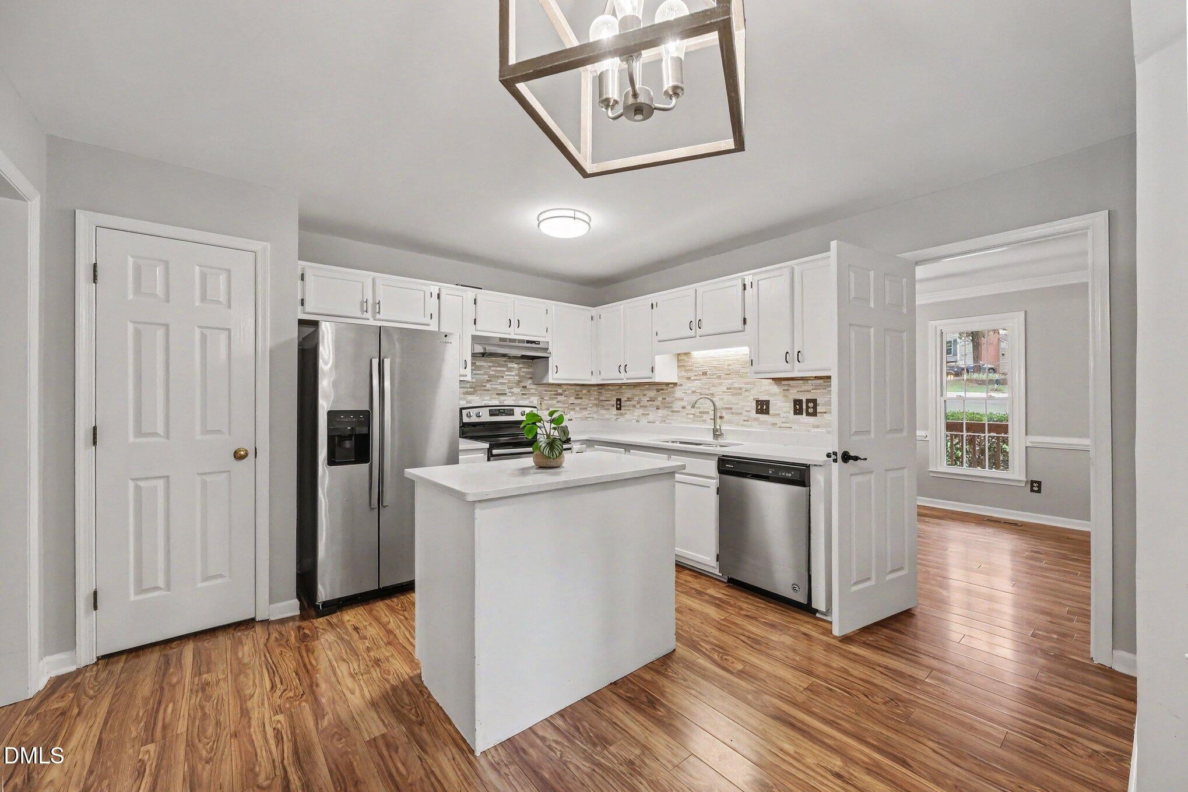
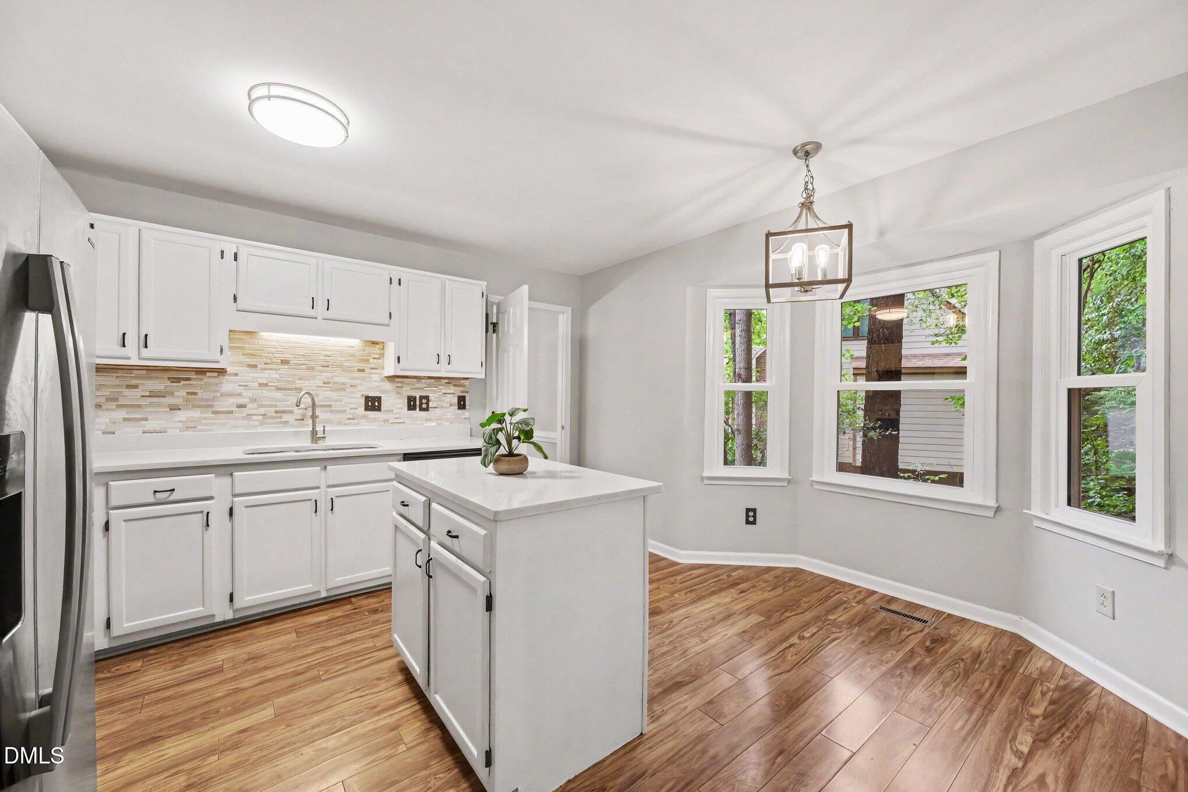
Welcome to this 3-bedroom, 2.5-bathroom single-family residence located in the Woodcroft community of Durham, NC. This home offers comfortable living space with a finished basement and attic. With a practical 1-car garage for convenient vehicle storage. Nestled in a cul-de-sac provides ample outdoor space to enjoy. Whether you're seeking additional room for your lifestyle or looking for a solid residential property in an established community, this residence presents a functional layout with multiple bedrooms and bathrooms to accommodate your needs.
Save
Ask
Tour
Hide
Listing Snapshot
Price
$675,000
Days On Site
69 Days
Bedrooms
3
Inside Area (SqFt)
3,015.09 sqft
Total Baths
3
Full Baths
2
Partial Baths
1
Lot Size
0.21 Acres
Year Built
1988
MLS® Number
10183351
Status
Active
Property Tax
$5,120.74
HOA/Condo/Coop Fees
$30.58 monthly
Sq Ft Source
N/A
Friends & Family
Recent Activity
| 4 weeks ago | Price changed to $675,000 | |
| 4 weeks ago | Listing updated with changes from the MLS® | |
| 2 months ago | Listing first seen on site |
General Features
Acres
0.21
Attached Garage
Yes
Foundation
Slab
Garage
Yes
Garage Spaces
1
Levels
Two
Parking
AttachedGarageAsphaltDeckDrivewayGarage Faces FrontInside EntranceLightedOn StreetOutsidePavedParking Pad
Property Sub Type
Single Family Residence
Sewer
Public Sewer
Special Circumstances
Standard
SqFt Above
3015.09
SqFt Total
3015.09
Style
ColonialTraditional
Utilities
Cable AvailableElectricity AvailableElectricity ConnectedNatural Gas AvailableNatural Gas ConnectedSewer AvailableSewer ConnectedWater AvailableWater Connected
Zoning
PDR
Interior Features
Appliances
DryerDisposalDishwasherExhaust FanElectric OvenElectric RangeFree-Standing Electric RangeFree-Standing RefrigeratorFreezerGas Water HeaterIce MakerOvenRangeRefrigeratorRange HoodStainless Steel Appliance(s)WasherWasher/Dryer
Basement
ConcreteExterior EntryFinishedInterior EntryPartially FinishedStorage Space
Cooling
Central AirCeiling Fan(s)DuctlessHeat PumpSeparate Meters
Fireplace
Yes
Fireplace Features
Living RoomWood Burning
Fireplaces
1
Flooring
CarpetConcreteHardwoodLaminateTileWood
Heating
CentralDuctlessElectricFireplace(s)Forced AirHeat Pump
Interior
Ceiling Fan(s)ChandelierCrown MoldingDouble VanityEat-in KitchenKitchen IslandLaminate CountersPantryRecessed LightingStone CountersWalk-In Closet(s)High Speed Internet
Laundry Features
In HallUpper Level
Window Features
Double Pane WindowsDisplay Window(s)ScreensWood Frames
Master Bedroom
Level - Main
Save
Ask
Tour
Hide
Exterior Features
Construction Details
Foam InsulationVinyl Siding
Exterior
LightingPrivate EntranceRain Gutters
Lot Features
Cul-De-SacMany TreesSloped Down
Patio And Porch
CoveredDeckFront PorchPatioPorchRear PorchScreened
Roof
Shingle
View
Trees/Woods
Waterview
Trees/Woods
Windows/Doors
Double Pane WindowsDisplay Window(s)ScreensWood Frames
Community Features
Accessibility Features
Accessible Washer/DryerVisitableTherapeutic Whirlpool
Association Amenities
ElectricityHot WaterJogging PathParkingTrail(s)
Association Fee
$367.0
Association Fee Frequency
Annually
Financing Terms Available
CashConventionalFHAVA Loan
Schools
School District
Unknown
Elementary School
Durham - Southwest Elementary
Middle School
Durham - Sherwood Githens Middle
High School
Durham - Charles E Jordan Sr High School
Listing courtesy of Randi Susan Gonzalez of Navigate Realty

Listings that are marked with an icon are provided courtesy of the Triangle MLS, Inc. of North Carolina, Internet Data Exchange Database. Copyright 2026 Triangle MLS, Inc. of North Carolina. All rights reserved.
Last checked: 2026-10-08 07:46 AM UTC
Listings that are marked with an icon are provided courtesy of the Triangle MLS, Inc. of North Carolina, Internet Data Exchange Database. Copyright 2026 Triangle MLS, Inc. of North Carolina. All rights reserved.
Last checked: 2026-10-08 07:46 AM UTC
Neighborhood & Commute
Source: Walkscore
Disclosure: Community information and market data powered by Constellation Data Labs. Information is deemed reliable but not guaranteed.
Save
Ask
Tour
Hide
Did you know? You can invite friends and family to your search. They can join your search, rate and discuss listings with you.