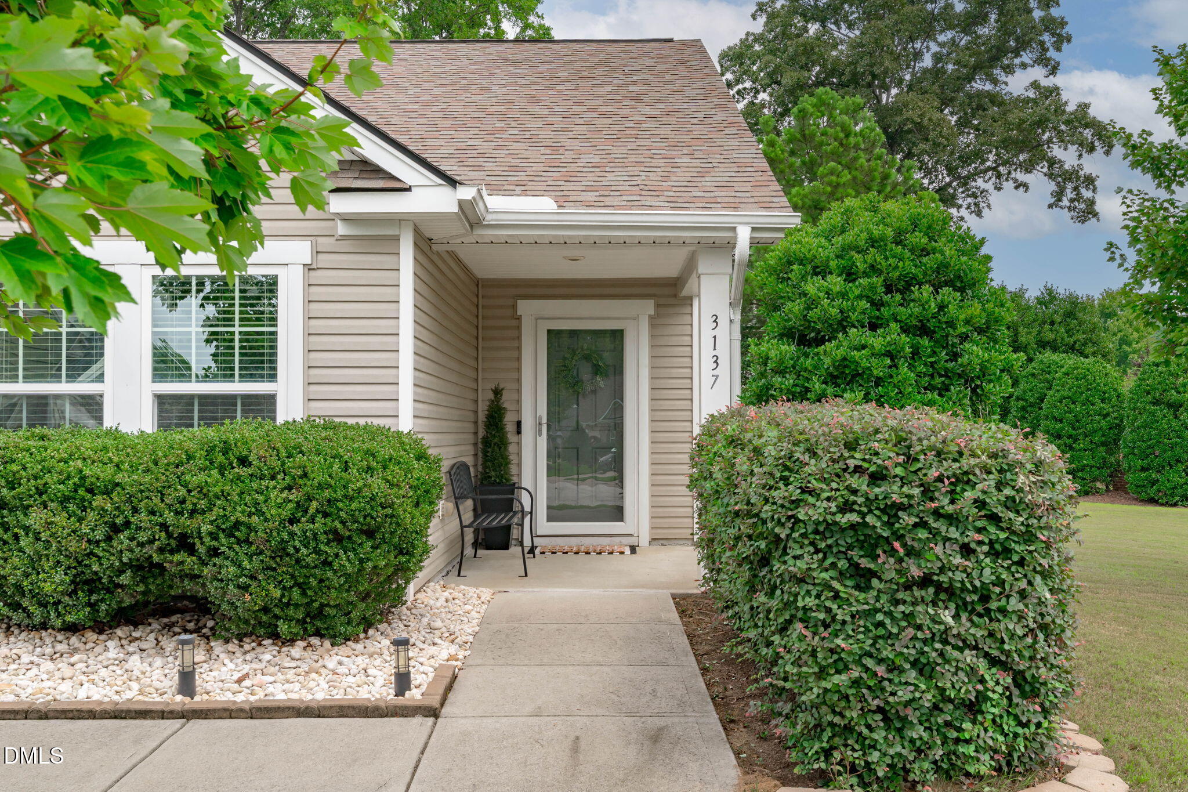
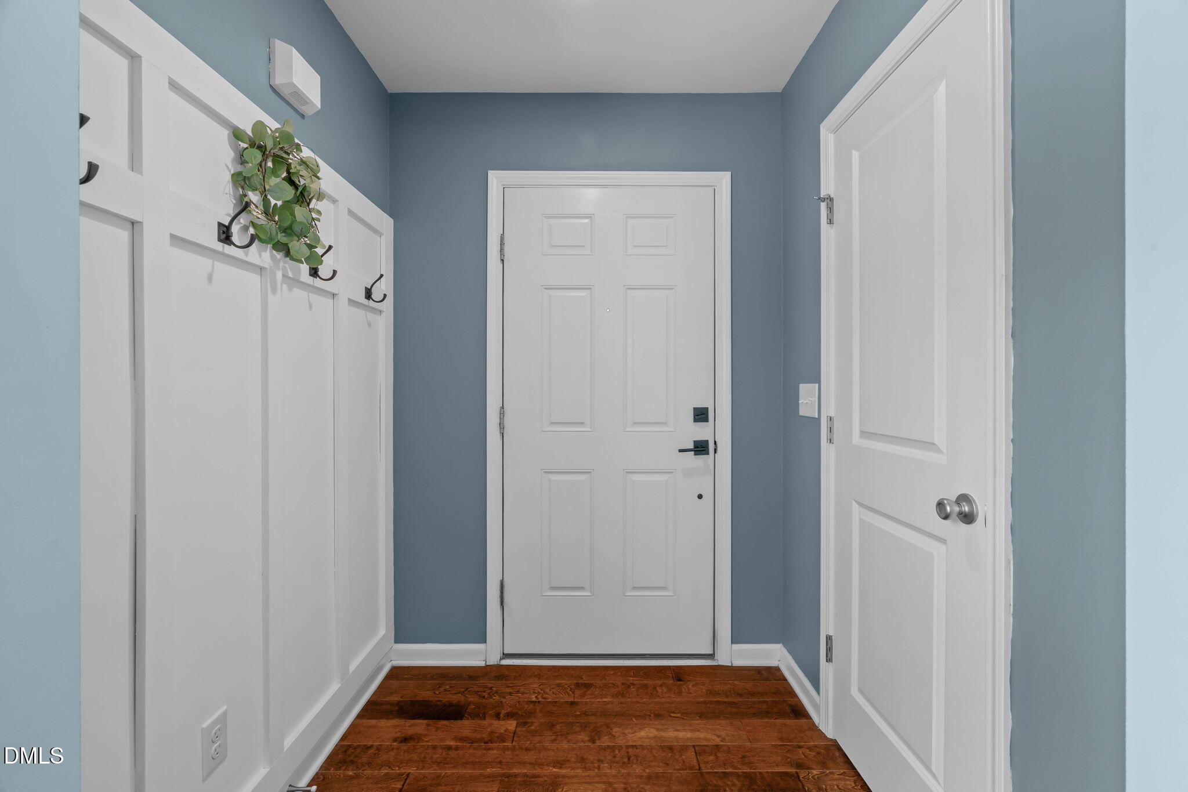
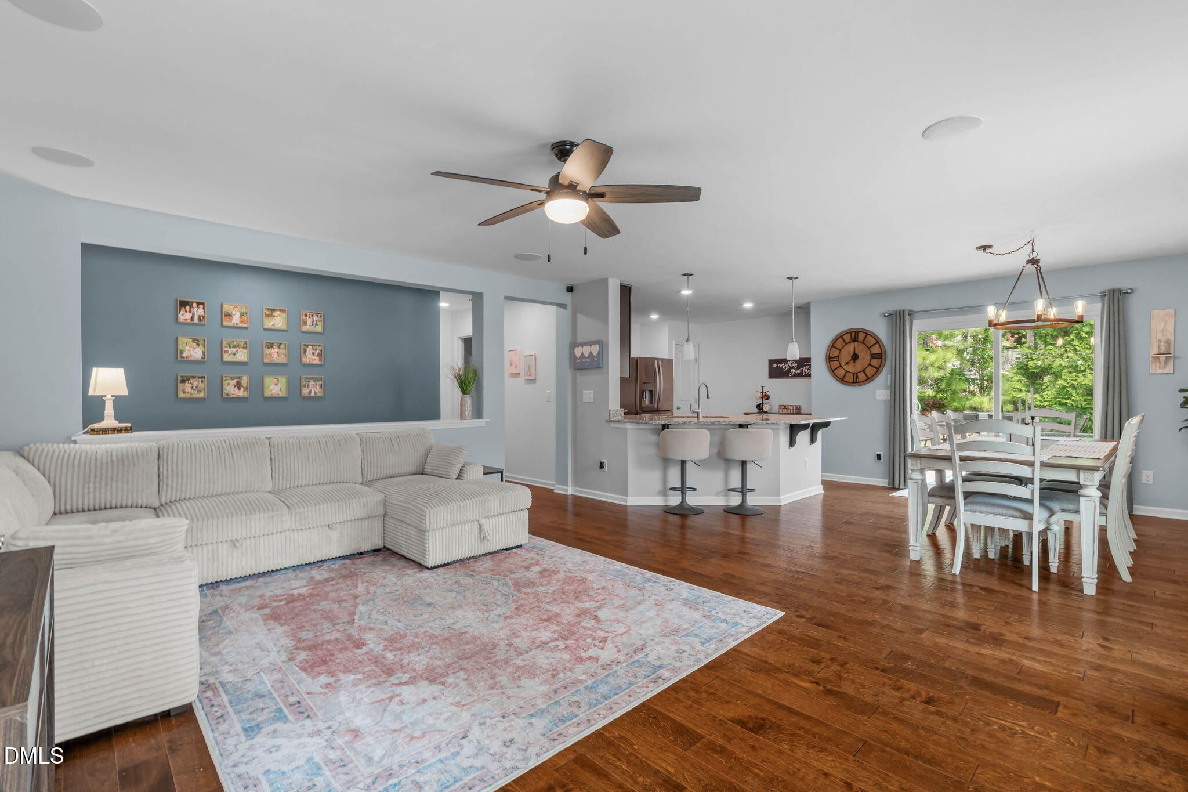
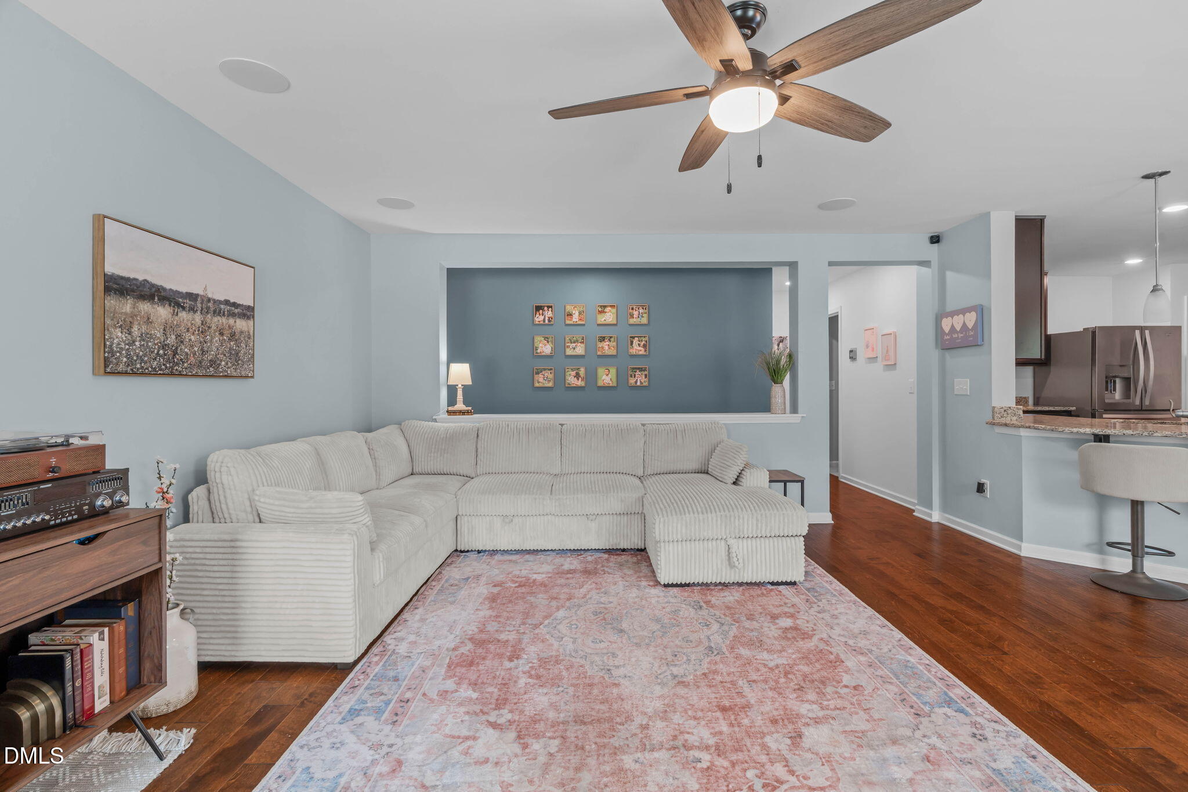
Looking for low-maintenance living or simply the ease of a single-story floor plan? This move-in ready ranch checks all the boxes! Welcome home to this beautiful one-level ranch in the sought-after pool community of Partin Place, situated on one of the largest lots in the neighborhood. Beautiful curb appeal with landscaped grounds, an expanded patio, and plenty of space for outdoor enjoyment. Inside, the open floor plan features engineered hardwood floors, fresh paint, an electric fireplace, a built-in stereo system, and abundant storage. The kitchen is designed for everyday living and entertaining with granite countertops, stainless appliances, recessed lighting, many cabinets, and a large peninsula with bar seating overlooking the living and dining areas. The spacious primary suite features a walk-in closet and an easy-entry walk-in shower and dual vanities! Two additional bedrooms offer flexibility for guests, a home office, or hobbies and share a well-appointed full bath. 2 car garage plus 2024 water heater! Enjoy the fantastic community, easy living, and a corner lot, all in an unbeatable location, located just off Hwy. 42, minutes from Downtown Fuquay-Varina, and walkable to the brand-new Target!!!
Save
Ask
Tour
Hide
Share
Listing Snapshot
Price
$395,000
Days On Site
15 Days
Bedrooms
3
Inside Area (SqFt)
1,613 sqft
Total Baths
2
Full Baths
2
Partial Baths
N/A
Lot Size
0.25 Acres
Year Built
2016
MLS® Number
10183340
Status
Active
Property Tax
$3,290.68
HOA/Condo/Coop Fees
$60 monthly
Sq Ft Source
N/A
Friends & Family
React
Comment
Invite
No Comments Yet
Did you know? You can invite friends and family to your search. They can join your search, rate and discuss listings with you.
Recent Activity
yesterday
Listing updated with changes from the MLS®
yesterday
Price changed to $395,000
2 weeks ago
Listing first seen on site
General Features
Acres
0.25
Attached Garage
Yes
Foundation
PermanentSlab
Garage
Yes
Garage Spaces
2
Levels
One
Parking
AttachedDrivewayGarage
Property Sub Type
Single Family Residence
Security
Carbon Monoxide Detector(s)Smoke Detector(s)
Sewer
Public Sewer
Special Circumstances
Standard
SqFt Above
1613
SqFt Total
1613
Style
RanchTraditional
Water Source
Public
Zoning
RMD
Interior Features
Appliances
DishwasherDisposalElectric CooktopElectric RangeElectric Water HeaterIce MakerMicrowaveOvenRangeRefrigeratorStainless Steel Appliance(s)Washer/DryerWater Heater
Listing courtesy of Kathleen Carlton of Keller Williams Legacy
Listings that are marked with an icon are provided courtesy of the Triangle MLS, Inc. of North Carolina, Internet Data Exchange Database. Copyright 2026 Triangle MLS, Inc. of North Carolina. All rights reserved.
Last checked: 2026-08-14 10:30 PM UTC
Neighborhood & Commute
Source: Walkscore
Disclosure: Community information and market data powered by Constellation Data Labs. Information is deemed reliable but not guaranteed.


Did you know? You can invite friends and family to your search. They can join your search, rate and discuss listings with you.