Save
Ask
Tour
Hide
Share
$595,000
16 Days On Site

217 W Elm Avenue
Holly Springs, NC 27540

Single Family Residence|Pending
4
Beds
3
Total Baths
3
Full Baths
2,649
SqFt
$225
/SqFt
2006
Built
Subdivision:
Not in a Subdivision
County:
Wake
Call Now: 919-404-SHOW
Is this the listing for you? We can help make it yours.
919-404-SHOW
217 W Elm Avenue217 W Elm Avenue217 W Elm Avenue217 W Elm Avenue
Save
Ask
Tour
Hide
Share

Mortgage Calculator

Monthly Payment (Est.)

$2,715
Calculator powered by Showcase IDX, a Constellation1 Company. Copyright ©2026 Information is deemed reliable but not guaranteed.

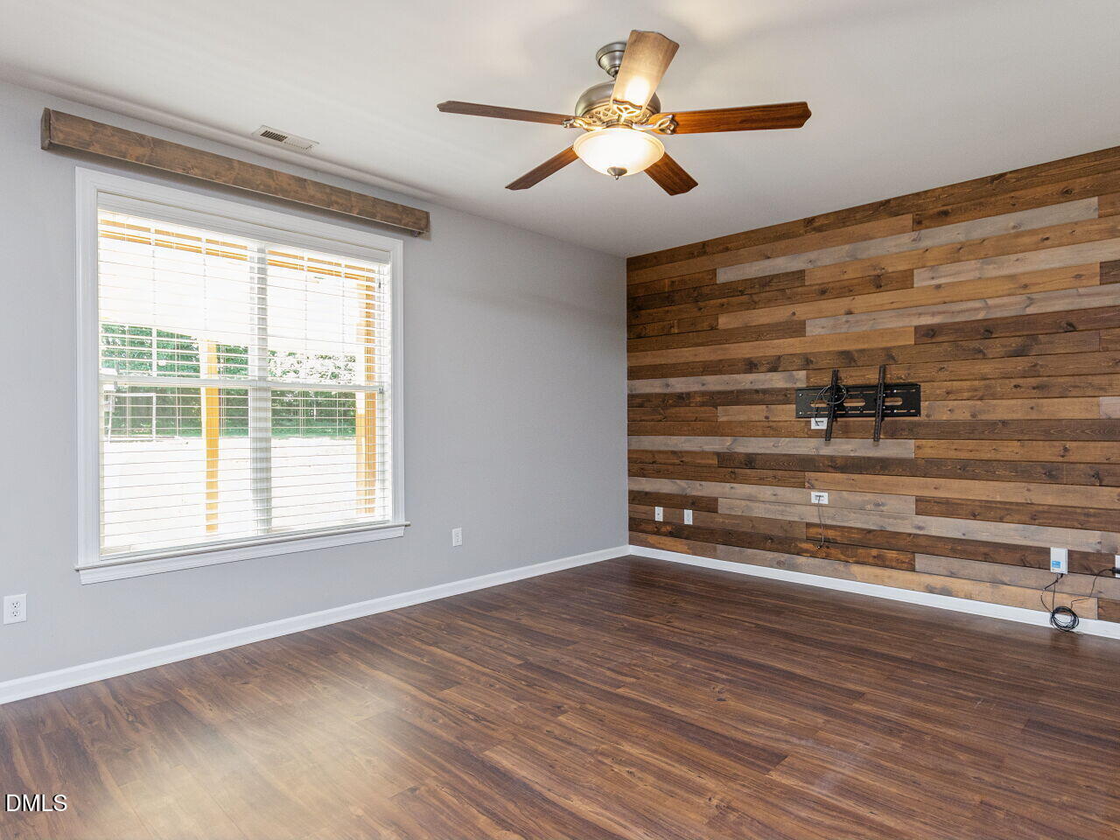
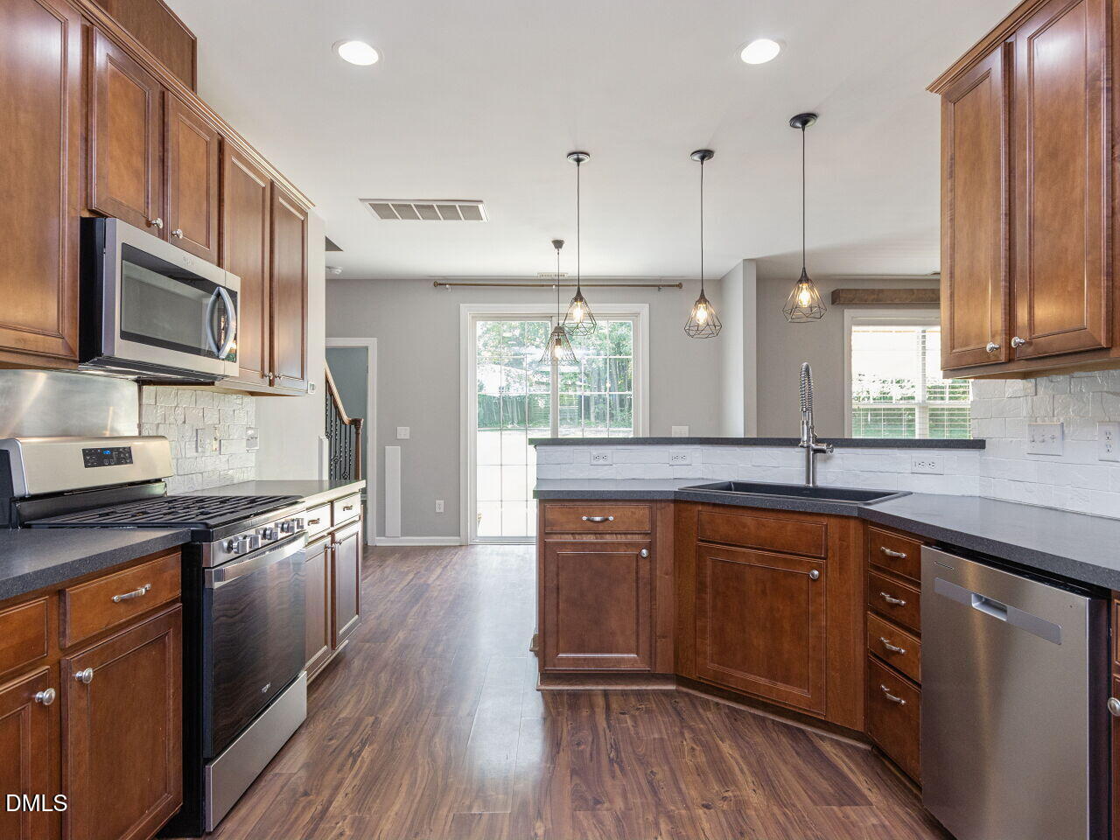
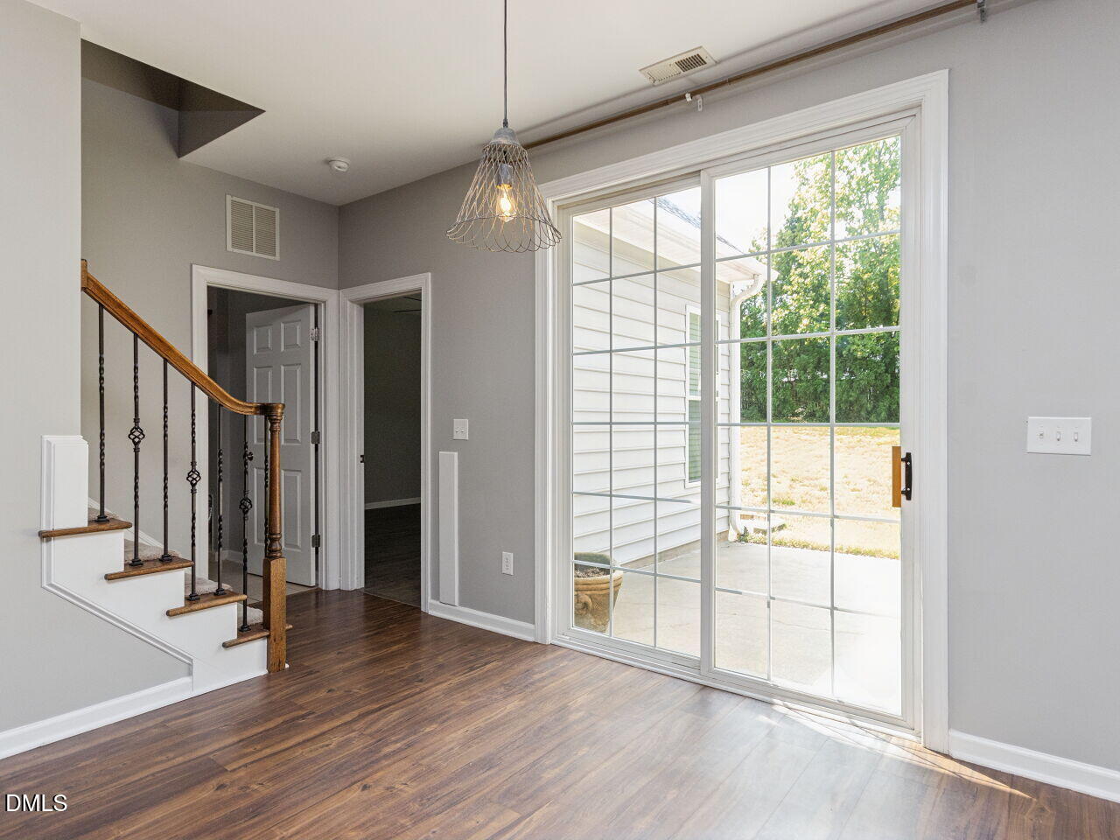
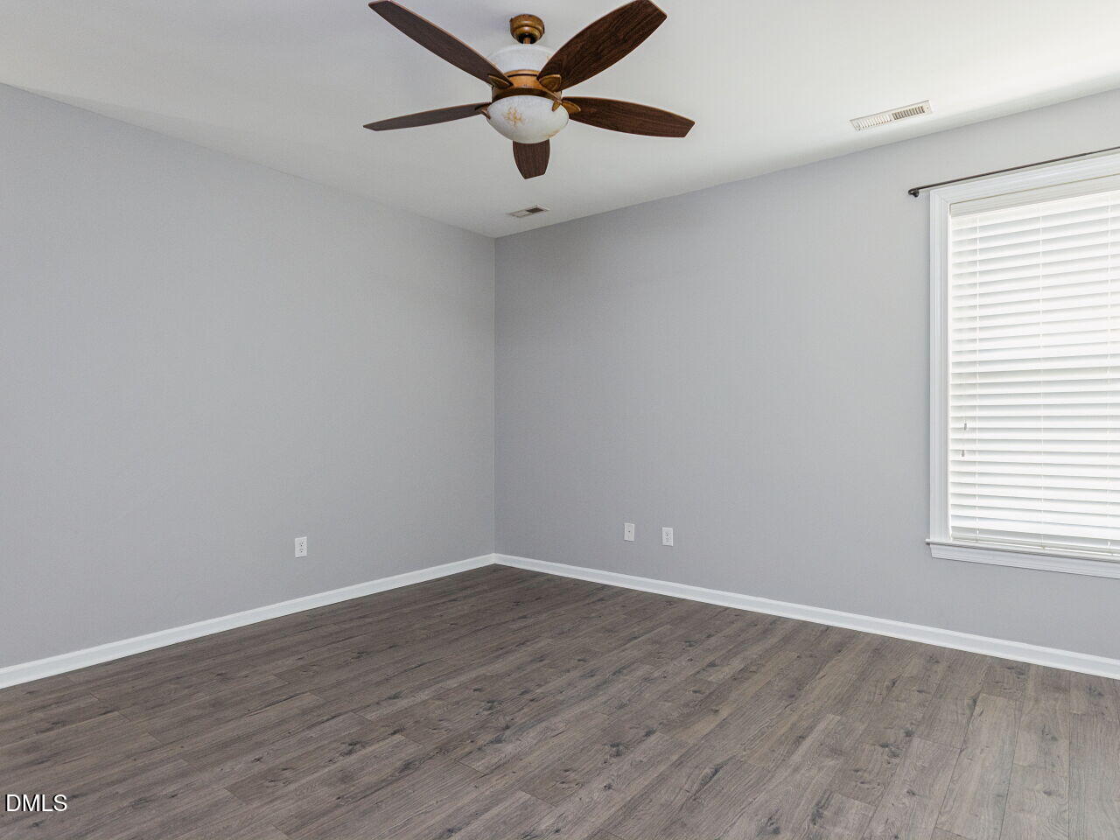
GREAT LOCATION! Walk to downtown amenities! NO HOA! Wonderful kitchen features painted tile backsplash, stainless steel appliances, pantry & 5-burner gas range w/ convection features & breakfast bar. Family room has shiplap-style accent wall & ceiling fan as well as luxury vinyl flooring. Formal dining w/ chair rail & crown molding. 3 bedrooms & 2 full baths on the main level. 4th bedroom upstairs. Primary bedroom has walk-in closet & full attached bath w/ dual sink vanity, soaking tub & separate shower and luxury vinyl plank floors. The carpeted upstairs features a large bonus room w/ fireplace & built-in window/bench seating & attached full bath & 4th full bedroom w/ French door closet. The fenced backyard enjoys mature trees, a pergola over the patio & a dedicated basketball court. Generator plug, EV plug, 12x12 outdoor storage building.

Save
Ask
Tour
Hide
Share
Listing Snapshot
Price 
$595,000
Days On Site 
16 Days
Bedrooms 
4
Inside Area (SqFt) 
2,649 sqft
Total Baths 
3
Full Baths 
3
Partial Baths 
N/A
Lot Size 
0.77 Acres
Year Built 
2006
MLS® Number 
10183332
Status 
Pending
Property Tax 
$4,502.85
HOA/Condo/Coop Fees 
N/A
Sq Ft Source 
N/A
Friends & Family
Recent Activity
8 hours agoListing updated with changes from the MLS®
10 hours agoStatus changed to Pending
2 weeks agoListing first seen on site
General Features
Acres 
0.77
Attached Garage 
Yes
Garage 
Yes
Garage Spaces 
2
Levels 
One and One Half
Parking 
PavedAttachedDrivewayElectric Vehicle Charging Station(s)GarageParking Pad
Property Sub Type 
Single Family Residence
Sewer 
Public Sewer
Special Circumstances 
Standard
SqFt Above 
2649
SqFt Total 
2649
Style 
Transitional
Utilities 
Electricity ConnectedNatural Gas AvailableSewer ConnectedWater Connected
Water Source 
Public
Zoning 
SR
Interior Features
Appliances 
Convection OvenDishwasherGas RangeMicrowaveStainless Steel Appliance(s)
Cooling 
Ceiling Fan(s)Central AirElectricGas
Fireplace 
Yes
Fireplace Features 
Other
Fireplaces 
1
Flooring 
CarpetVinylTile
Heating 
ElectricForced Air
Interior 
Breakfast BarBuilt-in FeaturesCeiling Fan(s)Crown MoldingDouble VanityEntrance FoyerOpen FloorplanPantryMaster DownstairsSoaking TubWalk-In Closet(s)
Laundry Features 
Laundry Closet
Main Level Bedrooms 
3
Bedroom 2 
Dimensions - 10.91 x 10.91Level - Main
Bedroom 3 
Dimensions - 11.0 x 10.91Level - Main
Bedroom 4 
Dimensions - 13.58 x 13.41Level - Second
Bonus Room 
Dimensions - 29.08 x 21.5Level - Second
Breakfast Room 
Dimensions - 11.25 x 10.0Level - Main
Dining Room 
Dimensions - 11.25 x 10.91Level - Main
Entrance Hall 
Dimensions - 19.91 x 3.91Level - Main
Family Room 
Dimensions - 17.5 x 13.67Level - Main
Kitchen 
Dimensions - 12.33 x 11.25Level - Main
Master Bedroom 
Dimensions - 14.25 x 13.58Level - Main
Save
Ask
Tour
Hide
Share
Exterior Features
Construction Details 
Vinyl Siding
Exterior 
Other
Fencing 
Back YardFenced
Other Structures 
PergolaStorage
Patio And Porch 
Front PorchPatioSee Remarks
Road Frontage 
City Street
Roof 
Shingle
Windows/Doors 
French Doors
Community Features
Financing Terms Available 
CashConventionalFHAVA Loan
Roads 
Paved
School District 
www.wcpss.net
Schools
School District
www.wcpss.net
Elementary School
Wake - Oakview Elementary School
Middle School
Wake - Apex Friendship Middle
High School
Wake - Holly Springs High
Listing courtesy of Cindy Leonard of RE/MAX United


Listings that are marked with an icon are provided courtesy of the Triangle MLS, Inc. of North Carolina, Internet Data Exchange Database. Copyright 2026 Triangle MLS, Inc. of North Carolina. All rights reserved.

Last checked: 2026-08-16 05:59 AM UTC

Neighborhood & Commute
Source: Walkscore
Disclosure: Community information and market data powered by Constellation Data Labs. Information is deemed reliable but not guaranteed.
Save
Ask
Tour
Hide
Share