Save
Ask
Tour
Hide
Share
$450,000
4 Days On Site

1718 Aman Dairy Road
Dunn, NC 28334

For Sale|Single Family Residence|Active
3
Beds
2
Total Baths
2
Full Baths
2,641
SqFt
$170
/SqFt
1974
Built
Subdivision:
Not in a Subdivision
County:
Sampson
Call Now: 919-404-SHOW
Is this the listing for you? We can help make it yours.
919-404-SHOW
1718 Aman Dairy Road1718 Aman Dairy Road1718 Aman Dairy Road1718 Aman Dairy Road
Save
Ask
Tour
Hide
Share

Mortgage Calculator

Monthly Payment (Est.)

$2,053
Calculator powered by Showcase IDX, a Constellation1 Company. Copyright ©2026 Information is deemed reliable but not guaranteed.

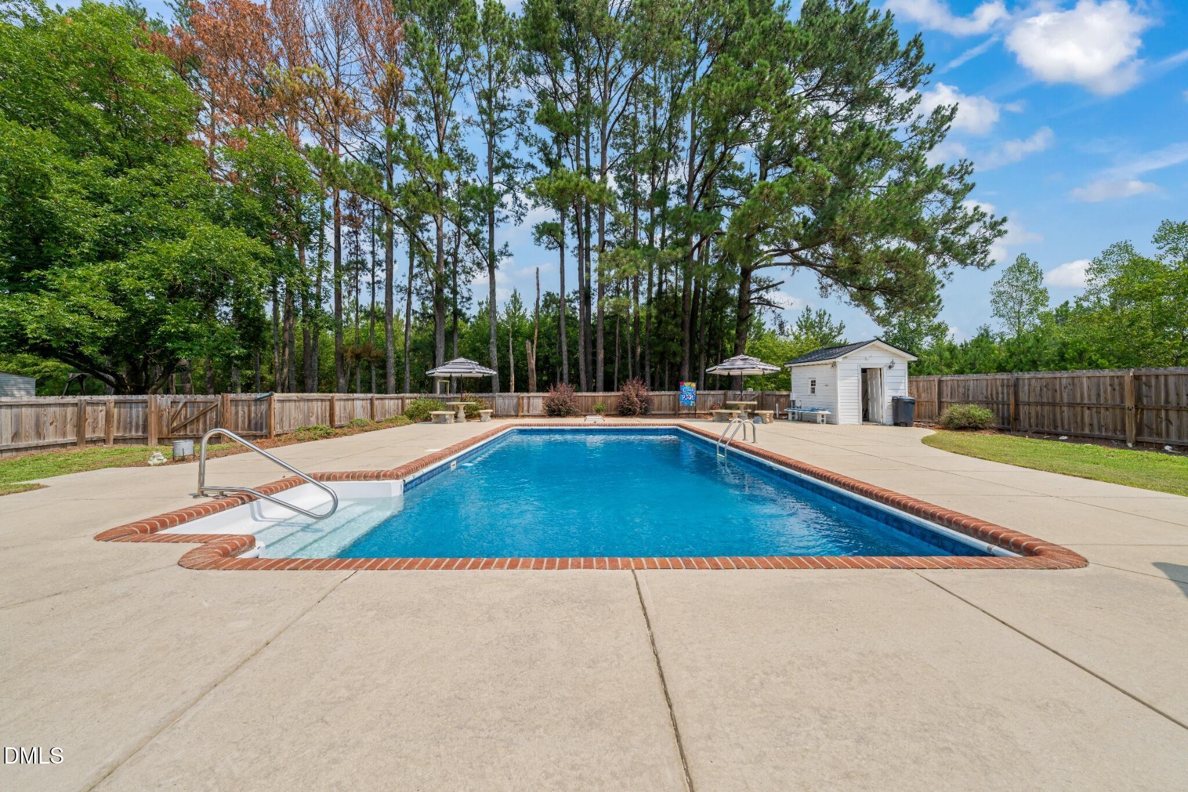
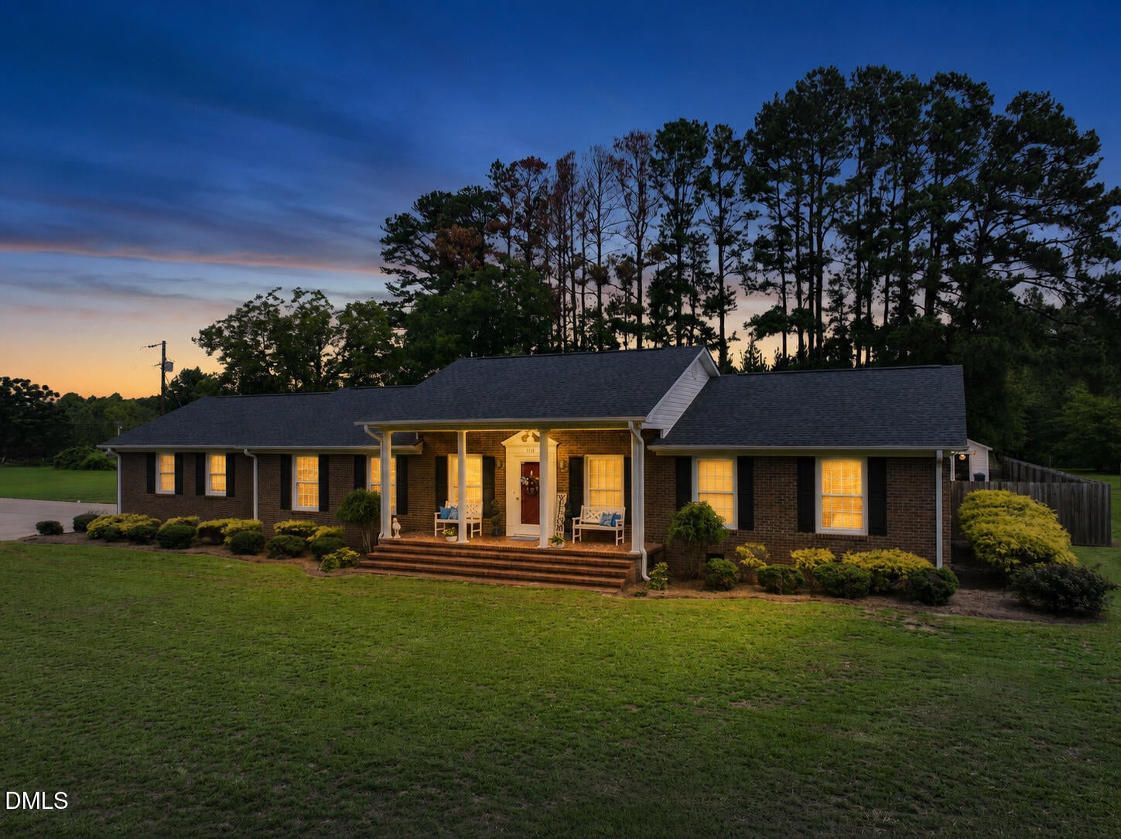
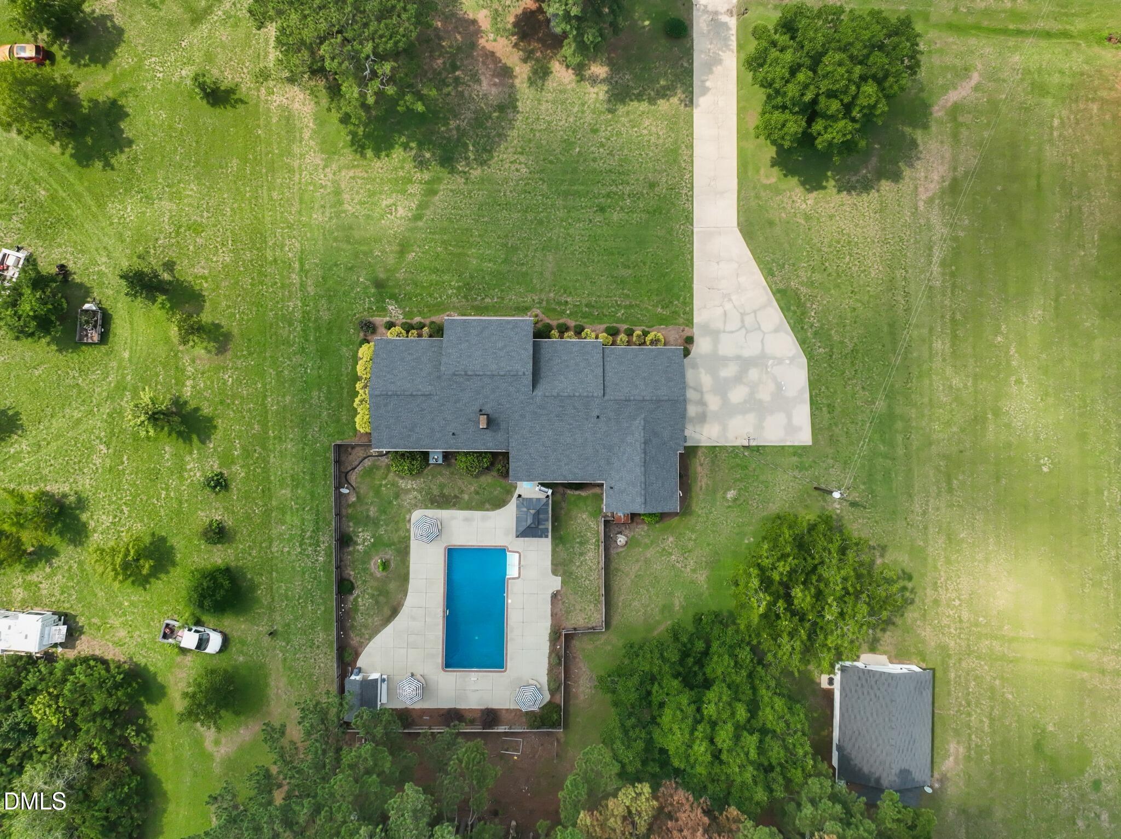
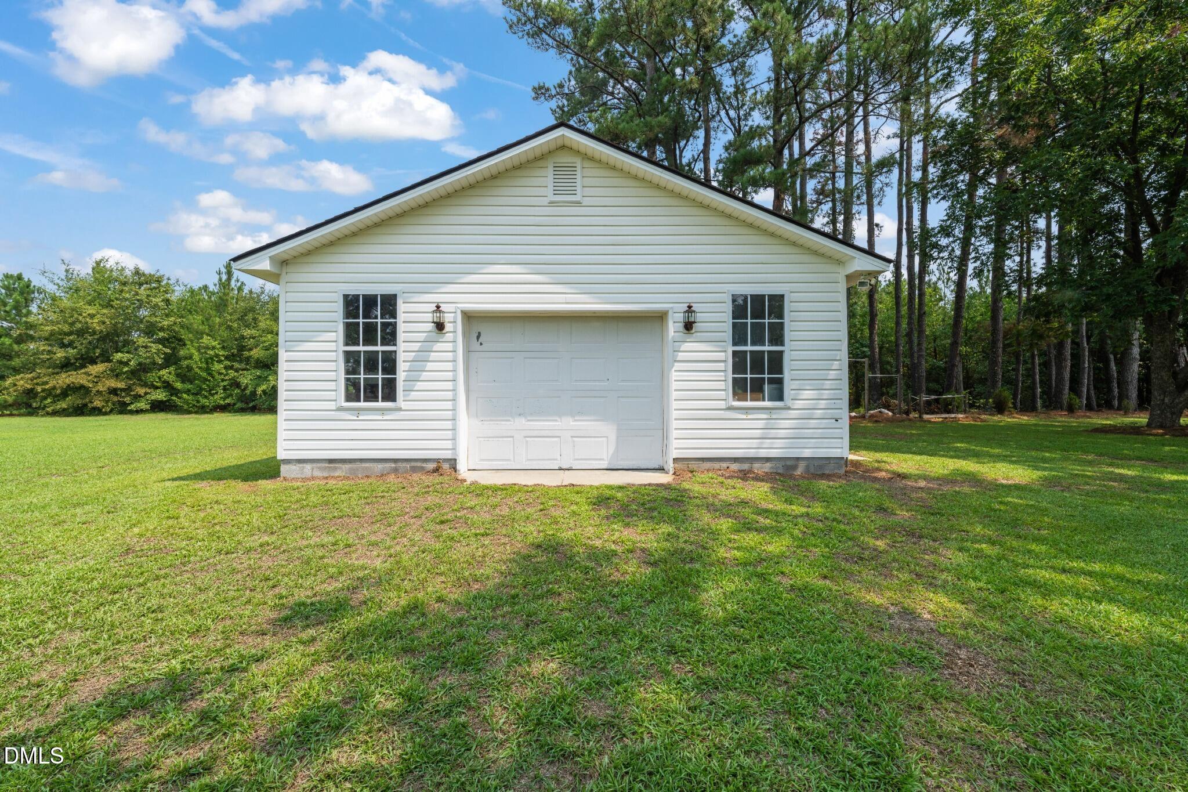
Imagine summer afternoons by your own 19-by-37-foot in-ground pool, weekends spent working on projects in a fully equipped detached workshop, and the freedom to enjoy 1.13 unrestricted acres. That lifestyle awaits at 1718 Aman Dairy Road. This 2,641-square-foot brick ranch offers three bedrooms, two full baths, and comfortable one-level living. Hardwood floors extend throughout much of the home, while the spacious floor plan provides multiple places to gather, relax, and work. The main living areas flow together for easy entertaining and feature a brick fireplace, generous dining space, and a light-filled sunroom with convenient access to the backyard and pool. The kitchen offers abundant white cabinetry, generous countertop space, and a large center island. A private office or flex room provides space for working from home, hobbies, or additional household needs. The oversized laundry and utility room adds exceptional functionality with a large sink, extensive cabinetry, countertop workspace, and the potential to serve as a convenient kitchenette or secondary preparation area. Outside, the property becomes its own private retreat. The 19-by-37-foot in-ground pool is surrounded by an expansive concrete deck with plenty of room for seating, entertaining, and enjoying warm summer days. Recent pool improvements include a new liner, pool pump, and sand filter. The detached 24-by-30-foot workshop is another outstanding feature. Equipped with a stove, sink, refrigerator, and half bath, it provides valuable space for projects, hobbies, equipment, storage, or other flexible uses. Beyond the pool area, the unrestricted 1.13-acre lot offers open lawn, mature trees, and room to spread out. Additional improvements include a roof and HVAC system replaced in 2018. With its in-ground pool, equipped workshop, flexible interior spaces, oversized laundry and utility room, and unrestricted acreage, this property offers a combination that is increasingly difficult to find.

Save
Ask
Tour
Hide
Share
Listing Snapshot
Price 
$450,000
Days On Site 
4 Days
Bedrooms 
3
Inside Area (SqFt) 
2,641 sqft
Total Baths 
2
Full Baths 
2
Partial Baths 
N/A
Lot Size 
1.13 Acres
Year Built 
1974
MLS® Number 
10183325
Status 
Active
Property Tax 
$2,849.27
HOA/Condo/Coop Fees 
N/A
Sq Ft Source 
N/A
Friends & Family
Recent Activity
yesterdayListing updated with changes from the MLS®
4 days agoListing first seen on site
General Features
Acres 
1.13
Carport 
2
Garage 
Yes
Garage Spaces 
1
Levels 
One
Parking 
AttachedAttached CarportBoatConcreteCoveredDrivewayGarageGarage Door OpenerOversizedParking PadRV Access/Parking
Property Sub Type 
Single Family Residence
Security 
Smoke Detector(s)
Sewer 
Septic Tank
Special Circumstances 
Standard
SqFt Above 
2641
SqFt Total 
2641
Style 
RanchTraditionalTransitional
Utilities 
Electricity ConnectedWater Connected
Water Source 
Public
Interior Features
Appliances 
DishwasherRange
Cooling 
Central AirElectricHeat Pump
Fireplace 
Yes
Fireplace Features 
Family Room
Fireplaces 
1
Flooring 
HardwoodTileVinyl
Heating 
ElectricHeat PumpNone
Interior 
Breakfast BarBuilt-in FeaturesCeiling Fan(s)Double VanityEat-in KitchenEntrance FoyerHigh Speed InternetKitchen IslandOpen FloorplanMaster DownstairsWalk-In Closet(s)
Laundry Features 
Main Level
Main Level Bedrooms 
3
Bedroom 2 
Dimensions - 11.3 x 13.2Level - Main
Bedroom 3 
Dimensions - 11.3 x 14.0Level - Main
Breakfast Room 
Dimensions - 9.1 x 6.8Level - Main
Dining Room 
Dimensions - 11.1 x 14.0Level - Main
Kitchen 
Dimensions - 13.0 x 14.0Level - Main
Laundry 
Dimensions - 17.8 x 8.7Level - Main
Living Room 
Dimensions - 28.7 x 16.0Level - Main
Master Bedroom 
Dimensions - 13.0 x 17.0Level - Main
Other 
Dimensions - 24.0 x 30.0Level - MainDescription - Detached Garage
Sunroom 
Dimensions - 27.9 x 8.7Level - Main
Save
Ask
Tour
Hide
Share
Exterior Features
Construction Details 
Brick VeneerVinyl Siding
Exterior 
Private YardRain GuttersStorage
Fencing 
Back YardFencedWood
Lot Features 
Back YardClearedFront YardLandscapedLevelSecluded
Other Structures 
Garage(s)OutbuildingShed(s)StorageWorkshopSee Remarks
Patio And Porch 
CoveredFront PorchPatio
Pool Features 
In GroundOutdoor PoolPrivate
Private Pool 
Yes
Road Frontage 
State Road
Roof 
Shingle
View 
Trees/Woods
Waterview 
Trees/Woods
Community Features
Building Access 
Front Door
Financing Terms Available 
CashConventionalFHAVA LoanUSDA Loan
Roads 
Asphalt
Schools
School District
Unknown
Elementary School
Sampson - Midway Elementary
Middle School
Sampson - Midway Middle
High School
Sampson - Midway High
Listing courtesy of Amy Fann of HomeTowne Realty


Listings that are marked with an icon are provided courtesy of the Triangle MLS, Inc. of North Carolina, Internet Data Exchange Database. Copyright 2026 Triangle MLS, Inc. of North Carolina. All rights reserved.

Last checked: 2026-08-03 10:14 PM UTC

Neighborhood & Commute
Source: Walkscore
Disclosure: Community information and market data powered by Constellation Data Labs. Information is deemed reliable but not guaranteed.
Save
Ask
Tour
Hide
Share