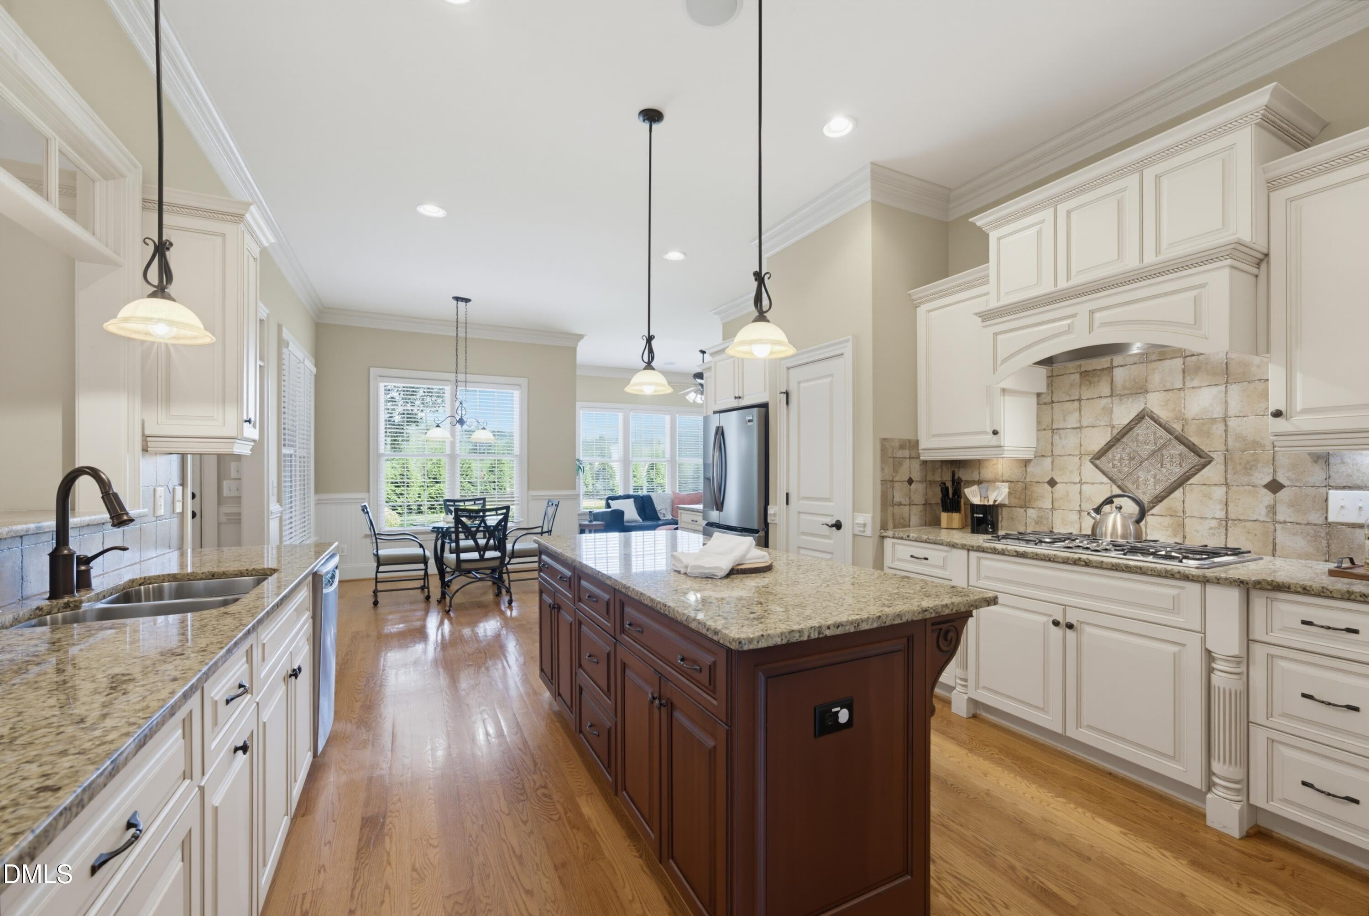
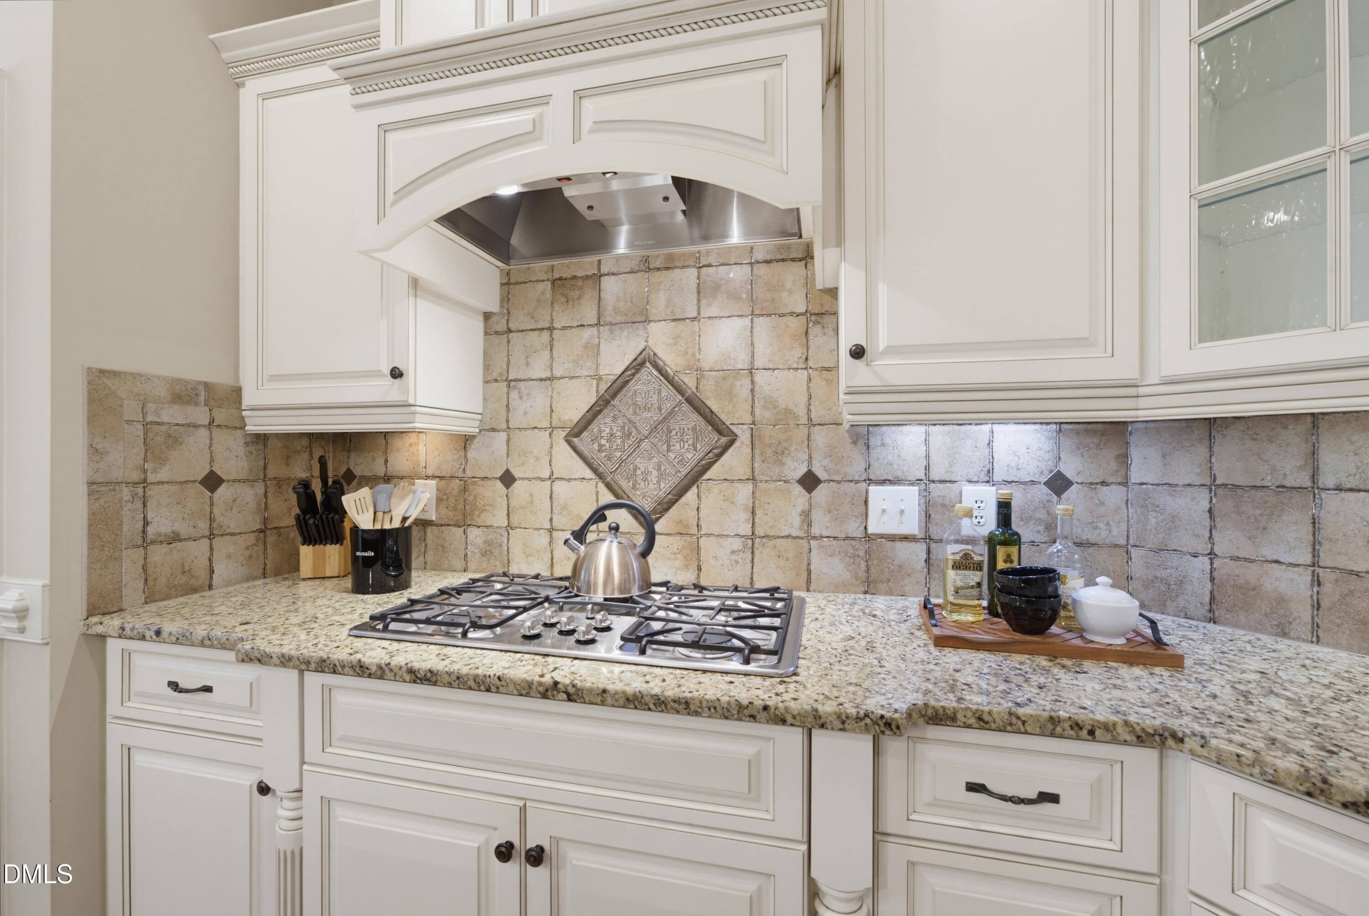
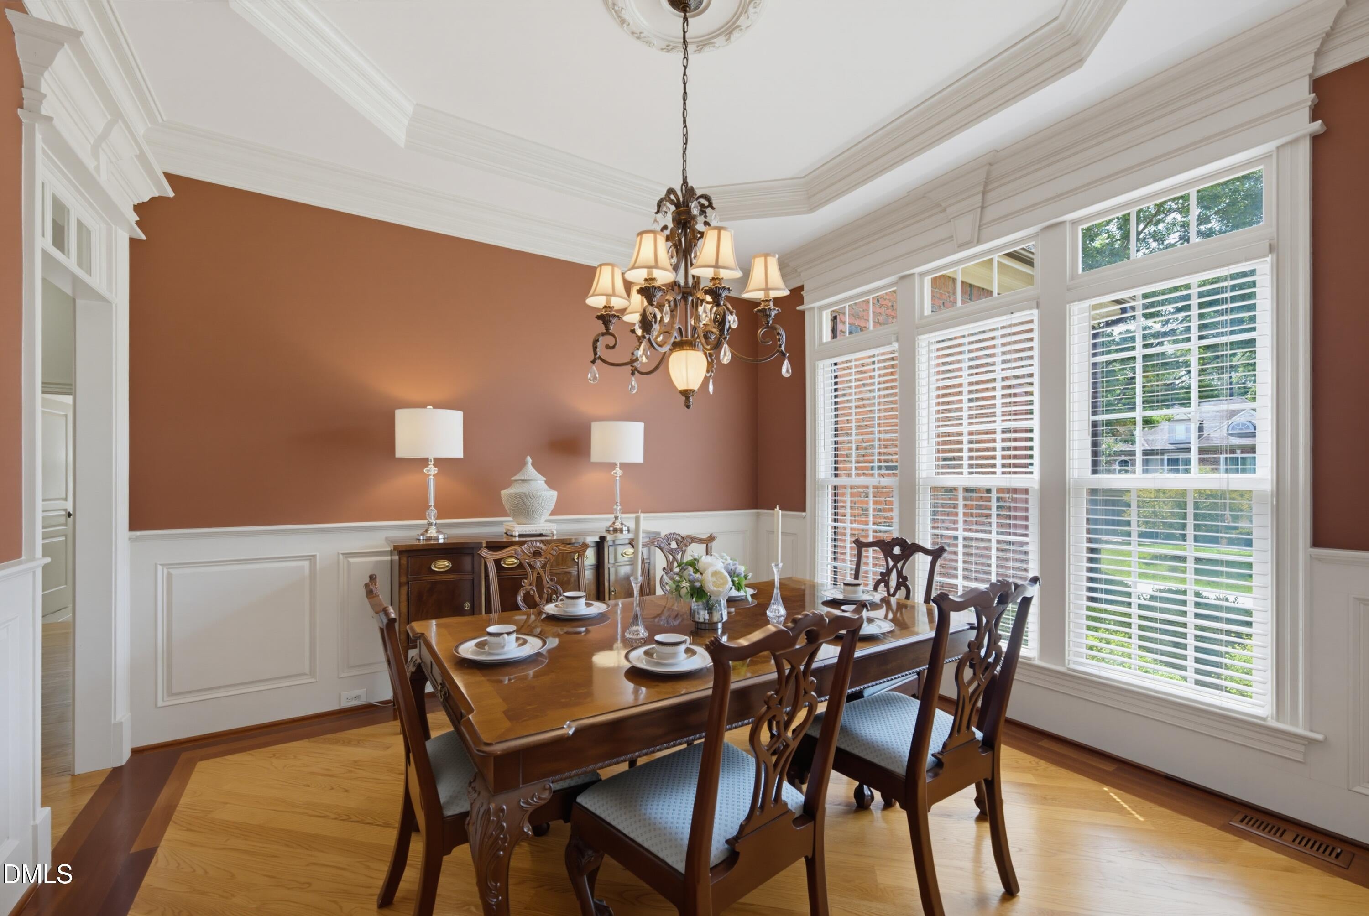
If you've been searching for an all-brick home with high-end finishes, a spacious yard, and an exceptional floor plan, your search ends here! Designed for both everyday living and effortless entertaining, this beautiful home features a luxurious first-floor primary suite along with a private first-floor guest suite—ideal for visitors or multi-generational living. Upstairs, you'll find two additional bedrooms, two full bathrooms, a spacious bonus room, and a dedicated media room, providing incredible flexibility for work, play, or relaxation. Thoughtful architectural details, including exquisite millwork and rich hardwood floors throughout the main level, create an elegant and timeless appeal. Enjoy your favorite music with the whole-home sound system throughout the main floor, while the central vacuum system adds everyday convenience. Step outside to a generously sized yard with plenty of room to relax, entertain, or play. Residents also enjoy community amenities including a neighborhood pool and playground, both covered by the HOA. Conveniently located just minutes from shopping, dining, parks, and everyday conveniences, this home offers the perfect combination of luxury, comfort, and location.
Save
Ask
Tour
Hide
Share
Listing Snapshot
Price
$825,000
Days On Site
12 Days
Bedrooms
4
Inside Area (SqFt)
3,608 sqft
Total Baths
4
Full Baths
4
Partial Baths
N/A
Lot Size
0.64 Acres
Year Built
2007
MLS® Number
10183324
Status
Active
Property Tax
$5,044.12
HOA/Condo/Coop Fees
$91.67 monthly
Sq Ft Source
N/A
Friends & Family
React
Comment
Invite
No Comments Yet
Did you know? You can invite friends and family to your search. They can join your search, rate and discuss listings with you.
Recent Activity
a week ago
Listing updated with changes from the MLS®
2 weeks ago
Listing first seen on site
General Features
Acres
0.64
Attached Garage
Yes
Garage
Yes
Garage Spaces
3
Levels
Two
Parking
ConcreteGarageGarage Door OpenerGarage Faces SideAttached
Dimensions - 6.0 x 8.0Level - SecondDescription - Walkin Attic
Save
Ask
Tour
Hide
Share
Exterior Features
Construction Details
BrickShake Siding
Exterior
Rain Gutters
Lot Features
Back YardFront YardLandscapedSprinklers In Front
Patio And Porch
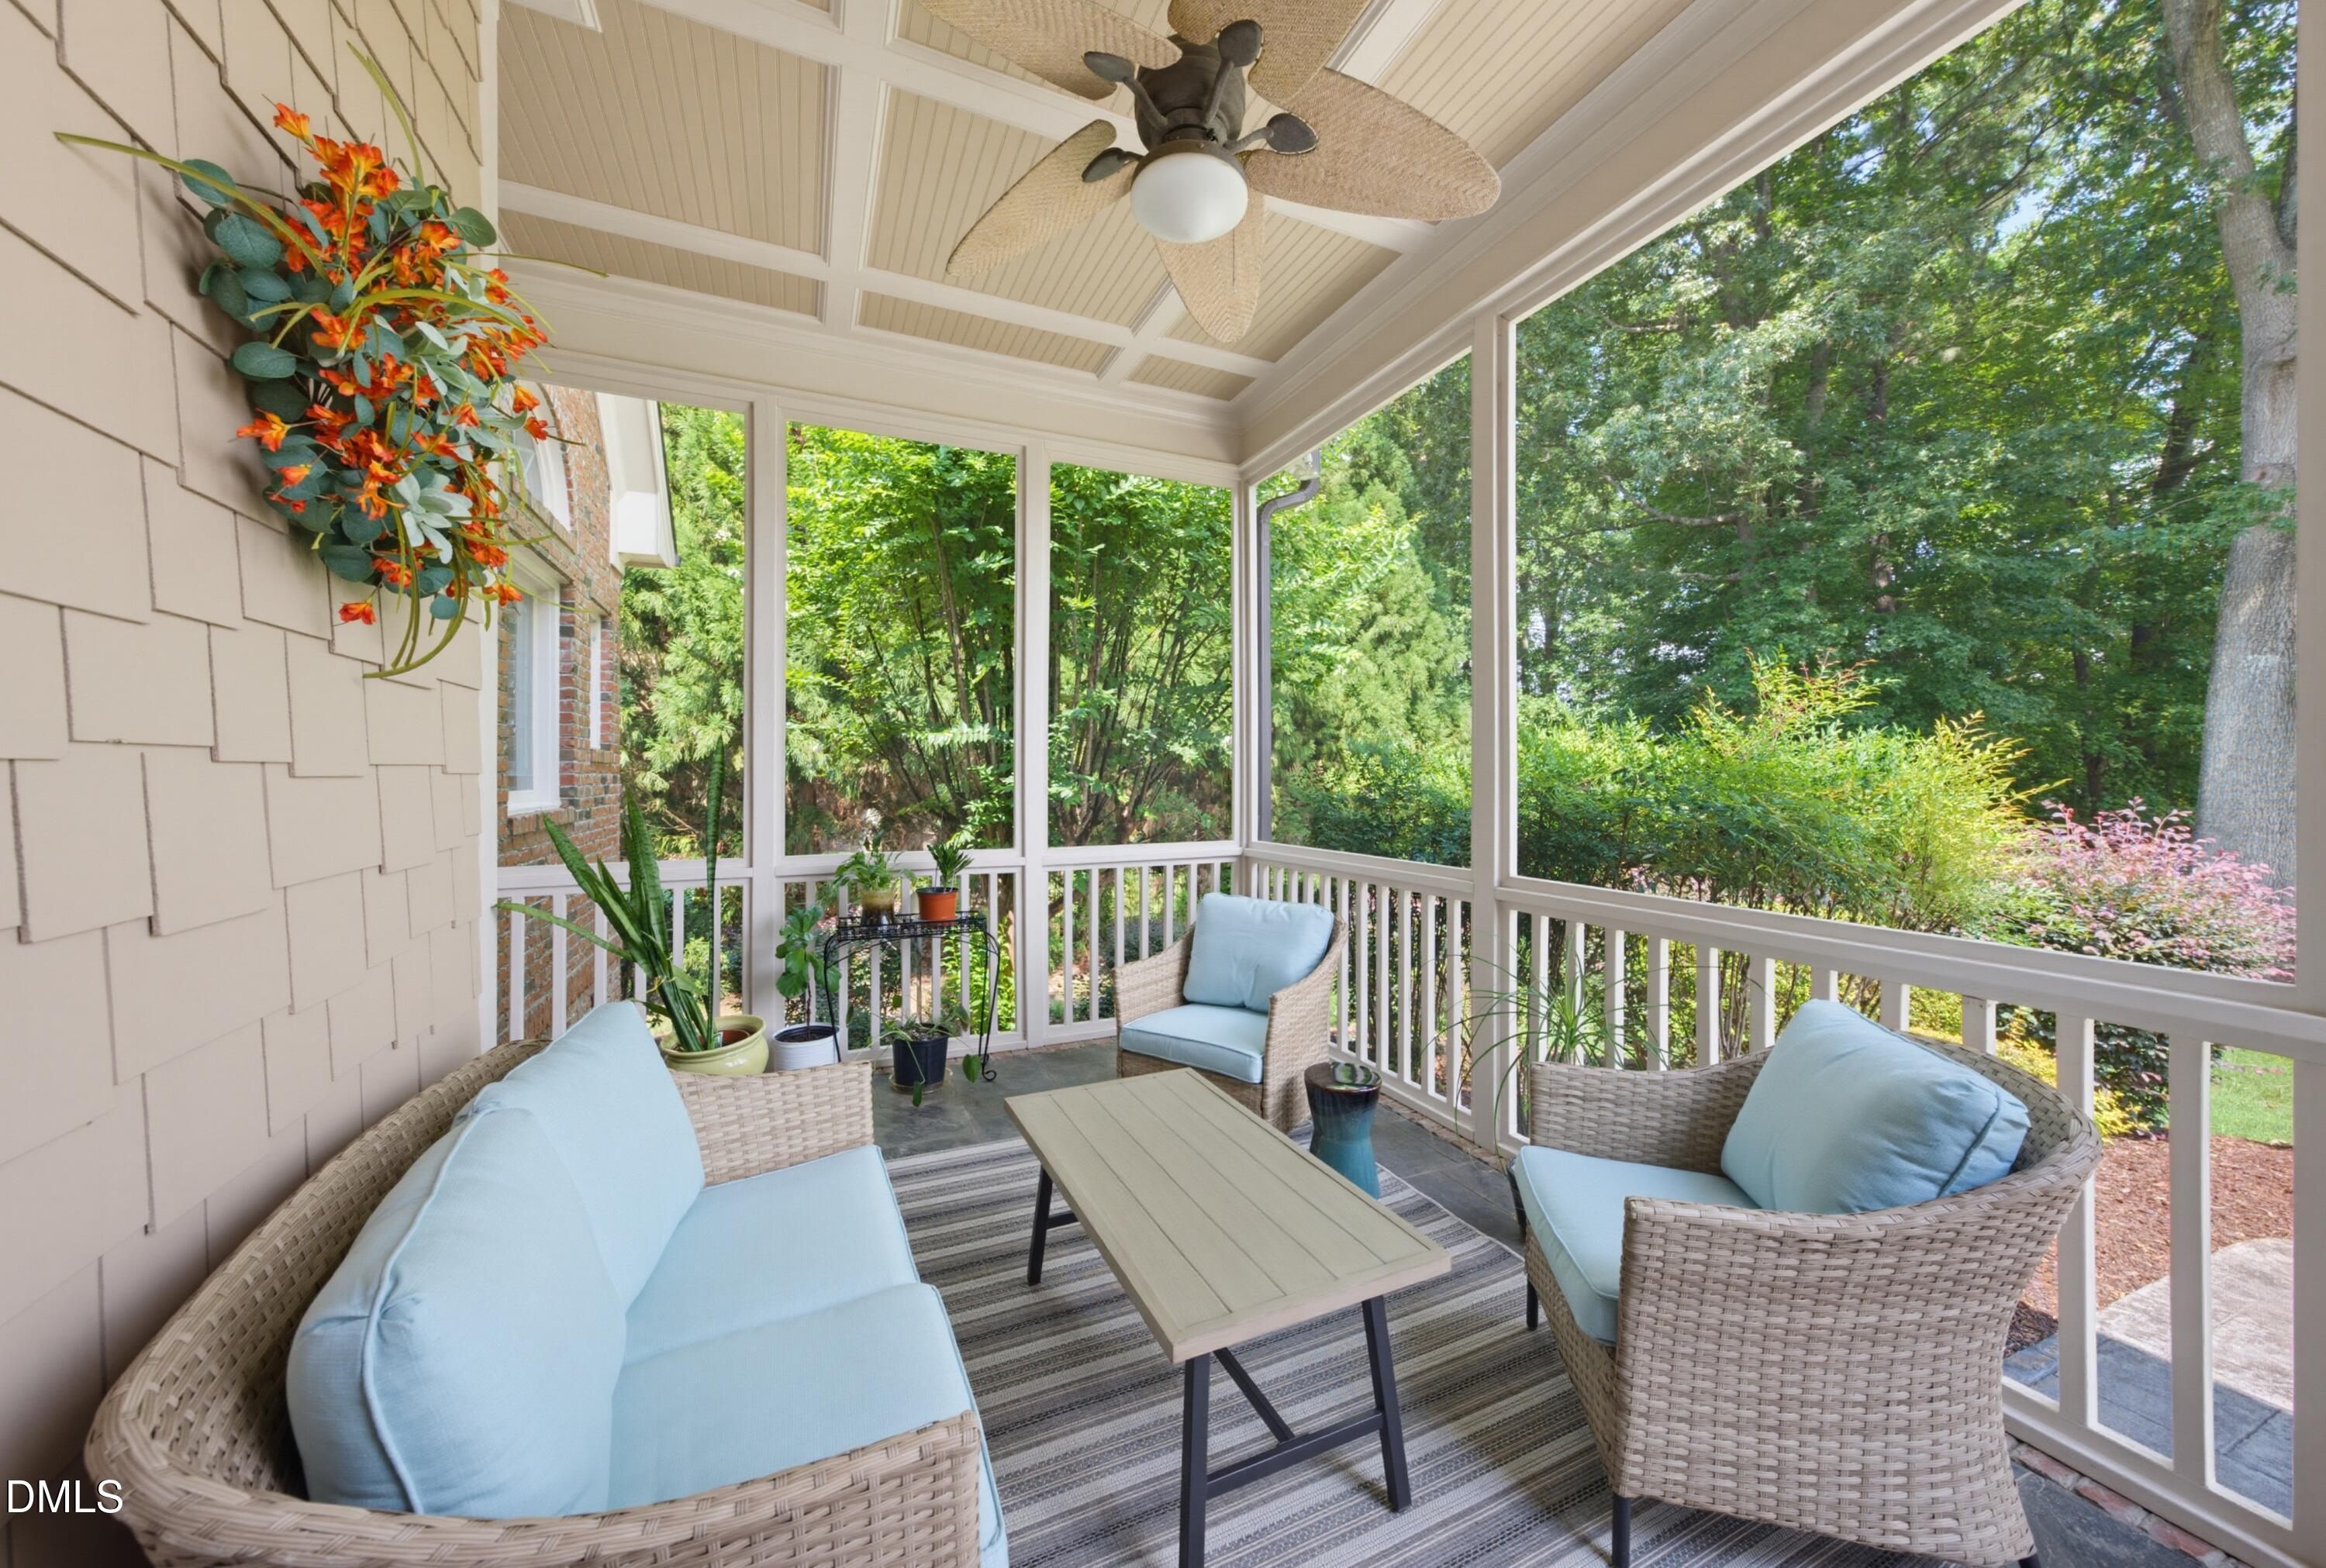
CoveredFront PorchPorchScreened
Road Frontage
County Road
Roof
Shingle
View
Trees/Woods
Waterview
Trees/Woods
Windows/Doors
Double Pane Windows
Community Features
Association Dues
275
Community Features
PlaygroundPool
Financing Terms Available
CashConventional
HOA Fee Frequency
Quarterly
Roads
Asphalt
Schools
School District
Unknown
Elementary School
Wake - Banks Road Elementary
Middle School
Wake - Herbert Akins Road Middle
High School
Wake - Willow Spring High School
Listing courtesy of Sybil Carpenter Hobbs of Keller Williams Legacy
Listings that are marked with an icon are provided courtesy of the Triangle MLS, Inc. of North Carolina, Internet Data Exchange Database. Copyright 2026 Triangle MLS, Inc. of North Carolina. All rights reserved.
Last checked: 2026-08-12 01:17 PM UTC
Neighborhood & Commute
Source: Walkscore
Disclosure: Community information and market data powered by Constellation Data Labs. Information is deemed reliable but not guaranteed.


Did you know? You can invite friends and family to your search. They can join your search, rate and discuss listings with you.