Save
Ask
Tour
Hide
Share
$435,000
15 Days On Site

116 Crabwall Court
Holly Springs, NC 27540

Single Family Residence|Pending
4
Beds
3
Total Baths
2
Full Baths
1
Partial Bath
1,722
SqFt
$253
/SqFt
1999
Built
Subdivision:
Oak Hall
County:
Wake
Call Now: 919-404-SHOW
Is this the listing for you? We can help make it yours.
919-404-SHOW
116 Crabwall Court116 Crabwall Court116 Crabwall Court116 Crabwall Court
Save
Ask
Tour
Hide
Share

Mortgage Calculator

Monthly Payment (Est.)

$1,985
Calculator powered by Showcase IDX, a Constellation1 Company. Copyright ©2026 Information is deemed reliable but not guaranteed.

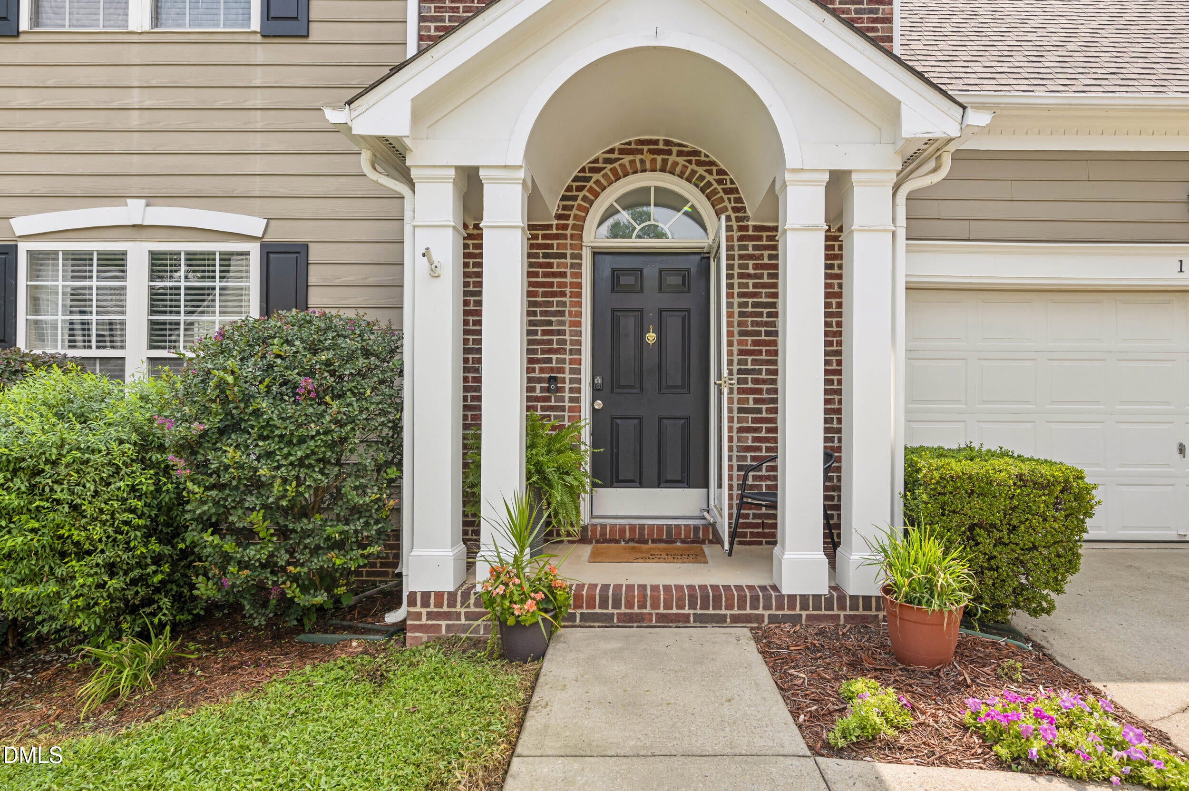
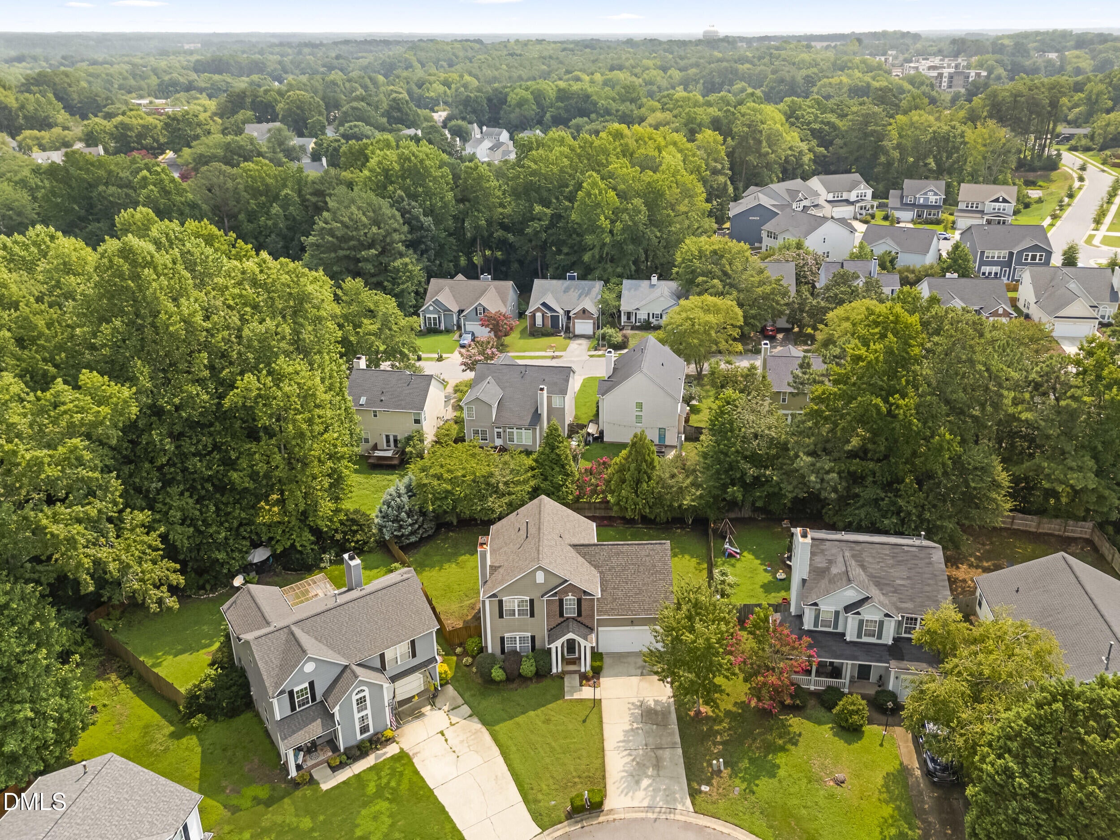
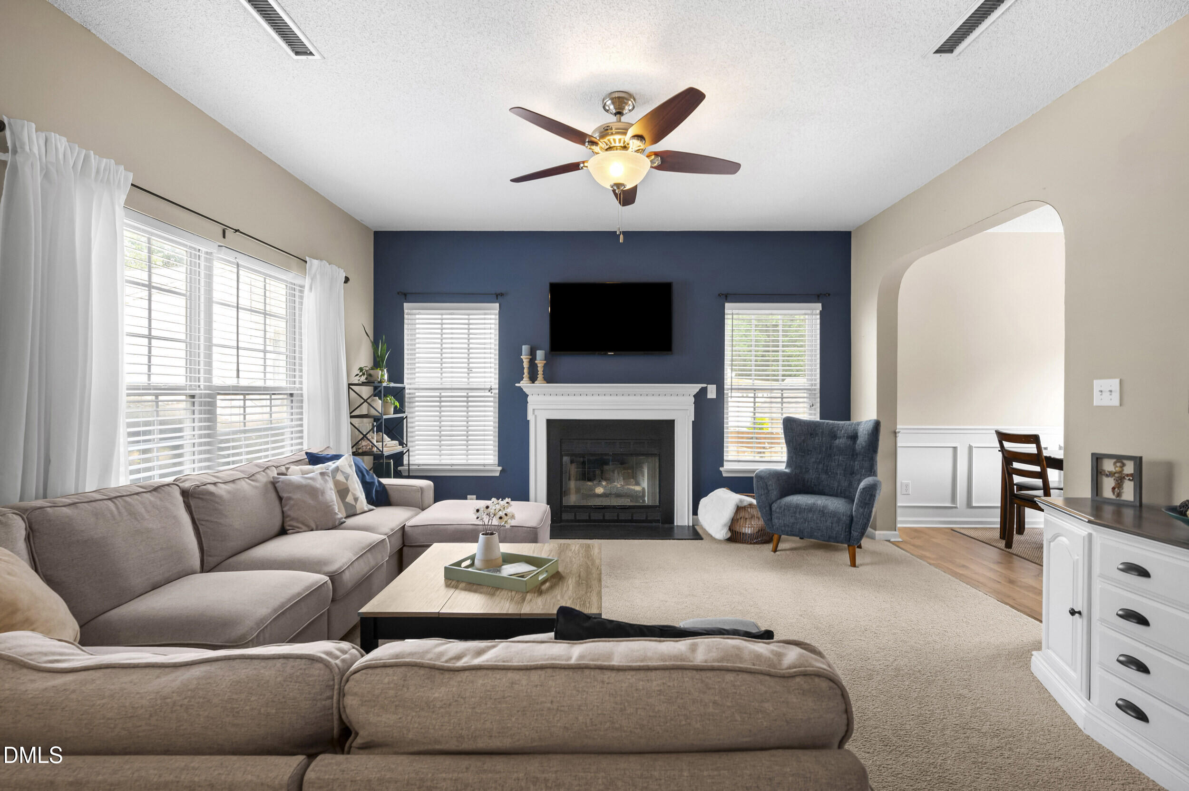
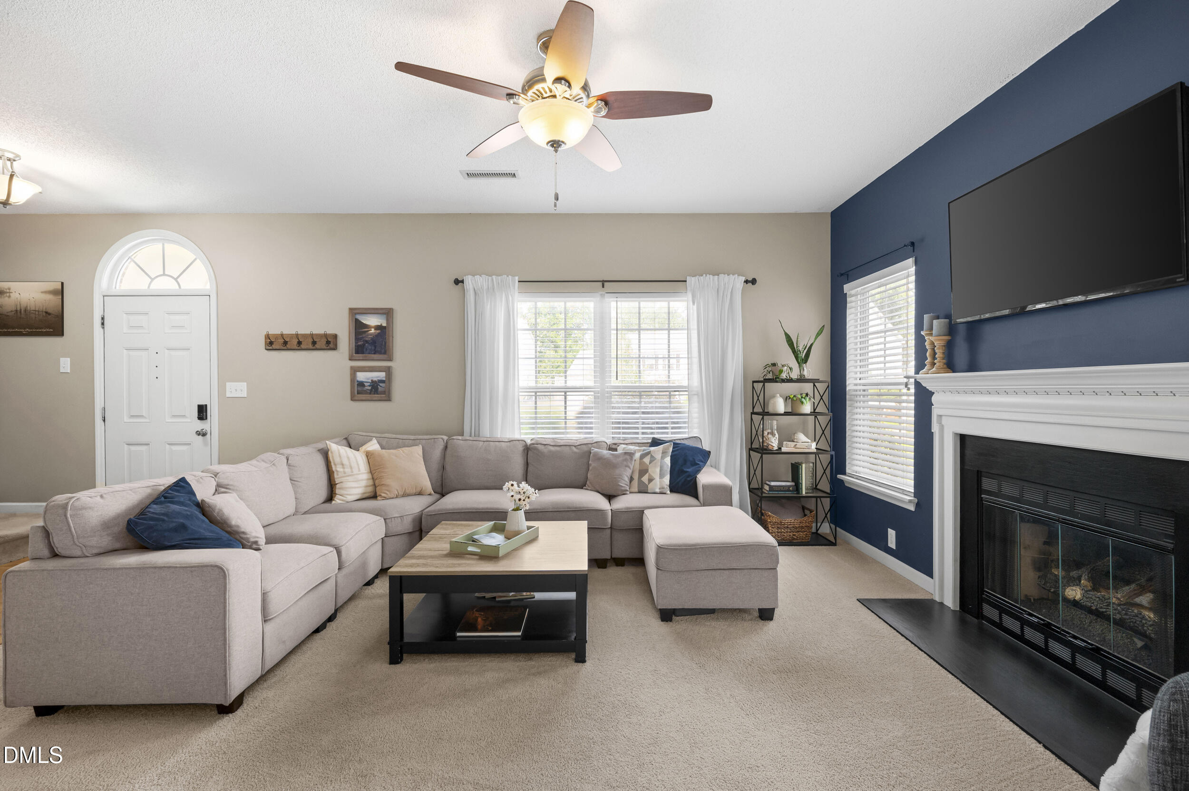
A true Holly Springs gem! Perfectly positioned on a cul-de-sac lot. You will love the functionality of this home and what it has to offer! 4 bedrooms and 2.5 bathrooms with a 2 car garage. The 4th bedroom could be a great bonus room! Updated kitchen with granite, subway tile backsplash, stainless appliances and a pantry! Family room with gas log fireplace. First floor laundry room. Primary bedroom with trey ceiling, walk-in closet and beautifully updated bathroom! Inside you will find a dual vanity with marble counters, modern tile floors and a beautiful walk-in shower. Enjoy the amazing fenced in level backyard on the deck or patio! Mature vegetation all around makes for a private escape! Minutes to downtown Holly Springs, schools, shopping, 55, 540...this location can't be beat!

Save
Ask
Tour
Hide
Share
Listing Snapshot
Price 
$435,000
Days On Site 
15 Days
Bedrooms 
4
Inside Area (SqFt) 
1,722 sqft
Total Baths 
3
Full Baths 
2
Partial Baths 
1
Lot Size 
0.16 Acres
Year Built 
1999
MLS® Number 
10183304
Status 
Pending
Property Tax 
$3,491.62
HOA/Condo/Coop Fees 
$39 monthly
Sq Ft Source 
N/A
Friends & Family
Recent Activity
2 weeks agoListing updated with changes from the MLS®
2 weeks agoStatus changed to Pending
2 weeks agoListing first seen on site
General Features
Acres 
0.16
Attached Garage 
Yes
Foundation 
Slab
Garage 
Yes
Garage Spaces 
2
Levels 
Two
Parking 
AttachedConcreteDrivewayGarageGarage Door OpenerGarage Faces Front
Parking Spaces 
2
Property Sub Type 
Single Family Residence
Sewer 
Public Sewer
Special Circumstances 
Standard
SqFt Above 
1722
SqFt Total 
1722
Style 
TraditionalTransitional
Water Source 
Public
Zoning 
PUD
Interior Features
Appliances 
DishwasherDryerElectric RangeIce MakerMicrowaveRefrigeratorStainless Steel Appliance(s)Washer
Cooling 
Ceiling Fan(s)Central Air
Fireplace 
Yes
Fireplace Features 
Living Room
Fireplaces 
1
Flooring 
CarpetVinylTile
Heating 
Forced AirNatural Gas
Interior 
Breakfast BarCeiling Fan(s)ChandelierDouble VanityGranite CountersPantryRecessed LightingStone CountersTray Ceiling(s)Walk-In Closet(s)
Laundry Features 
InsideLaundry RoomMain Level
Bedroom 2 
Dimensions - 10.0 x 10.0Level - Second
Bedroom 3 
Dimensions - 10.2 x 10.4Level - Second
Bedroom 4 
Dimensions - 15.0 x 15.3Level - Second
Dining Room 
Dimensions - 11.4 x 8.7Level - First
Entrance Hall 
Dimensions - 5.0 x 7.6Level - First
Kitchen 
Dimensions - 9.0 x 9.0Level - First
Laundry 
Dimensions - 5.1 x 6.1Level - First
Master Bedroom 
Dimensions - 13.0 x 14.0Level - Second
Save
Ask
Tour
Hide
Share
Exterior Features
Construction Details 
BrickFiber CementMasonite
Exterior 
Private YardRain Gutters
Fencing 
Back YardFencedWood
Lot Features 
Back YardCul-De-SacLandscapedLevel
Other Structures 
None
Patio And Porch 
DeckPatio
Roof 
Shingle
View 
Trees/Woods
Waterview 
Trees/Woods
Community Features
Association Dues 
39
Community Features 
PlaygroundPool
Financing Terms Available 
CashConventionalFHAVA Loan
HOA Fee Frequency 
Monthly
Schools
School District
Unknown
Elementary School
Wake - Oakview Elementary School
Middle School
Wake - Apex Friendship Middle
High School
Wake - Felton Grove High
Listing courtesy of Kristen Bradham of Howard Hanna Allen Tate Apex-Center Street


Listings that are marked with an icon are provided courtesy of the Triangle MLS, Inc. of North Carolina, Internet Data Exchange Database. Copyright 2026 Triangle MLS, Inc. of North Carolina. All rights reserved.

Last checked: 2026-08-15 03:38 AM UTC

Neighborhood & Commute
Source: Walkscore
Disclosure: Community information and market data powered by Constellation Data Labs. Information is deemed reliable but not guaranteed.
Save
Ask
Tour
Hide
Share