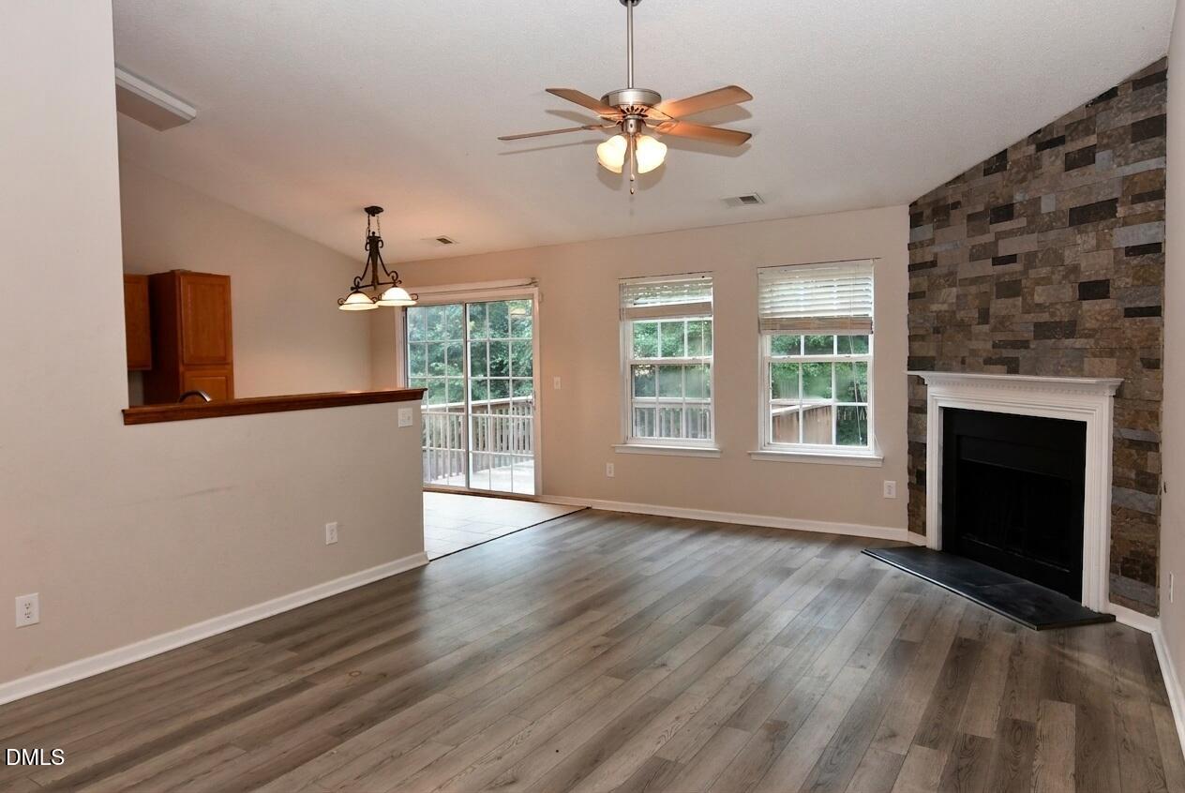
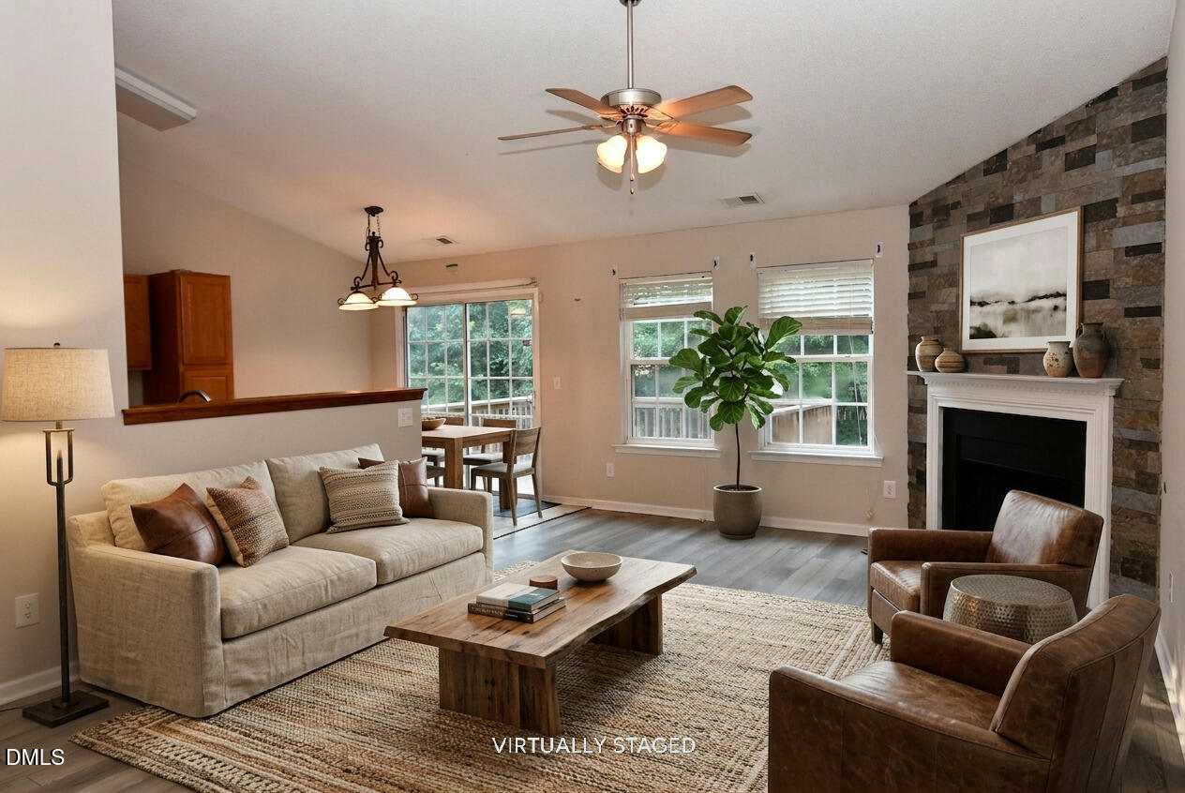
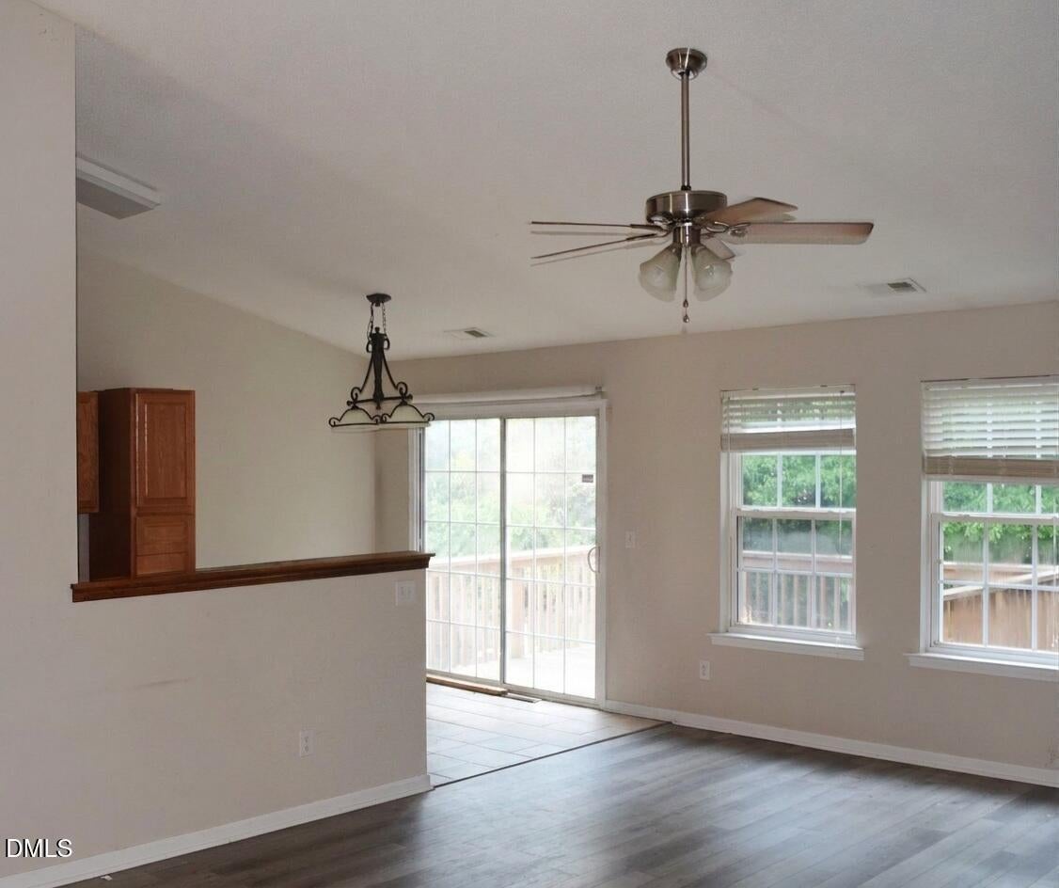
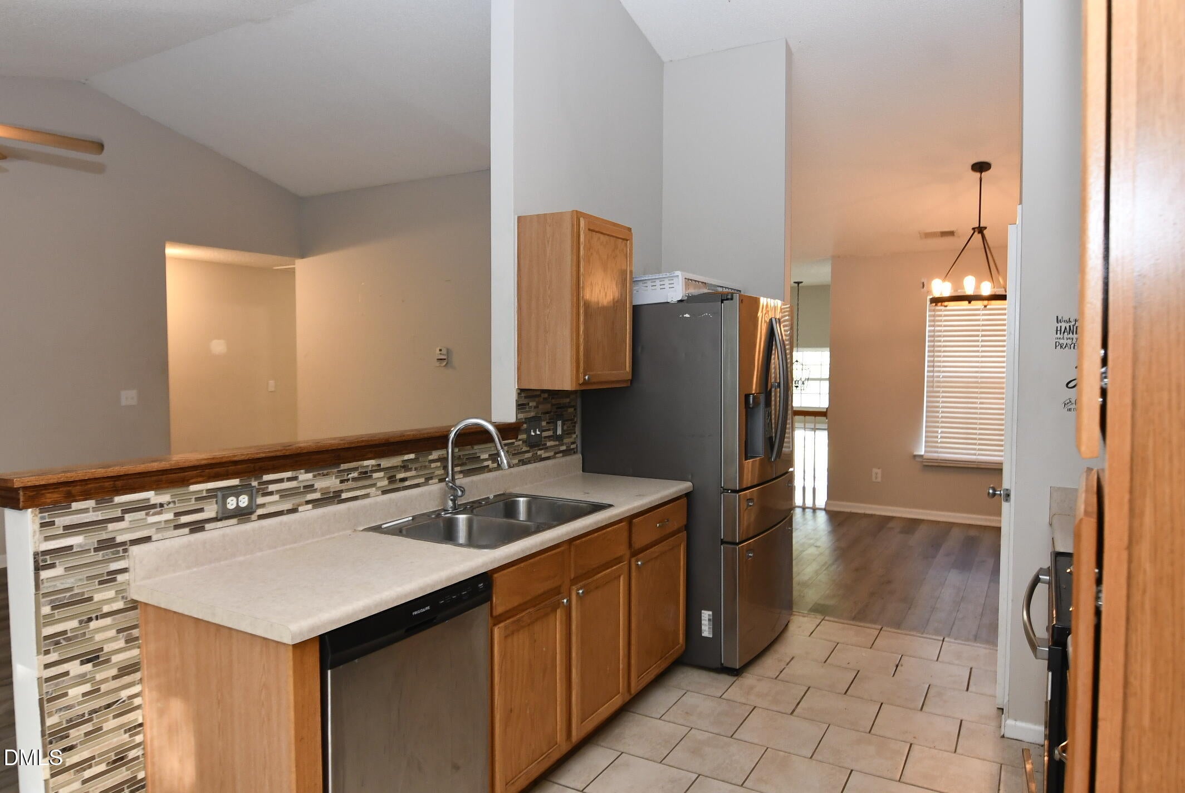
Investor Opportunity -- 3419 Marshlane Way delivers space, function, and flexibility in a layout designed for everyday living. With 4 bedrooms and 3 baths, this home offers an open floor plan that keeps everyone connected, whether you're hosting friends, helping with homework, or enjoying a quiet night in. The kitchen features granite countertops, stainless steel appliances, and easy flow into the main living areas, making meals and gatherings feel effortless. A walk-in closet adds practical storage, while the garage gives you room for vehicles, tools, and weekend gear. Outside, the fenced yard creates a private setting for relaxing, entertaining, or simply enjoying time outdoors. Set in Raleigh, this home offers the comfort of well-planned interior spaces with the convenience buyers are looking for. Sold in its current condition and features. Special Financing with Preferred lender with renovation or investor loans. If you've been searching for a home with huge potential that balances style, usability, and value, schedule your showing today.
Save
Ask
Tour
Hide
Share
Listing Snapshot
Price
$309,000
Days On Site
30 Days
Bedrooms
4
Inside Area (SqFt)
2,455 sqft
Total Baths
3
Full Baths
3
Partial Baths
N/A
Lot Size
0.17 Acres
Year Built
2004
MLS® Number
10183303
Status
Active
Property Tax
$2,733.9
HOA/Condo/Coop Fees
$14.58 monthly
Sq Ft Source
N/A
Friends & Family
React
Comment
Invite
No Comments Yet
Did you know? You can invite friends and family to your search. They can join your search, rate and discuss listings with you.
Recent Activity
2 weeks ago
Listing updated with changes from the MLS®
2 weeks ago
Price changed to $309,000
4 weeks ago
Listing first seen on site
General Features
Acres
0.17
Attached Garage
Yes
Foundation
Concrete PerimeterSlab
Garage
Yes
Garage Spaces
2
Levels
Multi/SplitOneTwo
Parking
AttachedBasementDrivewayGarage
Property Sub Type
Single Family Residence
Sewer
Public Sewer
Special Circumstances
Standard
SqFt Above
2455
SqFt Total
2455
Style
RanchTraditional
Utilities
Cable AvailableCable ConnectedElectricity ConnectedNatural Gas ConnectedNatural Gas Not Available
Water Source
Public
Zoning
R-6
Interior Features
Appliances
DishwasherElectric RangeFree-Standing RefrigeratorGas Water HeaterIce MakerRefrigerator
Listing courtesy of Tom Bohlmann of Bohlmann Realty Group
Listings that are marked with an icon are provided courtesy of the Triangle MLS, Inc. of North Carolina, Internet Data Exchange Database. Copyright 2026 Triangle MLS, Inc. of North Carolina. All rights reserved.
Last checked: 2026-08-29 04:04 PM UTC
Neighborhood & Commute
Source: Walkscore
Disclosure: Community information and market data powered by Constellation Data Labs. Information is deemed reliable but not guaranteed.


Did you know? You can invite friends and family to your search. They can join your search, rate and discuss listings with you.