Save
Ask
Tour
Hide
Share
$450,000
8 Days On Site

40 Perry Lane
Zebulon, NC 27597

For Sale|Single Family Residence|Active
3
Beds
2
Total Baths
2
Full Baths
2,738
SqFt
$164
/SqFt
2004
Built
Subdivision:
Perry Oaks
County:
Franklin
Call Now: 919-404-SHOW
Is this the listing for you? We can help make it yours.
919-404-SHOW
40 Perry Lane40 Perry Lane40 Perry Lane40 Perry Lane
Save
Ask
Tour
Hide
Share

Mortgage Calculator

Monthly Payment (Est.)

$2,053
Calculator powered by Showcase IDX, a Constellation1 Company. Copyright ©2026 Information is deemed reliable but not guaranteed.

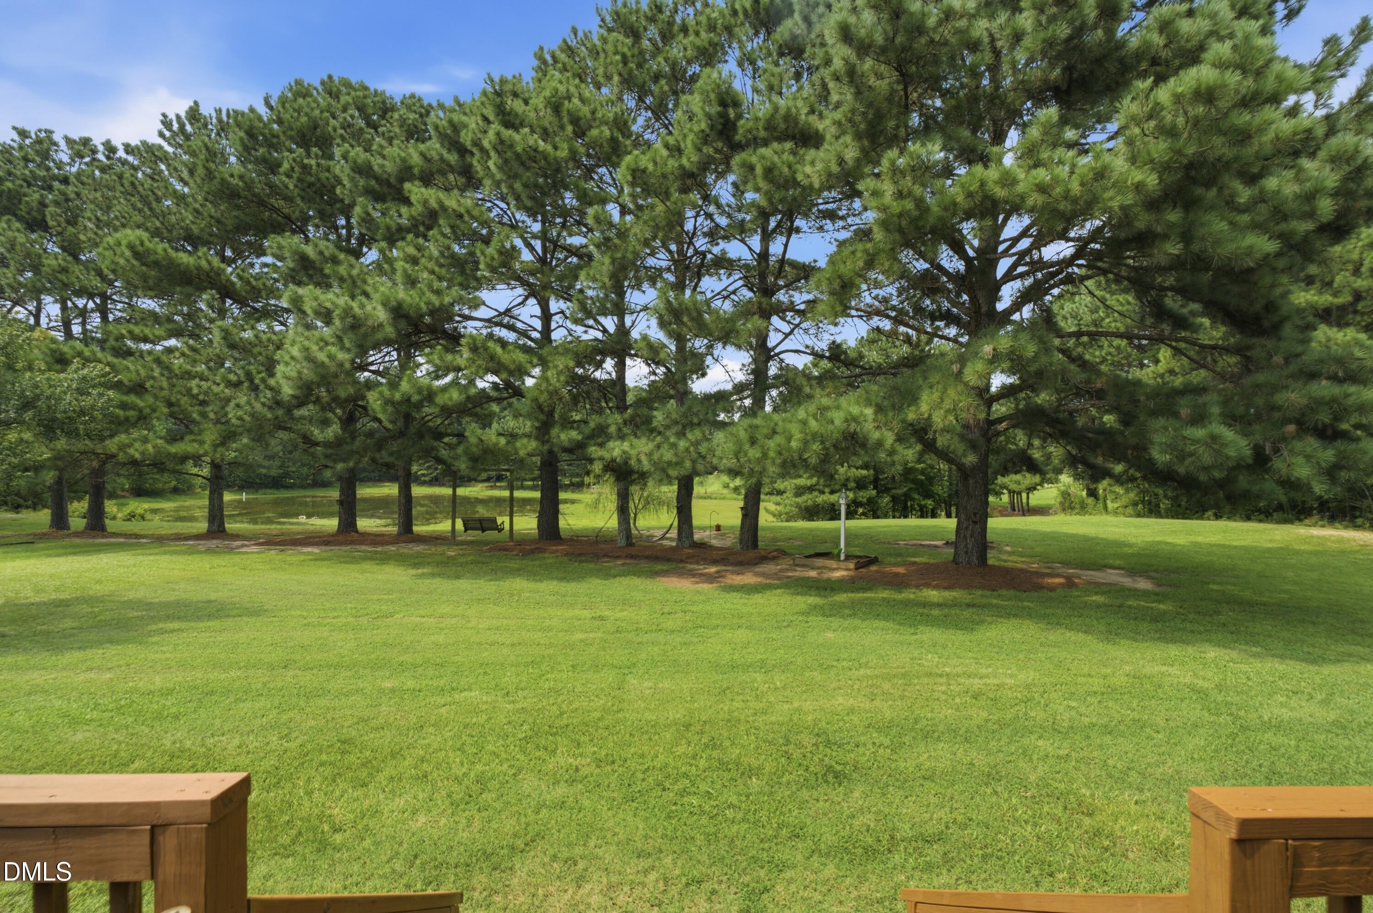
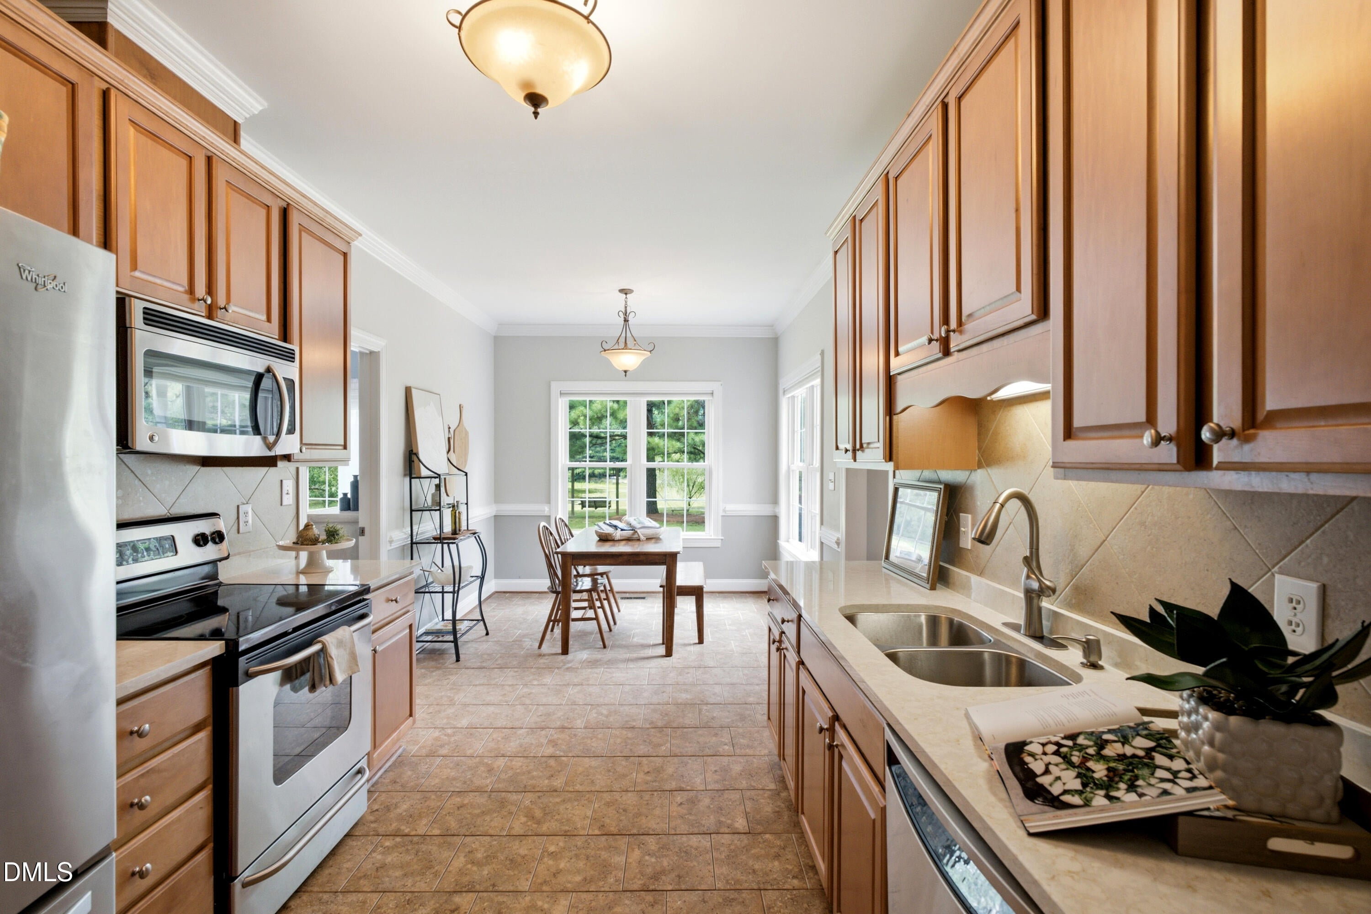
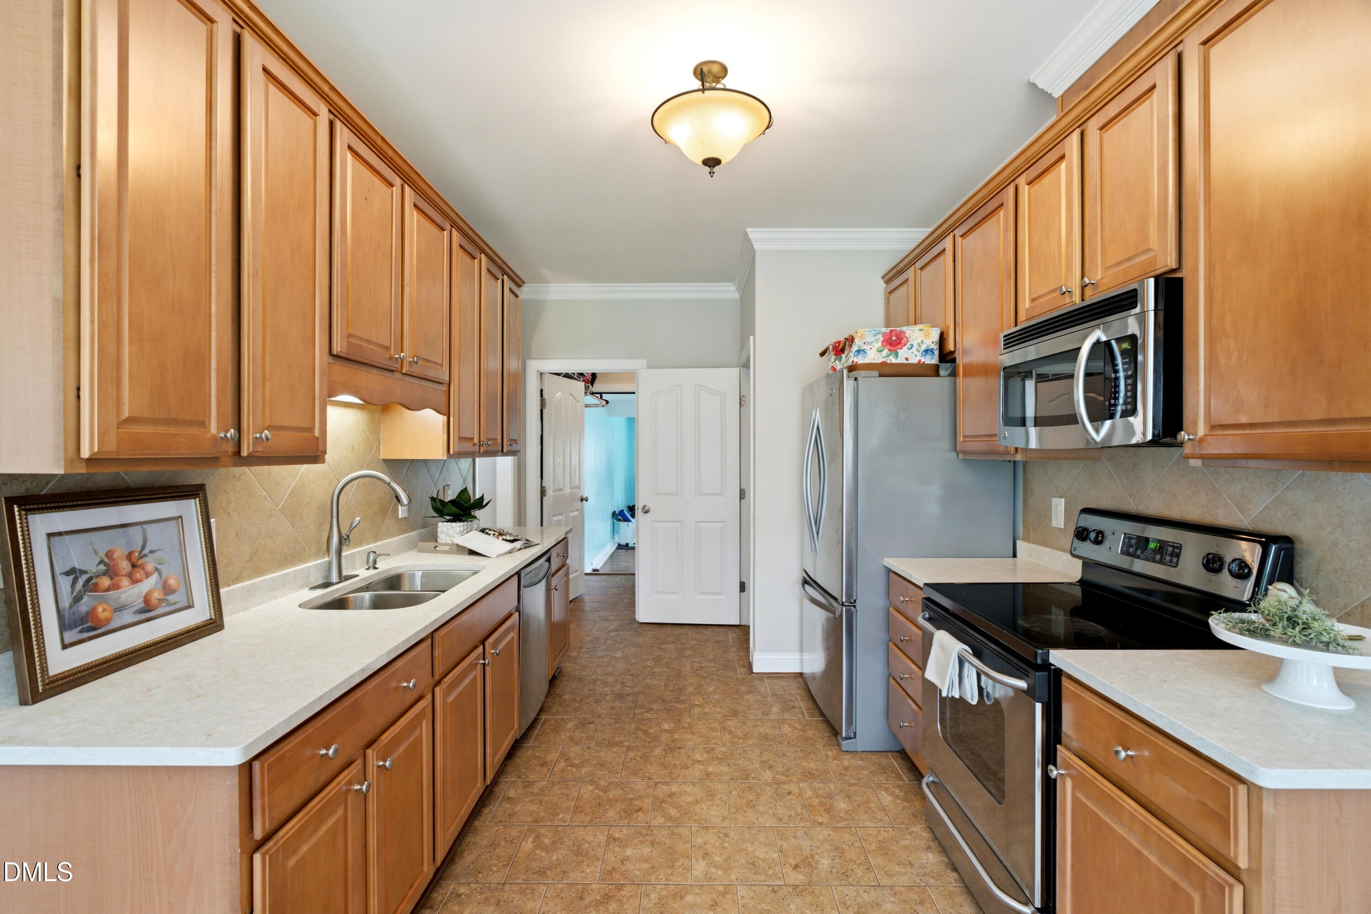
Nestled on a picturesque 1-acre homesite, this beautifully maintained property offers a rare blend of privacy, space, and peaceful pond views. Surrounded by mature trees and thoughtfully positioned to take advantage of its natural setting, the property lives much larger than its acreage, creating a true retreat just outside the city. Inside, the home features a versatile floor plan designed for both everyday living and entertaining. The spacious upstairs bonus room is currently used as a fourth bedroom, offering flexibility as a guest retreat, home office, or media room. The primary suite and two additional bedrooms are conveniently located on the main level, along with an expansive recreation or flex room anchored by the home's second fireplace, making it an inviting space for gatherings, hobbies, or quiet evenings at home. Quartz countertops add a timeless touch to the kitchen. Step outside and you'll quickly discover what makes this property so special. The oversized deck, built in 2021 and freshly stained in 2026, overlooks the neighborhood's stocked pond, creating an incredible backdrop for morning coffee, sunset dinners, or casting a line just steps from your backyard. An outbuilding provides excellent storage or workshop space, adding even more functionality. A new roof installed in 2025 offers added peace of mind, while Franklin County taxes and the absence of an HOA provide the freedom and value today's buyers appreciate. Minutes to Rolesville and Wake Forest. Homes that offer this combination of privacy, scenic water views, and everyday livability are becoming increasingly rare. At 40 Perry Lane, it's not just the home that stands out; it's the feeling of slowing down the moment you arrive.

Save
Ask
Tour
Hide
Share
Listing Snapshot
Price 
$450,000
Days On Site 
8 Days
Bedrooms 
3
Inside Area (SqFt) 
2,738 sqft
Total Baths 
2
Full Baths 
2
Partial Baths 
N/A
Lot Size 
1 Acre
Year Built 
2004
MLS® Number 
10183292
Status 
Active
Property Tax 
$1,948.62
HOA/Condo/Coop Fees 
N/A
Sq Ft Source 
N/A
Friends & Family
Recent Activity
a week agoListing updated with changes from the MLS®
a week agoListing first seen on site
General Features
Acres 
1
Foundation 
Brick/Mortar
Levels 
One and One Half
Parking 
ConcreteDrivewayPavedPrivate
Property Sub Type 
Single Family Residence
Security 
Security System
Sewer 
Septic Tank
Special Circumstances 
Standard
SqFt Above 
2738
SqFt Total 
2738
Style 
Traditional
Utilities 
Electricity ConnectedWater ConnectedPropane
Water Source 
PrivateWell
Zoning 
FCO R-30
Interior Features
Appliances 
DishwasherElectric RangeElectric Water HeaterMicrowaveRefrigeratorStainless Steel Appliance(s)
Cooling 
Ceiling Fan(s)Central Air
Fireplace 
Yes
Fireplace Features 
Family RoomGas LogRecreation Room
Fireplaces 
2
Flooring 
CarpetHardwoodTile
Heating 
ElectricHeat Pump
Interior 
Ceiling Fan(s)ChandelierCrown MoldingDouble VanityEat-in KitchenHigh CeilingsOpen FloorplanMaster DownstairsRecessed LightingSoaking TubStone CountersTray Ceiling(s)Vaulted Ceiling(s)Walk-In Closet(s)
Laundry Features 
Laundry RoomMain Level
Main Level Bedrooms 
3
Window Features 
Blinds
Bedroom 2 
Dimensions - 12.4 x 11.3Level - Main
Bedroom 3 
Dimensions - 12.4 x 11.2Level - Main
Bonus Room 
Dimensions - 22.0 x 16.0Level - Second
Breakfast Room 
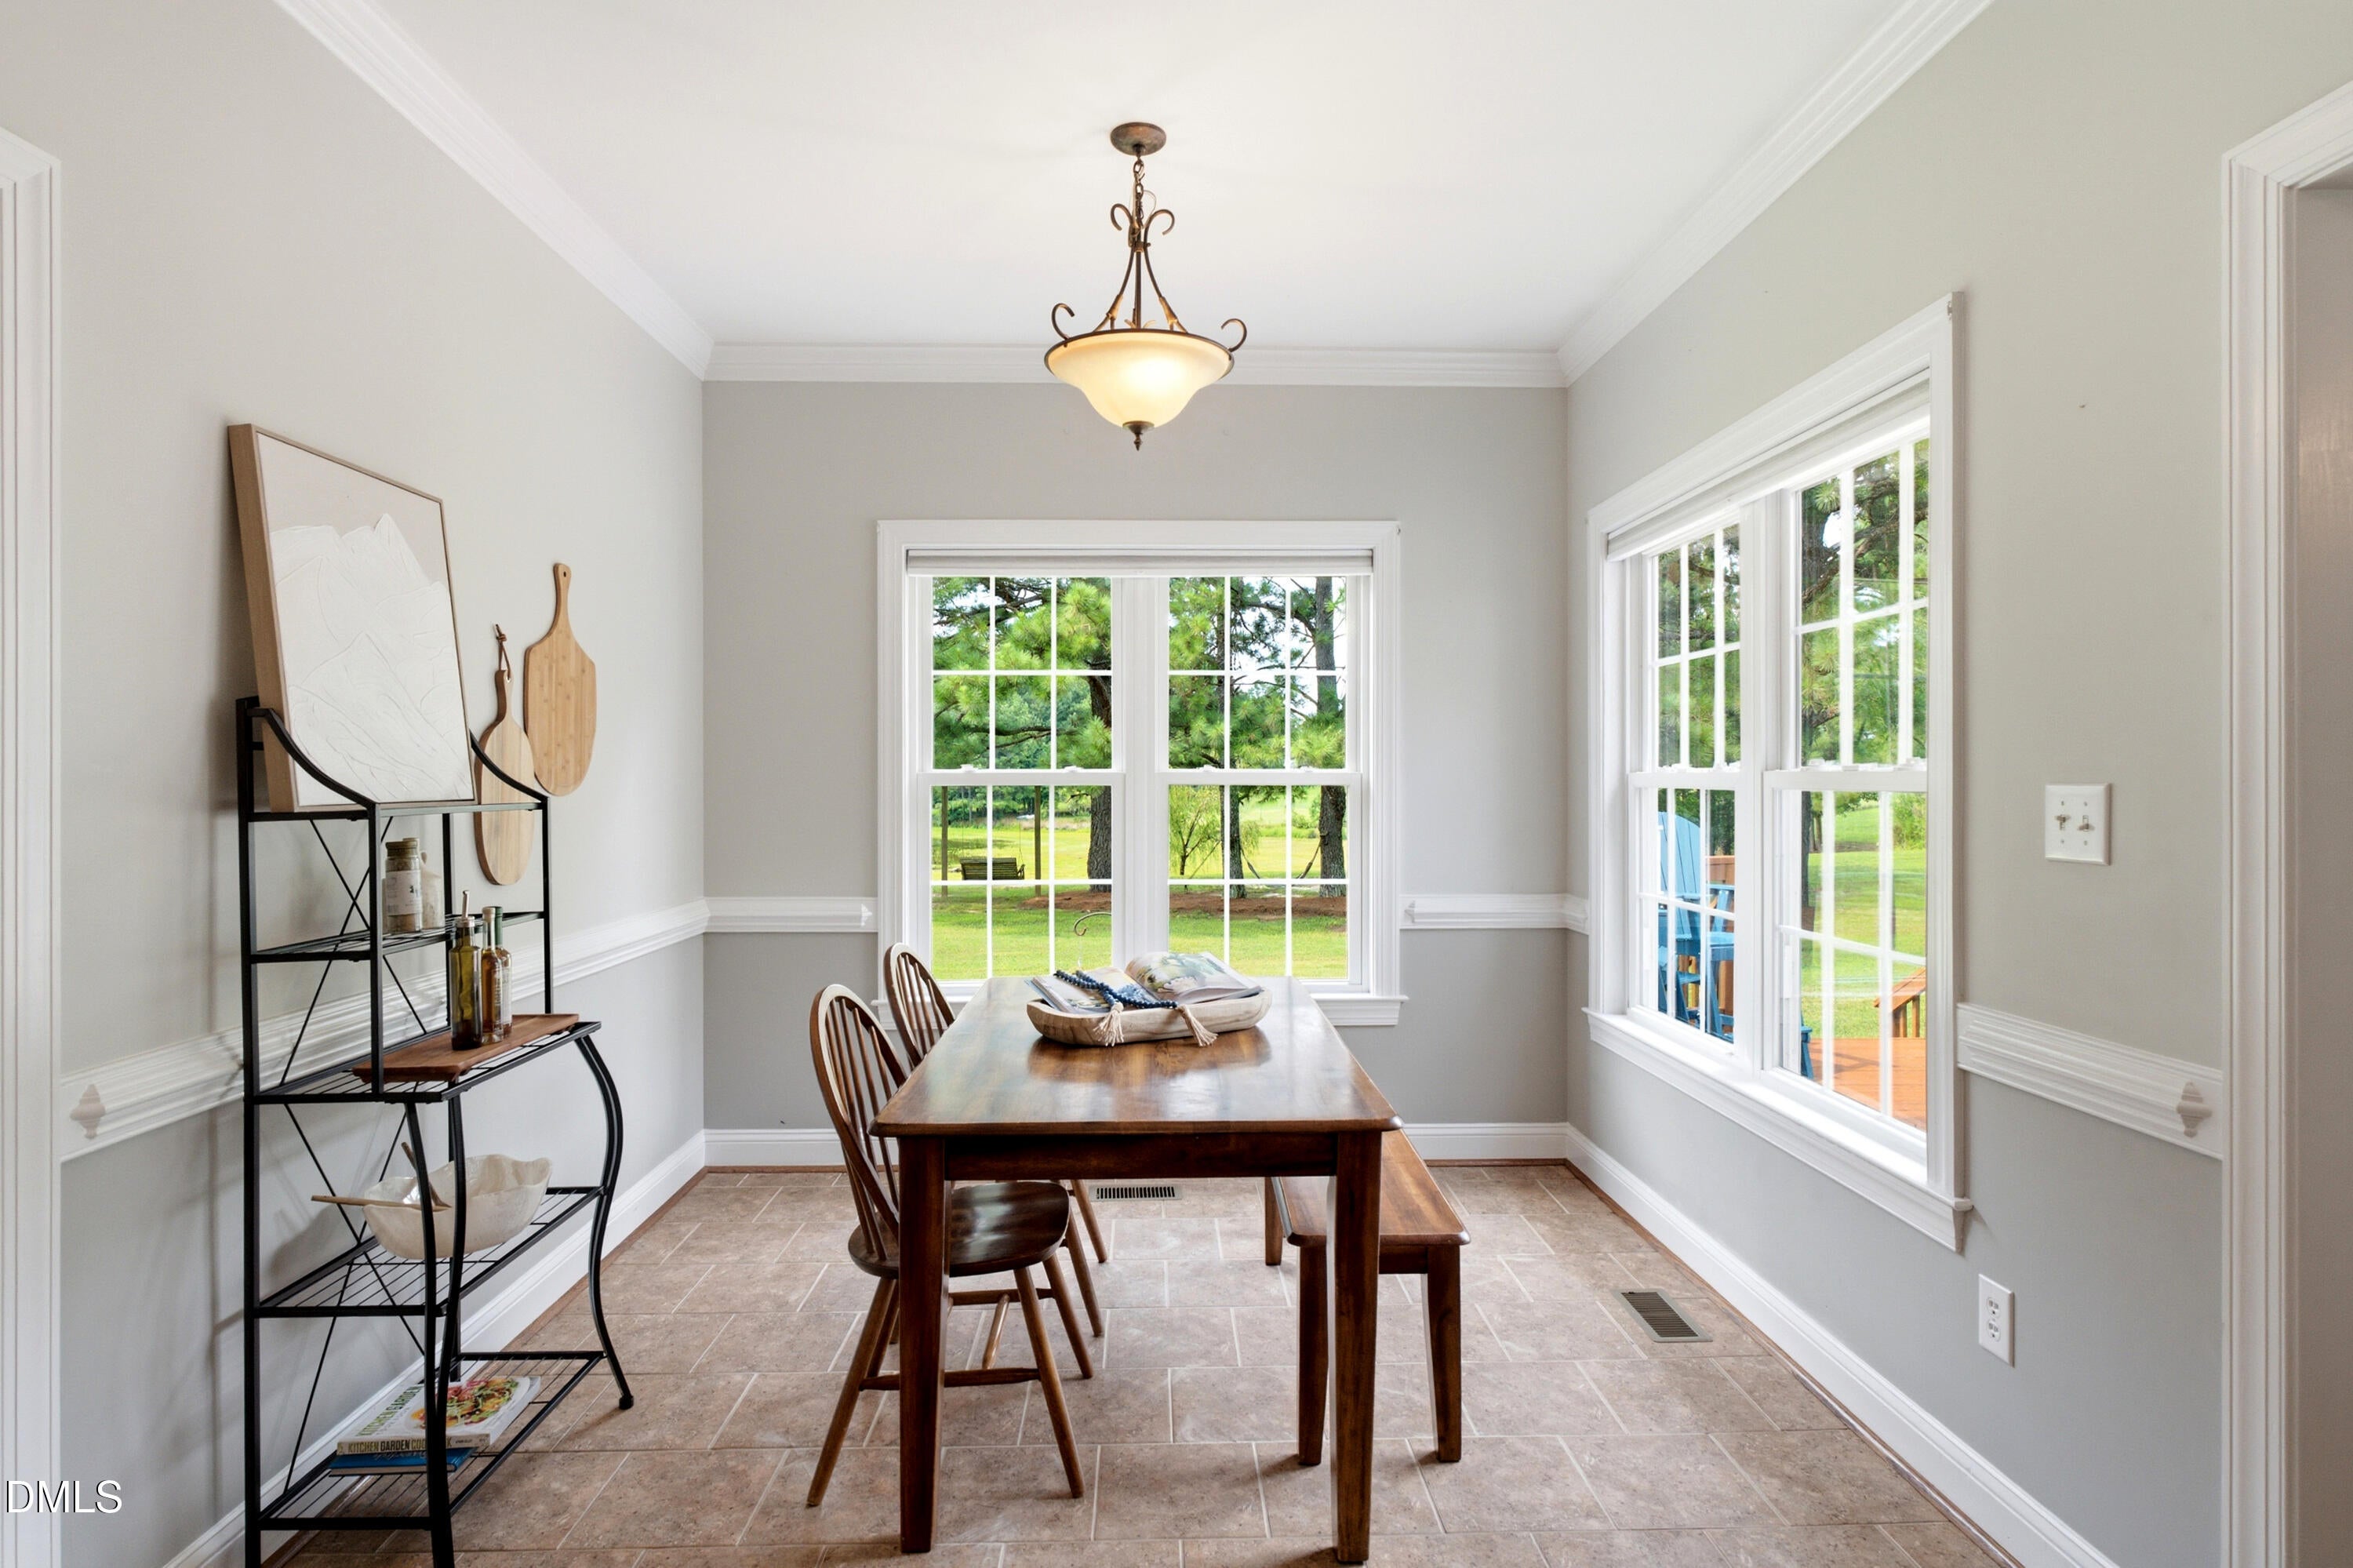
Dimensions - 8.4 x 9.6Level - Main
Dining Room 
Dimensions - 11.8 x 11.2Level - Main
Family Room 
Level - Main
Kitchen 
Dimensions - 13.4 x 9.6Level - Main
Master Bedroom 
Dimensions - 13.9 x 12.6Level - Main
Recreation Room 
Dimensions - 22.0 x 22.6Level - Main
Save
Ask
Tour
Hide
Share
Exterior Features
Construction Details 
Brick VeneerVinyl Siding
Exterior 
LightingStorage
Lot Features 
Back YardFront YardLandscapedLevelPrivateViewsWaterfront
Other Structures 
Shed(s)
Patio And Porch 
CoveredDeckFront Porch
Roof 
Shingle
View 
PondTrees/Woods
Waterfront 
Yes
Waterview 
PondTrees/Woods
Windows/Doors 
Blinds
Community Features
Community Features 
LakeStreet Lights
Financing Terms Available 
CashConventionalFHAVA LoanUSDA Loan
Schools
School District
Unknown
Elementary School
Franklin - Bunn Elementary
Middle School
Franklin - Bunn Middle
High School
Franklin - Bunn High
Listing courtesy of Christina Valkanoff of Christina Valkanoff Realty Group


Listings that are marked with an icon are provided courtesy of the Triangle MLS, Inc. of North Carolina, Internet Data Exchange Database. Copyright 2026 Triangle MLS, Inc. of North Carolina. All rights reserved.

Last checked: 2026-08-07 09:22 PM UTC

Neighborhood & Commute
Source: Walkscore
Disclosure: Community information and market data powered by Constellation Data Labs. Information is deemed reliable but not guaranteed.
Save
Ask
Tour
Hide
Share