Save
Ask
Tour
Hide
Share
$495,000
5 Days On Site

1011 Tender Drive
Apex, NC 27502

For Sale|Townhouse|Active
4
Beds
4
Total Baths
3
Full Baths
1
Partial Bath
2,302
SqFt
$215
/SqFt
2014
Built
Subdivision:
The Villages of Apex
County:
Wake
Call Now: 919-404-SHOW
Is this the listing for you? We can help make it yours.
919-404-SHOW
1011 Tender Drive1011 Tender Drive1011 Tender Drive1011 Tender Drive
Save
Ask
Tour
Hide
Share

Mortgage Calculator

Monthly Payment (Est.)

$2,258
Calculator powered by Showcase IDX, a Constellation1 Company. Copyright ©2026 Information is deemed reliable but not guaranteed.

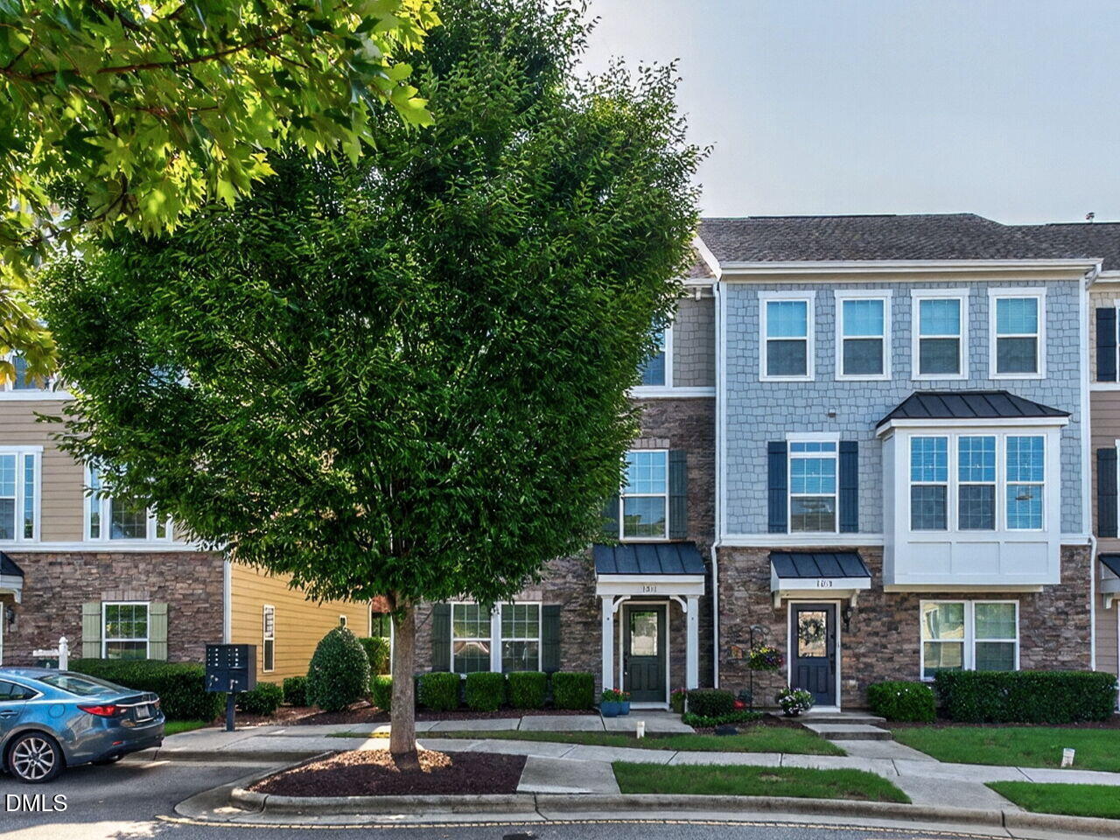
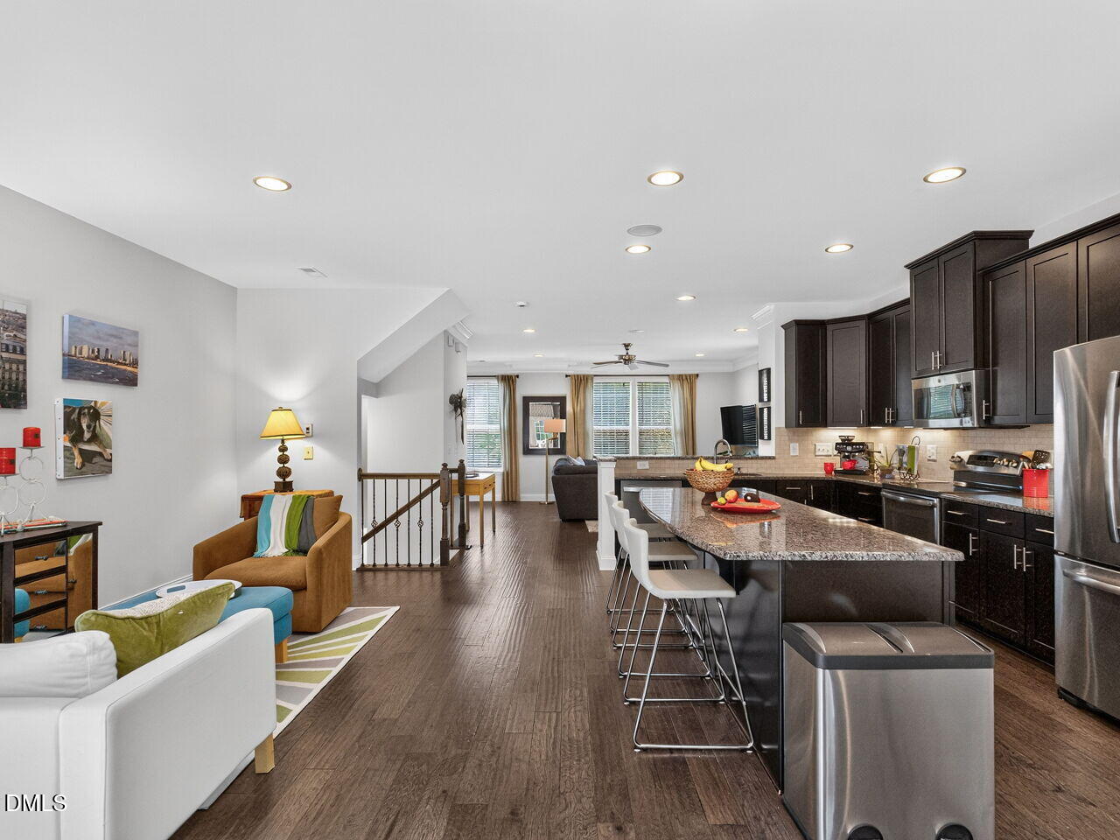
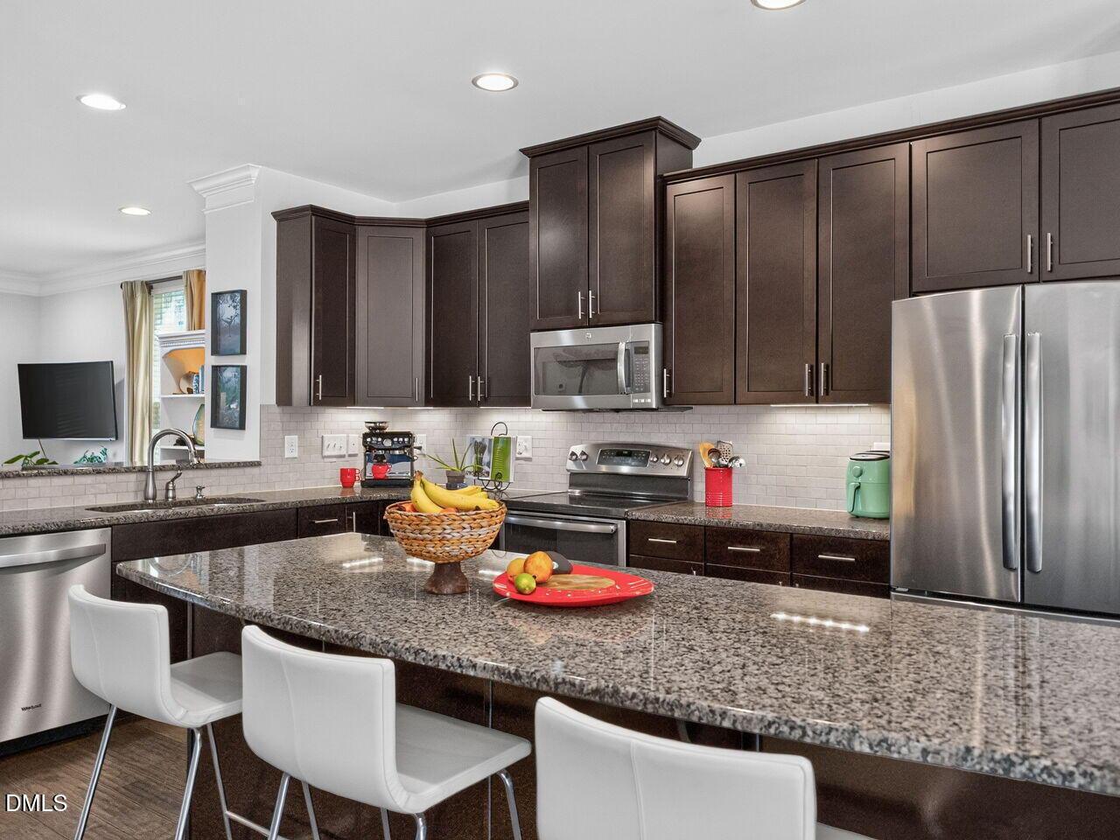
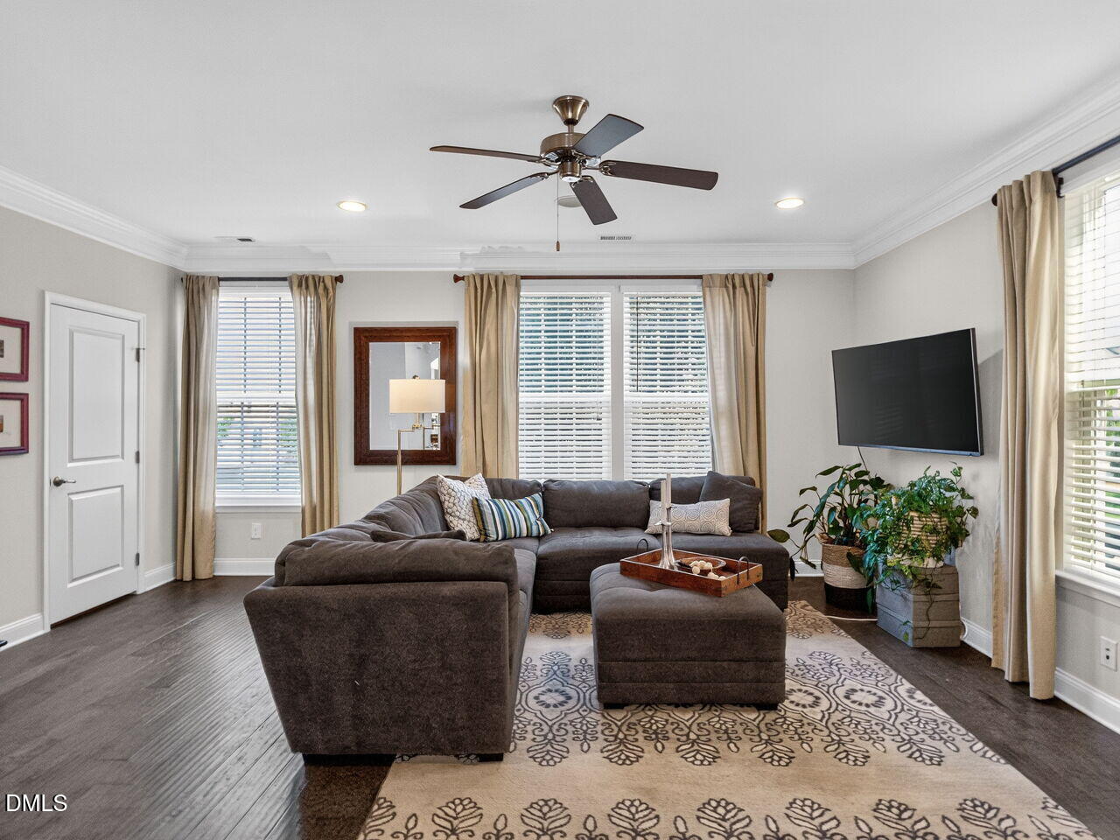
Welcome to the best townhome within the highly sought after Villages of Apex. This former model home is a spacious 2,307 Sq ft end unit townhome with a oversized deck overlooking woods. Come walk this 4 Bedroom 3.5 bath townhome that lives large & has wonderful natural light. Home is walkable to downtown Apex & all the restaurants, stores & fun. Enter the home at ground level & a large potential bedroom, bonus, or home office. The space can accommodate your needs. Full bathroom on this level to support the purpose you choose. Walk up on hardwood stairs to get wowed by this fantastic floor plan. Great open floor plan that can accommodate your needs. Stainless Steel Appliances, Granite Counters, Under Cabinet Lighting & Huge Center island impress. Home is perfect for entertaining friends & family. Let's take it outdoors? Large oversized deck that overlooks woods. Top level of this unit is where the Primary bedroom can be found. Primary has large walk in closet, trey ceiling & light fan. Primary Bath impresses with dual sinks, tiled champagne tub & separate shower. In addition two more bedrooms on this level as well as a large laundry room. Two car attached garage at entry level. Alley garage that backs up to woods. Residents enjoy a decorated clubhouse, pool & fitness center. Plus beautiful trails support this neighborhood. As well as a micro brewery within with foods trucks & events. Come see why Villages of Apex is one of the most desirable Neighborhoods in Town. Home has lots of Storage on all three levels. Plus Extra storage shelfs in Garage & Freeze to convey with home.

Save
Ask
Tour
Hide
Share
Listing Snapshot
Price 
$495,000
Days On Site 
5 Days
Bedrooms 
4
Inside Area (SqFt) 
2,302 sqft
Total Baths 
4
Full Baths 
3
Partial Baths 
1
Lot Size 
0.15 Acres
Year Built 
2014
MLS® Number 
10183282
Status 
Active
Property Tax 
$6,083.24
HOA/Condo/Coop Fees 
$275 monthly
Sq Ft Source 
N/A
Friends & Family
Recent Activity
yesterdayListing updated with changes from the MLS®
6 days agoListing first seen on site
General Features
Acres 
0.15
Attached Garage 
Yes
Foundation 
Slab
Garage 
Yes
Garage Spaces 
2
Levels 
Three Or More
Parking 
PavedAdditional ParkingAlley AccessAttachedConcreteGarage Door OpenerGarage Faces Rear
Parking Spaces 
2
Property Condition 
Updated/Remodeled
Property Sub Type 
Townhouse
Sewer 
Public Sewer
Special Circumstances 
Standard
SqFt Above 
2302
SqFt Total 
2302
Style 
Transitional
Utilities 
Cable AvailableCable ConnectedElectricity ConnectedNatural Gas ConnectedPhone AvailableSewer ConnectedWater Connected
Water Source 
Public
Zoning 
PUD-C
Interior Features
Appliances 
Built-In Gas RangeDishwasherDisposalENERGY STAR Qualified RefrigeratorMicrowavePlumbed For Ice Maker
Cooling 
Ceiling Fan(s)Central Air
Flooring 
CarpetVinylTile
Heating 
Forced AirNatural GasNone
Interior 
Ceiling Fan(s)Double VanityEat-in KitchenEntrance FoyerGranite CountersHigh CeilingsHigh Speed InternetKitchen IslandNatural WoodworkOpen FloorplanRecessed LightingStorageTray Ceiling(s)Walk-In Closet(s)
Laundry Features 
Laundry RoomUpper Level
Main Level Bedrooms 
1
Bedroom 2 
Dimensions - 12.5 x 10.1Level - Third
Bedroom 3 
Dimensions - 12.5 x 10.8Level - Third
Bedroom 4 
Dimensions - 15.6 x 14.3Level - Main
Dining Room 
Dimensions - 13.2 x 10.2Level - Second
Kitchen 
Dimensions - 14.3 x 12.0Level - Second
Living Room 
Dimensions - 15.5 x 15.0Level - Second
Master Bedroom 
Dimensions - 18.2 x 14.8Level - Third
Other 
Dimensions - 21.7 x 20.5Level - Main
Recreation Room 
Dimensions - 14.3 x 9.3Level - Second
Save
Ask
Tour
Hide
Share
Exterior Features
Construction Details 
Cement SidingStone Veneer
Exterior 
BalconyLighting
Fencing 
None
Patio And Porch 
DeckPorchRear Porch
Road Frontage 
City Street
Roof 
Shingle
Windows/Doors 
Sliding DoorsStorm Door(s)
Community Features
Accessibility Features 
Accessible BedroomAccessible Common AreaAccessible Full Bath
Association Dues 
275
Community Features 
ClubhouseCurbsFitness CenterParkPlaygroundPoolRestaurantSidewalksStreet Lights
Financing Terms Available 
CashConventionalFHAContract
HOA Fee Frequency 
Monthly
Roads 
Alley PavedAsphalt
Schools
School District
Unknown
Elementary School
Wake - Laurel Park Elementary
Middle School
Wake - Salem Middle
High School
Wake - Apex High
Listing courtesy of Nancy Guenther of Keller Williams Legacy


Listings that are marked with an icon are provided courtesy of the Triangle MLS, Inc. of North Carolina, Internet Data Exchange Database. Copyright 2026 Triangle MLS, Inc. of North Carolina. All rights reserved.

Last checked: 2026-08-05 03:18 AM UTC

Neighborhood & Commute
Source: Walkscore
Disclosure: Community information and market data powered by Constellation Data Labs. Information is deemed reliable but not guaranteed.
Save
Ask
Tour
Hide
Share