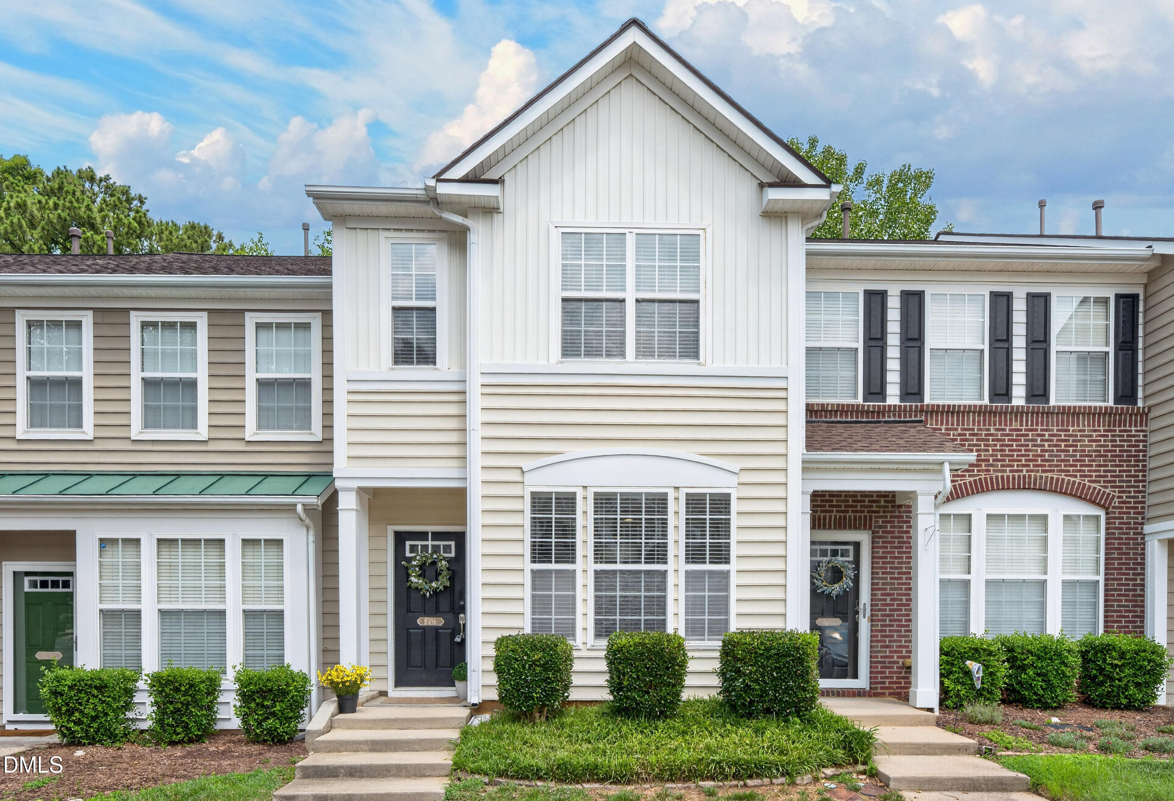
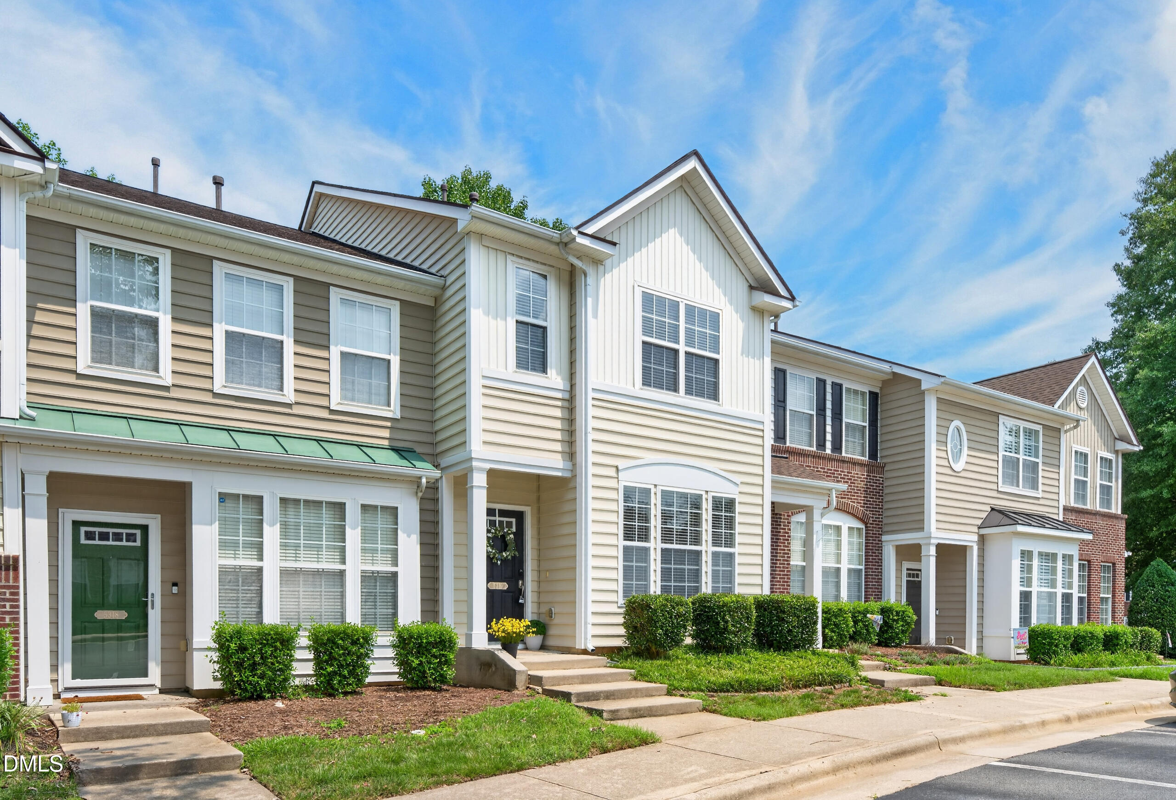
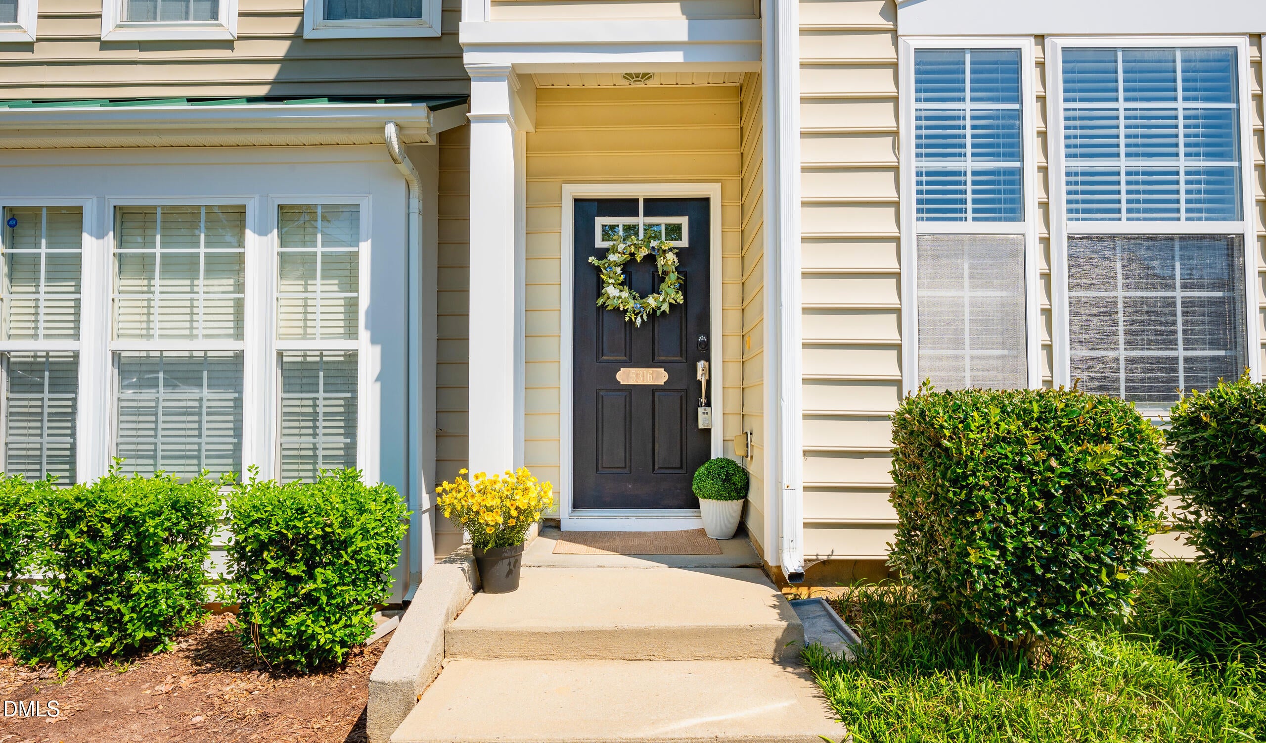
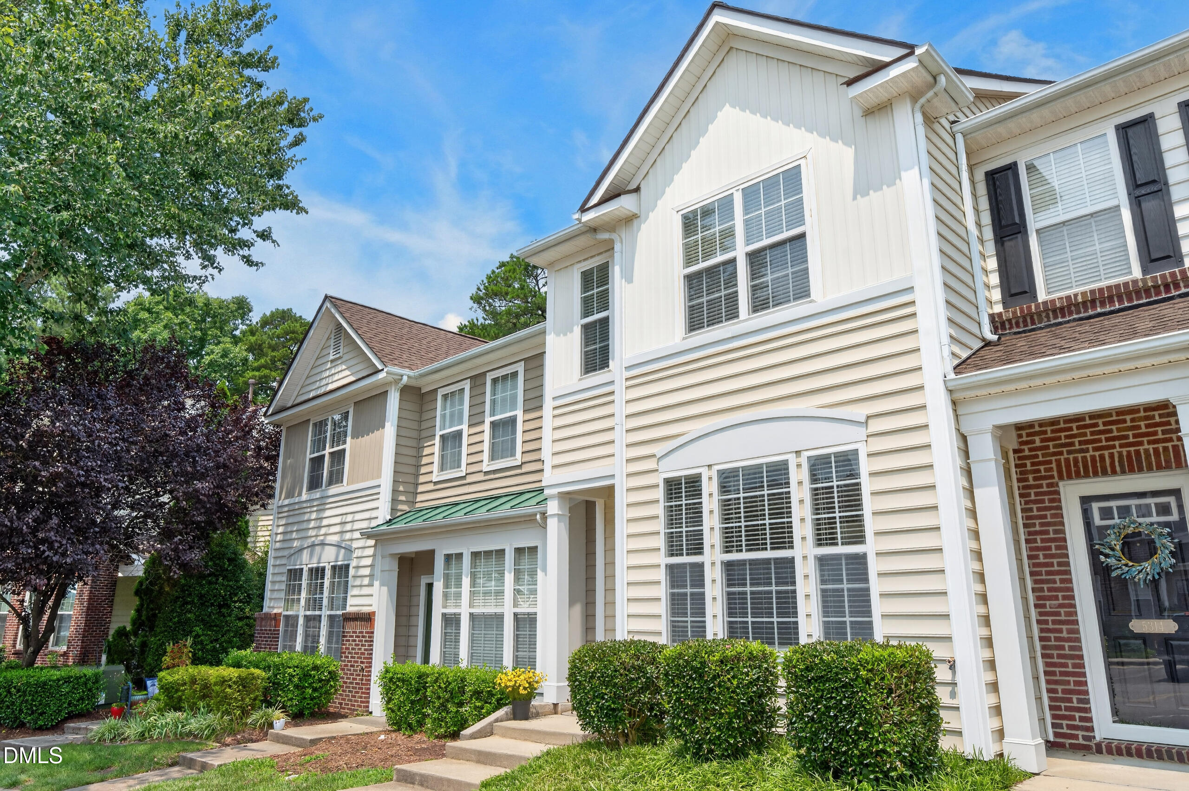
PRICE IMPROVEMENT!! Save at Closing! Up to $2,500 in lender credits available with preferred lender Jason Harris at Advantage Lending (NMLS# 61906 | 919-649-4659). Location, Location, Location! Beautifully maintained townhome perfectly situated right near Cary/Raleigh border. This move-in ready home features low-maintenance wood-Laminate flooring throughout, a light-filled living room with a fireplace, and a dedicated dining space ideal for entertaining. Upstairs, you'll find two spacious dual-primary bedrooms, each boasting dramatic vaulted ceilings and its own private en-suite bath, including a relaxing large soaking tub in the main suite! Enjoy peaceful evenings on your private back patio overlooking a serene, wooded backdrop. Unbeatable location just minutes from Lake Johnson, NC State University, Crossroads Plaza, and endless shopping and dining options. Fantastic community amenities include a clubhouse, pool, playground, and hassle-free exterior/grounds maintenance!
Save
Ask
Tour
Hide
Share
Listing Snapshot
Price
$305,000
Days On Site
53 Days
Bedrooms
2
Inside Area (SqFt)
1,431 sqft
Total Baths
3
Full Baths
2
Partial Baths
1
Lot Size
0.03 Acres
Year Built
2005
MLS® Number
10183272
Status
Active
Property Tax
$2,863.04
HOA/Condo/Coop Fees
$120 monthly
Sq Ft Source
N/A
Friends & Family
React
Comment
Invite
No Comments Yet
Did you know? You can invite friends and family to your search. They can join your search, rate and discuss listings with you.
Recent Activity
a week ago
Price changed to $305,000
a week ago
Listing updated with changes from the MLS®
2 months ago
Listing first seen on site
General Features
Acres
0.03
Disclosures
Seller Disclosure
Foundation
Slab
Levels
Two
Parking Spaces
2
Property Sub Type
Townhouse
Sewer
Public Sewer
Special Circumstances
Standard
SqFt Above
1431
SqFt Total
1431
Style
Traditional
Utilities
Cable AvailableElectricity ConnectedNatural Gas ConnectedSewer ConnectedWater Connected
Water Source
Public
Zoning
R-10
Interior Features
Appliances
DisposalDishwasherFree-Standing Electric RangeGas Water HeaterMicrowaveRange Hood
Cooling
Central AirCeiling Fan(s)Electric
Fireplace
Yes
Fireplace Features
GasLiving Room
Fireplaces
1
Flooring
LaminateLinoleum
Heating
Fireplace(s)Natural Gas
Interior
Cathedral Ceiling(s)Ceiling Fan(s)Crown MoldingLaminate CountersPantryRecessed LightingHigh Speed Internet
Listing courtesy of Kathy Salz of Coldwell Banker Advantage
Listings that are marked with an icon are provided courtesy of the Triangle MLS, Inc. of North Carolina, Internet Data Exchange Database. Copyright 2026 Triangle MLS, Inc. of North Carolina. All rights reserved.
Last checked: 2026-09-22 01:37 AM UTC
Neighborhood & Commute
Source: Walkscore
Disclosure: Community information and market data powered by Constellation Data Labs. Information is deemed reliable but not guaranteed.


Did you know? You can invite friends and family to your search. They can join your search, rate and discuss listings with you.