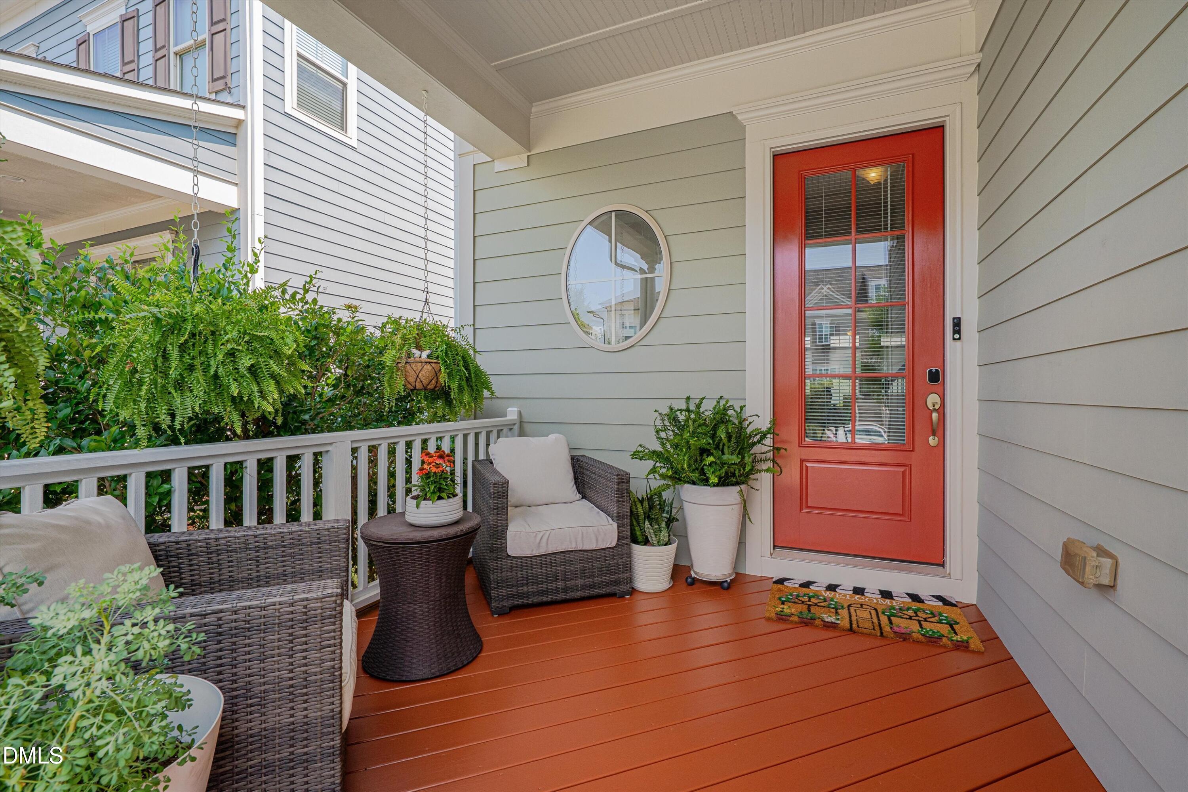
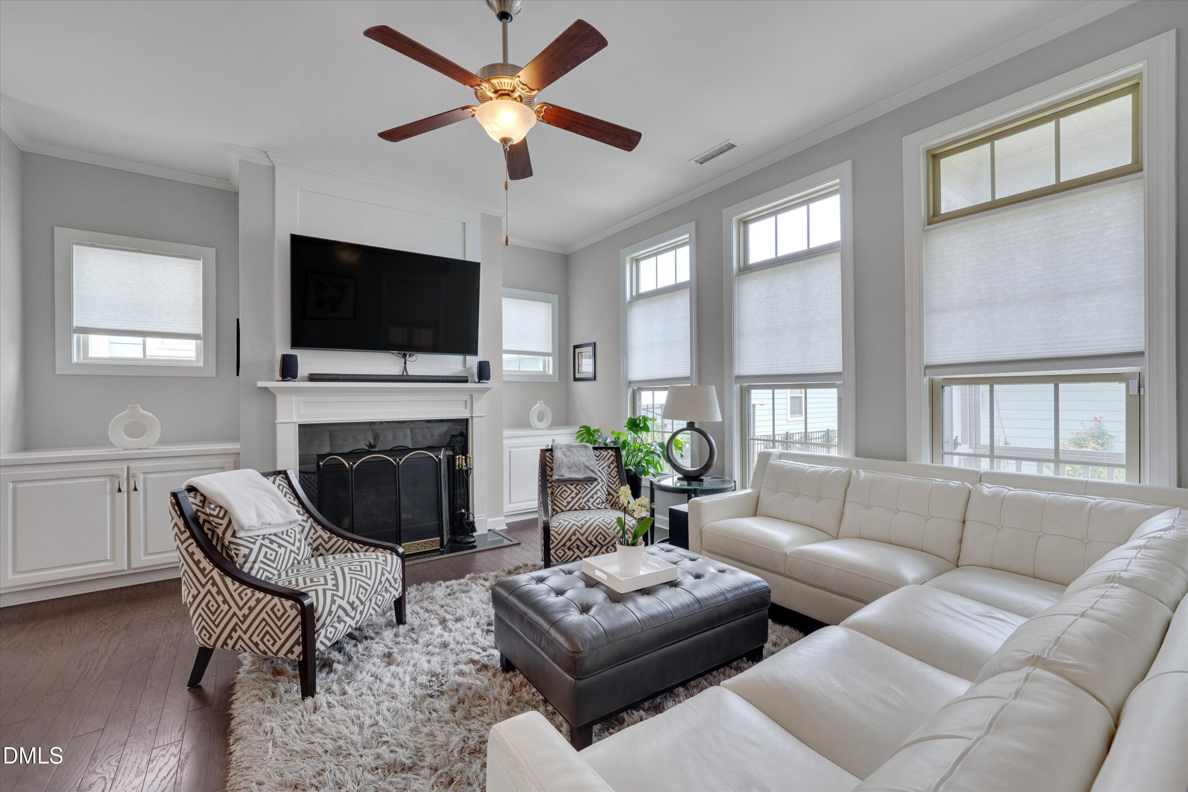
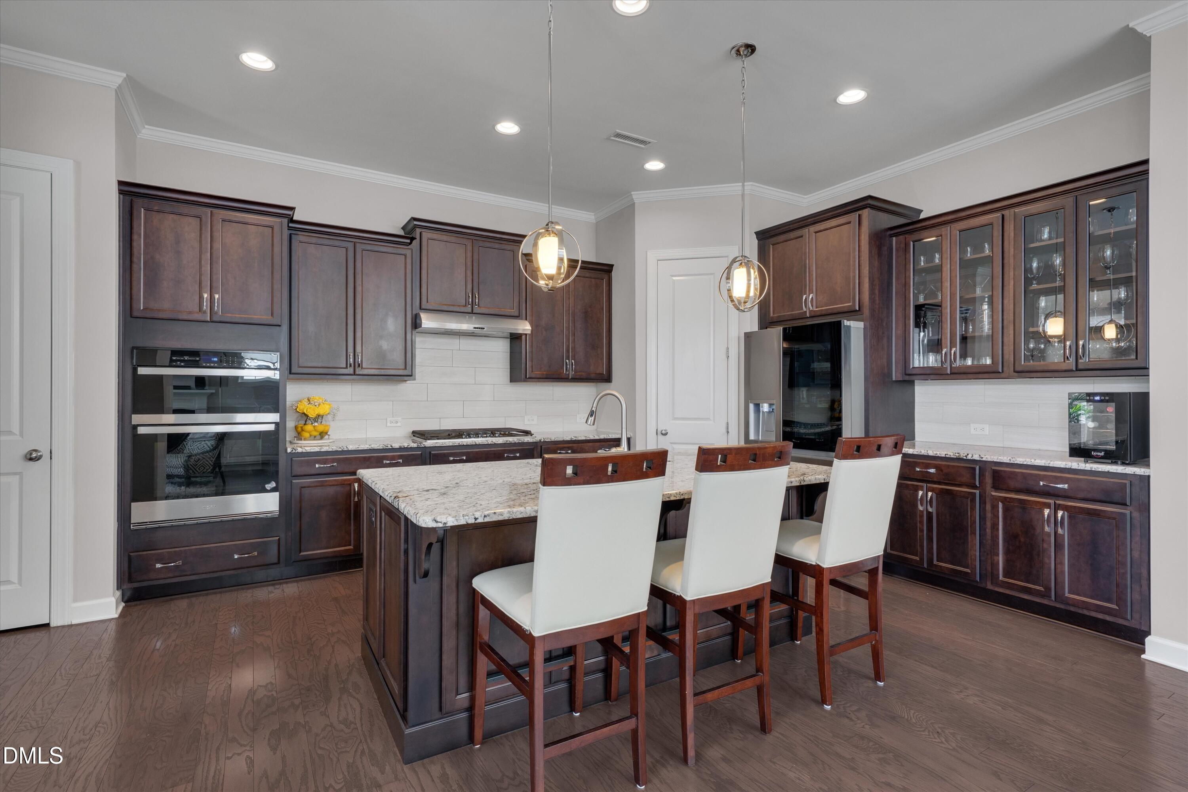
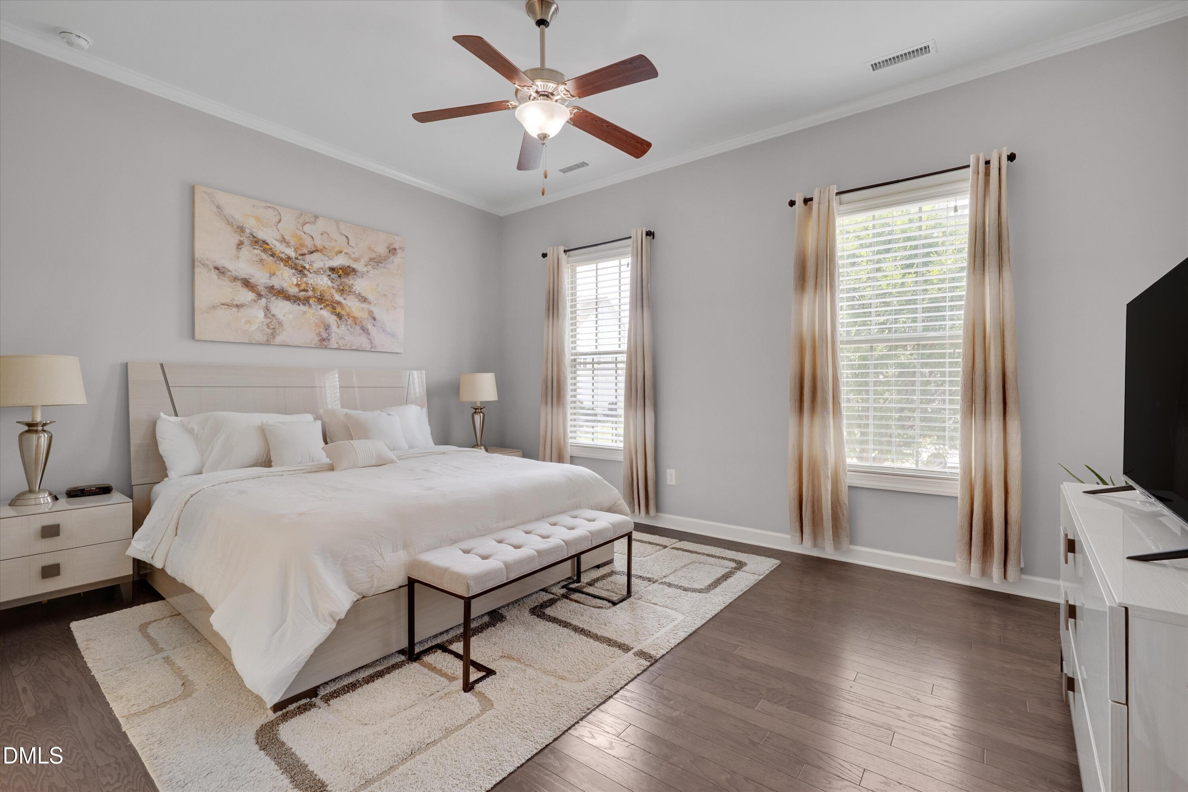
This beautifully maintained home offers 3 bedrooms, 2.5 bathrooms, including the primary suite and laundry room conveniently located on the main level. Built in 2017, this home features 10-foot ceilings, hardwood flooring throughout most of the main level, extensive crown molding, and an open floor plan conducive to entertaining. The gourmet kitchen showcases freshly stained custom Wellborn cabinetry, granite countertops, stainless steel appliances, a gas cooktop, new wall oven and microwave units, a new refrigerator, a coffee station, and a spacious pantry. The family room features a gas logs fireplace with a slate surround, built-in storage, and a surround sound system that extends to the kitchen and screened porch. The spacious primary suite offers a spa-inspired bath with dual vanities, a large walk-in tile shower with a bench, transom windows, and a custom walk-in closet. Upstairs, you'll find two generously sized bedrooms, a shared bath with a double vanity, and a versatile loft that makes the perfect media room, home office, or play space. Enjoy outdoor living on the screened porch overlooking the fenced backyard and freshly painted deck, along with a freshly painted front porch and shutters that add to the home's curb appeal. Additional features include fiber cement siding, a detached two-car garage, zoned Lennox HVAC, smart thermostats, washer and dryer that convey, and a transferable 20-year structural warranty. Located in the highly desirable Holding Village community, residents enjoy access to a clubhouse, pool, dog park, playgrounds, walking trails, green spaces, Silo Park, and scenic Holding Lake, all just minutes from Downtown Wake Forest, shopping and dining!
Save
Ask
Tour
Hide
Share
Listing Snapshot
Price
$519,900
Days On Site
26 Days
Bedrooms
3
Inside Area (SqFt)
2,367 sqft
Total Baths
3
Full Baths
2
Partial Baths
1
Lot Size
0.12 Acres
Year Built
2017
MLS® Number
10183270
Status
Active
Property Tax
$4,645.63
HOA/Condo/Coop Fees
$131.67 monthly
Sq Ft Source
N/A
Friends & Family
React
Comment
Invite
No Comments Yet
Did you know? You can invite friends and family to your search. They can join your search, rate and discuss listings with you.
Recent Activity
a week ago
Listing updated with changes from the MLS®
4 weeks ago
Listing first seen on site
General Features
Acres
0.12
Garage
Yes
Garage Spaces
2
Levels
Two
Parking
DetachedGarageGarage Door OpenerGarage Faces RearOn Street
Parking Spaces
2
Property Condition
Updated/Remodeled
Property Sub Type
Single Family Residence
Security
Closed Circuit Camera(s)
Sewer
Public Sewer
Special Circumstances
Standard
SqFt Above
2367
SqFt Total
2367
Style
TraditionalTransitional
Utilities
Electricity ConnectedNatural Gas ConnectedSewer ConnectedWater Connected
Water Source
Public
Interior Features
Appliances
Built-In Electric OvenCooktopDishwasherDisposalGas CooktopGas Water HeaterMicrowaveRange HoodRefrigeratorStainless Steel Appliance(s)OvenWasher/Dryer
Listing courtesy of Nathaly Prieto of RE/MAX United
Listings that are marked with an icon are provided courtesy of the Triangle MLS, Inc. of North Carolina, Internet Data Exchange Database. Copyright 2026 Triangle MLS, Inc. of North Carolina. All rights reserved.
Last checked: 2026-08-25 06:19 PM UTC
Neighborhood & Commute
Source: Walkscore
Disclosure: Community information and market data powered by Constellation Data Labs. Information is deemed reliable but not guaranteed.


Did you know? You can invite friends and family to your search. They can join your search, rate and discuss listings with you.