Save
Ask
Tour
Hide
Share
$524,900
37 Days On Site

216 Magnolia Meadow Way
Holly Springs, NC 27540

For Sale|Single Family Residence|Active
3
Beds
3
Total Baths
2
Full Baths
1
Partial Bath
2,799
SqFt
$188
/SqFt
2009
Built
Subdivision:
Holly Glen
County:
Wake
Call Now: 919-404-SHOW
Is this the listing for you? We can help make it yours.
919-404-SHOW
216 Magnolia Meadow Way216 Magnolia Meadow Way216 Magnolia Meadow Way216 Magnolia Meadow Way
Save
Ask
Tour
Hide
Share

Mortgage Calculator

Monthly Payment (Est.)

$2,395
Calculator powered by Showcase IDX, a Constellation1 Company. Copyright ©2026 Information is deemed reliable but not guaranteed.

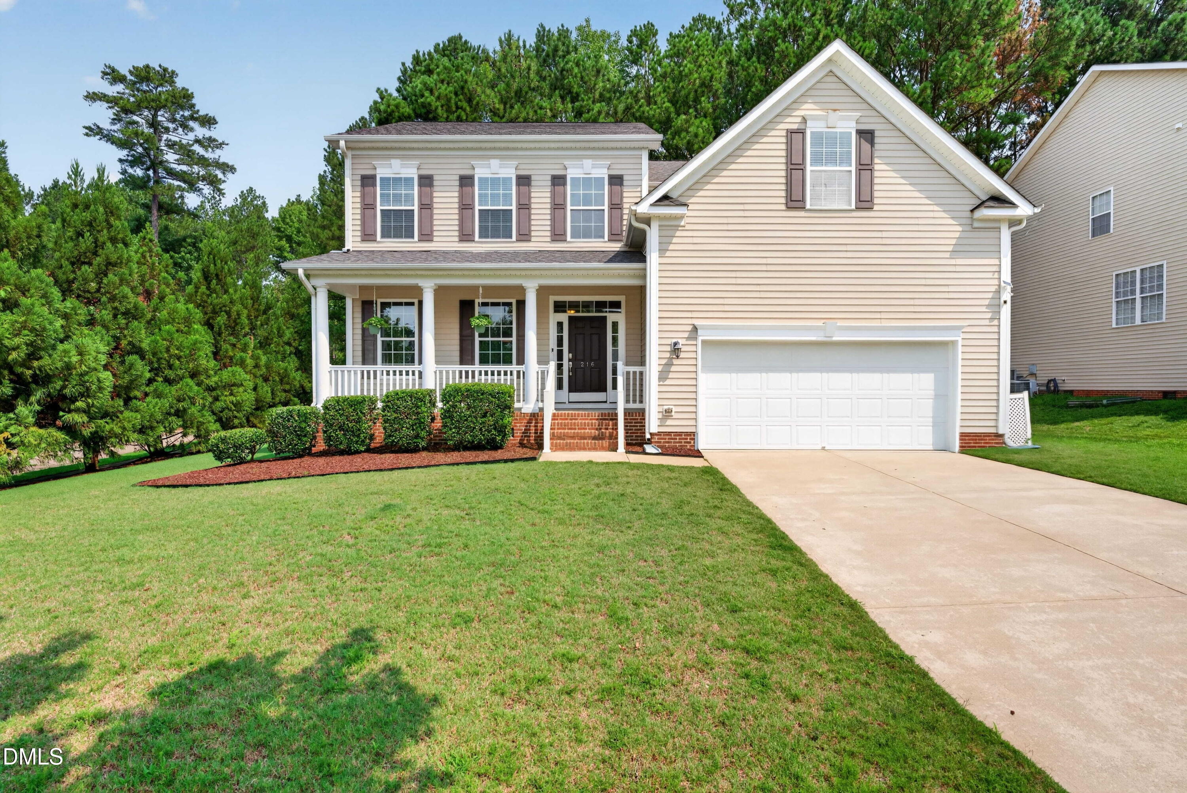
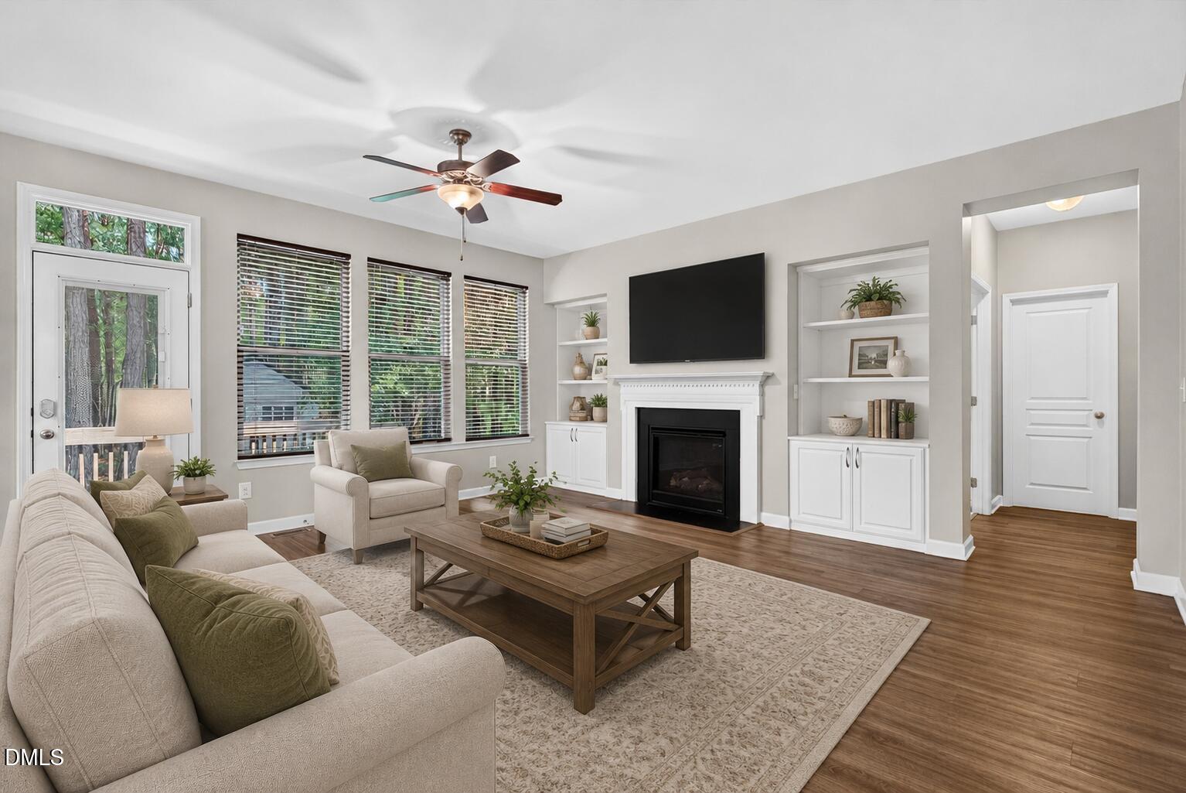
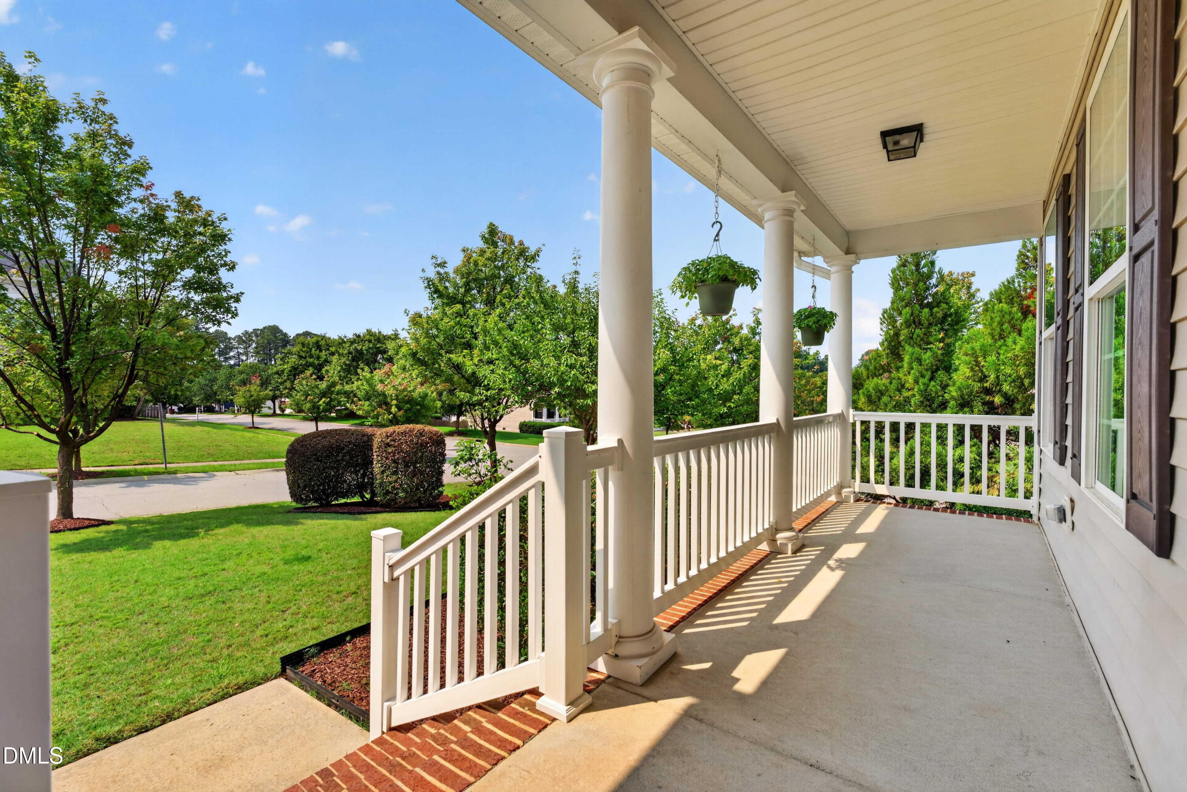
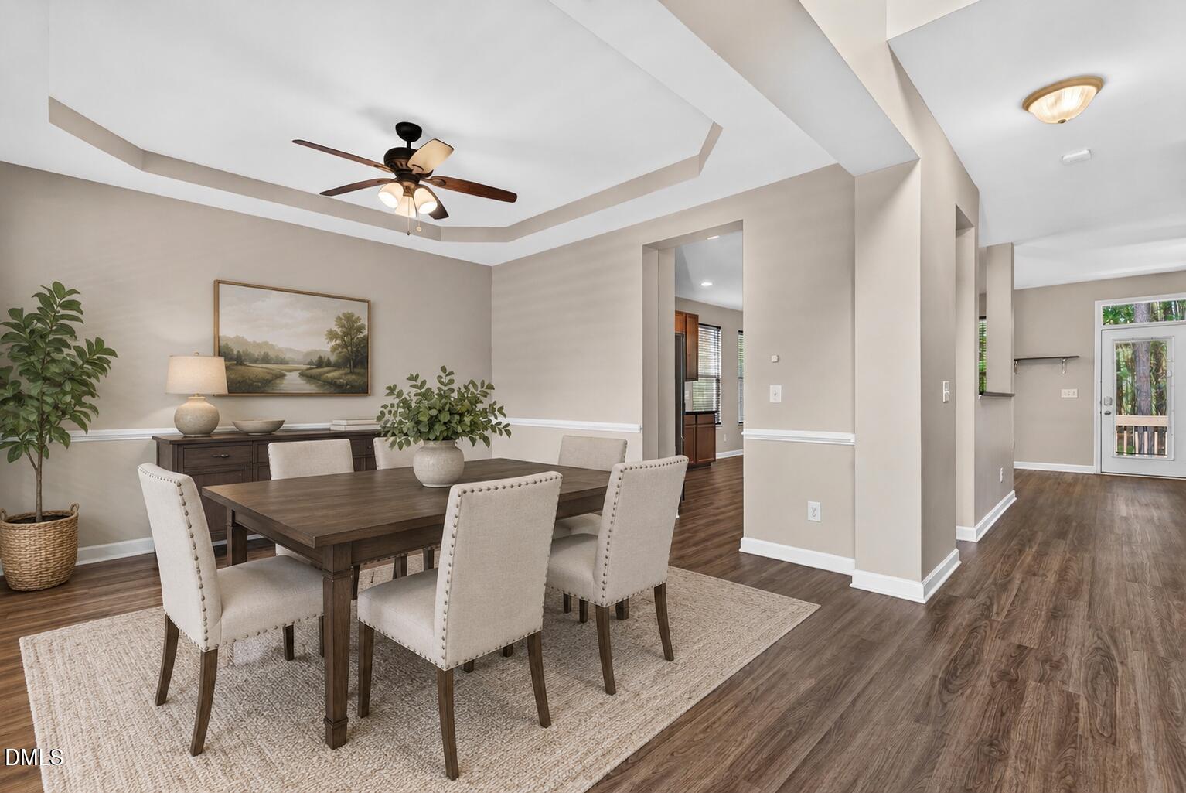
Nearly 2,800 square feet with the space and flexibility of a 4-bedroom home! In addition to three spacious bedrooms, this beautifully maintained Holly Glen home features a private first-floor flex room that can easily function as a 4th bedroom, guest room, or home office. A large upstairs loft provides even more flexible living space for a media room, playroom, exercise area, or second home office. With multiple versatile spaces throughout, this home offers far more functionality than the typical 3-bedroom floorplan. Inside, the bright open-concept floorplan features luxury flooring, abundant natural light, and comfortable living spaces designed for both everyday life and entertaining. Thoughtful updates include beautifully renovated bathrooms, smart locks, Ecobee sensors, smart smoke and CO detectors, and electric vehicle charging already installed. Set on a desirable corner lot, one of the home's standout features is the exceptional backyard privacy. Expansive wooded land owned by Duke Energy creates a peaceful natural buffer behind the property with no immediate rear neighbors—a rare find in an established neighborhood. Located in the sought-after Holly Glen community, residents enjoy resort-style amenities including multiple pools with water slides, tennis courts, playgrounds, scenic walking trails, and a beautiful clubhouse. Shopping, restaurants, schools, and everyday conveniences are all just minutes away.

Save
Ask
Tour
Hide
Share
Listing Snapshot
Price 
$524,900
Days On Site 
37 Days
Bedrooms 
3
Inside Area (SqFt) 
2,799 sqft
Total Baths 
3
Full Baths 
2
Partial Baths 
1
Lot Size 
0.27 Acres
Year Built 
2009
MLS® Number 
10183268
Status 
Active
Property Tax 
$4,809.58
HOA/Condo/Coop Fees 
$66.67 monthly
Sq Ft Source 
N/A
Friends & Family
Recent Activity
5 days agoPrice changed to $524,900
5 days agoListing updated with changes from the MLS®
a month agoStatus changed to Active
a month agoListing first seen on site
General Features
Acres 
0.27
Attached Garage 
Yes
Garage 
Yes
Garage Spaces 
2
Levels 
Two
Parking 
AttachedGarageConcreteDrivewayGarage Faces Front
Parking Spaces 
6
Property Sub Type 
Single Family Residence
Sewer 
Public Sewer
Special Circumstances 
Standard
SqFt Above 
2799
SqFt Total 
2799
Style 
TraditionalTransitional
Water Source 
Public
Zoning 
SR
Interior Features
Appliances 
DishwasherElectric RangeMicrowaveRefrigeratorWasher/Dryer
Basement 
Crawl Space
Cooling 
Central Air
Fireplace 
Yes
Fireplace Features 
Family RoomGas Log
Fireplaces 
1
Flooring 
CarpetLaminateTile
Heating 
Central
Interior 
Built-in FeaturesBidetBookcasesCeiling Fan(s)Double VanityHigh Speed InternetKitchen IslandOpen FloorplanPantrySmart ThermostatTray Ceiling(s)Walk-In Closet(s)
Laundry Features 
Laundry RoomUpper Level
Window Features 
Blinds
Bedroom 2 
Dimensions - 13.11 x 11.3Level - Second
Bedroom 3 
Dimensions - 13.11 x 13.9Level - Second
Dining Room 
Dimensions - 14.3 x 10.0Level - Main
Entrance Hall 
Dimensions - 7.2 x 12.11Level - Main
Family Room 
Dimensions - 18.5 x 22.2Level - Main
Kitchen 
Dimensions - 14.3 x 12.11Level - Main
Laundry 
Dimensions - 7.4 x 11.7Level - Second
Loft 
Dimensions - 13.11 x 24.7Level - Second
Master Bedroom 
Dimensions - 14.1 x 17.3Level - Second
Office 
Dimensions - 10.5 x 13.4Level - Main
Save
Ask
Tour
Hide
Share
Exterior Features
Construction Details 
Vinyl Siding
Exterior 
Private Yard
Lot Features 
Corner LotLandscapedPrivateFew Trees
Other Structures 
Shed(s)
Patio And Porch 
Front Porch
Roof 
Shingle
Windows/Doors 
Blinds
Community Features
Association Amenities 
PlaygroundTennis Court(s)Trail(s)
Association Dues 
200
Community Features 
ClubhousePlaygroundPoolTennis Court(s)
Financing Terms Available 
CashConventionalFHAVA Loan
HOA Fee Frequency 
Quarterly
Schools
School District
Unknown
Elementary School
Wake - Holly Grove Elementary
Middle School
Wake - Holly Grove Middle School
High School
Wake - Holly Springs High
Listing courtesy of Phillip Marquis of Marquis Realty


Listings that are marked with an icon are provided courtesy of the Triangle MLS, Inc. of North Carolina, Internet Data Exchange Database. Copyright 2026 Triangle MLS, Inc. of North Carolina. All rights reserved.

Last checked: 2026-09-06 09:01 AM UTC

Neighborhood & Commute
Source: Walkscore
Disclosure: Community information and market data powered by Constellation Data Labs. Information is deemed reliable but not guaranteed.
Save
Ask
Tour
Hide
Share