Save
Ask
Tour
Hide
Share
$399,900
47 Days On Site

518 First Street
Apex, NC 27502

Single Family Residence|Pending
3
Beds
2
Total Baths
2
Full Baths
1,045
SqFt
$383
/SqFt
2026
Built
Subdivision:
Not in a Subdivision
County:
Wake
Call Now: 919-404-SHOW
Is this the listing for you? We can help make it yours.
919-404-SHOW
518 First Street518 First Street518 First Street518 First Street
Save
Ask
Tour
Hide
Share

Mortgage Calculator

Monthly Payment (Est.)

$1,825
Calculator powered by Showcase IDX, a Constellation1 Company. Copyright ©2026 Information is deemed reliable but not guaranteed.

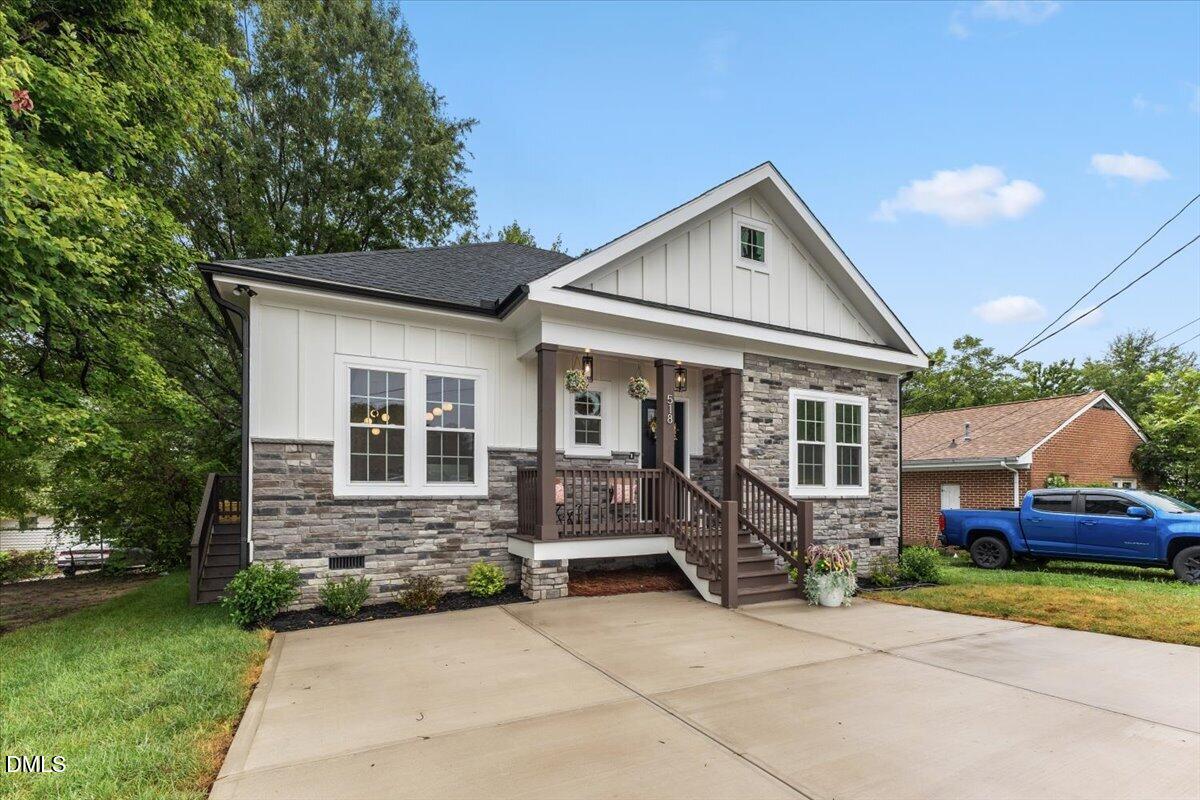
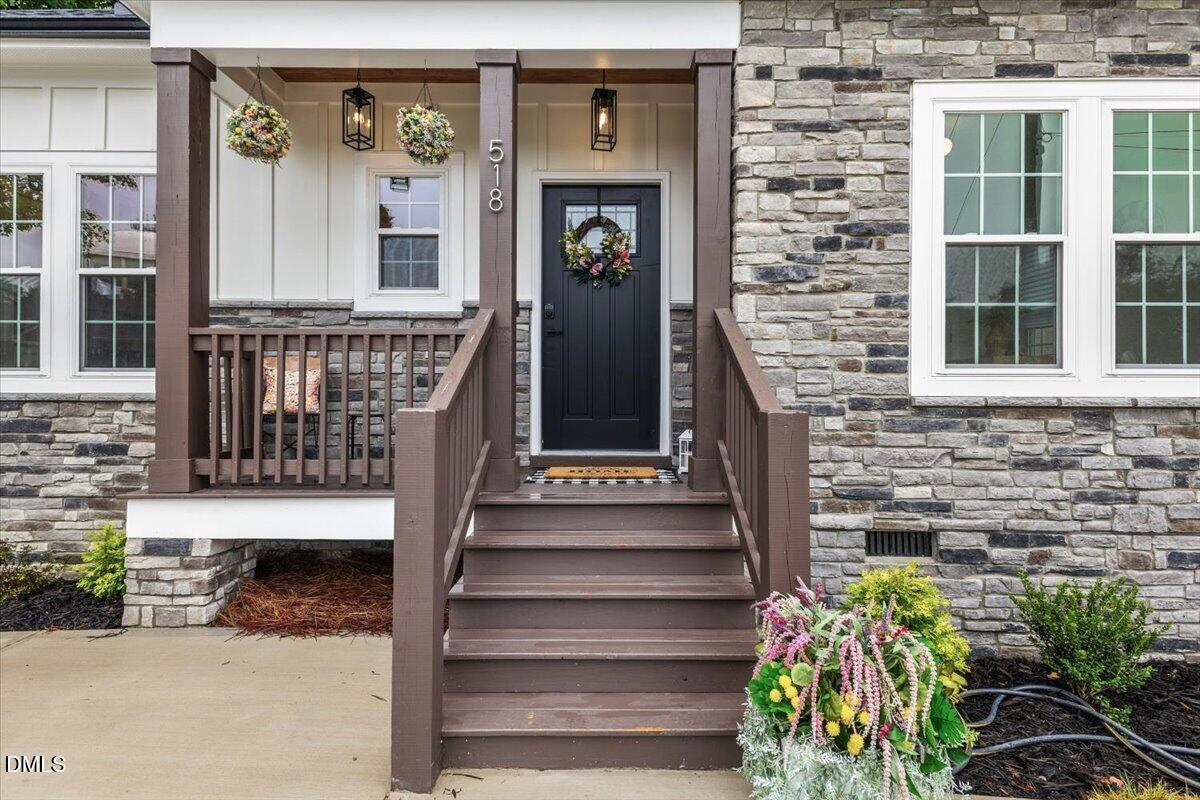
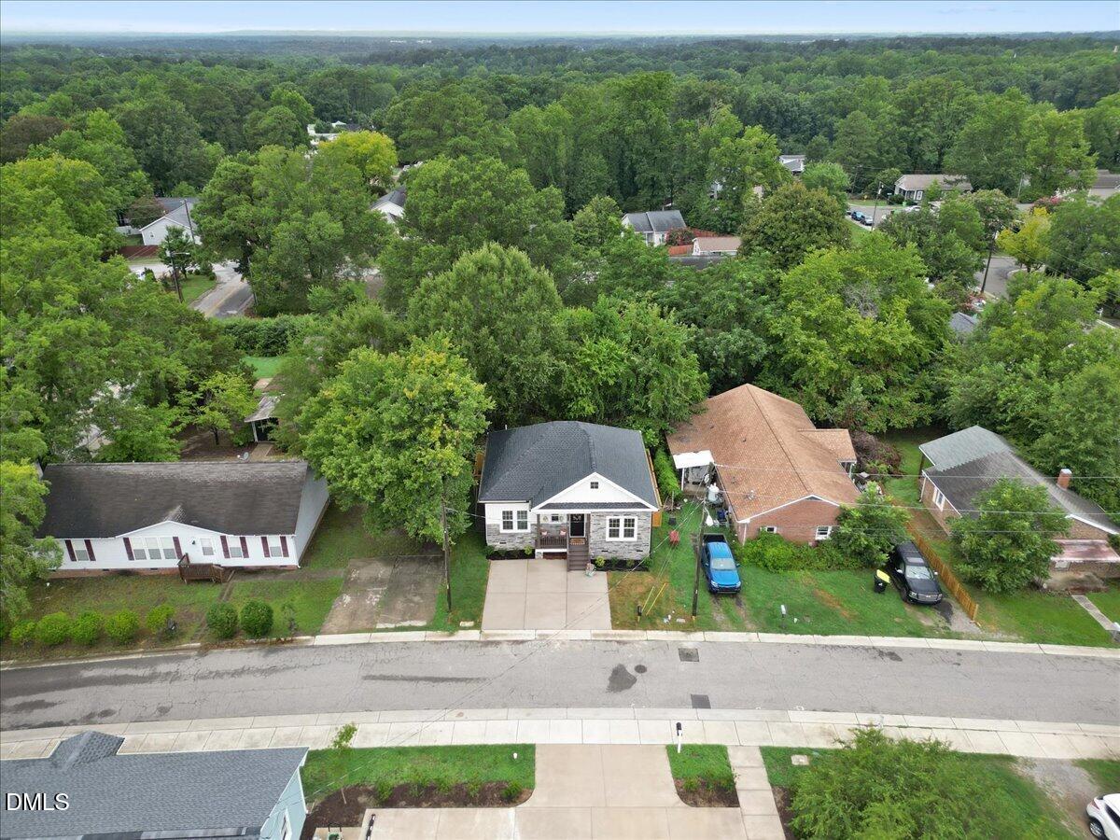
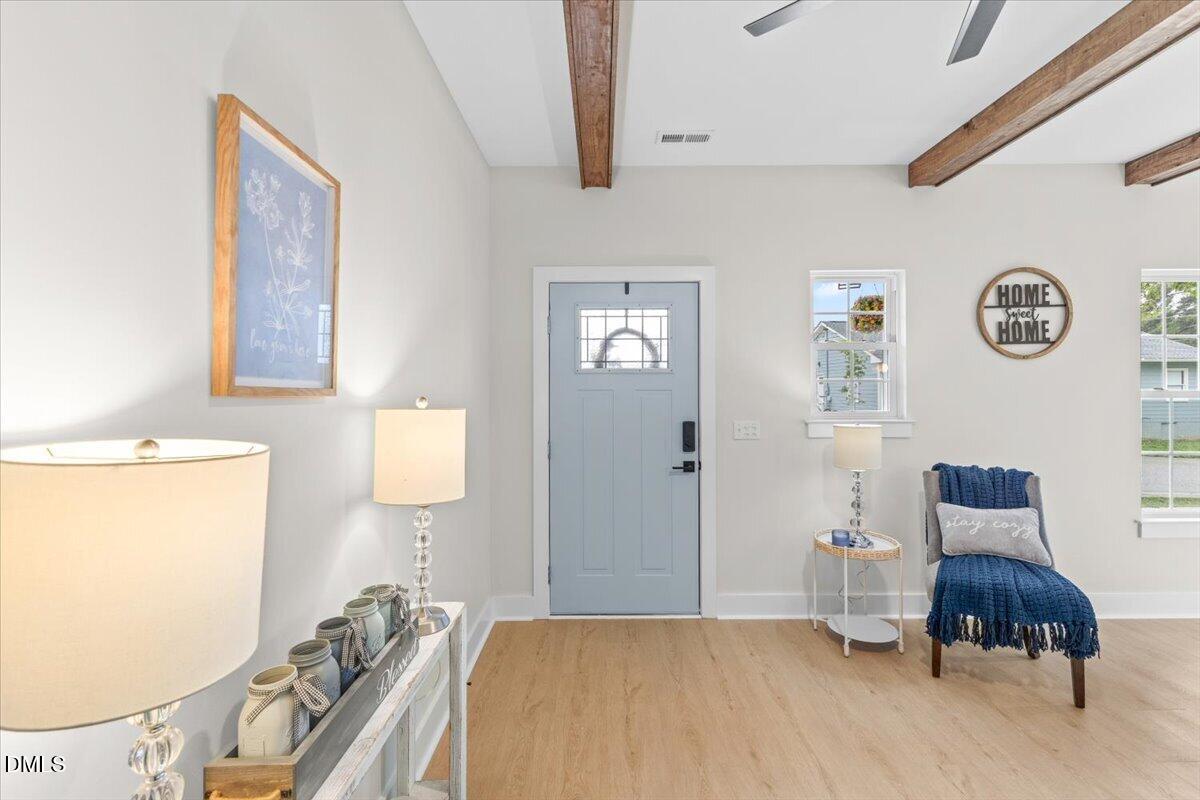
Luxury isn't always measured in square feet. Sometimes it's measured in Saturday mornings at the Apex Farmers Market, coffee from your favorite neighborhood café, dinner and a local craft brew just a short stroll from home, and finally having weekends that don't revolve around maintaining a giant house. Just half a mile from Downtown Apex—consistently ranked among America's best small towns—this thoughtfully designed Craftsman ranch delivers an elevated lifestyle with premium finishes rarely found below this price point. Every inch was designed with intention, proving that great design has never depended on excess. The striking exterior showcases durable fiber cement siding, stone accents, board-and-batten detailing, a brand-new architectural shingle roof, a welcoming rocking chair porch, private parking, and a fenced backyard on a quiet, low-traffic street. Inside, abundant natural light fills the open floor plan featuring accent wood beams, waterproof Mohawk RevWood flooring, smooth ceilings, Craftsman trim, designer lighting, and sophisticated black hardware throughout. The kitchen steals the show with stacked soft-close cabinetry, waterfall quartz countertops, a generous island, stainless steel appliances, and an upgraded GE slide-in range with a built-in air fryer—because your oven should work as hard as you do. The private primary suite offers backyard views, a spacious closet, and a beautifully appointed ensuite with dual quartz vanities, upgraded tile, and a tiled walk-in shower with a frameless enclosure. Every finish was curated to elevate everyday living. Whether you're buying your first home, rightsizing, or simply choosing quality over quantity, this home offers something increasingly difficult to find: exceptional craftsmanship, one-level living, and one of the most walkable lifestyles in the Triangle. Because the real luxury isn't having more house... it's having more life.

Save
Ask
Tour
Hide
Share
Listing Snapshot
Price 
$399,900
Days On Site 
47 Days
Bedrooms 
3
Inside Area (SqFt) 
1,045 sqft
Total Baths 
2
Full Baths 
2
Partial Baths 
N/A
Lot Size 
0.08 Acres
Year Built 
2026
MLS® Number 
10183265
Status 
Pending
Property Tax 
$947
HOA/Condo/Coop Fees 
N/A
Sq Ft Source 
N/A
Friends & Family
Recent Activity
4 weeks agoListing updated with changes from the MLS®
4 weeks agoStatus changed to Pending
2 months agoListing first seen on site
General Features
Acres 
0.08
Disclosures 
Seller Disclosure
Foundation 
Raised
Levels 
One
Parking 
DrivewayPavedParking Pad
Parking Spaces 
3
Property Condition 
New Construction
Property Sub Type 
Single Family Residence
Security 
Carbon Monoxide Detector(s)
Sewer 
Public Sewer
Special Circumstances 
Standard
SqFt Above 
1045
SqFt Total 
1045
Style 
RanchCraftsman
Utilities 
Electricity ConnectedSewer ConnectedWater Connected
Water Source 
Public
Zoning 
HD SF
Interior Features
Appliances 
Built-In RangeDishwasherExhaust FanElectric OvenElectric RangeElectric Water HeaterFree-Standing RangeMicrowavePlumbed For Ice MakerRangeStainless Steel Appliance(s)Water Heater
Basement 
Crawl Space
Cooling 
Central AirCeiling Fan(s)Heat Pump
Flooring 
LaminateTileWood
Heating 
CentralForced AirHeat Pump
Interior 
Breakfast BarBeamed CeilingsCeiling Fan(s)ChandelierDouble VanityEat-in KitchenKitchen IslandOpen FloorplanRecessed LightingStone CountersMaster Downstairs
Laundry Features 
Main Level
Main Level Bedrooms 
3
Window Features 
Double Pane WindowsScreens
Bedroom 2 
Dimensions - 11.5 x 10.5Level - Main
Bedroom 3 
Dimensions - 11.5 x 10.4Level - Main
Dining Room 
Dimensions - 10.7 x 7.3Level - Main
Kitchen 
Dimensions - 12.4 x 10.7Level - Main
Living Room 
Dimensions - 13.5 x 10.8Level - Main
Master Bedroom 
Dimensions - 12.4 x 10.4Level - Main
Other 
Dimensions - 11.5 x 3.7Level - MainDescription - Front Porch
Save
Ask
Tour
Hide
Share
Exterior Features
Construction Details 
Board & Batten SidingFiber CementStoneStone VeneerVertical Siding
Exterior 
BarbecueOutdoor GrillPrivate YardRain Gutters
Fencing 
Back YardFencedFullPrivacy
Lot Features 
Back YardCity Lot
Patio And Porch 
CoveredFront PorchPorchSide Porch
Road Frontage 
City Street
Roof 
Shingle
View 
Trees/Woods
Waterview 
Trees/Woods
Windows/Doors 
Double Pane WindowsScreens
Community Features
Accessibility Features 
Central Living Area
Community Features 
NoneSuburbanSidewalks
Financing Terms Available 
CashConventionalFHAVA Loan
Building Access 
Front door
Roads 
Asphalt
Schools
School District
Unknown
Elementary School
Wake - Baucom Elementary
Middle School
Wake - Apex Middle
High School
Wake - Apex High
Listing courtesy of Susana Yourcheck of Flex Realty


Listings that are marked with an icon are provided courtesy of the Triangle MLS, Inc. of North Carolina, Internet Data Exchange Database. Copyright 2026 Triangle MLS, Inc. of North Carolina. All rights reserved.

Last checked: 2026-09-16 11:59 AM UTC

Neighborhood & Commute
Source: Walkscore
Disclosure: Community information and market data powered by Constellation Data Labs. Information is deemed reliable but not guaranteed.
Save
Ask
Tour
Hide
Share