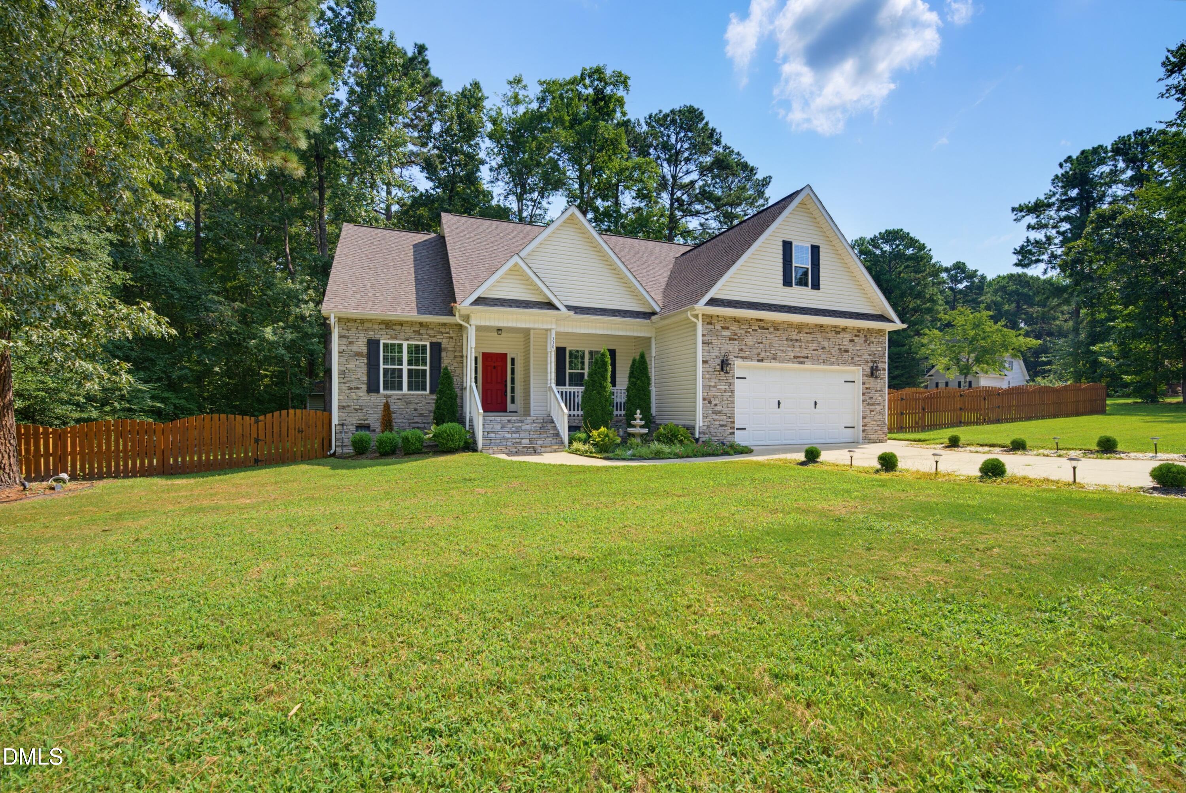
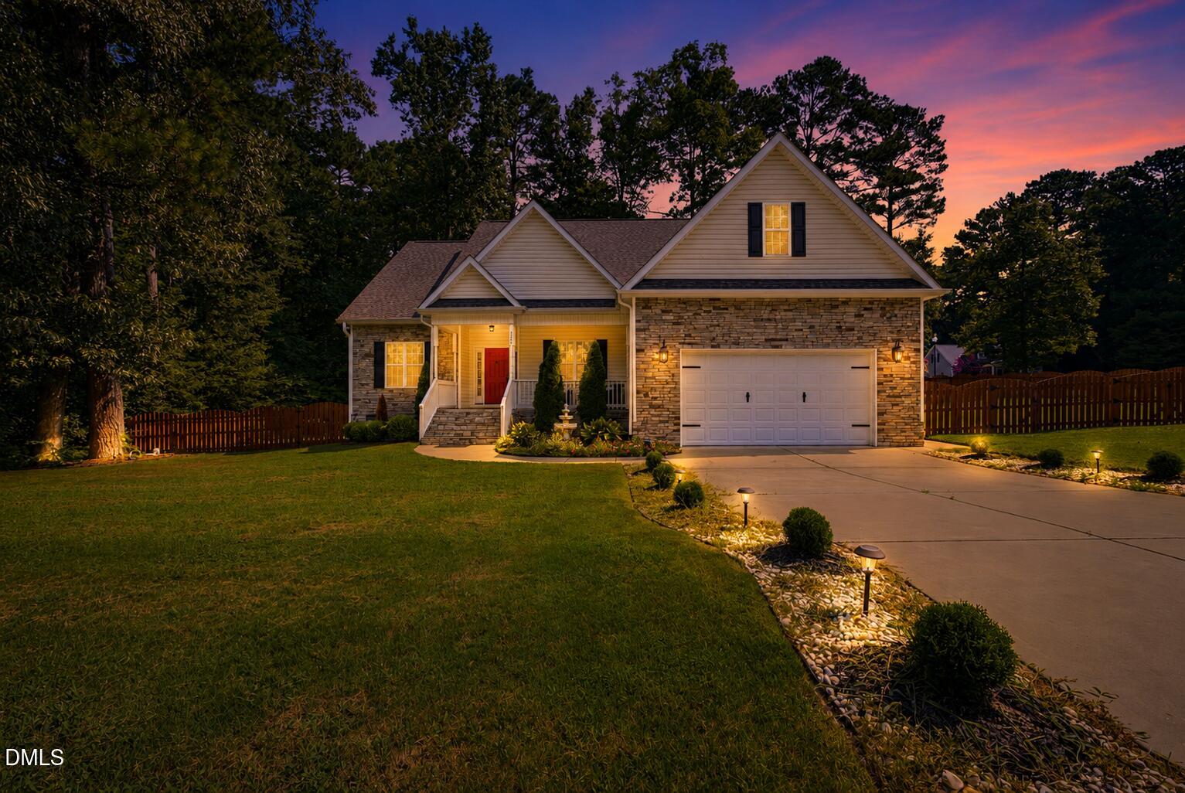
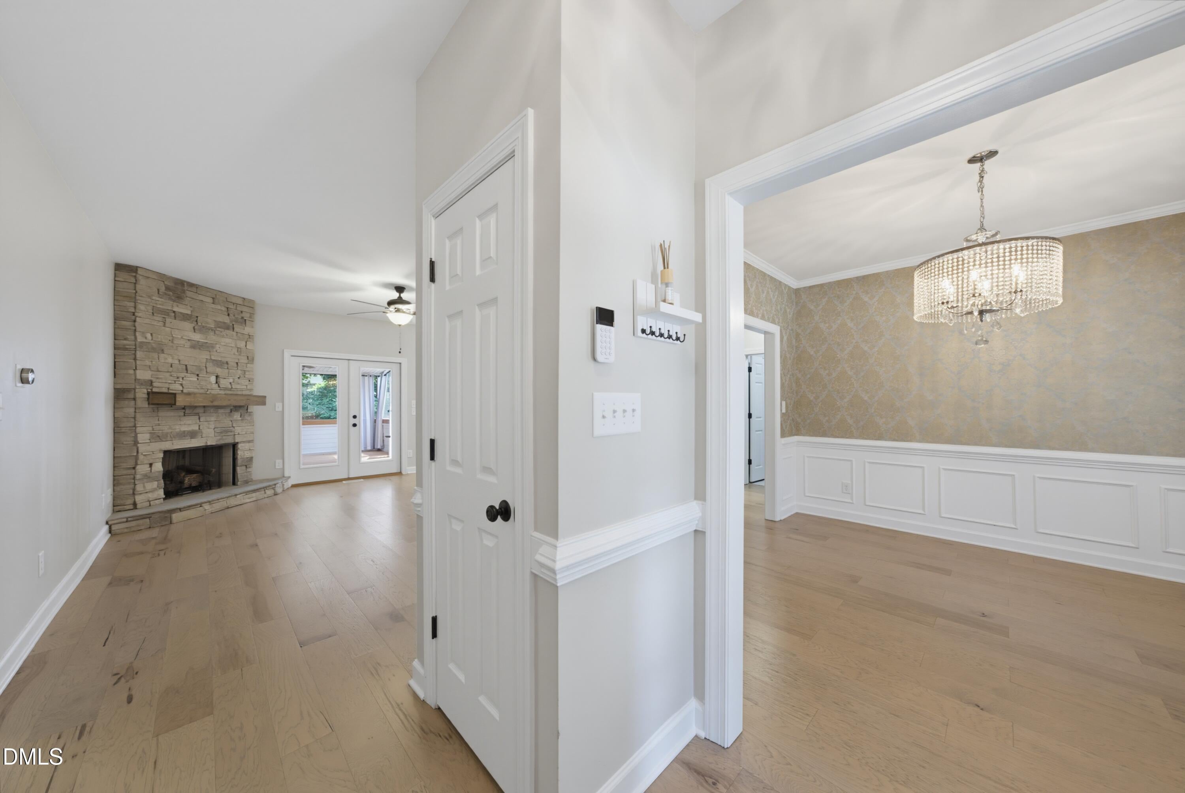
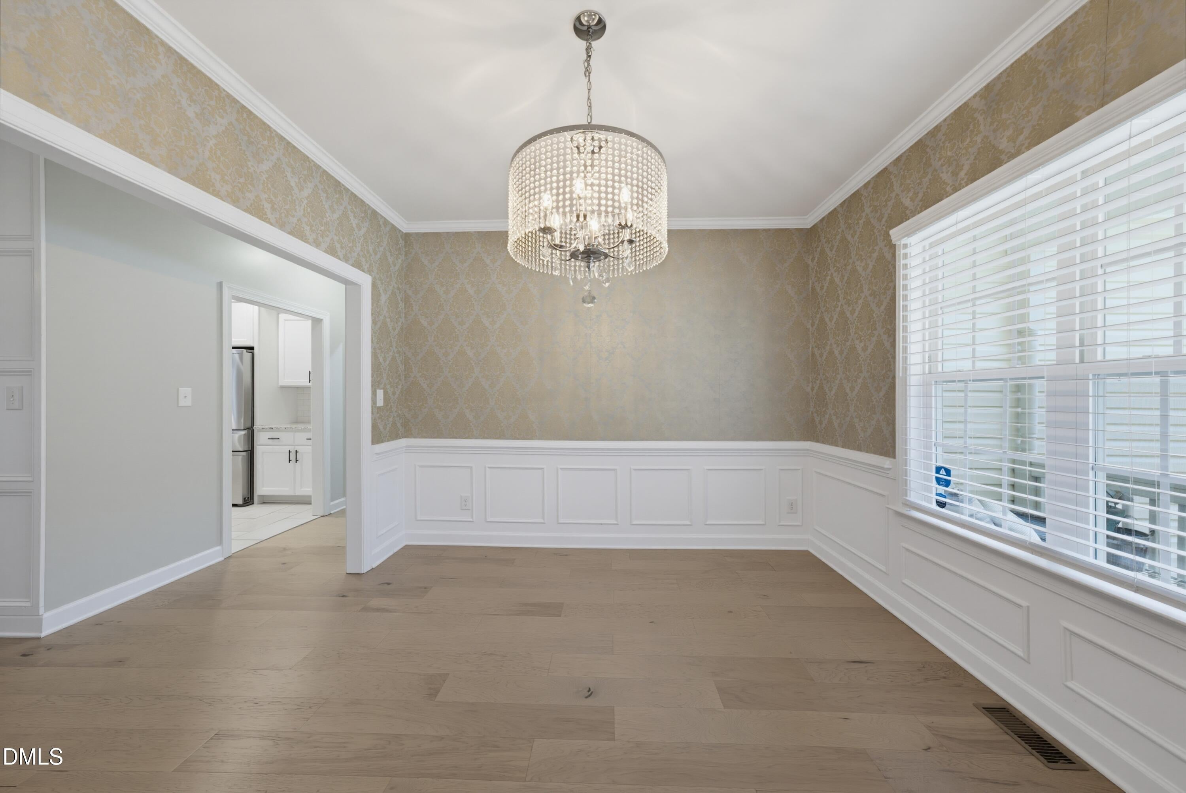
Perfectly positioned on a spacious, level corner lot in the highly sought-after Forest Oaks community, this custom-built 2019 home offers the ideal blend of style, comfort, and functionality. Featuring 4 bedrooms and 3 full baths, the thoughtfully designed floor plan is perfect for both everyday living and entertaining. The heart of the home is the beautifully appointed kitchen, complete with crisp white cabinetry, granite countertops, subway tile backsplash, stainless steel appliances, and a sunny breakfast area. The open-concept living spaces flow seamlessly into the formal dining room and inviting family room, which opens to a charming screened porch overlooking the private, fenced backyard. Enjoy outdoor living with two patios, offering plenty of space for grilling, dining, entertaining, or simply relaxing in the privacy of your backyard retreat. Designed for easy main-level living, the primary suite and two additional bedrooms are on the first floor. Upstairs, you'll find a spacious fourth bedroom, a large bonus room, a full bath, and abundant walk-in storage—perfect for guests, hobbies, or a home office. This exceptional home combines modern finishes, flexible living spaces, and an unbeatable location. Schedule your private tour today—you'll fall in love the moment you arrive.
Save
Ask
Tour
Hide
Share
Listing Snapshot
Price
$445,000
Days On Site
45 Days
Bedrooms
4
Inside Area (SqFt)
2,426 sqft
Total Baths
3
Full Baths
3
Partial Baths
N/A
Lot Size
0.67 Acres
Year Built
2019
MLS® Number
10183264
Status
Pending
Property Tax
$2,792.12
HOA/Condo/Coop Fees
$43.75 monthly
Sq Ft Source
N/A
Friends & Family
React
Comment
Invite
No Comments Yet
Did you know? You can invite friends and family to your search. They can join your search, rate and discuss listings with you.
Recent Activity
a month ago
Listing updated with changes from the MLS®
a month ago
Status changed to Pending
2 months ago
Listing first seen on site
General Features
Acres
0.67
Attached Garage
Yes
Disclosures
Seller Disclosure
Garage
Yes
Garage Spaces
2
Home Warranty
Yes
Levels
One and One Half
Parking
AttachedGarageConcreteGarage Faces FrontGarage Door Opener
Parking Spaces
6
Property Sub Type
Single Family Residence
Sewer
Septic Tank
Special Circumstances
Standard
SqFt Above
2426
SqFt Total
2426
Style
Transitional
Utilities
Cable AvailableElectricity ConnectedNatural Gas Not AvailableUnderground UtilitiesWater ConnectedSewer Connected
Water Source
Public
Zoning
RAG
Interior Features
Appliances
DryerDishwasherElectric RangeMicrowavePlumbed For Ice MakerWasherWater Heater
Basement
Crawl Space
Cooling
Central AirZoned
Fireplace
Yes
Fireplace Features
Family RoomGas LogPropane
Fireplaces
1
Flooring
CarpetTileVinyl
Heating
CentralElectricForced Air
Interior
Ceiling Fan(s)Granite CountersOpen Floorplan
Laundry Features
Electric Dryer HookupLaundry RoomMain LevelWasher Hookup
Main Level Bedrooms
3
Window Features
BlindsInsulated Windows
Bathroom 2
Dimensions - 8.2 x 8.2Level - Main
Bathroom 3
Dimensions - 10.3 x 4.9Level - Second
Bedroom 2
Dimensions - 11.9 x 11.3Level - Main
Bedroom 3
Dimensions - 11.9 x 11.3Level - Main
Bedroom 4
Dimensions - 13.8 x 13.3Level - Second
Bonus Room
Dimensions - 12.1 x 21.2Level - Second
Breakfast Room
Dimensions - 9.8 x 8.2Level - Main
Dining Room
Dimensions - 11.9 x 11.3Level - Main
Entrance Hall
Dimensions - 6.7 x 8.2Level - Main
Kitchen
Dimensions - 9.7 x 12.5Level - Main
Laundry
Dimensions - 5.8 x 6.9Level - Main
Living Room
Dimensions - 14.4 x 19.0Level - Main
Master Bathroom
Dimensions - 13.2 x 12.3Level - Main
Master Bedroom
Dimensions - 13.8 x 15.3Level - Main
Other
Dimensions - 14.8 x 17.2Level - MainDescription - Screened Porch
Save
Ask
Tour
Hide
Share
Exterior Features
Construction Details
Stone VeneerVinyl Siding
Exterior
Private YardRain Gutters
Fencing
FencedWood
Lot Features
Back YardCul-De-SacCorner LotLandscapedLevel
Patio And Porch
PatioPorchScreened
Road Frontage
City Street
Roof
Shingle
View
Neighborhood
Waterview
Neighborhood
Windows/Doors
BlindsInsulated Windows
Community Features
Association Amenities
Park
Association Fee
$525.0
Association Fee Frequency
Annually
Community Features
Park
Financing Terms Available
CashConventionalFHAVA Loan
Roads
AsphaltPaved
Schools
School District
Unknown
Elementary School
Johnston - Swift Creek Elementary
Middle School
Johnston - Swift Creek Middle School
High School
Johnston - West Johnston High
Listing courtesy of John Rines of Berkshire Hathaway HomeService
Listings that are marked with an icon are provided courtesy of the Triangle MLS, Inc. of North Carolina, Internet Data Exchange Database. Copyright 2026 Triangle MLS, Inc. of North Carolina. All rights reserved.
Last checked: 2026-09-14 08:09 AM UTC
Neighborhood & Commute
Source: Walkscore
Disclosure: Community information and market data powered by Constellation Data Labs. Information is deemed reliable but not guaranteed.


Did you know? You can invite friends and family to your search. They can join your search, rate and discuss listings with you.