
6645 River RoadFuquay Varina, NC 27526

Mortgage Calculator
Monthly Payment (Est.)
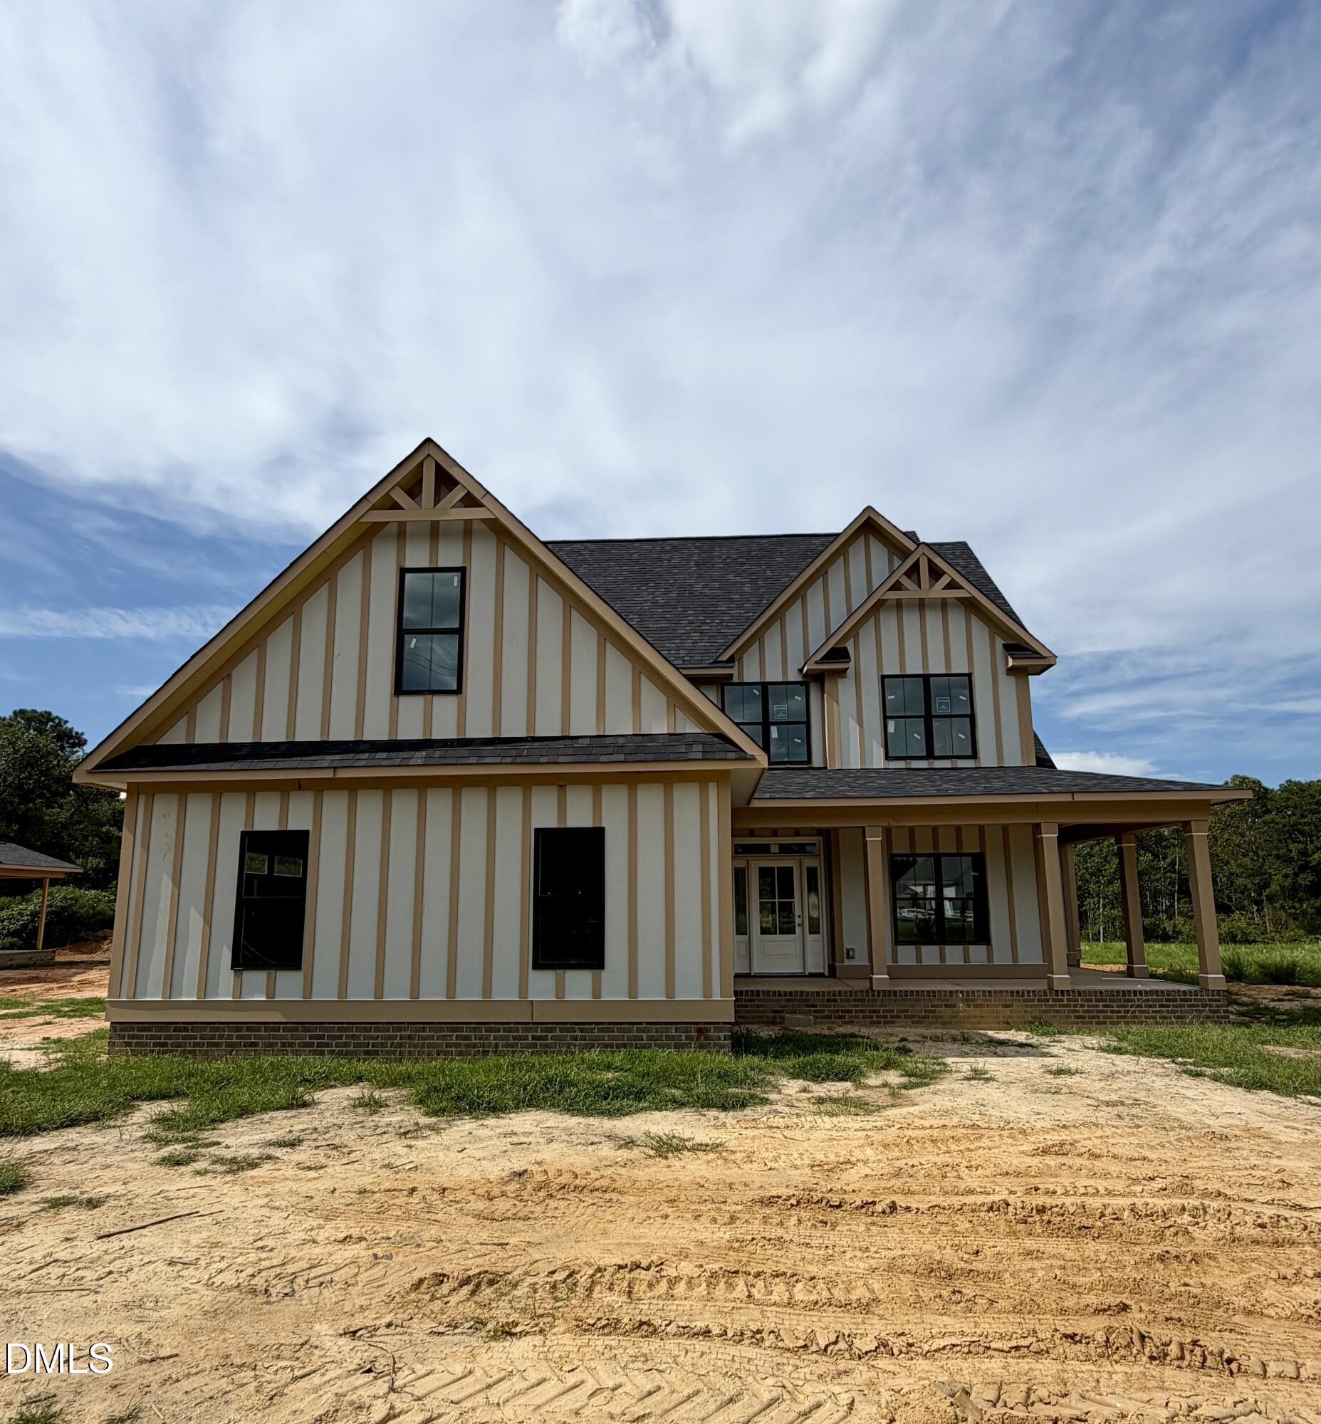
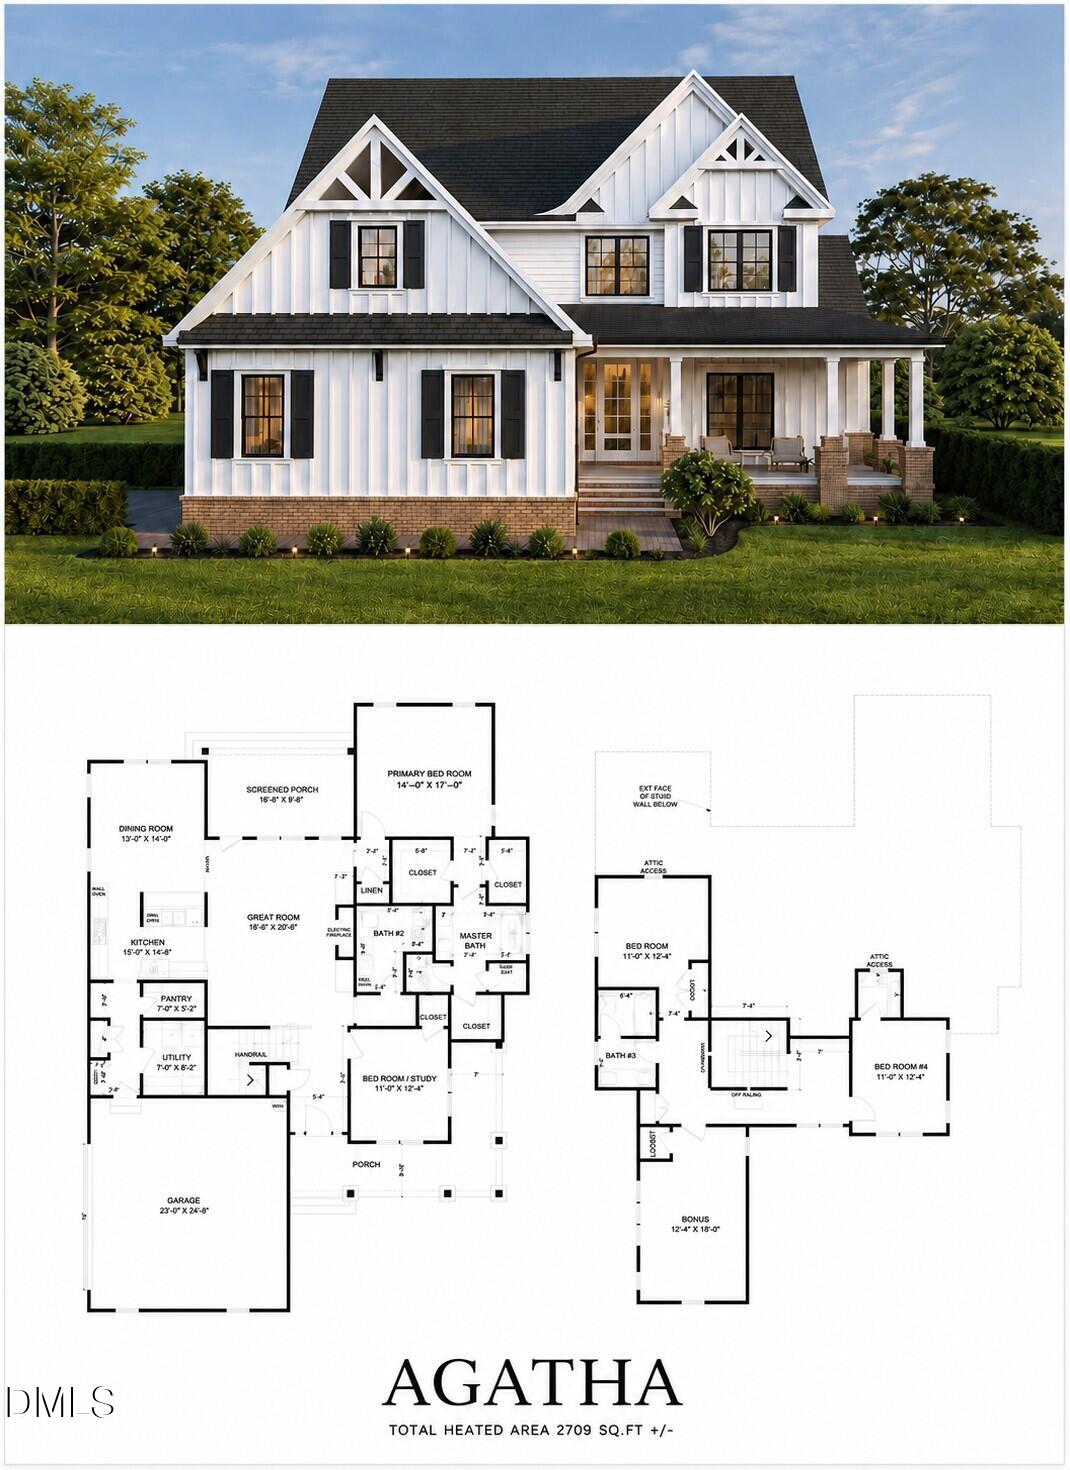
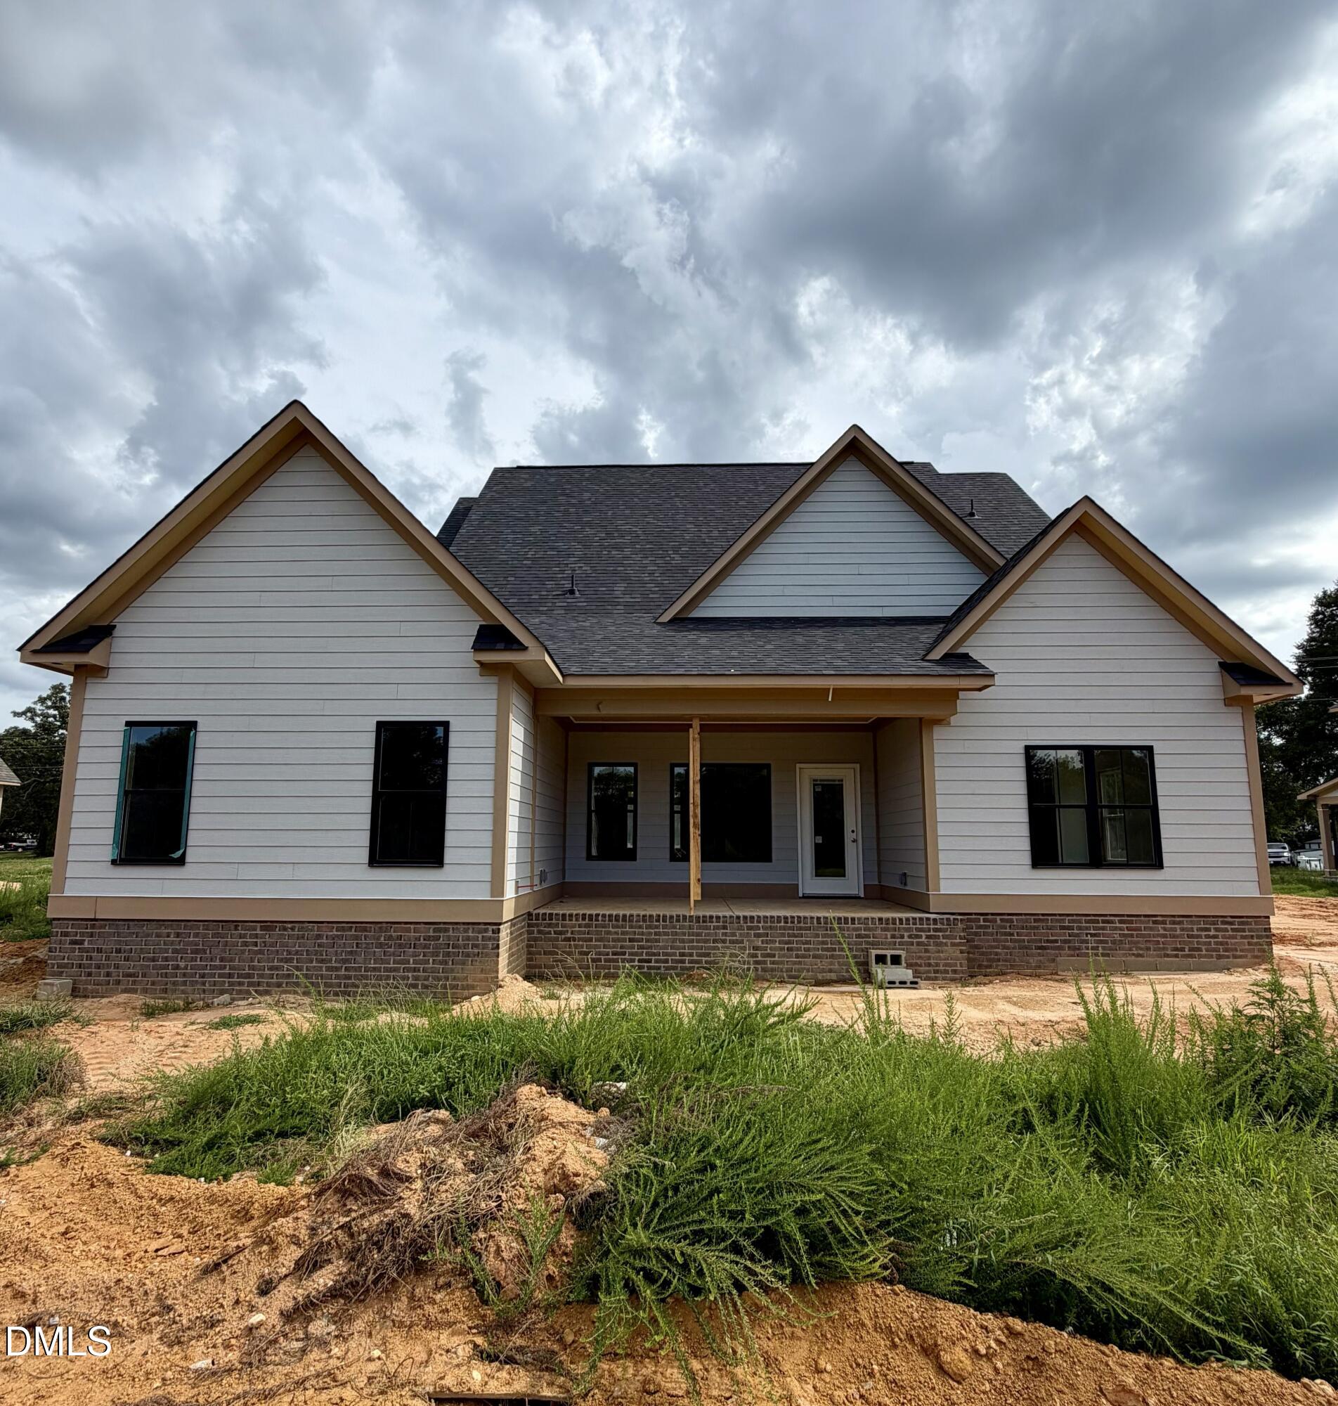
Enter an interest rate to see your estimated monthly payment.Situated on a large rural homesite, this new construction home offers the peace and privacy of country living while keeping Holly Springs, Fuquay, and RDU, within easy reach, and it's just under an hour's drive to Fort Bragg. The main living areas are laid out for how people actually live. The kitchen opens to both the dining area and great room, making it easy to stay connected whether you're cooking dinner, helping with homework, or hosting family and friends. A walk-in pantry, oversized laundry room, and drop zone off the garage help keep everyday clutter out of sight. The primary suite is tucked away on the main level and features two walk-in closets and a spacious en-suite. Also on the first floor is a dedicated office or fourth bedroom, located near a full bathroom, which provides guests a comfortable place to stay on the main level. Upstairs, you'll find two additional bedrooms, another full bath, and a large bonus room that gives everyone space to spread out. Storage was not overlooked, the home features sizeable closets throughout. Outside, the screened porch and covered front porch create plenty of space to enjoy the surroundings. Whether you're sipping coffee in the morning or winding down after a long day, you'll appreciate the quiet setting and room to roam. The Agatha plan is the kind of floor plan buyers ask for: primary suite on the main level, guest space downstairs, a bonus room upstairs, plenty of storage, and gathering spaces that feel open without wasting square footage. Schedule your private tour today!
| 2 months ago | Listing first seen on site | |
| 2 months ago | Listing updated with changes from the MLS® |

Listings that are marked with an icon are provided courtesy of the Triangle MLS, Inc. of North Carolina, Internet Data Exchange Database. Copyright 2026 Triangle MLS, Inc. of North Carolina. All rights reserved.
Last checked: 2026-09-25 05:58 AM UTC
Did you know? You can invite friends and family to your search. They can join your search, rate and discuss listings with you.