Save
Ask
Tour
Hide
Share
$359,900
30 Days On Site

7604 Longstreet Drive
Raleigh, NC 27615

For Sale|Single Family Residence|Active
3
Beds
2
Total Baths
2
Full Baths
1,042
SqFt
$345
/SqFt
1973
Built
Subdivision:
Six Forks North
County:
Wake
Call Now: 919-404-SHOW
Is this the listing for you? We can help make it yours.
919-404-SHOW
7604 Longstreet Drive7604 Longstreet Drive7604 Longstreet Drive7604 Longstreet Drive
Save
Ask
Tour
Hide
Share

Mortgage Calculator

Monthly Payment (Est.)

$1,642
Calculator powered by Showcase IDX, a Constellation1 Company. Copyright ©2026 Information is deemed reliable but not guaranteed.

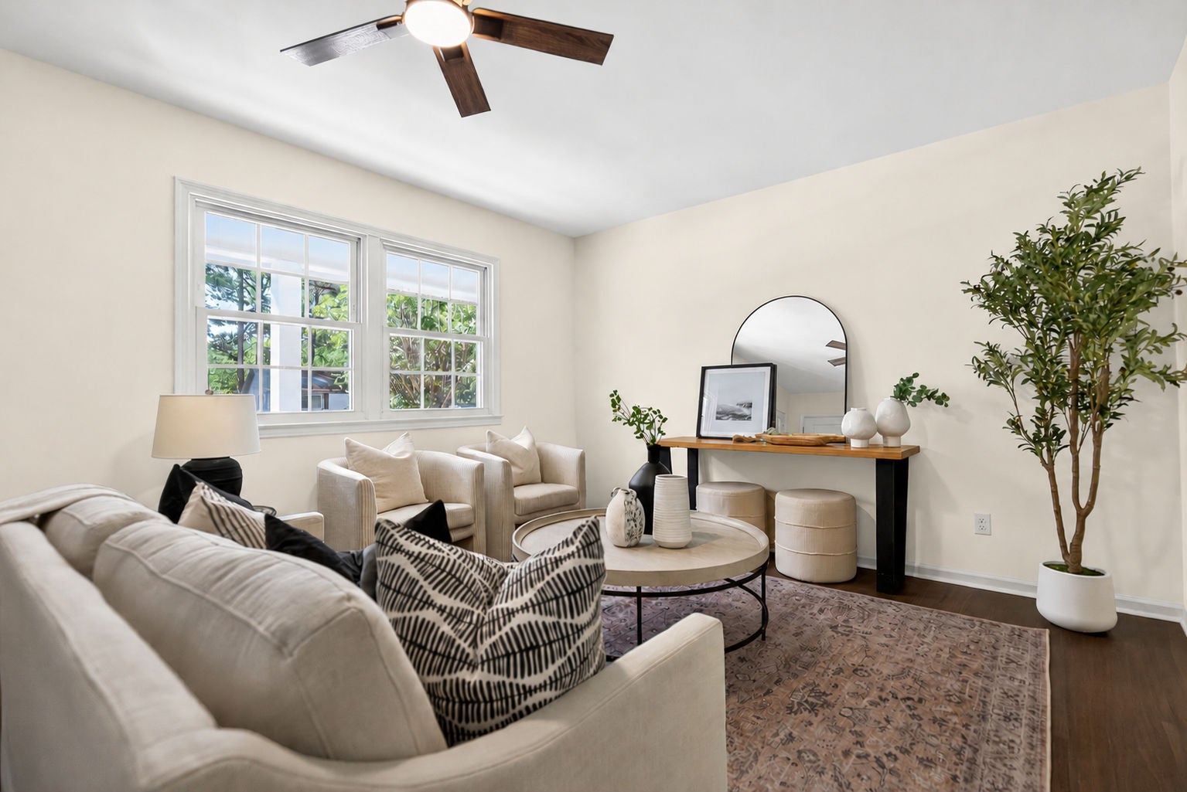
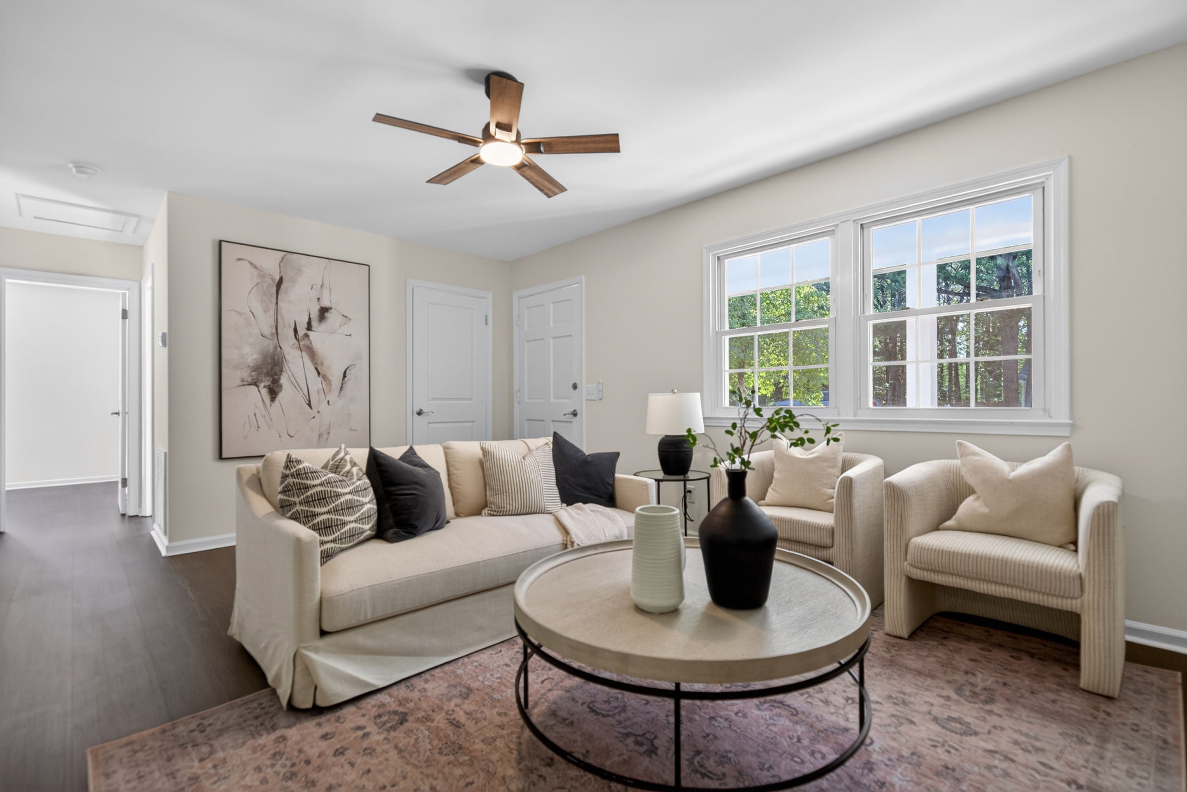
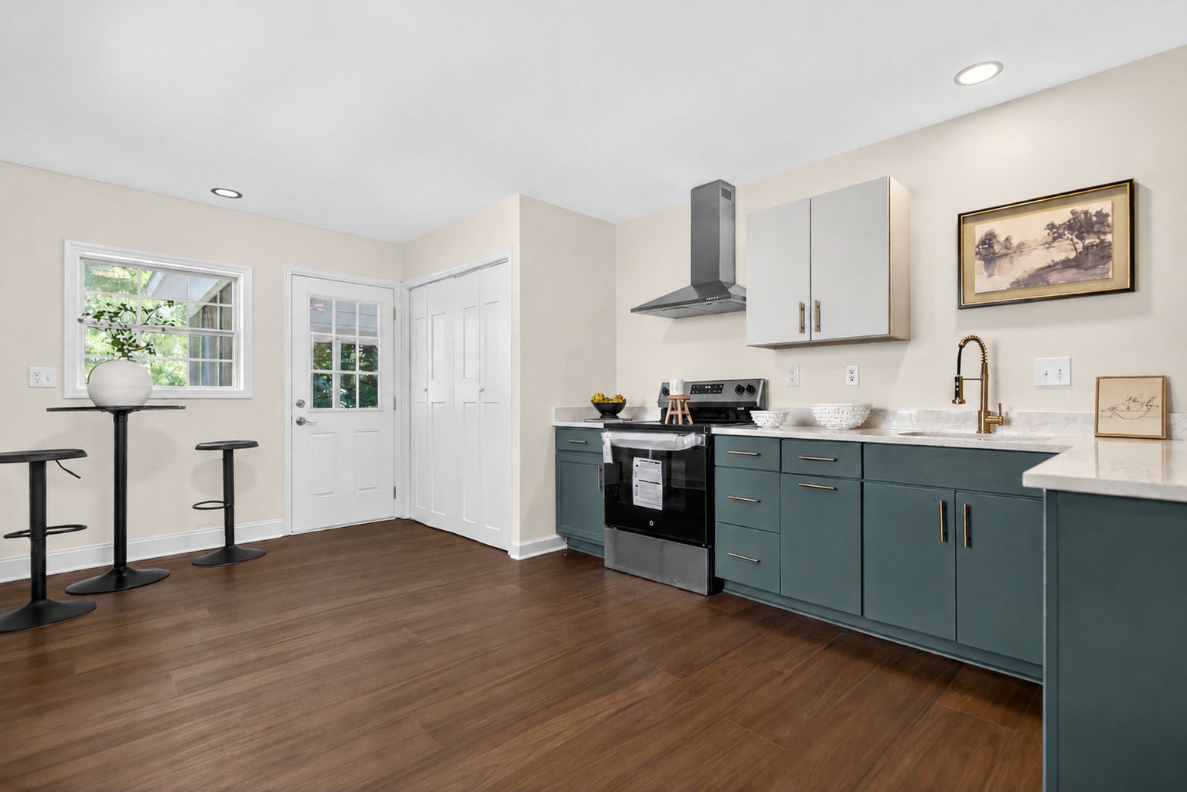
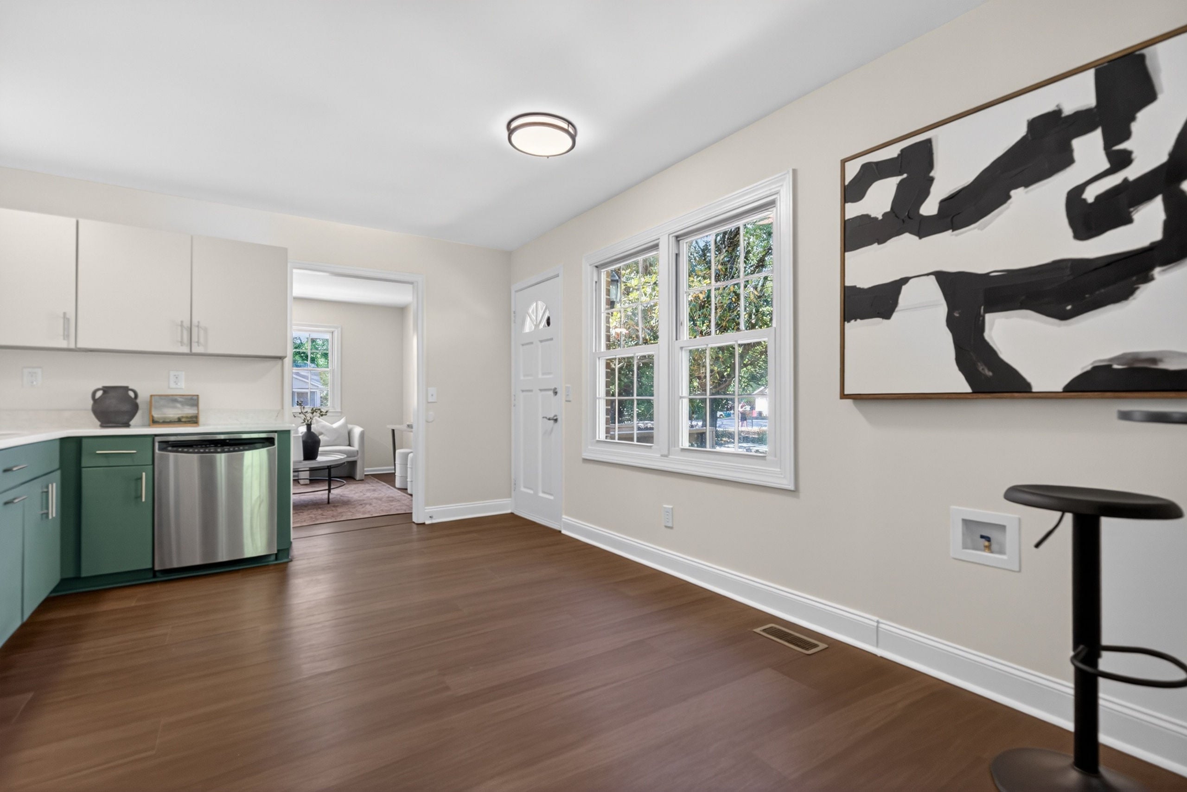
Welcome to 7604 Longstreet Drive, a beautifully renovated brick ranch nestled in the heart of North Raleigh’s desirable Six Forks North community. This charming 3-bedroom, 2-bath home perfectly blends classic character with modern updates, offering comfortable single-level living ideal for today’s lifestyle. Step inside to discover an inviting, thoughtfully updated interior featuring stylish finishes, durable flooring, and a bright, open layout designed for both everyday living and effortless entertaining. The renovated kitchen and living spaces flow seamlessly, creating a warm and welcoming atmosphere throughout. Enjoy outdoor living year-round with a covered front porch perfect for morning coffee and a spacious screened-in back porch overlooking the private backyard , an ideal setting for relaxing evenings or hosting guests. This home offers both privacy and convenience. Located just minutes from North Hills, shopping, dining, parks, and the East Fork Mine Creek Greenway, you’ll love the easy access to everything Raleigh has to offer, along with quick connections to major commuter routes. Schedule a tour today!

Save
Ask
Tour
Hide
Share
Listing Snapshot
Price 
$359,900
Days On Site 
30 Days
Bedrooms 
3
Inside Area (SqFt) 
1,042 sqft
Total Baths 
2
Full Baths 
2
Partial Baths 
N/A
Lot Size 
0.19 Acres
Year Built 
1973
MLS® Number 
10183260
Status 
Active
Property Tax 
$2,651
HOA/Condo/Coop Fees 
N/A
Sq Ft Source 
N/A
Friends & Family
Recent Activity
a week agoListing updated with changes from the MLS®
a week agoPrice changed to $359,900
4 weeks agoListing first seen on site
General Features
Acres 
0.19
Levels 
One
Parking 
PavedDriveway
Property Sub Type 
Single Family Residence
Sewer 
Public Sewer
Special Circumstances 
Standard
SqFt Above 
1042
SqFt Total 
1042
Style 
RanchTransitional
Utilities 
Electricity ConnectedSewer ConnectedWater Connected
Water Source 
Public
Zoning 
R-4
Interior Features
Appliances 
Dishwasher
Cooling 
Central Air
Flooring 
HardwoodVinyl
Heating 
Heat Pump
Interior 
Ceiling Fan(s)Eat-in KitchenMaster Downstairs
Main Level Bedrooms 
3
Bedroom 2 
Dimensions - 9.6 x 8.9Level - Main
Bedroom 3 
Dimensions - 13.4 x 8.5Level - Main
Kitchen 
Dimensions - 17.0 x 11.6Level - Main
Living Room 
Dimensions - 17.3 x 11.2Level - Main
Master Bedroom 
Dimensions - 13.3 x 11.0Level - Main
Save
Ask
Tour
Hide
Share
Exterior Features
Construction Details 
Brick
Fencing 
Chain Link
Lot Features 
Back YardFront Yard
Other Structures 
Shed(s)
Patio And Porch 
CoveredDeckFront PorchRear PorchScreened
Roof 
Shingle
Windows/Doors 
Storm Door(s)
Community Features
Financing Terms Available 
CashConventionalVA Loan
Roads 
Paved
Schools
School District
Unknown
Elementary School
Wake County Schools
Middle School
Wake County Schools
High School
Wake County Schools
Listing courtesy of April Stephens of eXp Realty, LLC - C


Listings that are marked with an icon are provided courtesy of the Triangle MLS, Inc. of North Carolina, Internet Data Exchange Database. Copyright 2026 Triangle MLS, Inc. of North Carolina. All rights reserved.

Last checked: 2026-08-29 04:30 PM UTC

Neighborhood & Commute
Source: Walkscore
Disclosure: Community information and market data powered by Constellation Data Labs. Information is deemed reliable but not guaranteed.
Save
Ask
Tour
Hide
Share