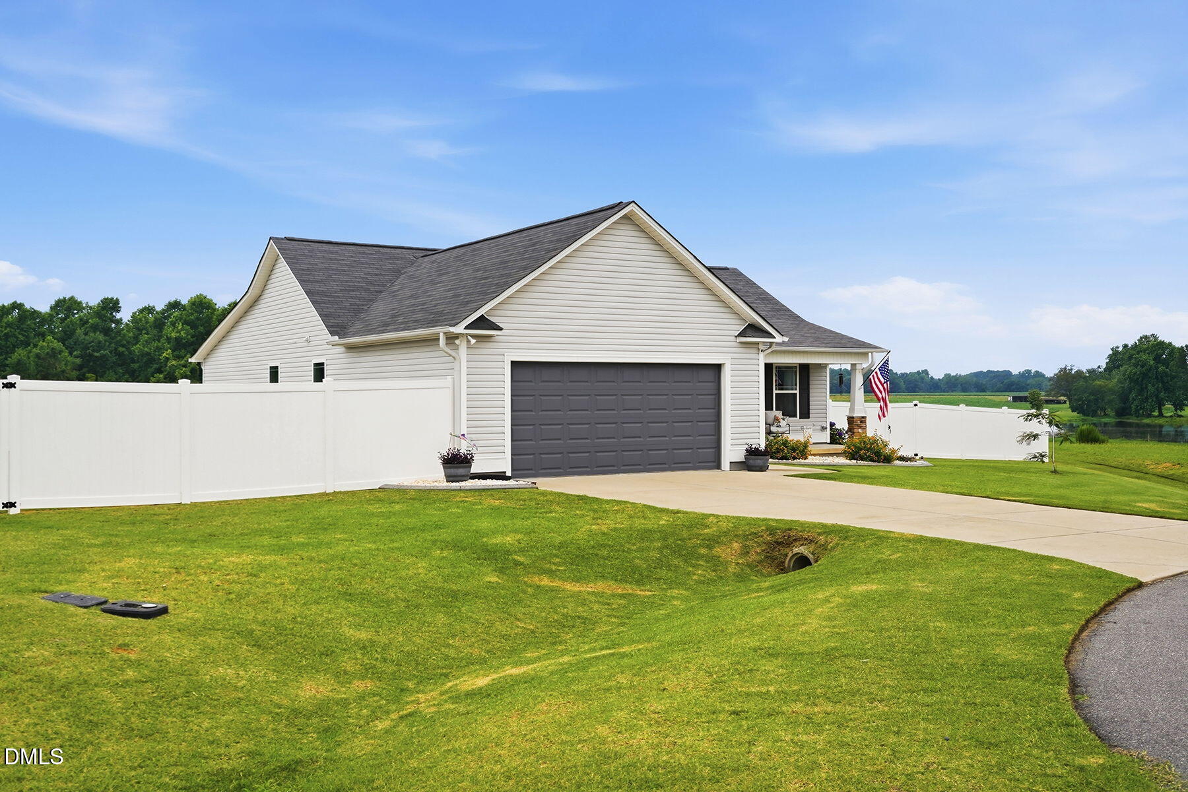
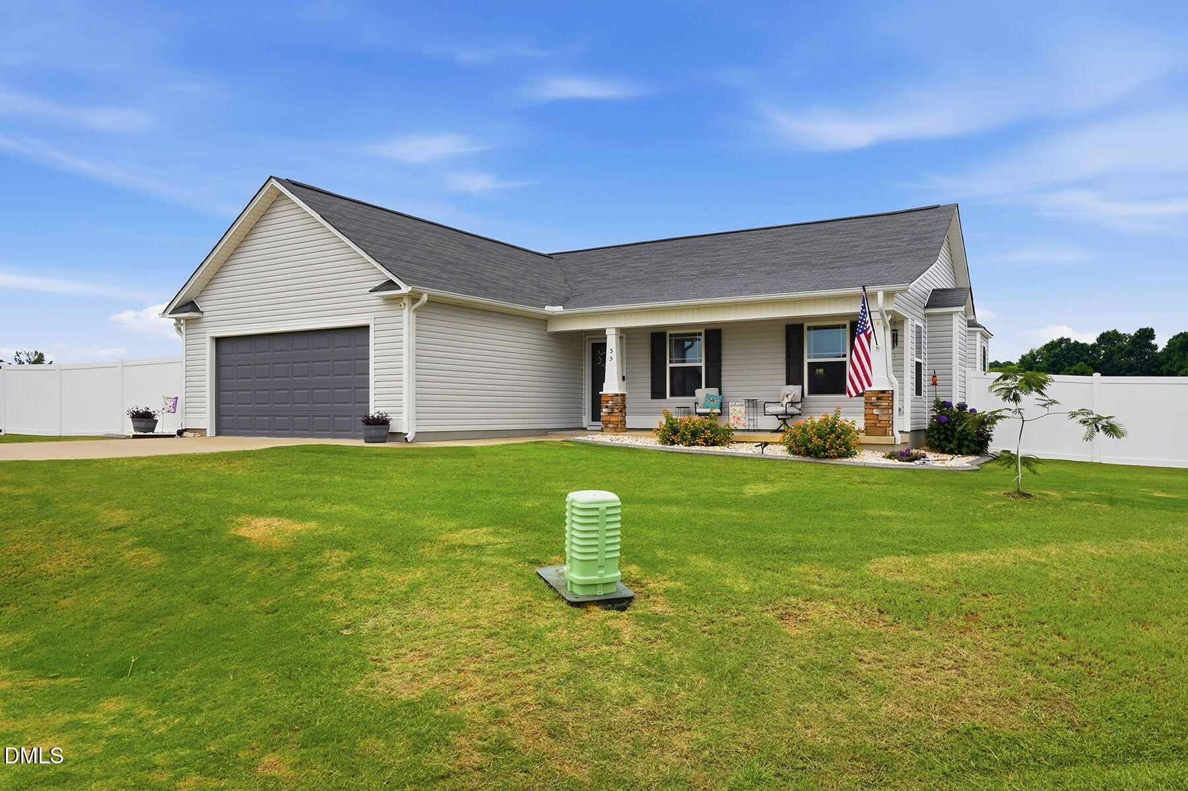
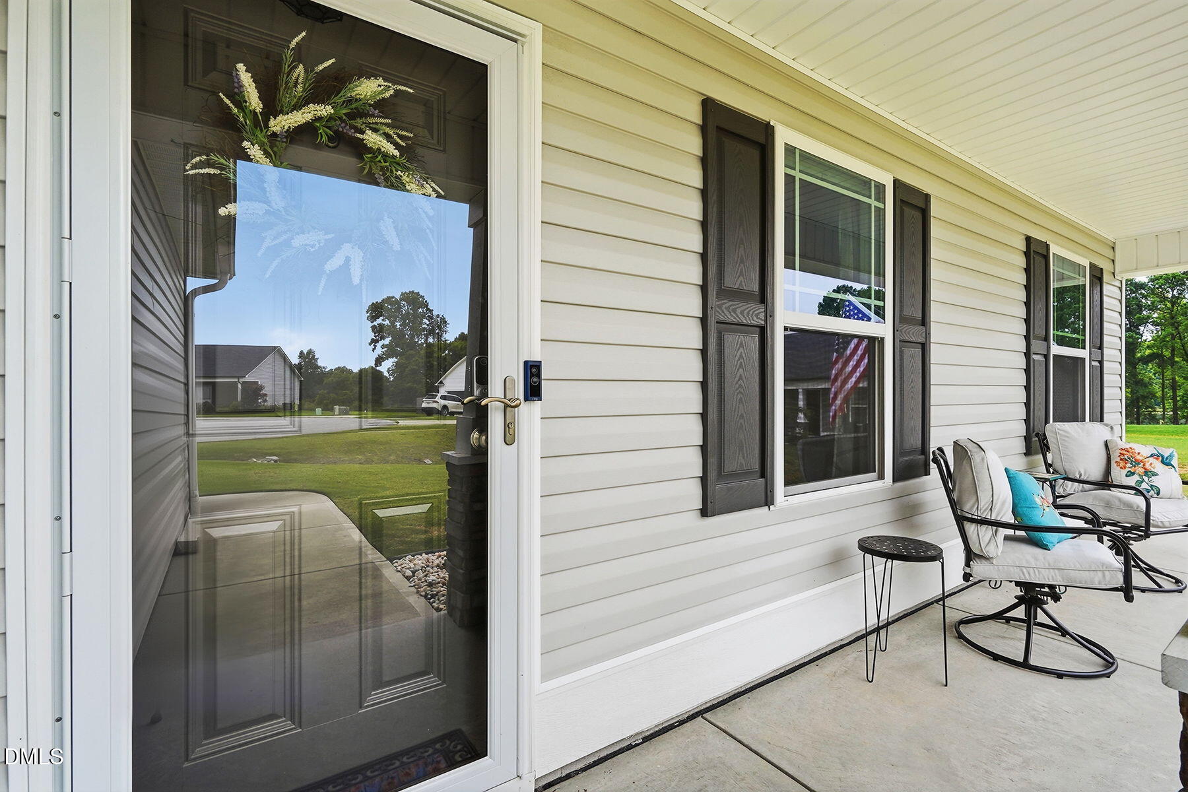
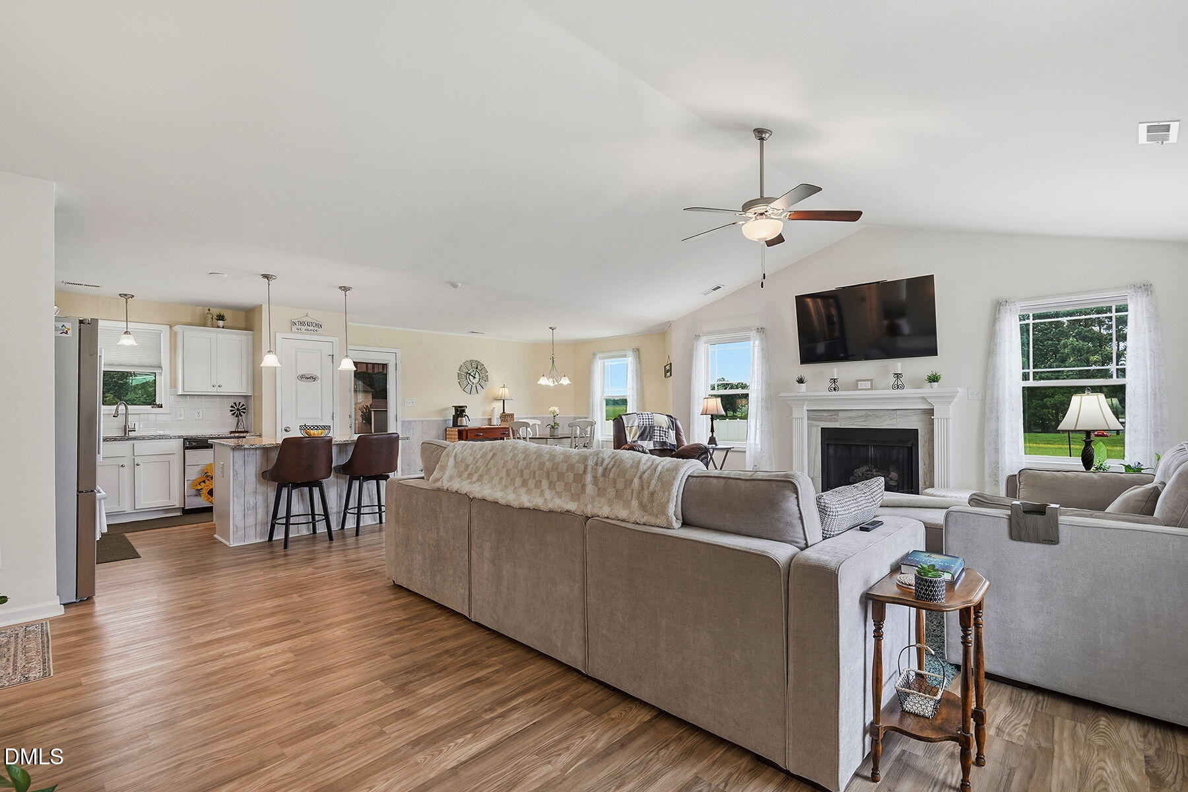
Welcome home to this beautifully maintained 3-bedroom, 2-bath ranch nestled on a spacious .64 acre cul-de-sac lot in Beaver Falls. Offering 1,563 sq. ft. of living space, this home features an open-concept floor plan filled with abundant natural light! The kitchen is complete with granite countertops, an island, stainless steel appliances, and a stylish tile backsplash! Enjoy the warmth of the gas log fireplace in the spacious living room, while luxury vinyl plank flooring throughout means no carpet to maintain. The primary suite offers a generous walk-in closet and oversized shower! Step outside to a fully fenced backyard with white vinyl privacy fencing, large patio that features Trex decking around the perimeter that offers more space ideal for grilling or hosting family and friends. Spend chilly evenings out by the fire pit! With modern finishes, and move-in ready condition, this home is perfect for anyone looking low-maintenance living with plenty of outdoor space!
Save
Ask
Tour
Hide
Share
Listing Snapshot
Price
$339,500
Days On Site
26 Days
Bedrooms
3
Inside Area (SqFt)
1,563 sqft
Total Baths
2
Full Baths
2
Partial Baths
N/A
Lot Size
0.64 Acres
Year Built
2021
MLS® Number
10183258
Status
Pending
Property Tax
$2,005.39
HOA/Condo/Coop Fees
$27.5 monthly
Sq Ft Source
N/A
Friends & Family
React
Comment
Invite
No Comments Yet
Did you know? You can invite friends and family to your search. They can join your search, rate and discuss listings with you.
Recent Activity
a week ago
Listing updated with changes from the MLS®
a week ago
Status changed to Pending
4 weeks ago
Listing first seen on site
General Features
Acres
0.64
Attached Garage
Yes
Foundation
Slab
Garage
Yes
Garage Spaces
2
Levels
One
Parking
PavedAttachedConcreteDrivewayGarageGarage Faces Front
Listing courtesy of Kristie Guy of Compass -- Raleigh
Listings that are marked with an icon are provided courtesy of the Triangle MLS, Inc. of North Carolina, Internet Data Exchange Database. Copyright 2026 Triangle MLS, Inc. of North Carolina. All rights reserved.
Last checked: 2026-08-26 10:49 AM UTC
Neighborhood & Commute
Source: Walkscore
Disclosure: Community information and market data powered by Constellation Data Labs. Information is deemed reliable but not guaranteed.


Did you know? You can invite friends and family to your search. They can join your search, rate and discuss listings with you.