Save
Ask
Tour
Hide
Share
$427,500
30 Days On Site

1201 Twin Branches Way 101
Raleigh, NC 27606

Condominium|Pending
2
Beds
3
Total Baths
2
Full Baths
1
Partial Bath
1,261
SqFt
$339
/SqFt
2016
Built
Subdivision:
North Shore
County:
Wake
Call Now: 919-404-SHOW
Is this the listing for you? We can help make it yours.
919-404-SHOW
1201 Twin Branches Way 1011201 Twin Branches Way 1011201 Twin Branches Way 1011201 Twin Branches Way 101
Save
Ask
Tour
Hide
Share

Mortgage Calculator

Monthly Payment (Est.)

$1,950
Calculator powered by Showcase IDX, a Constellation1 Company. Copyright ©2026 Information is deemed reliable but not guaranteed.

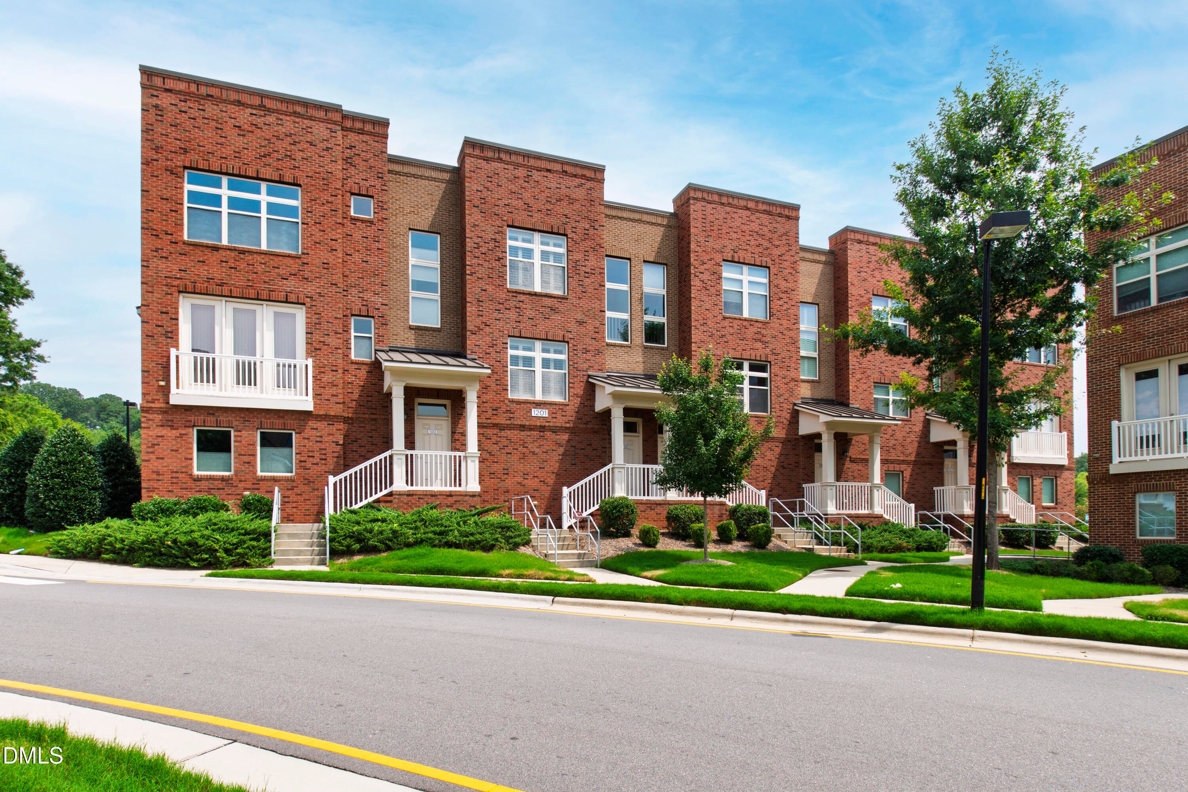
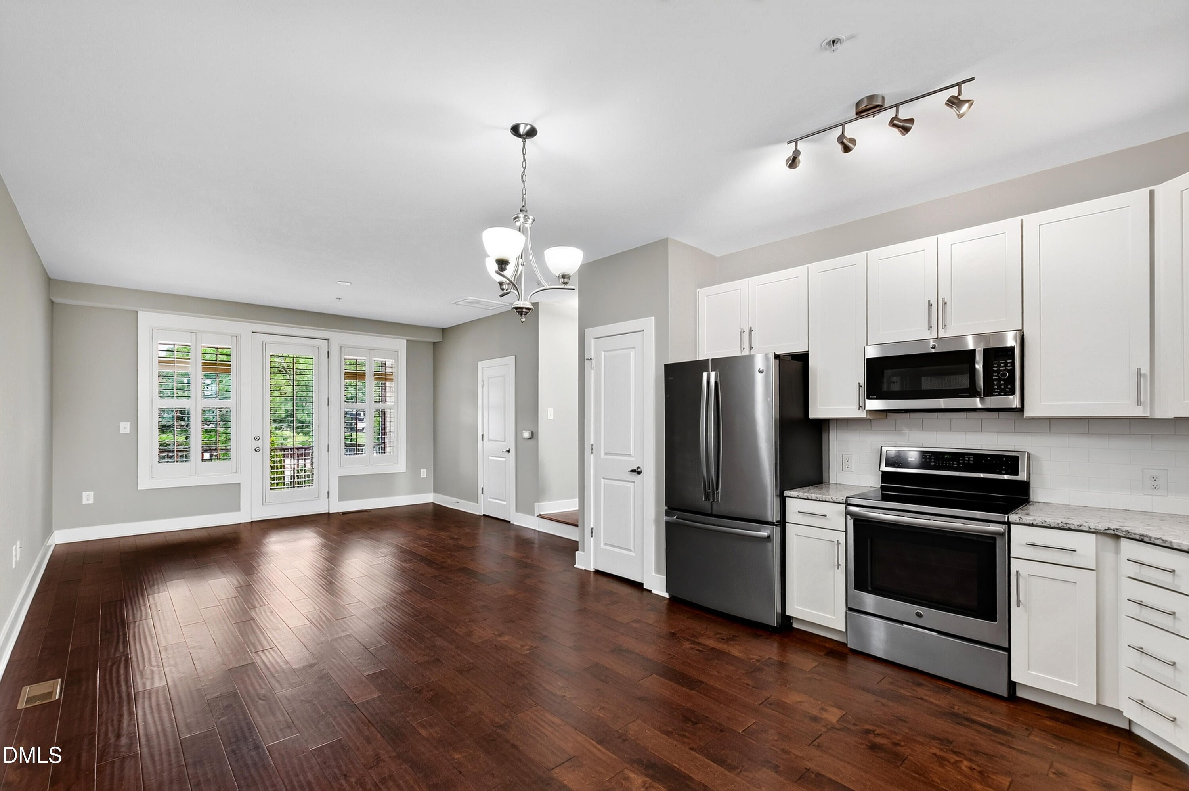
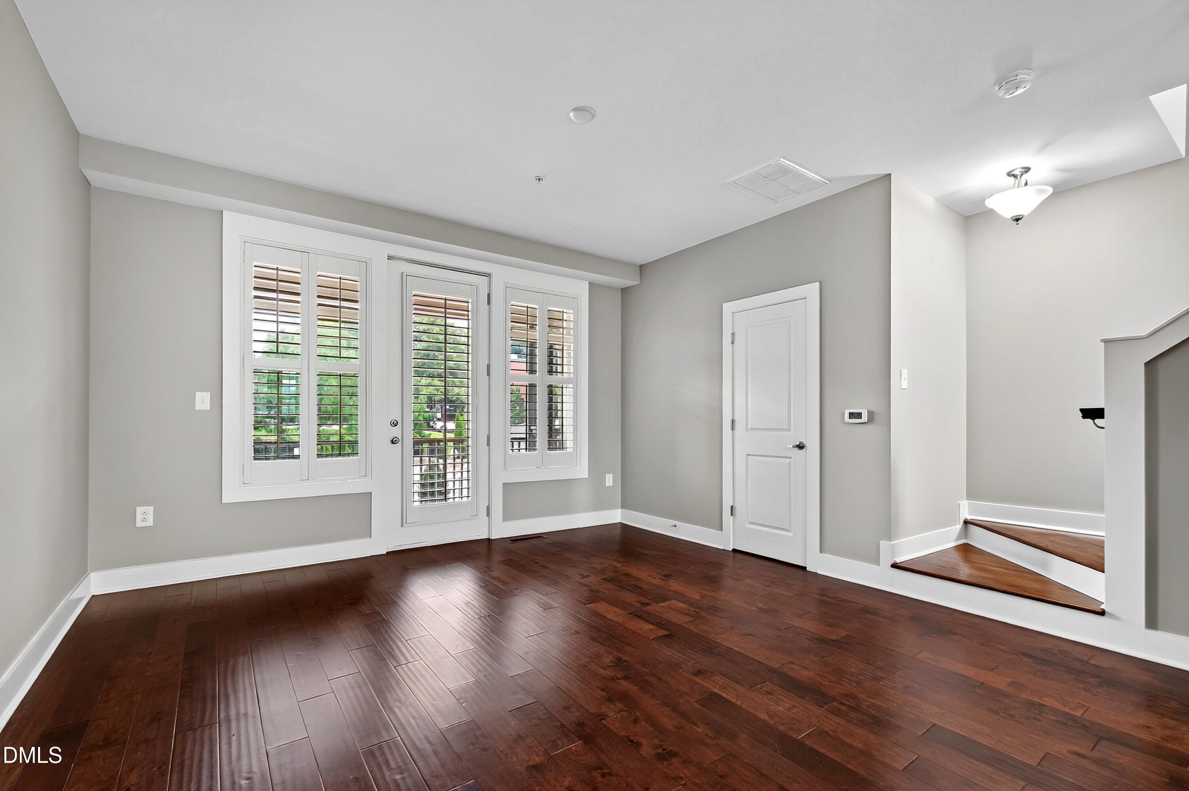
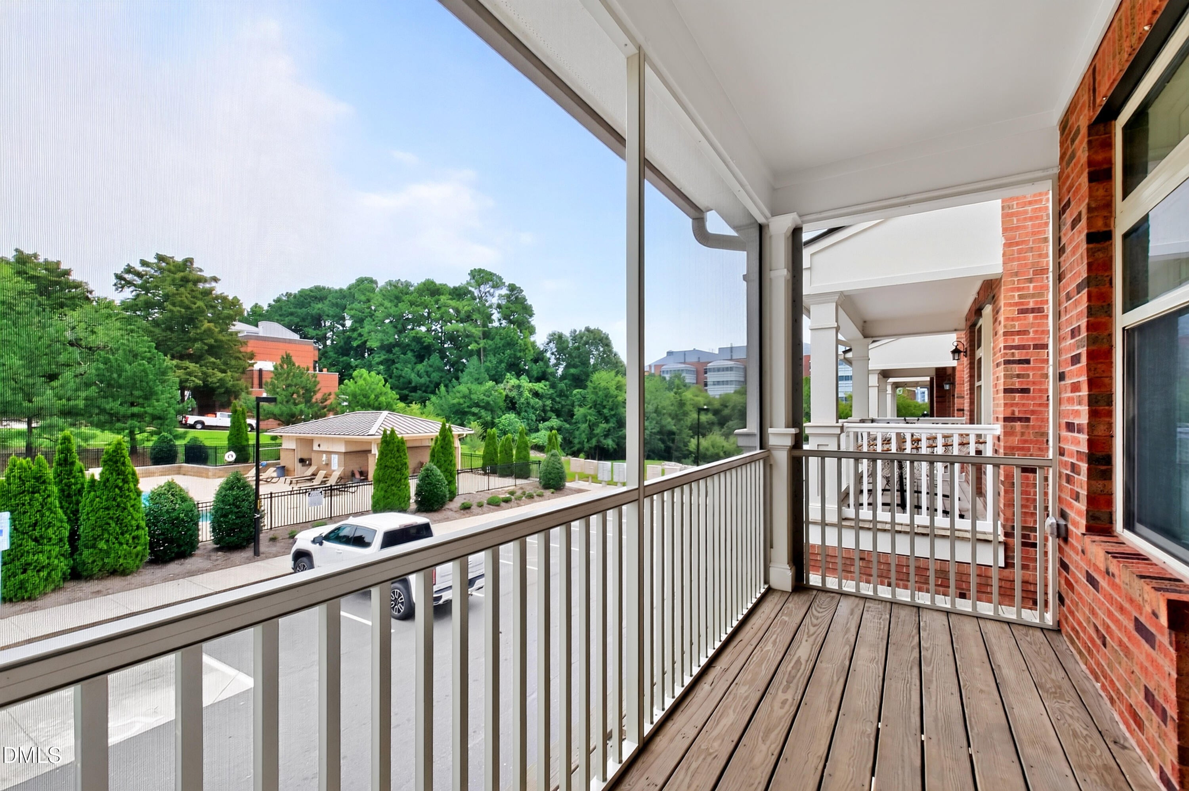
Opportunity awaits with this rarely available townhouse-style condominium in the highly desirable Lake Shore community. Freshly painted and move-in ready, this exceptional home offers a classic floor plan featuring 2 spacious bedrooms, 3.5 bathrooms, and a layout designed for comfortable everyday living. Perfectly situated just steps from the community pool, this home also boasts beautiful hardwood floors, a well-appointed kitchen, an attached garage, and a private porch overlooking the pool area—an ideal spot to relax or entertain. Whether you're a professional seeking low-maintenance living or an investor looking for a high-demand property, this home checks all the boxes. Opportunities like this are few and far between in Lake Shore, so don't miss your chance to make it yours. Schedule your showing today!

Save
Ask
Tour
Hide
Share
Listing Snapshot
Price 
$427,500
Days On Site 
30 Days
Bedrooms 
2
Inside Area (SqFt) 
1,261 sqft
Total Baths 
3
Full Baths 
2
Partial Baths 
1
Lot Size 
N/A
Year Built 
2016
MLS® Number 
10183250
Status 
Pending
Property Tax 
$3,378.98
HOA/Condo/Coop Fees 
$182 monthly
Sq Ft Source 
N/A
Friends & Family
Recent Activity
4 weeks agoListing updated with changes from the MLS®
4 weeks agoStatus changed to Pending
4 weeks agoListing first seen on site
General Features
Attached Garage 
Yes
Foundation 
Slab
Garage 
Yes
Garage Spaces 
1
Levels 
Three Or More
Parking 
Attached
Parking Spaces 
3
Property Sub Type 
Condominium
Sewer 
Public Sewer
Special Circumstances 
Standard
SqFt Above 
1261
SqFt Total 
1261
Style 
Contemporary
Water Source 
Public
Interior Features
Cooling 
Central Air
Flooring 
TileWood
Bedroom 2 
Dimensions - 9.4 x 10.3Level - Third
Family Room 
Dimensions - 14.5 x 14.0Level - Second
Kitchen 
Dimensions - 14.2 x 14.0Level - Second
Master Bedroom 
Dimensions - 11.7 x 14.0Level - Third
Save
Ask
Tour
Hide
Share
Exterior Features
Construction Details 
BrickFiber Cement
Roof 
Shingle
Community Features
Association Dues 
182
Financing Terms Available 
CashConventional
HOA Fee Frequency 
Monthly
Schools
School District
Unknown
Elementary School
Wake - Dillard Drive Elementary
Middle School
Wake - Centennial Campus Middle
High School
Wake - Athens Drive High
Listing courtesy of Tiffany Clark of Hodge & Kittrell Sotheby's Int


Listings that are marked with an icon are provided courtesy of the Triangle MLS, Inc. of North Carolina, Internet Data Exchange Database. Copyright 2026 Triangle MLS, Inc. of North Carolina. All rights reserved.

Last checked: 2026-08-29 04:40 PM UTC

Neighborhood & Commute
Source: Walkscore
Disclosure: Community information and market data powered by Constellation Data Labs. Information is deemed reliable but not guaranteed.
Save
Ask
Tour
Hide
Share