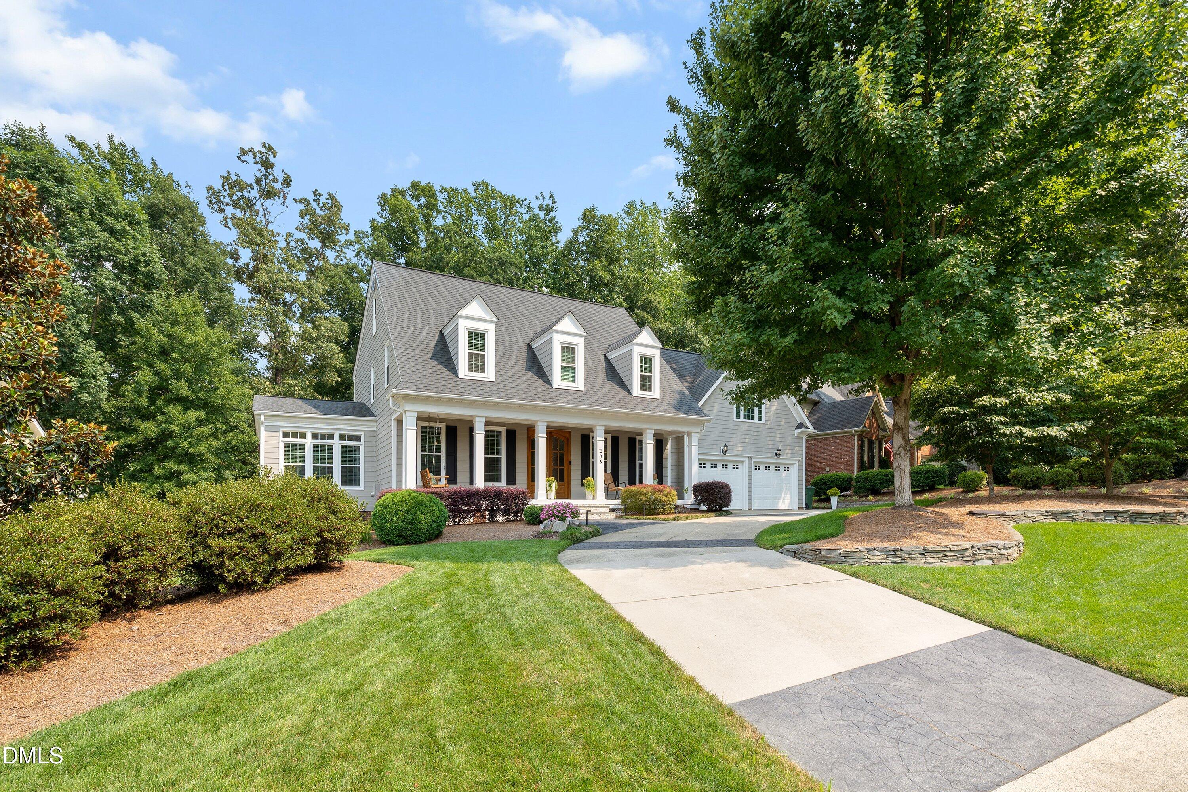
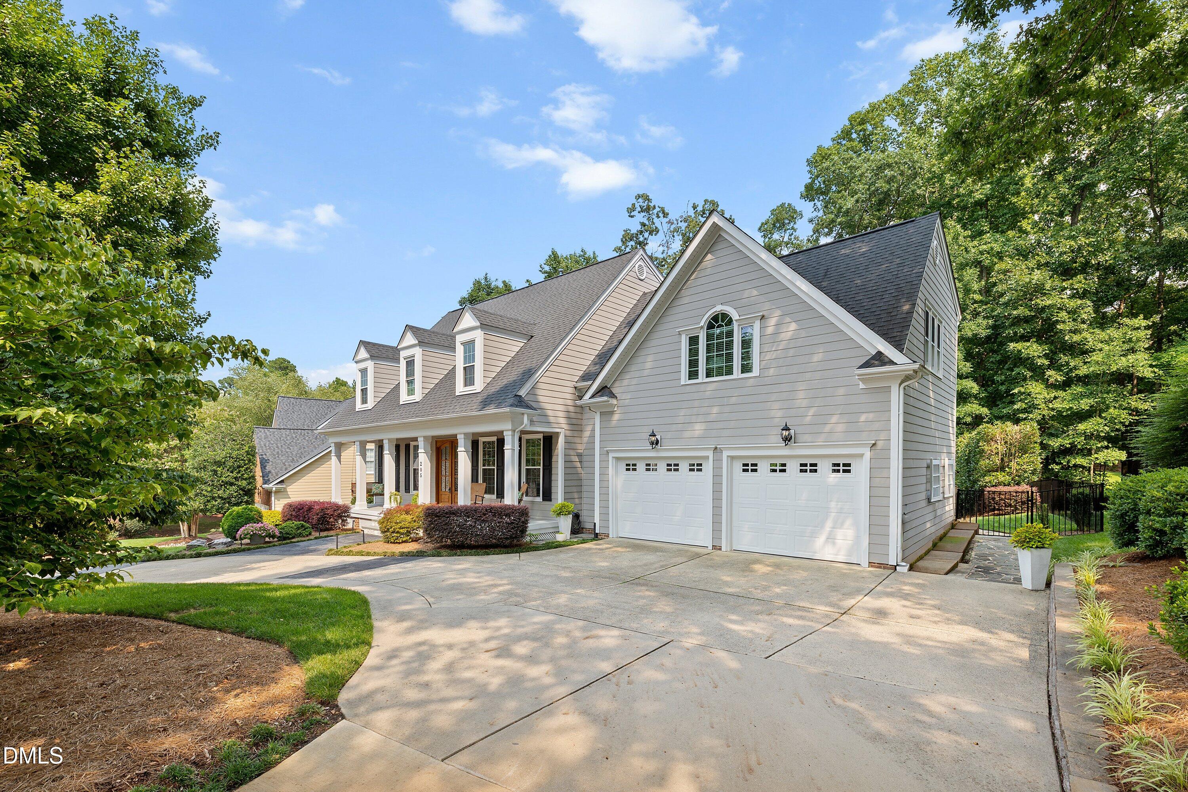
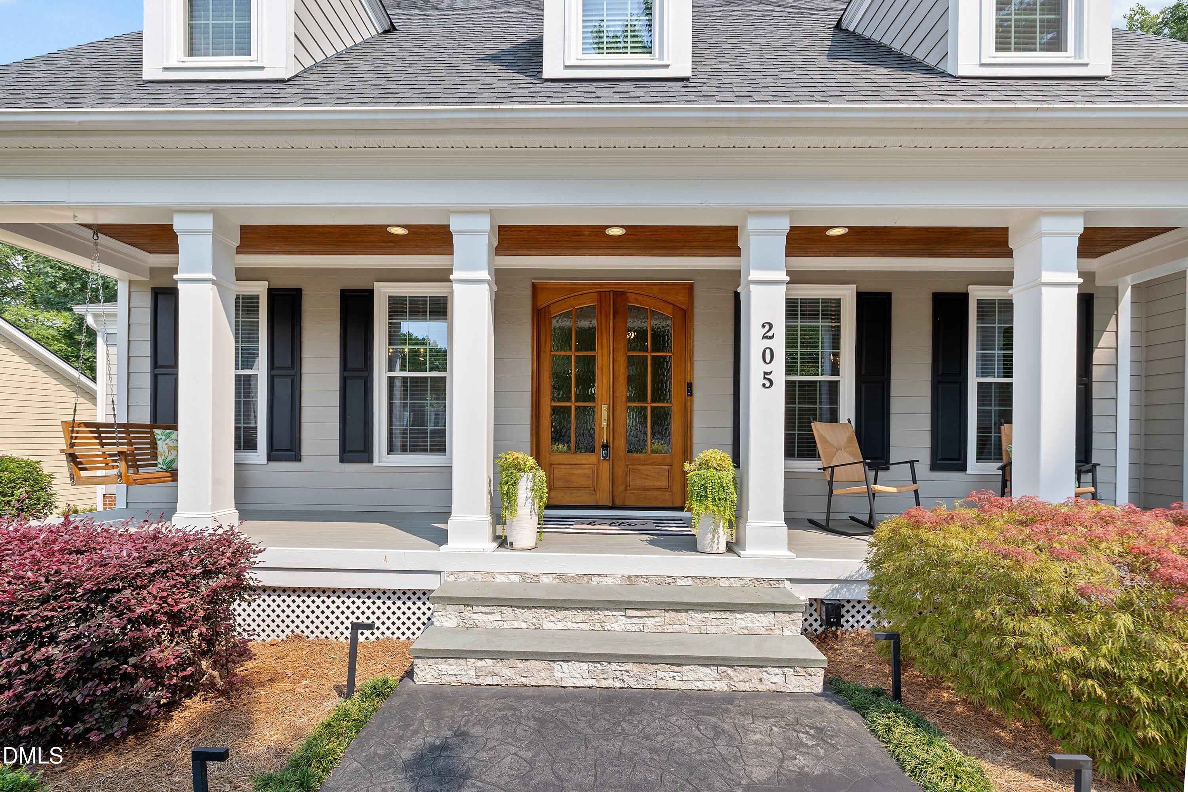
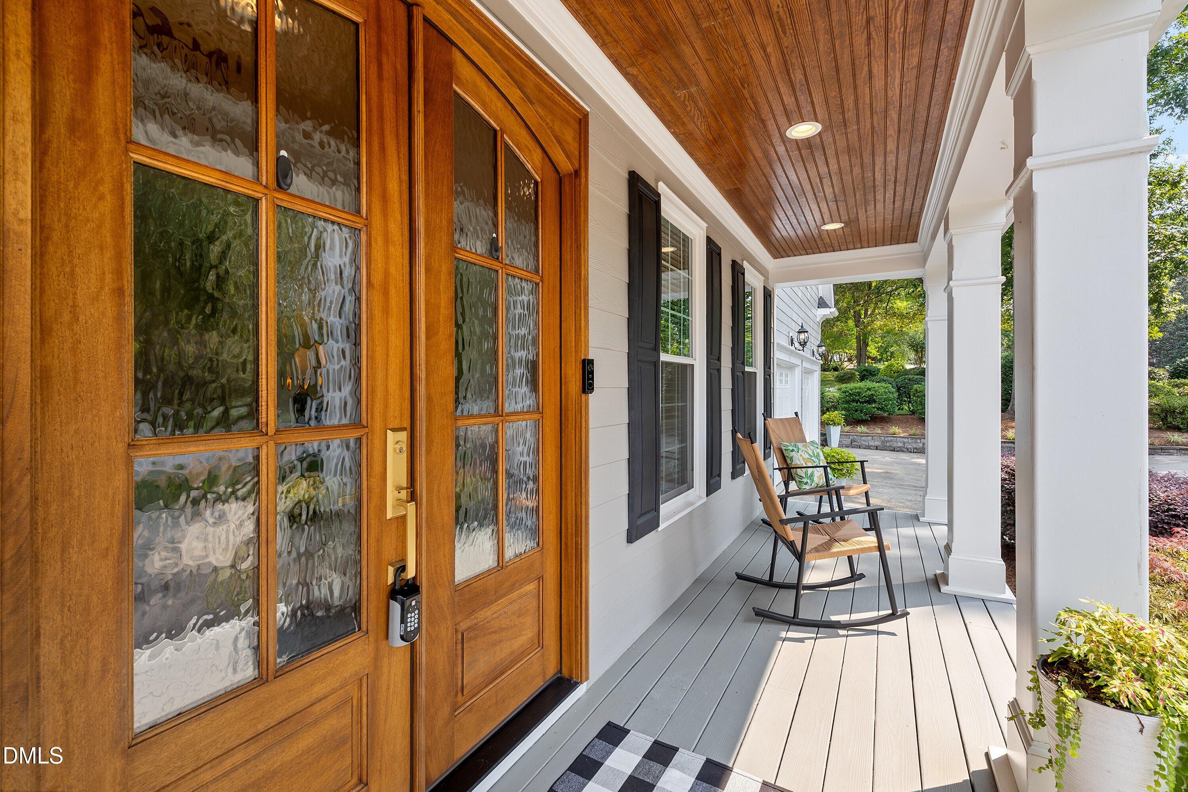
Gracious Charleston charm meets modern luxury in this meticulously updated 4-bed plus bonus room home! Relax on the full-width front porch before stepping through elegant double mahogany doors. Inside, discover a fully renovated designer kitchen with custom cabinetry, premium appliances, and a built-in bar. The exceptional floor plan includes a formal dining room, a recreation room with coffered ceilings (pool table conveys!), and a sun-filled sunroom sharing a double-sided fireplace with the family room. Retreat to the primary suite with a custom walk-in closet, and enjoy fully updated granite bathrooms throughout. Your private backyard oasis is an entertainer's dream, featuring an expansive deck with pergolas and a retractable awning, a custom outdoor kitchen, and a stunning heated saltwater pool with brand-new smart automation. Enjoy total peace of mind with major updates already complete: a 2018 roof, 44 new windows, sealed crawlspace, and fresh paint. A large walk-up attic offers incredible storage and expansion potential. Nestled in a community offering swimming pools, tennis courts, a pond, and a playground, this move-in-ready masterpiece won't last long. Make sure to see the complete list of updates and improvements.
Save
Ask
Tour
Hide
Share
Listing Snapshot
Price
$929,000
Days On Site
20 Days
Bedrooms
4
Inside Area (SqFt)
3,046 sqft
Total Baths
3
Full Baths
2
Partial Baths
1
Lot Size
0.38 Acres
Year Built
1996
MLS® Number
10183247
Status
Pending
Property Tax
$7,376.29
HOA/Condo/Coop Fees
$83.98 monthly
Sq Ft Source
N/A
Friends & Family
React
Comment
Invite
No Comments Yet
Did you know? You can invite friends and family to your search. They can join your search, rate and discuss listings with you.
Recent Activity
2 weeks ago
Listing updated with changes from the MLS®
2 weeks ago
Status changed to Pending
3 weeks ago
Listing first seen on site
General Features
Acres
0.38
Attached Garage
Yes
Garage
Yes
Garage Spaces
2
Levels
Two
Parking
AttachedCircular DrivewayDrivewayGarageParking Pad
Property Condition
Updated/Remodeled
Property Sub Type
Single Family Residence
Sewer
Public Sewer
Special Circumstances
Standard
SqFt Above
3046
SqFt Total
3046
Style
CharlestonTraditional
Water Source
Public
Zoning
R12P
Interior Features
Appliances
Bar FridgeDishwasherDisposalGas RangeIce MakerMicrowaveRangeRefrigeratorStainless Steel Appliance(s)Washer/Dryer
Listing courtesy of Brenda Dubbelman of Coldwell Banker Advantage
Listings that are marked with an icon are provided courtesy of the Triangle MLS, Inc. of North Carolina, Internet Data Exchange Database. Copyright 2026 Triangle MLS, Inc. of North Carolina. All rights reserved.
Last checked: 2026-08-20 08:30 AM UTC
Neighborhood & Commute
Source: Walkscore
Disclosure: Community information and market data powered by Constellation Data Labs. Information is deemed reliable but not guaranteed.


Did you know? You can invite friends and family to your search. They can join your search, rate and discuss listings with you.