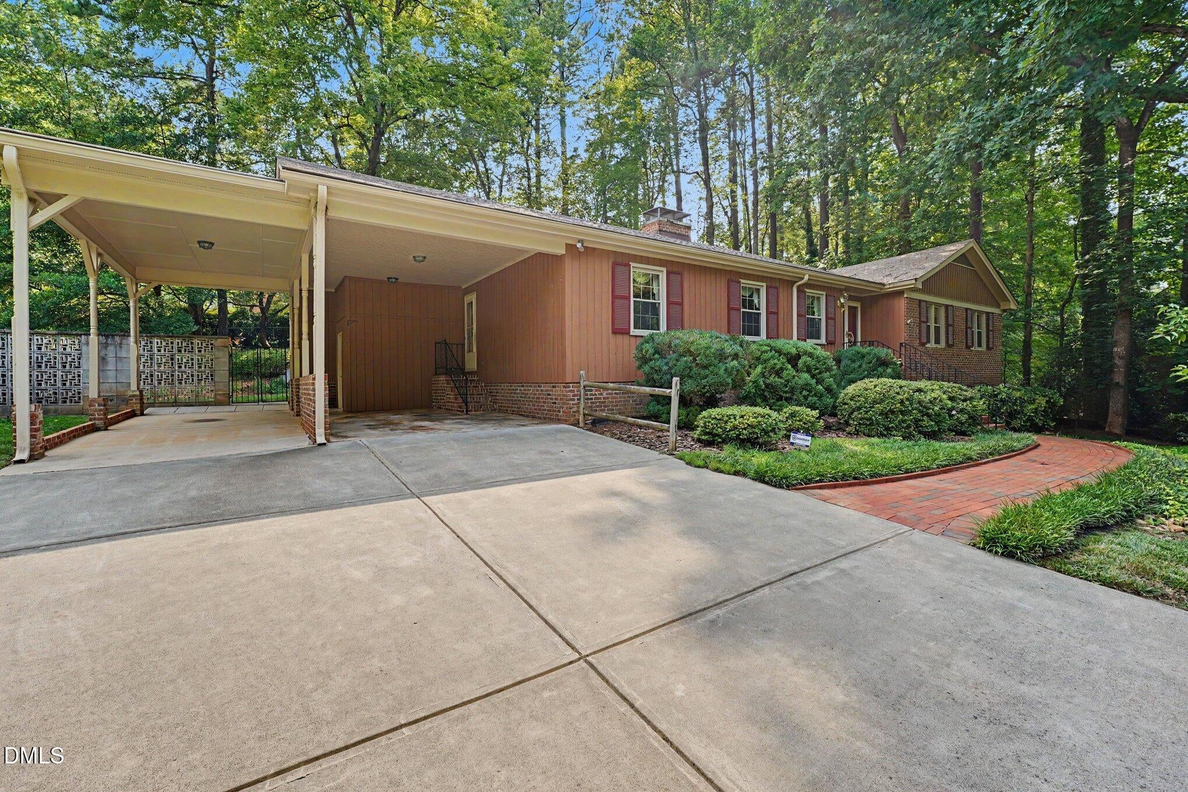
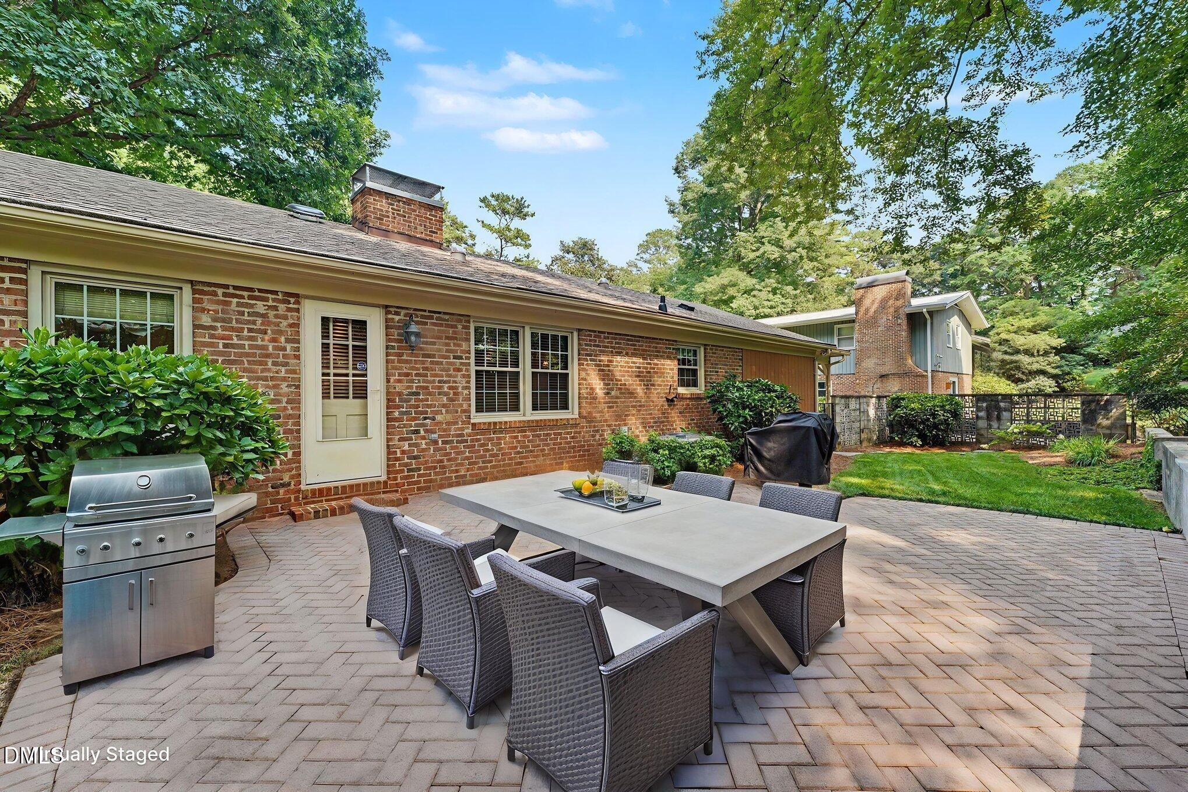
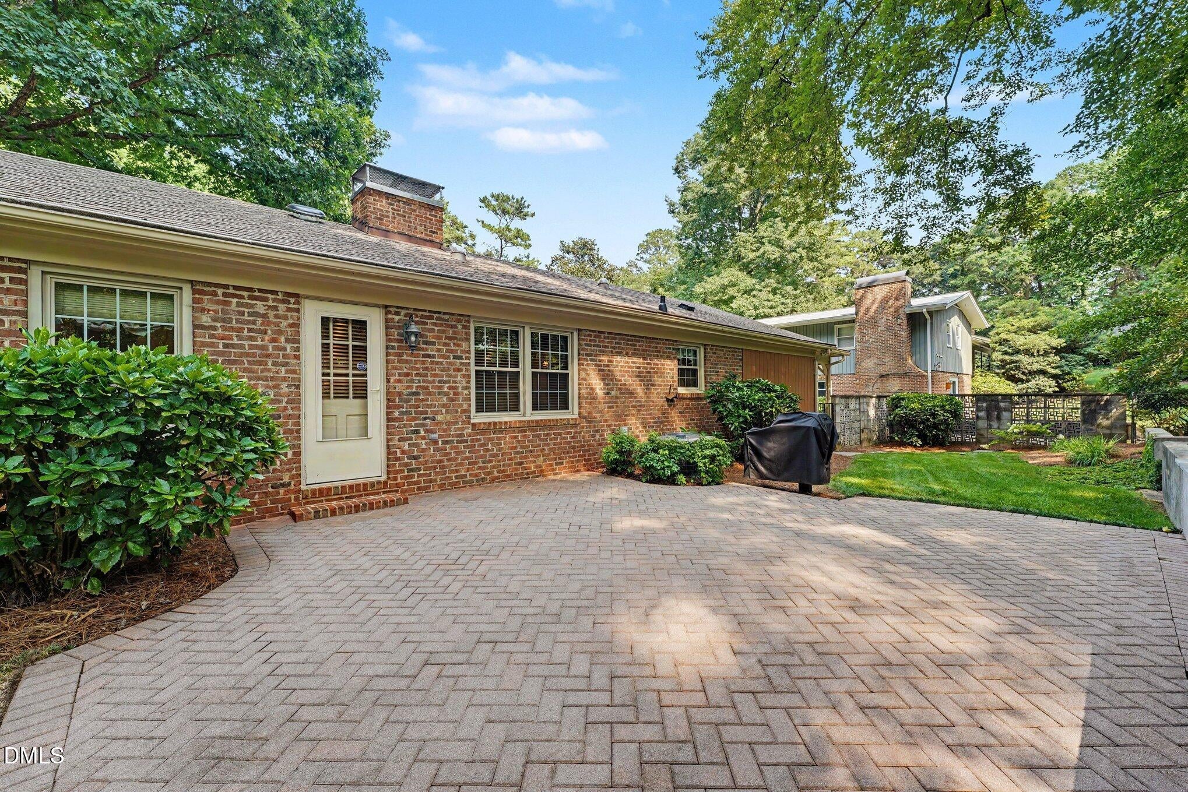
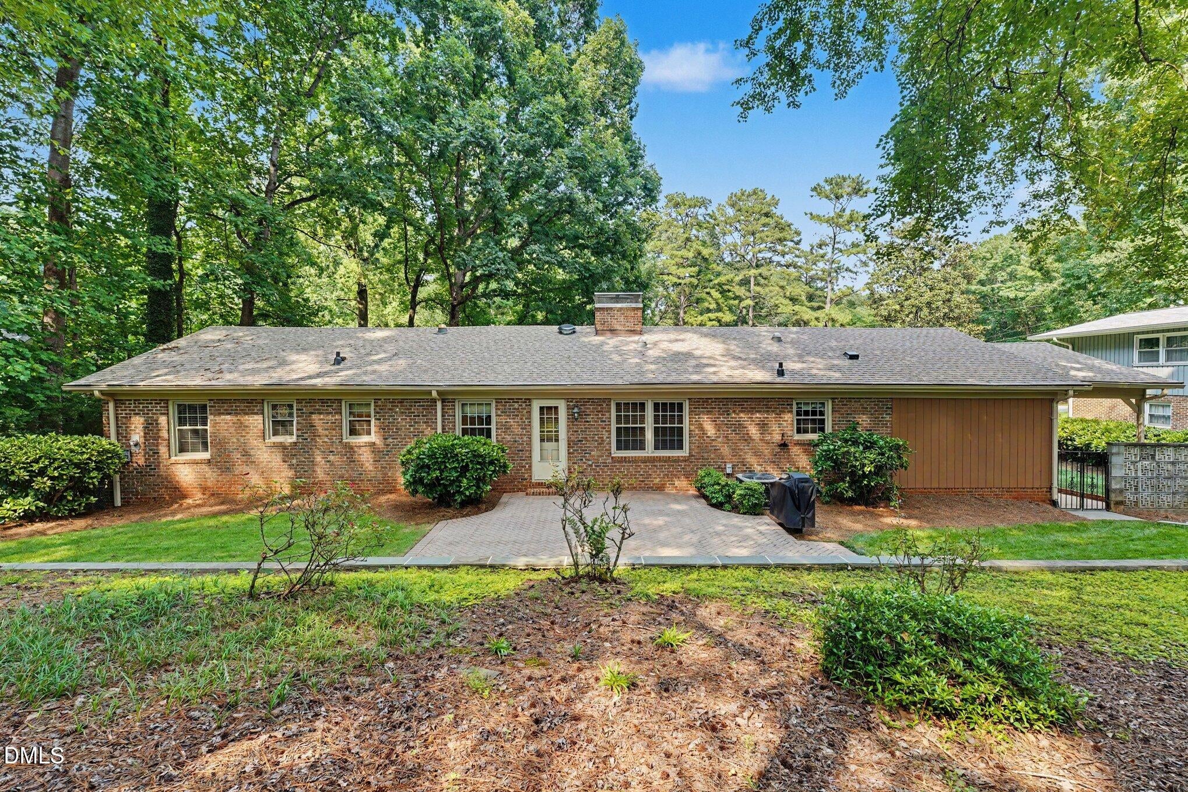
Much sought-after location, neighborhood, and classic ranch style! Nestled on a spacious half-acre lot in the heart of Raleigh, this lovingly maintained home offers an exceptional opportunity to create the home of your dreams. Ideally located just one block from Crabtree, the desirable Brookhaven neighborhood provides convenient access to North Hills, Downtown Raleigh, I-440, I-540, William B. Umstead State Park, shopping, dining, entertainment, and sports venues—all while maintaining a peaceful, country-like atmosphere. Proudly cared for by its original owner, this home features hardwood floors throughout the main level, a cozy family room with gas log fireplace, and a separate living room with a decorative fireplace. The lower level offers flexible space that could serve as an in-law suite, teen retreat, or private guest quarters. With timeless character, an unbeatable location, and endless potential, this is a rare opportunity to add your personal touches and transform a true gem into your forever home.
Save
Ask
Tour
Hide
Share
Listing Snapshot
Price
$698,000
Days On Site
17 Days
Bedrooms
3
Inside Area (SqFt)
2,653 sqft
Total Baths
3
Full Baths
3
Partial Baths
N/A
Lot Size
0.51 Acres
Year Built
1966
MLS® Number
10183241
Status
Active
Property Tax
$5,315.56
HOA/Condo/Coop Fees
N/A
Sq Ft Source
N/A
Friends & Family
React
Invite
Recent Activity
18 hours ago
Listing updated with changes from the MLS®
3 weeks ago
Listing first seen on site
General Features
Acres
0.51
Attached Garage
Yes
Carport
2
Foundation
BlockBrick/MortarPermanent
Levels
One
Parking
AttachedAttached CarportConcreteCoveredDrivewayNo GarageParking Pad
Property Sub Type
Single Family Residence
Security
Prewired
Sewer
Septic Tank
Special Circumstances
Standard
SqFt Above
1832
SqFt Below
821
SqFt Total
2653
Style
RanchTraditional
Utilities
Cable AvailableNatural Gas Connected
Water Source
Public
Zoning
R-4
Interior Features
Appliances
Built-In Electric OvenCooktopDishwasherDouble OvenElectric OvenElectric RangeFree-Standing RefrigeratorIce MakerMicrowaveRefrigeratorOven
Electric Dryer HookupInsideLaundry RoomLower LevelWasher Hookup
Main Level Bedrooms
3
Window Features
Double Pane WindowsInsulated WindowsSkylight(s)
Bedroom 2
Dimensions - 13.75 x 10.83Level - Main
Bedroom 3
Dimensions - 11.58 x 10.83Level - Main
Bedroom 4
Dimensions - 14.83 x 10.16Level - Lower
Bonus Room
Dimensions - 33.91 x 14.08Level - Lower
Dining Room
Dimensions - 12.66 x 12.16Level - Main
Entrance Hall
Dimensions - 6.83 x 10.25Level - Main
Family Room
Dimensions - 17.5 x 13.83Level - Main
Kitchen
Dimensions - 12.66 x 13.08Level - Main
Laundry
Dimensions - 8.33 x 14.5Level - Lower
Living Room
Dimensions - 18.33 x 11.5Level - Main
Master Bedroom
Dimensions - 10.83 x 13.58Level - Main
Office
Dimensions - 9.16 x 9.33Level - Main
Recreation Room
Dimensions - 14.66 x 8.16Level - Lower
Save
Ask
Tour
Hide
Share
Exterior Features
Construction Details
BrickWood Siding
Exterior
Gas GrillOutdoor GrillPrivate EntranceRain Gutters
Fencing
Back YardBlockChain LinkFenced
Lot Features
WoodedBack YardFront YardInterior LotLandscapedMany Trees
Patio And Porch
CoveredFront PorchPatioPorch
Road Frontage
City Street
Roof
Shingle
Windows/Doors
Double Pane WindowsInsulated WindowsSkylight(s)
Community Features
Financing Terms Available
CashConventional
Roads
Asphalt
Schools
School District
Unknown
Elementary School
Wake - York Elementary
Middle School
Wake - Oberlin Middle
High School
Wake - Sanderson High
Listing courtesy of Beth Gonella of Long & Foster Real Estate INC/Raleigh
Listings that are marked with an icon are provided courtesy of the Triangle MLS, Inc. of North Carolina, Internet Data Exchange Database. Copyright 2026 Triangle MLS, Inc. of North Carolina. All rights reserved.
Last checked: 2026-08-17 04:34 AM UTC
Neighborhood & Commute
Source: Walkscore
Disclosure: Community information and market data powered by Constellation Data Labs. Information is deemed reliable but not guaranteed.