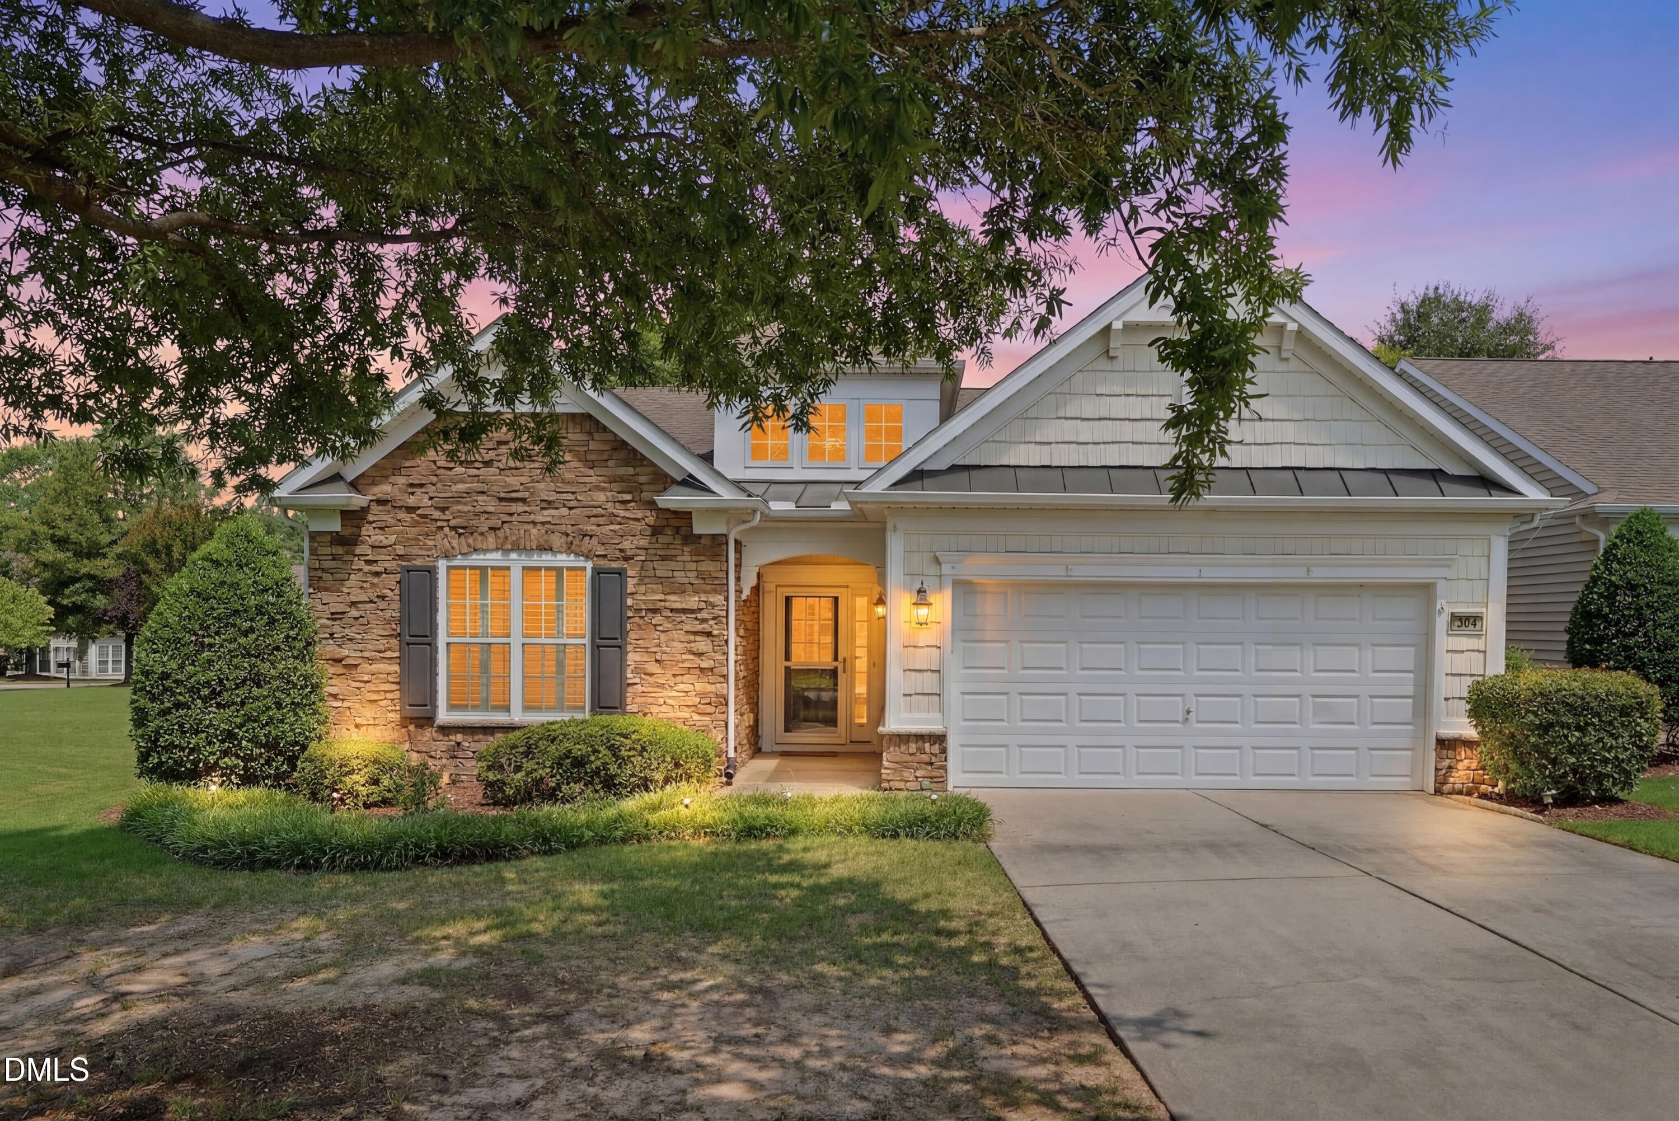
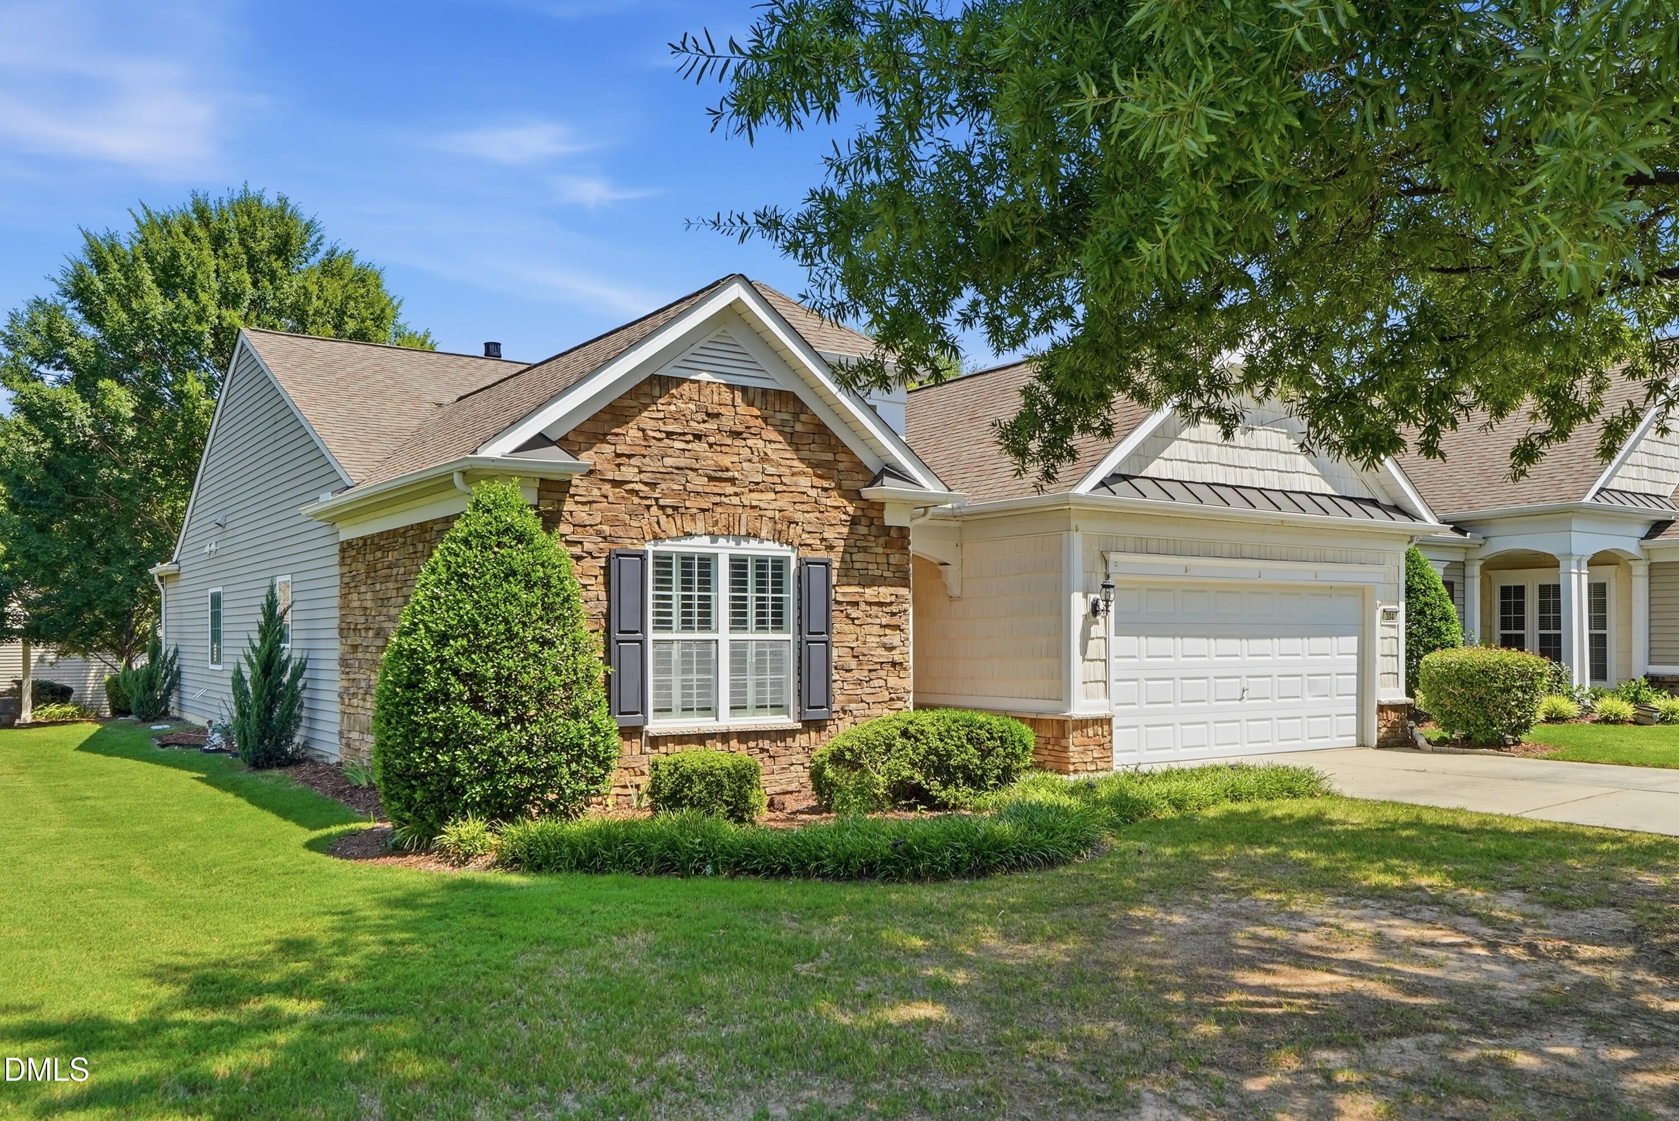
Welcome to 304 Dowington Lane, a desirable Dogwood model offering 2,082 square feet, three bedrooms, two full baths, and a dedicated office. Positioned on a large corner lot, this thoughtfully maintained home provides added privacy, attractive curb appeal, and comfortable one-level living. Inside, plantation blinds add timeless style, while LVP flooring brings warmth and character to the kitchen. The spacious great room features built-in shelving, creating an inviting focal point with additional storage and display space. A flexible office provides the ideal setting for working from home, reading, or pursuing favorite hobbies. Practical improvements include a Rheem 14 Series HVAC system installed in April 2022, a Lennox whole-home HEPA filtration system, LeafGuard gutter protection, and a six-zone irrigation system to help maintain the generous homesite. Carolina Preserve residents enjoy an active lifestyle centered around Bradford Hall, the community's expansive clubhouse, with fitness, swimming, recreation, creative programs, and numerous opportunities to connect. Experience a versatile floor plan, valuable home upgrades, enhanced privacy, and the exceptional Carolina Preserve lifestyle at 304 Dowington Lane.
Save
Ask
Tour
Hide
Share
Listing Snapshot
Price
$639,900
Days On Site
53 Days
Bedrooms
3
Inside Area (SqFt)
2,082 sqft
Total Baths
2
Full Baths
2
Partial Baths
N/A
Lot Size
0.283 Acres
Year Built
2008
MLS® Number
10183238
Status
Pending
Property Tax
$5,822.85
HOA/Condo/Coop Fees
$312 monthly
Sq Ft Source
N/A
Friends & Family
React
Comment
Invite
No Comments Yet
Did you know? You can invite friends and family to your search. They can join your search, rate and discuss listings with you.
Recent Activity
4 days ago
Listing updated with changes from the MLS®
4 days ago
Status changed to Pending
3 weeks ago
Price changed to $639,900
2 months ago
Listing first seen on site
General Features
Acres
0.283
Attached Garage
Yes
Direction Faces
Southeast
Disclosures
Seller Disclosure
Foundation
Slab
Garage
Yes
Garage Spaces
2
Levels
One
Parking
AttachedGarageGarage Door Opener
Property Sub Type
Single Family Residence
Security
Carbon Monoxide Detector(s)Smoke Detector(s)
Sewer
Public Sewer
Special Circumstances
Standard
SqFt Above
2082
SqFt Total
2082
Style
Ranch
Utilities
Cable Connected
Zoning
Pddmajor
Interior Features
Appliances
Built-In RangeDisposalDishwasherElectric Water HeaterGas OvenGas RangeMicrowaveRefrigeratorTrash CompactorWasher/Dryer
Cooling
Central AirCeiling Fan(s)
Fireplace
Yes
Fireplace Features
Gas Log
Fireplaces
1
Flooring
CarpetTileWood
Interior
Built-in FeaturesBookcasesCrown MoldingPantrySmart ThermostatSound SystemTray Ceiling(s)Solar Tube(s)Walk-In Closet(s)Wired for SoundMaster DownstairsHigh Speed Internet
Listing courtesy of Jeffrey Scott Trower of LPT Realty, LLC
Listings that are marked with an icon are provided courtesy of the Triangle MLS, Inc. of North Carolina, Internet Data Exchange Database. Copyright 2026 Triangle MLS, Inc. of North Carolina. All rights reserved.
Last checked: 2026-09-22 01:32 AM UTC
Neighborhood & Commute
Source: Walkscore
Disclosure: Community information and market data powered by Constellation Data Labs. Information is deemed reliable but not guaranteed.


Did you know? You can invite friends and family to your search. They can join your search, rate and discuss listings with you.