Save
Ask
Tour
Hide
Share
$375,000
14 Days On Site

83 Cottonseed Lane
Fuquay Varina, NC 27526

For Sale|Single Family Residence|Active
3
Beds
2
Total Baths
2
Full Baths
2,023
SqFt
$185
/SqFt
2024
Built
Subdivision:
Providence Creek
County:
Harnett
Call Now: 919-404-SHOW
Is this the listing for you? We can help make it yours.
919-404-SHOW
83 Cottonseed Lane83 Cottonseed Lane83 Cottonseed Lane83 Cottonseed Lane
Save
Ask
Tour
Hide
Share

Mortgage Calculator

Monthly Payment (Est.)

$1,711
Calculator powered by Showcase IDX, a Constellation1 Company. Copyright ©2026 Information is deemed reliable but not guaranteed.

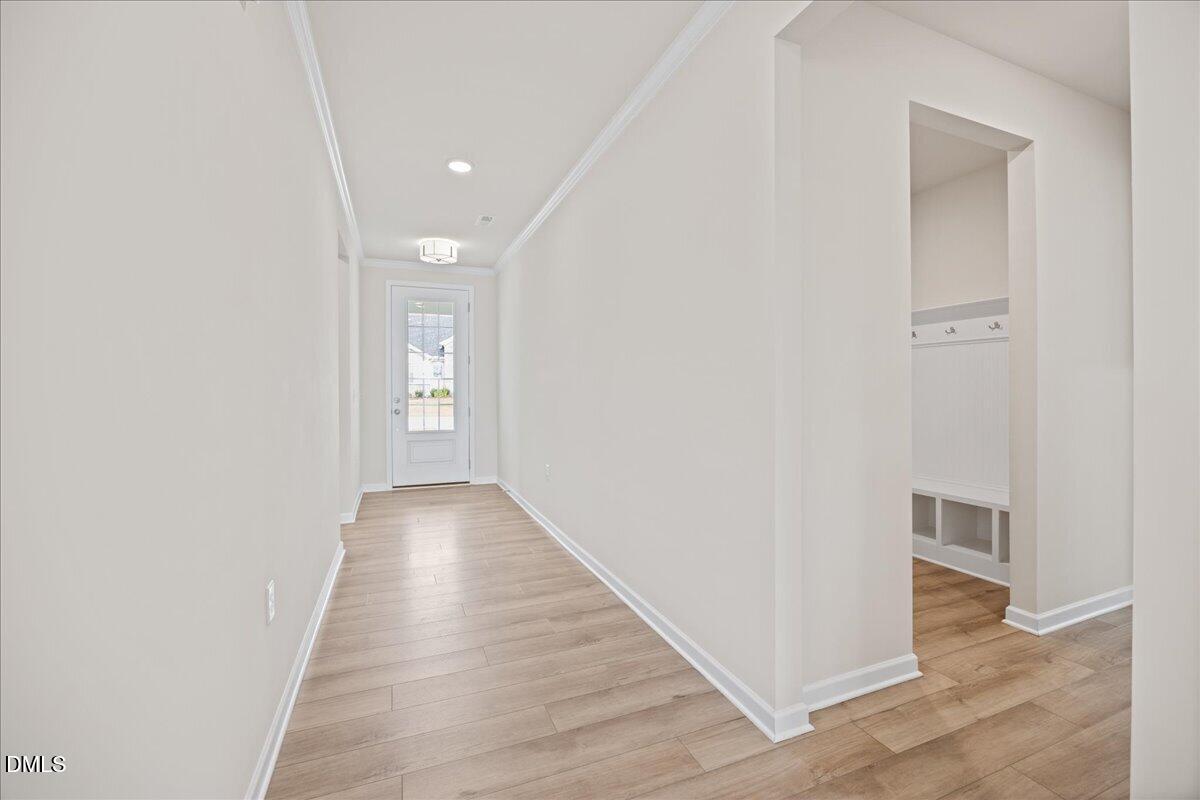
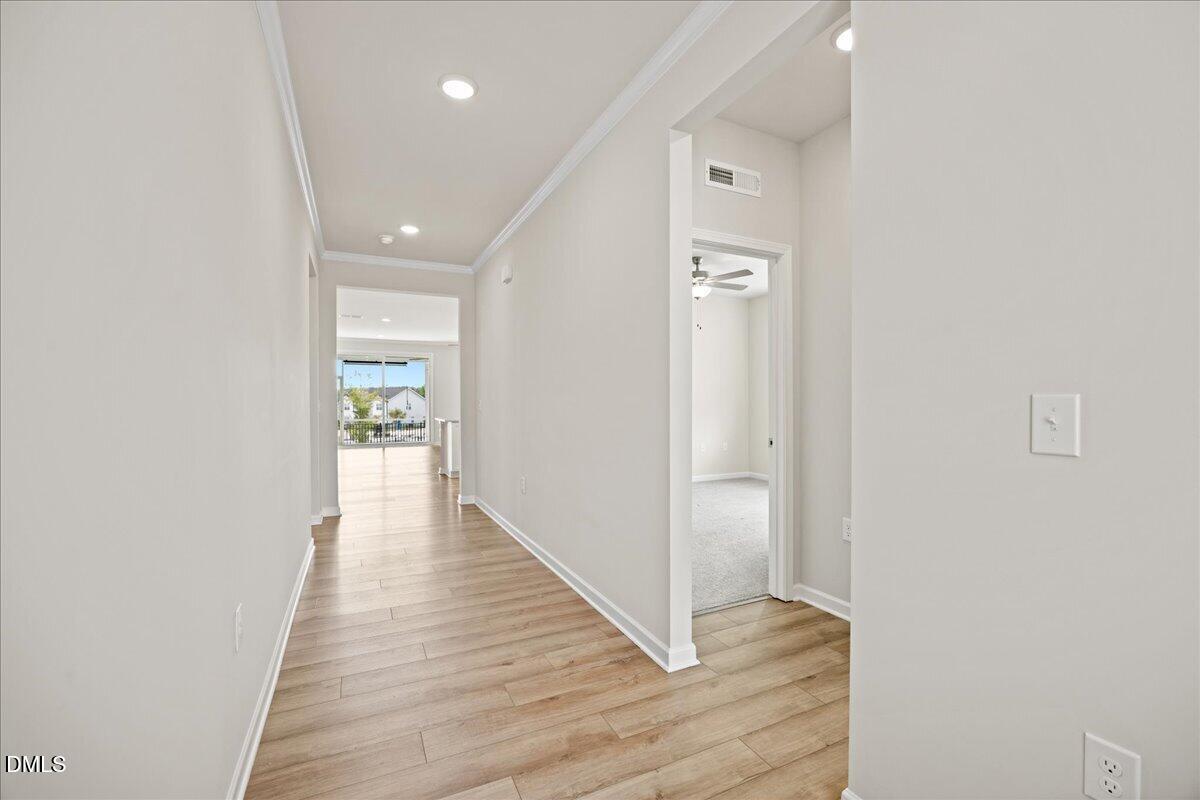
Some houses are brand new. This one is already complete. At just two years old, this beautifully maintained, one-owner ranch gives you everything buyers love about new construction, without the projects waiting after closing. The fence is already installed. The irrigation system is already in place. The screened porch is already built. Even the home office has been upgraded with a full wall of custom cabinetry, creating a workspace that's as functional as it is beautiful. Inside, the popular Glades floor plan offers over 2,000 square feet of thoughtfully designed one-level living. The open-concept kitchen, dining area, and family room create a space that feels bright, open, and connected, making it perfect for everything from quiet evenings at home to gathering with friends and family. The private owner's suite is tucked away from the secondary bedrooms, giving everyone their own space, while two additional bedrooms and a dedicated office provide the flexibility today's buyers are looking for. The walk-in closet has also been enhanced with additional wire shelving to maximize storage and organization. The real surprise is out back. Situated on a desirable corner lot, this backyard offers something that's becoming increasingly hard to find in newer communities: an open view instead of another row of houses. Enjoy that view from the screened porch while sipping your morning coffee or winding down after a long day. The community pool and playground are just a short walk away, making it easy to enjoy the neighborhood amenities while still coming home to your own private retreat. Even the professionally finished garage reflects the care this house has received, with painted walls and thoughtfully added wall-mounted storage organizers to keep tools, lawn equipment, and seasonal items neatly organized. The best part? Someone else already checked off the to-do list. All that's left for you to do is move in. Why wait months for new construction when this one is ready today and everything is already done?

Save
Ask
Tour
Hide
Share
Listing Snapshot
Price 
$375,000
Days On Site 
14 Days
Bedrooms 
3
Inside Area (SqFt) 
2,023 sqft
Total Baths 
2
Full Baths 
2
Partial Baths 
N/A
Lot Size 
0.22 Acres
Year Built 
2024
MLS® Number 
10183236
Status 
Active
Property Tax 
$2,561.16
HOA/Condo/Coop Fees 
$83.42 monthly
Sq Ft Source 
N/A
Friends & Family
Recent Activity
2 weeks agoListing updated with changes from the MLS®
2 weeks agoListing first seen on site
General Features
Acres 
0.22
Attached Garage 
Yes
Foundation 
Slab
Garage 
Yes
Garage Spaces 
2
Levels 
One
Parking 
AttachedConcreteDrivewayGarageGarage Faces FrontInside EntranceKitchen Level
Property Sub Type 
Single Family Residence
Security 
Carbon Monoxide Detector(s)Smoke Detector(s)
Sewer 
Public Sewer
Special Circumstances 
Standard
SqFt Above 
2023
SqFt Total 
2023
Style 
RanchTraditional
Utilities 
Cable AvailableElectricity ConnectedSewer ConnectedWater Connected
Water Source 
Public
Zoning 
RA-20M
Interior Features
Appliances 
Built-In Electric RangeDishwasherDisposalMicrowavePlumbed For Ice MakerSelf Cleaning OvenStainless Steel Appliance(s)
Cooling 
Ceiling Fan(s)Central AirElectricENERGY STAR Qualified EquipmentHeat Pump
Flooring 
CarpetVinylTile
Heating 
CentralElectricENERGY STAR Qualified EquipmentHeat PumpNone
Interior 
Built-in FeaturesCeiling Fan(s)Crown MoldingDouble VanityEat-in KitchenEntrance FoyerKitchen IslandOpen FloorplanPantryMaster DownstairsRecessed LightingSmart ThermostatWalk-In Closet(s)
Laundry Features 
Electric Dryer HookupLaundry RoomMain LevelWasher Hookup
Main Level Bedrooms 
3
Window Features 
BlindsInsulated WindowsLow Emissivity WindowsScreens
Bathroom 2 
Dimensions - 9.5 x 5.42Level - Main
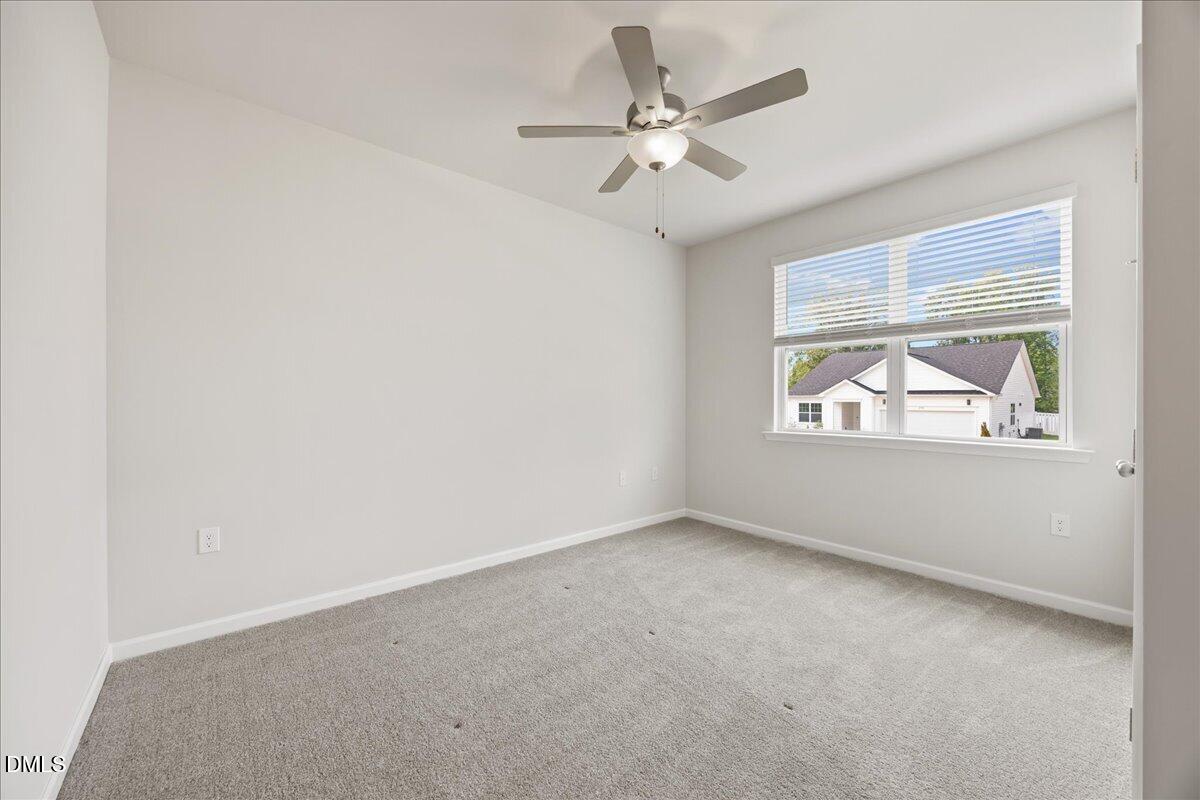
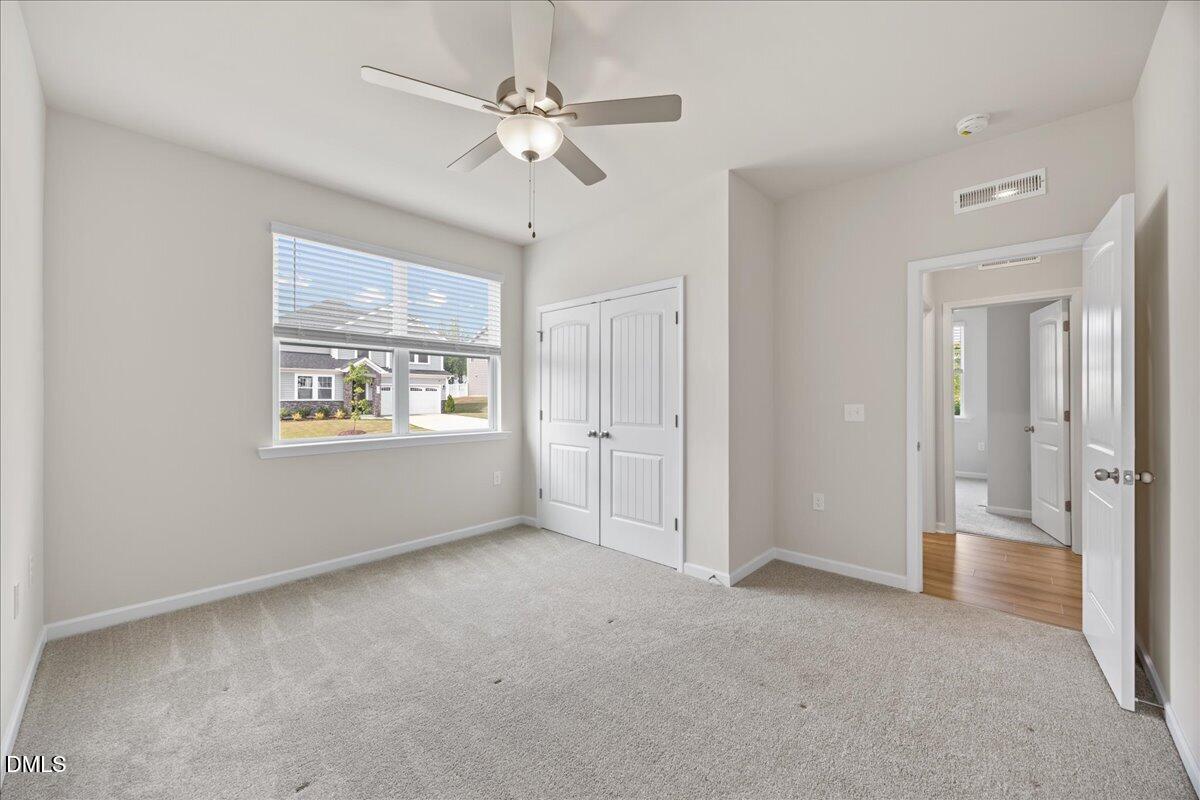
Bedroom 2 
Dimensions - 13.0 x 11.9Level - Main
Bedroom 3 
Dimensions - 13.0 x 12.17Level - Main
Dining Room 
Dimensions - 13.67 x 15.42Level - Main
Entrance Hall 
Dimensions - 28.25 x 5.5Level - Main
Kitchen 
Dimensions - 13.33 x 10.9Level - Main
Laundry 
Dimensions - 7.75 x 6.08Level - Main
Living Room 
Dimensions - 21.83 x 16.42Level - Main
Master Bathroom 
Dimensions - 3.42 x 5.25Level - MainDescription - Water Closet
Master Bedroom 
Dimensions - 16.42 x 14.67Level - Main
Mud Room 
Dimensions - 7.75 x 5.25Level - Main
Office 
Dimensions - 11.33 x 14.17Level - Main
Other 
Dimensions - 11.33 x 5.67Level - MainDescription - Primary WIC
Save
Ask
Tour
Hide
Share
Exterior Features
Construction Details 
ConcreteRadiant BarrierVinyl Siding
Exterior 
Rain Gutters
Fencing 
Back YardWrought Iron
Lot Features 
Back YardCorner LotFront YardLandscapedSprinklers In FrontSprinklers In Rear
Patio And Porch 
CoveredFront PorchRear PorchScreened
Roof 
Shingle
Windows/Doors 
BlindsInsulated WindowsLow Emissivity WindowsScreens
Community Features
Association Dues 
250.25
Community Features 
CurbsPlaygroundPoolSidewalksStreet Lights
Financing Terms Available 
CashConventionalVA Loan
HOA Fee Frequency 
Quarterly
Schools
School District
Unknown
Elementary School
Harnett - Northwest Harnett Elementary
Middle School
Harnett - Harnett Central Middle
High School
Harnett - Harnett Central High
Listing courtesy of Heidi Harris of REAL BROKER LLC - HOME SWEET HEIDI REALTY


Listings that are marked with an icon are provided courtesy of the Triangle MLS, Inc. of North Carolina, Internet Data Exchange Database. Copyright 2026 Triangle MLS, Inc. of North Carolina. All rights reserved.

Last checked: 2026-08-13 08:23 PM UTC

Neighborhood & Commute
Source: Walkscore
Disclosure: Community information and market data powered by Constellation Data Labs. Information is deemed reliable but not guaranteed.
Save
Ask
Tour
Hide
Share