Save
Ask
Tour
Hide
Share
$360,000
30 Days On Site

813 Plentywood Court
Raleigh, NC 27615

For Sale|Single Family Residence|Active
4
Beds
2
Total Baths
2
Full Baths
1,208
SqFt
$298
/SqFt
1972
Built
Subdivision:
Six Forks North
County:
Wake
Call Now: 919-404-SHOW
Is this the listing for you? We can help make it yours.
919-404-SHOW
813 Plentywood Court813 Plentywood Court813 Plentywood Court813 Plentywood Court
Save
Ask
Tour
Hide
Share

Mortgage Calculator

Monthly Payment (Est.)

$1,642
Calculator powered by Showcase IDX, a Constellation1 Company. Copyright ©2026 Information is deemed reliable but not guaranteed.

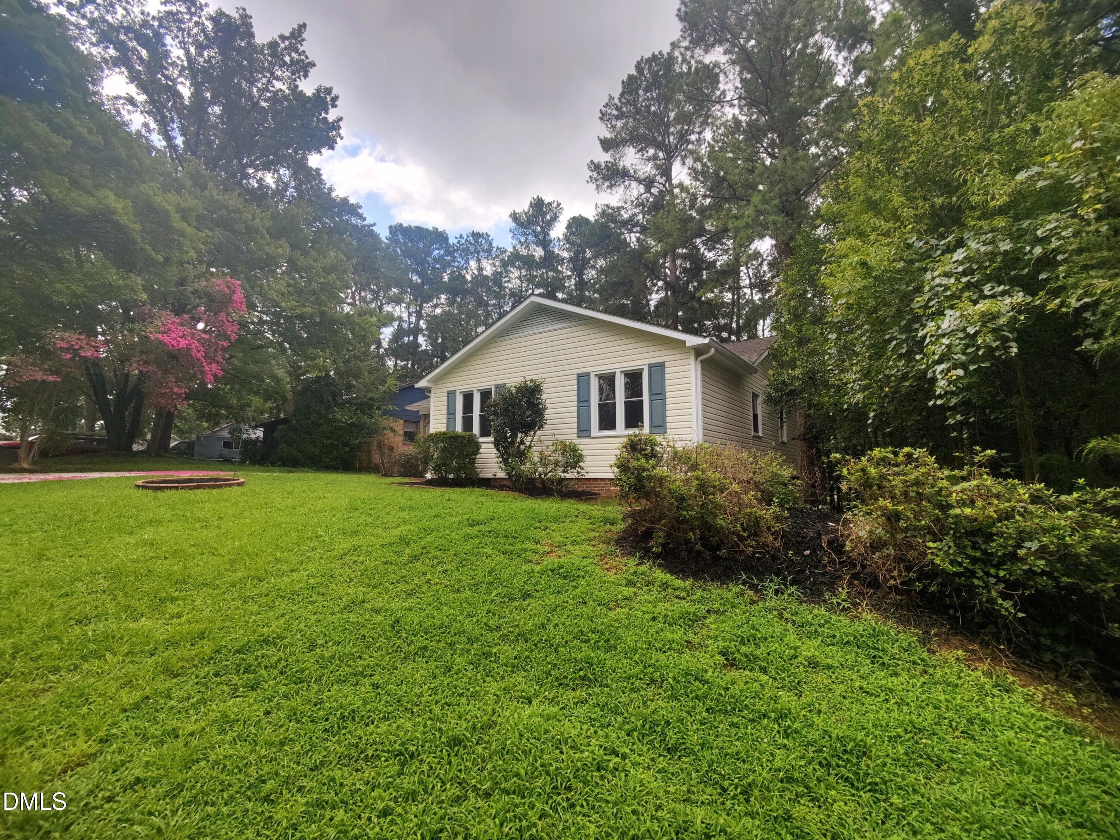
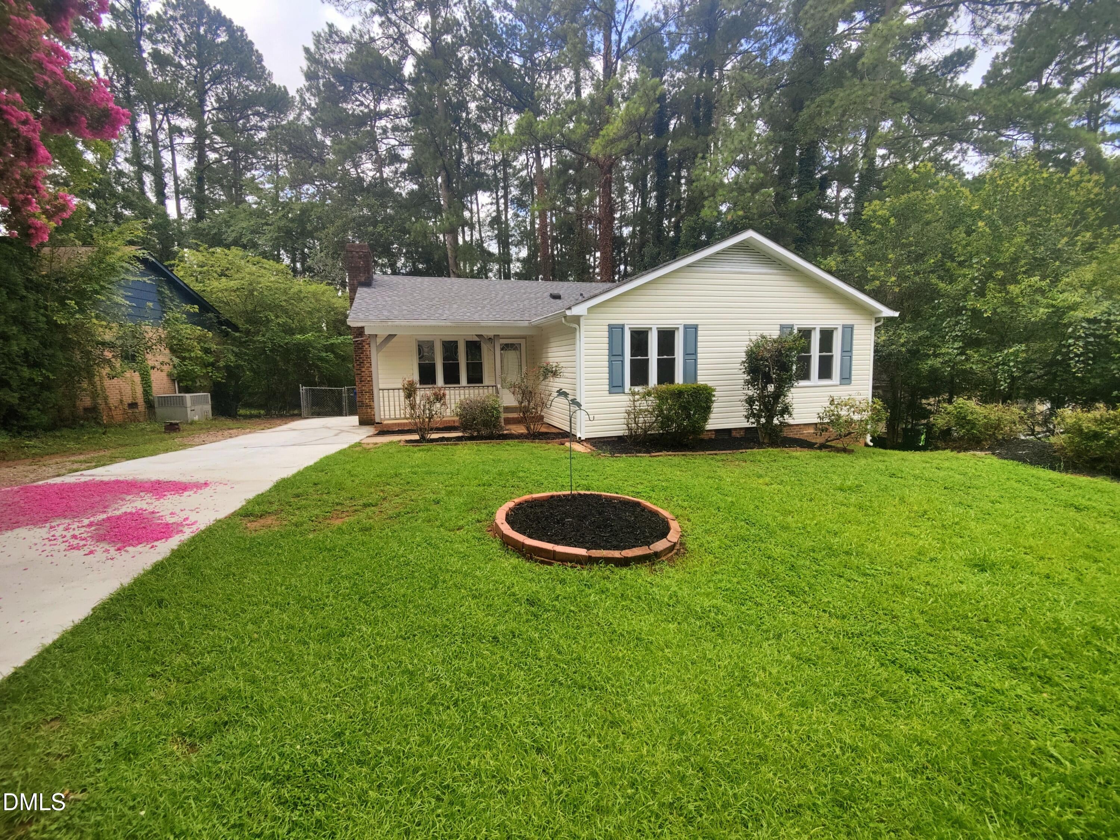
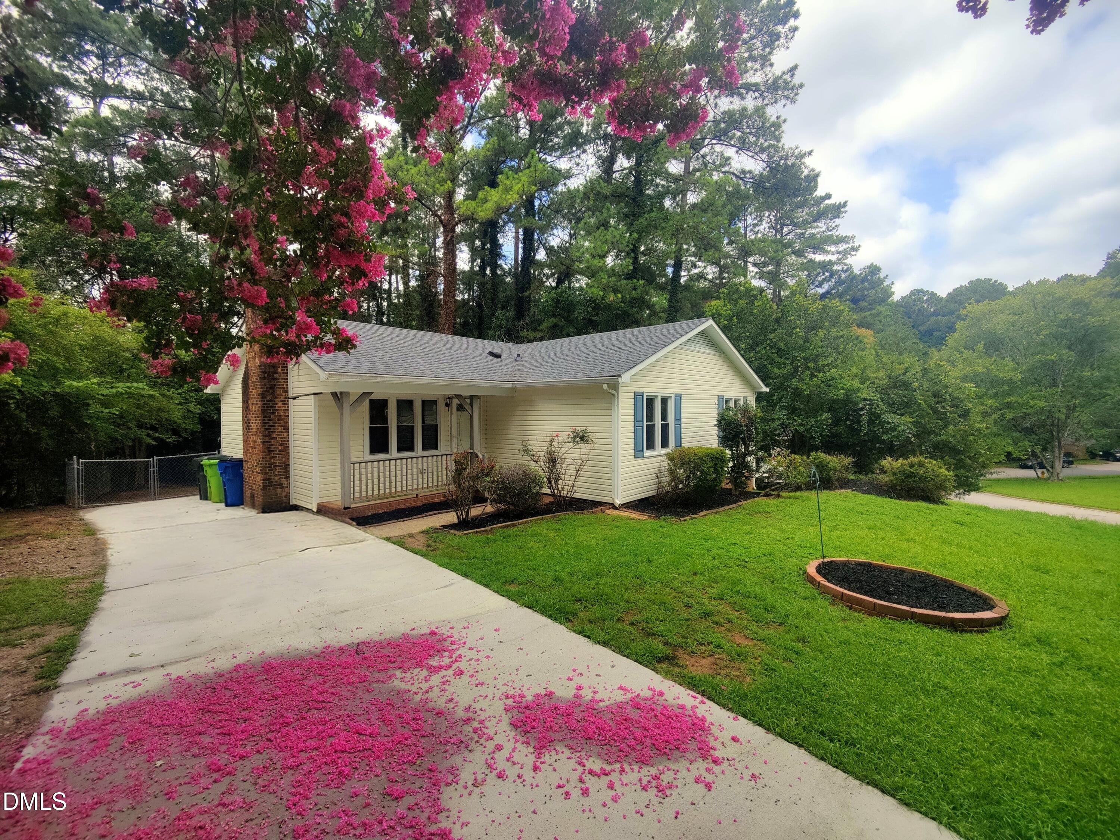
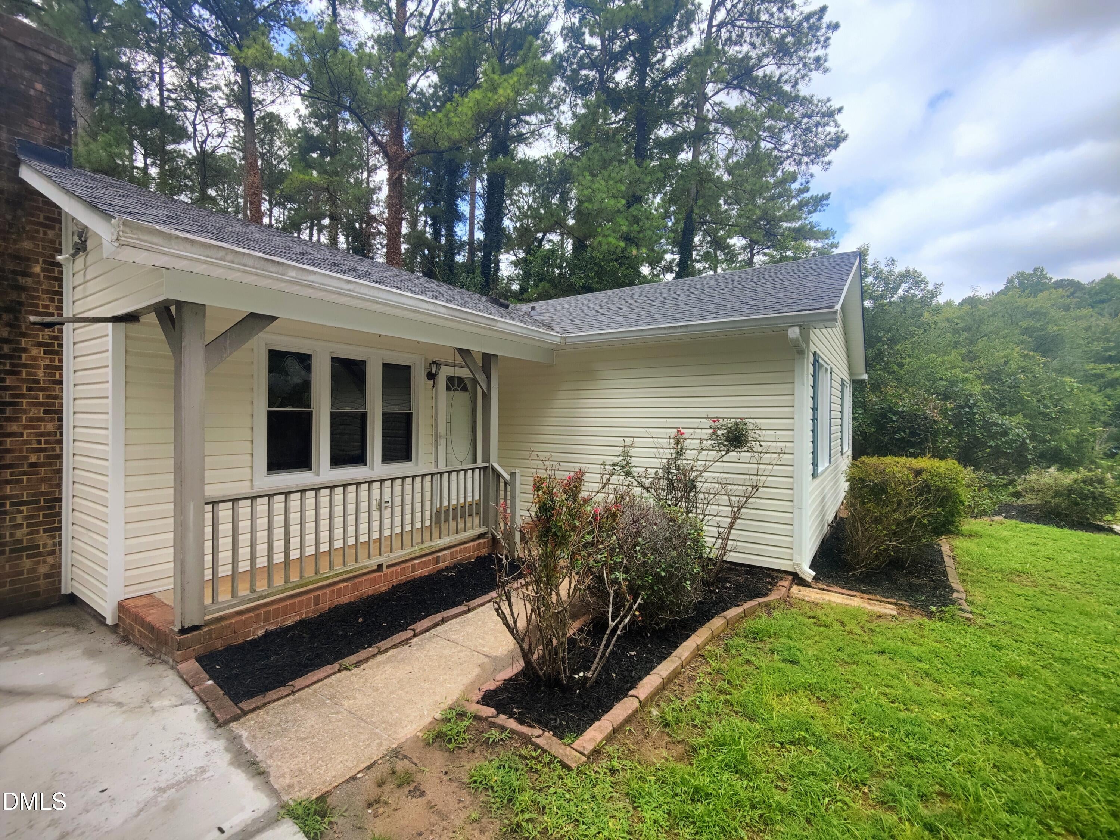
Don't miss this 4 Bedroom, 2 Bathroom Ranch Home in a FANTASTIC North Raleigh Location on a cul-de-sac. Located less than 4 miles from North Hills Mall, convenient to RDU Airport, and only 9 miles from Center-City Raleigh, you'll find pretty much everything you could look for to be right nearby. Hard Flooring is in place throughout the entire Home. The Living Room has a Masonry Fireplace with an Insert and a Blower. The Kitchen has a door leading to the large rear deck. From there, you'll find access to the Fenced Back Yard. With a Freshly Painted Interior and Power Washed Vinyl Exterior, this Home is Clean and Move-In Ready. This house has a solid Rental History and could continue to serve as a great buy-to-hold rental, but this would be a truly great place to call Home. We're looking forward to your touring!

Save
Ask
Tour
Hide
Share
Listing Snapshot
Price 
$360,000
Days On Site 
30 Days
Bedrooms 
4
Inside Area (SqFt) 
1,208 sqft
Total Baths 
2
Full Baths 
2
Partial Baths 
N/A
Lot Size 
0.2 Acres
Year Built 
1972
MLS® Number 
10183234
Status 
Active
Property Tax 
$2,888.87
HOA/Condo/Coop Fees 
N/A
Sq Ft Source 
N/A
Friends & Family
Recent Activity
4 weeks agoListing updated with changes from the MLS®
4 weeks agoListing first seen on site
General Features
Acres 
0.2
Levels 
One
Parking 
PavedConcreteDriveway
Parking Spaces 
4
Property Sub Type 
Single Family Residence
Sewer 
Public Sewer
Special Circumstances 
Standard
SqFt Above 
1208
SqFt Total 
1208
Style 
RanchTraditional
Utilities 
Cable AvailableElectricity ConnectedPhone AvailableSewer ConnectedWater Connected
Water Source 
Public
Zoning 
R-4
Interior Features
Appliances 
DishwasherElectric OvenElectric RangeRefrigerator
Cooling 
Central AirElectricHeat Pump
Fireplace 
Yes
Fireplace Features 
Insert
Fireplaces 
1
Flooring 
LaminateSimulated Wood
Heating 
CentralElectricForced AirHeat Pump
Interior 
StorageWalk-In Closet(s)
Laundry Features 
Electric Dryer HookupIn HallLaundry ClosetMain Level
Main Level Bedrooms 
4
Bathroom 2 
Dimensions - 7.5 x 5.0Level - Main
Bedroom 2 
Dimensions - 12.1 x 10.6Level - Main
Bedroom 3 
Dimensions - 10.1 x 9.9Level - Main
Bedroom 4 
Dimensions - 10.1 x 9.9Level - Main
Dining Room 
Dimensions - 8.9 x 8.8Level - Main
Kitchen 
Dimensions - 11.2 x 8.8Level - Main
Living Room 
Dimensions - 14.3 x 11.5Level - Main
Master Bathroom 
Dimensions - 7.5 x 5.0Level - Main
Master Bedroom 
Dimensions - 11.6 x 10.5Level - Main
Save
Ask
Tour
Hide
Share
Exterior Features
Construction Details 
Vinyl Siding
Exterior 
Private YardRain GuttersStorage
Fencing 
Back YardChain Link
Lot Features 
Back YardCul-De-SacSloped
Patio And Porch 
CoveredDeckFront Porch
Road Frontage 
City Street
Roof 
Shingle
Community Features
Building Access 
Front
Community Features 
RestaurantSuburban
Financing Terms Available 
CashConventional
Roads 
AsphaltPaved
School District 
https://www.wcpss.net/
Schools
School District
https://www.wcpss.net/
Elementary School
Wake - Lynn Road Elementary
Middle School
Wake - Carroll Middle
High School
Wake - Sanderson High
Listing courtesy of Robert Kinch of Fathom Realty NC


Listings that are marked with an icon are provided courtesy of the Triangle MLS, Inc. of North Carolina, Internet Data Exchange Database. Copyright 2026 Triangle MLS, Inc. of North Carolina. All rights reserved.

Last checked: 2026-08-29 04:30 PM UTC

Neighborhood & Commute
Source: Walkscore
Disclosure: Community information and market data powered by Constellation Data Labs. Information is deemed reliable but not guaranteed.
Save
Ask
Tour
Hide
Share