Save
Ask
Tour
Hide
Share
$850,000
24 Days On Site

2901 Sunnystone Way
Raleigh, NC 27613

Single Family Residence|Pending
4
Beds
3
Total Baths
3
Full Baths
3,487
SqFt
$244
/SqFt
2002
Built
Subdivision:
Barton Creek Bluffs
County:
Wake
Call Now: 919-404-SHOW
Is this the listing for you? We can help make it yours.
919-404-SHOW
2901 Sunnystone Way2901 Sunnystone Way2901 Sunnystone Way2901 Sunnystone Way
Save
Ask
Tour
Hide
Share

Mortgage Calculator

Monthly Payment (Est.)

$3,878
Calculator powered by Showcase IDX, a Constellation1 Company. Copyright ©2026 Information is deemed reliable but not guaranteed.

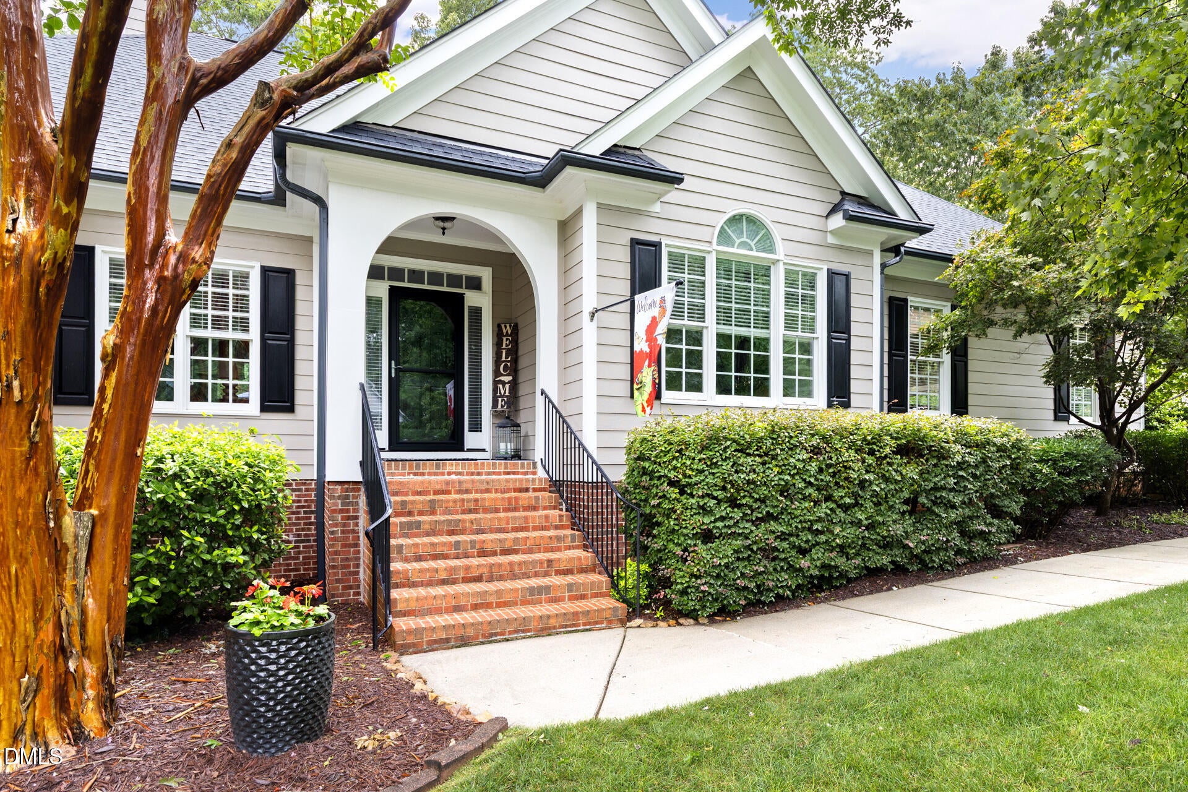
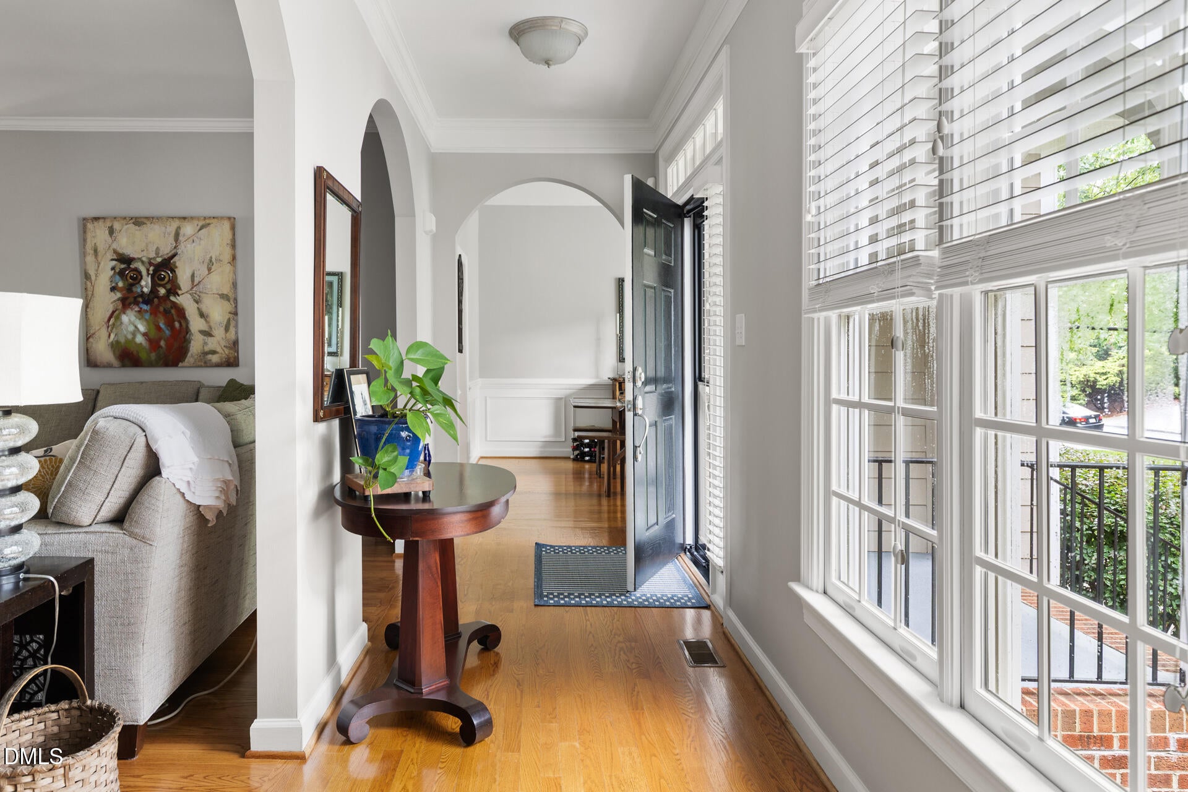
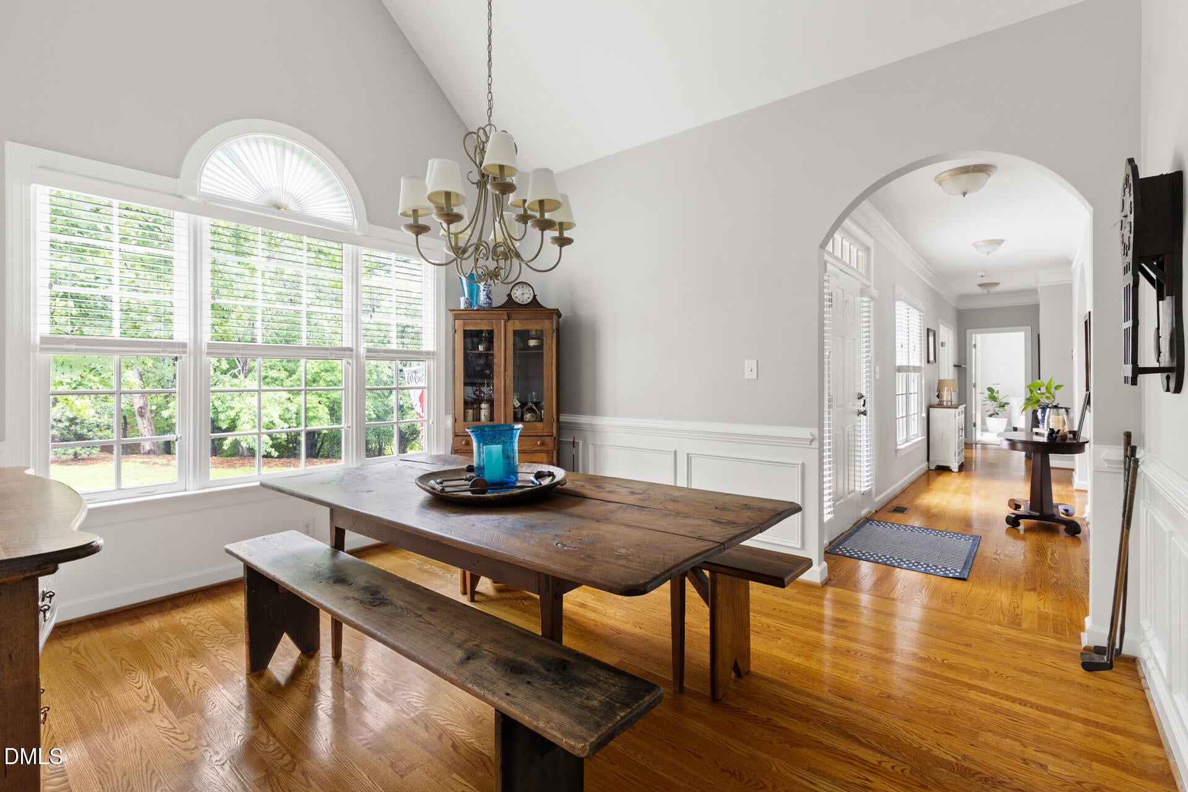
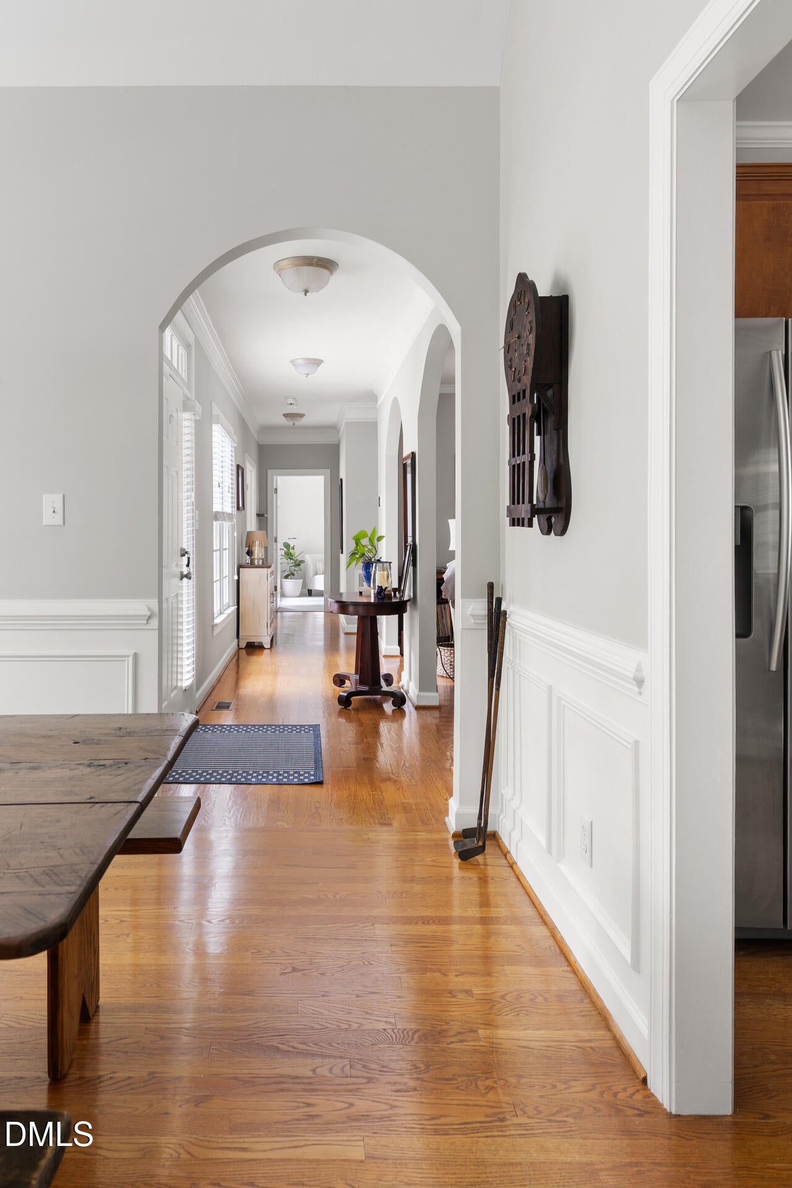
Welcome to Barton's Creek Bluffs!! Your new home features a spacious two-car garage, providing ample parking and storage. Thoughtfully designed for comfortable everyday living, the main level includes a primary suite, two additional bedrooms, and a dedicated office, offering flexibility for work, guests, or hobbies. Above the garage, the finished bonus space has been customized to include a kitchenette (unpermitted), media area flanked with beautiful sun filled roof windows and an additional bedroom with en-suite, creating a private space for guests, extended household members, or recreation. A standout feature of the property is the detached workshop, thoughtfully equipped with smart lighting and its own dedicated power supply, making it an ideal space for woodworking, hobbies, DIY projects, or a creative studio. Pride in ownership is evident throughout this impeccably maintained home. Be sure to review the comprehensive home manual provided by the seller for valuable information about the property's features, maintenance, and care. Don't miss your chance to see this piece of paradise in the blissful Barton's Creek Bluffs! Beautiful outdoor entertaining space overlooking a peaceful backyard. Makers/Carpenters dream shop that is fully wired. Bonus space above garage includes a second primary with ensuite media room!

Save
Ask
Tour
Hide
Share
Listing Snapshot
Price 
$850,000
Days On Site 
24 Days
Bedrooms 
4
Inside Area (SqFt) 
3,487 sqft
Total Baths 
3
Full Baths 
3
Partial Baths 
N/A
Lot Size 
0.92 Acres
Year Built 
2002
MLS® Number 
10183227
Status 
Pending
Property Tax 
$4,251.79
HOA/Condo/Coop Fees 
$135 Semi-Annually
Sq Ft Source 
N/A
Friends & Family
Recent Activity
3 weeks agoListing updated with changes from the MLS®
3 weeks agoStatus changed to Pending
4 weeks agoListing first seen on site
General Features
Acres 
0.92
Attached Garage 
Yes
Foundation 
Raised
Garage 
Yes
Garage Spaces 
2
Levels 
OneOne and One Half
Parking 
PavedAttachedDrivewayGarageGarage Door OpenerParking Pad
Property Sub Type 
Single Family Residence
Security 
Smoke Detector(s)
Sewer 
Public Sewer
Special Circumstances 
Standard
SqFt Above 
3487
SqFt Total 
3487
Style 
CottageRanch
Utilities 
Natural Gas Connected
Water Source 
Public
Zoning 
R-40W
Interior Features
Appliances 
Built-In RangeCooktopDishwasherDryerElectric CooktopIce MakerMicrowaveOvenRefrigeratorWasherWasher/Dryer
Cooling 
Ceiling Fan(s)Central AirGasHeat Pump
Fireplace 
Yes
Fireplace Features 
Fire Pit
Flooring 
CarpetHardwoodWood
Heating 
CentralElectricHeat Pump
Interior 
Breakfast BarCeiling Fan(s)Double VanityEat-in KitchenHigh CeilingsIn-Law FloorplanKitchen IslandMaster DownstairsRecessed LightingWalk-In Closet(s)
Laundry Features 
InsideLaundry Room
Main Level Bedrooms 
3
Window Features 
Skylight(s)
Master Bedroom 
Dimensions - 16.0 x 15.4Level - Main
Save
Ask
Tour
Hide
Share
Exterior Features
Construction Details 
HardiPlank Type
Exterior 
Fire PitGardenLightingRain GuttersStorage
Fencing 
Electric
Lot Features 
Back YardGardenGentle SlopingLandscapedMany TreesSloped
Other Structures 
Garage(s)OutbuildingShed(s)StorageWorkshop
Patio And Porch 
CoveredDeckPatioPorchRear Porch
Roof 
AsphaltShingle
View 
Trees/Woods
Waterview 
Trees/Woods
Windows/Doors 
Skylight(s)
Community Features
Accessibility Features 
Stair Lift
Association Dues 
135
Financing Terms Available 
CashConventionalFHAVA Loan
HOA Fee Frequency 
Semi-Annually
Roads 
Paved
Schools
School District
Unknown
Elementary School
Wake - Barton Pond Elementary
Middle School
Wake - Pine Hollow Middle School
High School
Wake - Leesville Road High
Listing courtesy of John Westbrook of Nest Realty of the Triangle


Listings that are marked with an icon are provided courtesy of the Triangle MLS, Inc. of North Carolina, Internet Data Exchange Database. Copyright 2026 Triangle MLS, Inc. of North Carolina. All rights reserved.

Last checked: 2026-08-24 12:06 AM UTC

Neighborhood & Commute
Source: Walkscore
Disclosure: Community information and market data powered by Constellation Data Labs. Information is deemed reliable but not guaranteed.
Save
Ask
Tour
Hide
Share