Save
Ask
Tour
Hide
Share
$570,000
18 Days On Site

109 Kenmont Drive
Holly Springs, NC 27540

Single Family Residence|Pending
4
Beds
3
Total Baths
2
Full Baths
1
Partial Bath
2,255
SqFt
$253
/SqFt
2002
Built
Subdivision:
Sunset Ridge
County:
Wake
Call Now: 919-404-SHOW
Is this the listing for you? We can help make it yours.
919-404-SHOW
109 Kenmont Drive109 Kenmont Drive109 Kenmont Drive109 Kenmont Drive
Save
Ask
Tour
Hide
Share

Mortgage Calculator

Monthly Payment (Est.)

$2,601
Calculator powered by Showcase IDX, a Constellation1 Company. Copyright ©2026 Information is deemed reliable but not guaranteed.

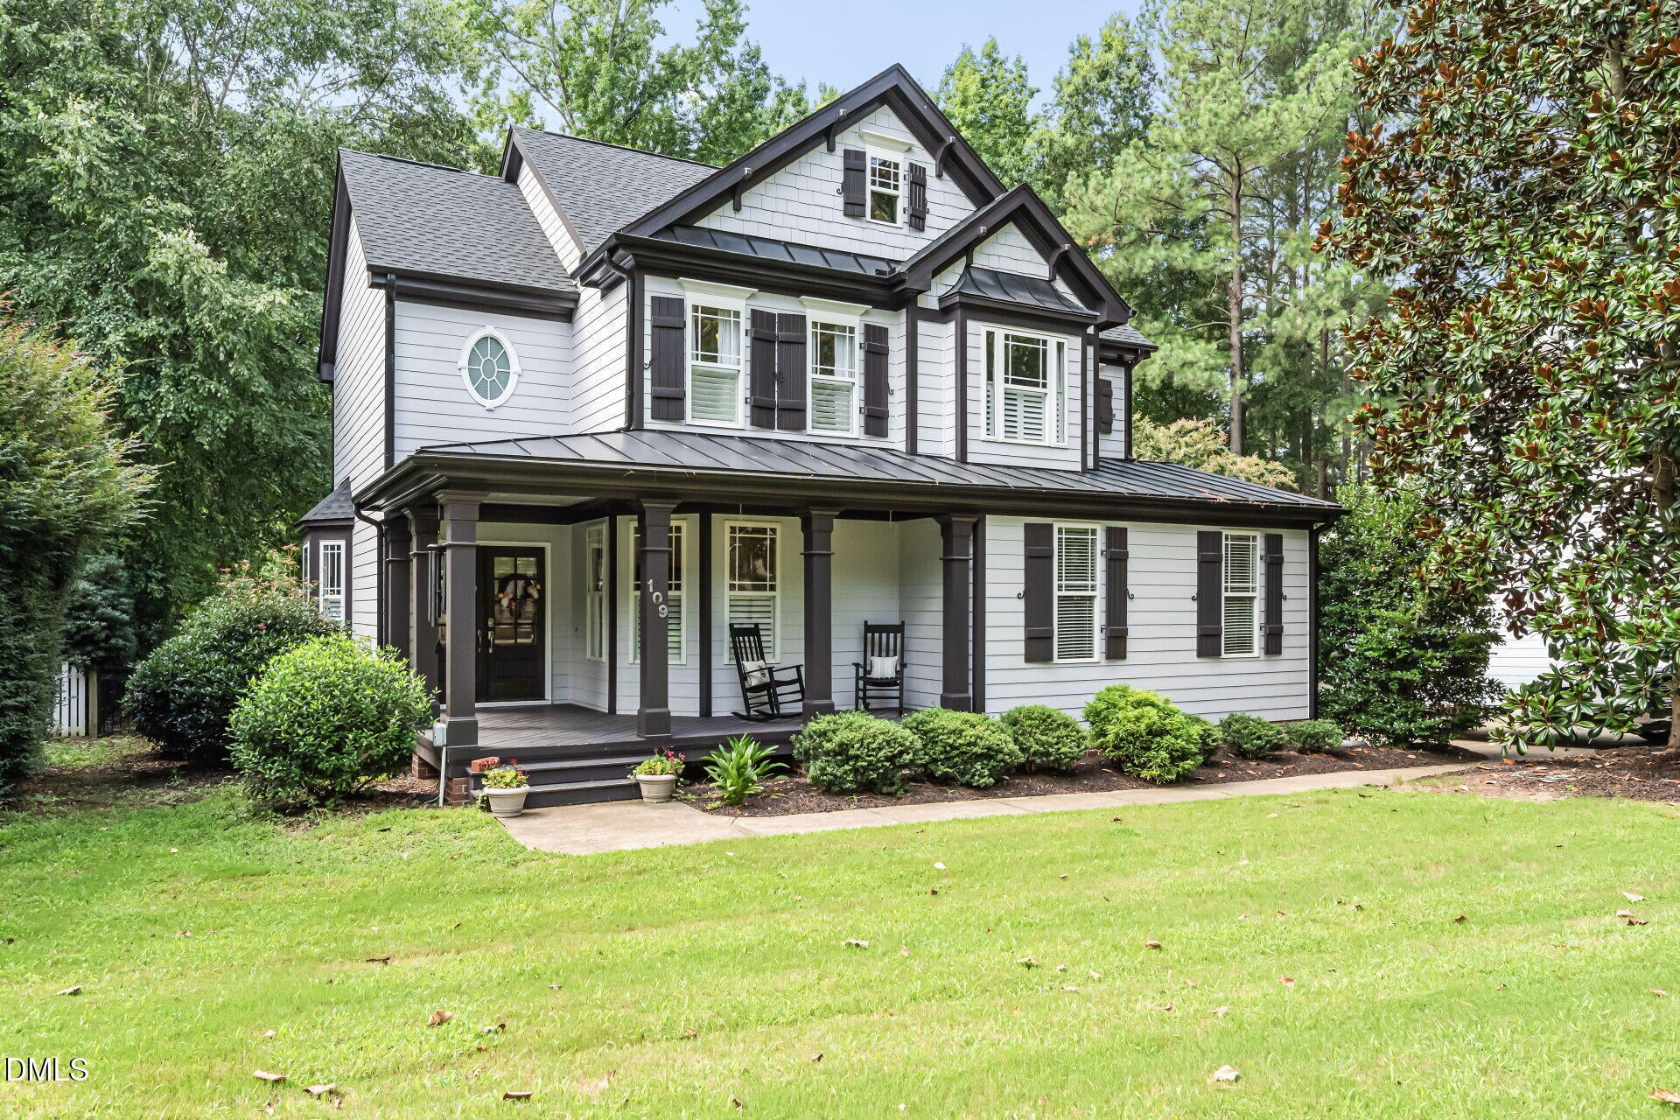
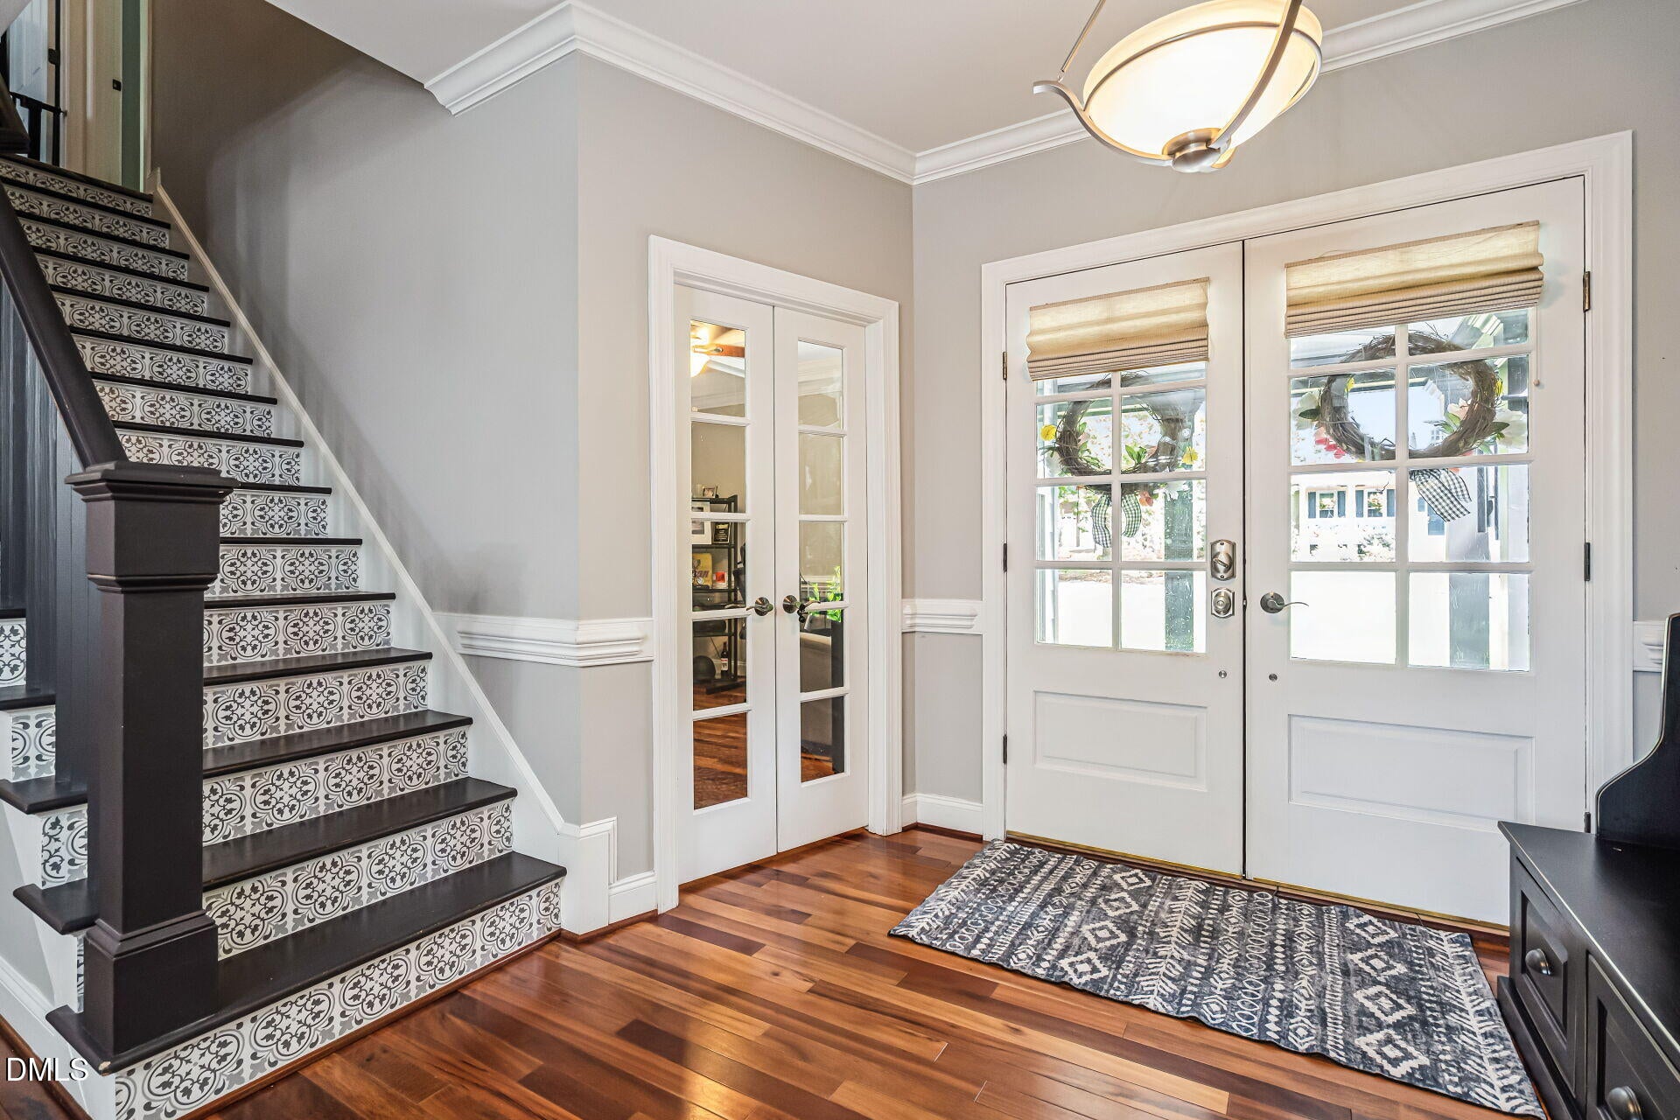
Welcome to this beautifully updated Sunset Ridge home in the heart of Holly Springs! Thoughtfully renovated with timeless finishes, this home features stunning Brazilian hardwood floors throughout the entire first floor and durable luxury vinyl plank flooring throughout the second level. Owners suite bathroom and hall bathroom have been completely remodeled with modern finishes, while extensive custom millwork adds warmth, character, and architectural detail throughout the home. Major updates provide peace of mind, including a new roof (2025), Water Heater (2026), along with a freshly painted interior and exterior completed in 2024. Combining quality craftsmanship, modern updates, and an ideal Holly Springs location, this move-in-ready home is one you won't want to miss.

Save
Ask
Tour
Hide
Share
Listing Snapshot
Price 
$570,000
Days On Site 
18 Days
Bedrooms 
4
Inside Area (SqFt) 
2,255 sqft
Total Baths 
3
Full Baths 
2
Partial Baths 
1
Lot Size 
0.33 Acres
Year Built 
2002
MLS® Number 
10183226
Status 
Pending
Property Tax 
$5,281.1
HOA/Condo/Coop Fees 
$41.08 monthly
Sq Ft Source 
N/A
Friends & Family
Recent Activity
2 weeks agoListing updated with changes from the MLS®
2 weeks agoStatus changed to Pending
3 weeks agoListing first seen on site
General Features
Acres 
0.33
Attached Garage 
Yes
Garage 
Yes
Garage Spaces 
2
Levels 
Two
Parking 
PavedGarageGarage Door OpenerGarage Faces SideAttached
Property Condition 
Updated/Remodeled
Property Sub Type 
Single Family Residence
Security 
Security SystemSmoke Detector(s)
Sewer 
Public Sewer
Special Circumstances 
Standard
SqFt Above 
2255
SqFt Total 
2255
Style 
Craftsman
Water Source 
Public
Zoning 
PUD
Interior Features
Appliances 
DishwasherDisposalElectric RangeMicrowaveStainless Steel Appliance(s)Water Heater
Cooling 
Ceiling Fan(s)Central AirDual
Fireplace 
Yes
Fireplace Features 
Living Room
Fireplaces 
1
Flooring 
HardwoodVinylTile
Heating 
CentralFireplace(s)Forced AirNone
Interior 
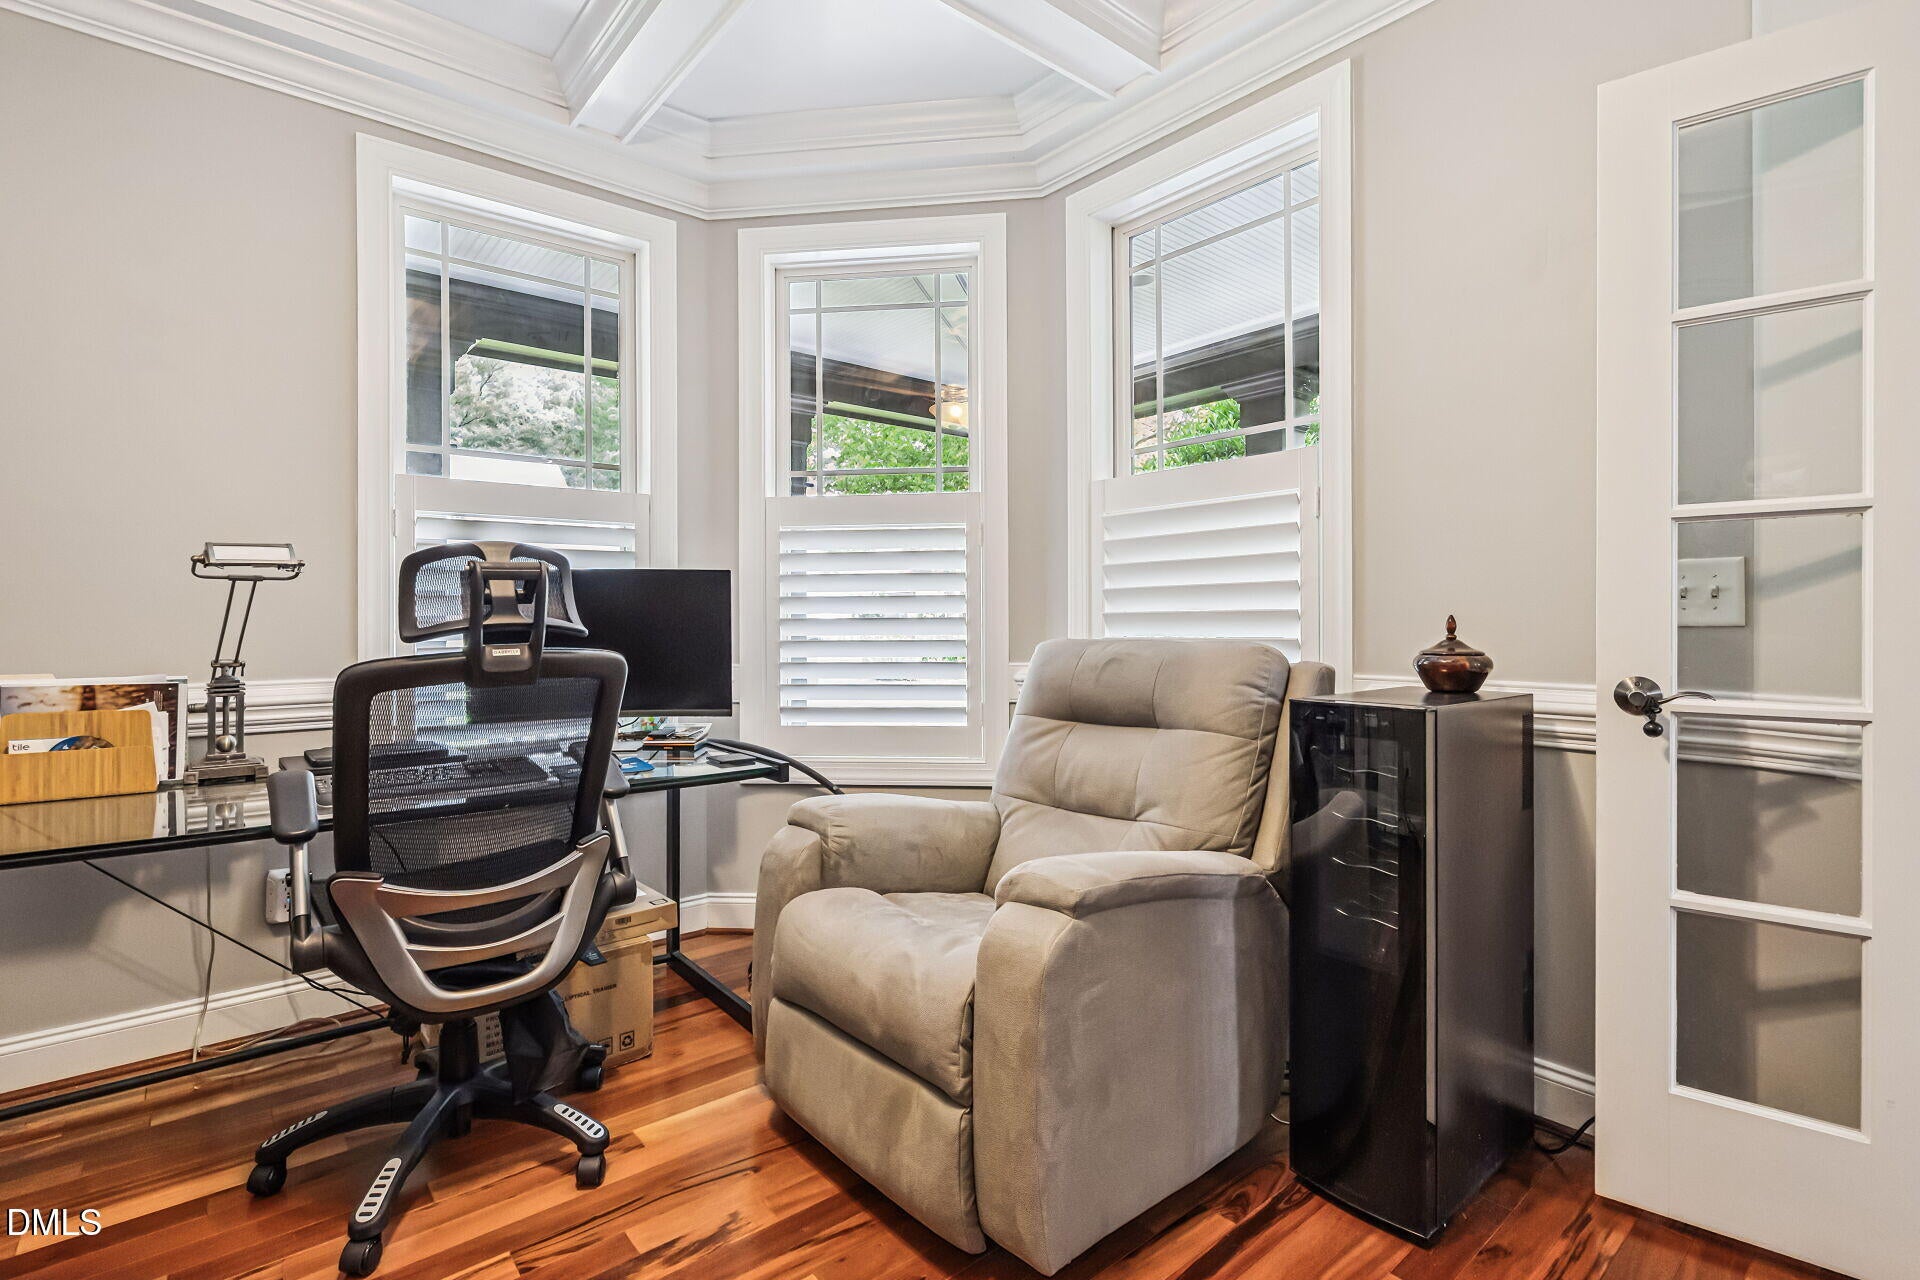
Breakfast BarBuilt-in FeaturesCeiling Fan(s)Coffered Ceiling(s)Crown MoldingEat-in KitchenEntrance FoyerHigh Speed InternetPantryRecessed LightingSoaking TubWalk-In Closet(s)
Laundry Features 
Laundry RoomUpper Level
Window Features 
BlindsDrapesPlantation ShuttersShutters
Bathroom 2 
Dimensions - 7.7 x 8.8Level - Second
Bedroom 2 
Dimensions - 10.1 x 15.5Level - Second
Bedroom 3 
Dimensions - 11.9 x 13.2Level - Second
Bedroom 4 
Dimensions - 12.0 x 10.5Level - Second
Dining Room 
Dimensions - 13.11 x 10.1Level - Main
Kitchen 
Dimensions - 11.4 x 18.11Level - Main
Living Room 
Dimensions - 13.8 x 17.5Level - Main
Master Bathroom 
Dimensions - 11.1 x 16.9Level - Second
Master Bedroom 
Dimensions - 13.1 x 17.6Level - Second
Office 
Dimensions - 11.11 x 13.1Level - Main
Other 
Dimensions - 9.1 x 7.1Level - MainDescription - Foyer
Save
Ask
Tour
Hide
Share
Exterior Features
Construction Details 
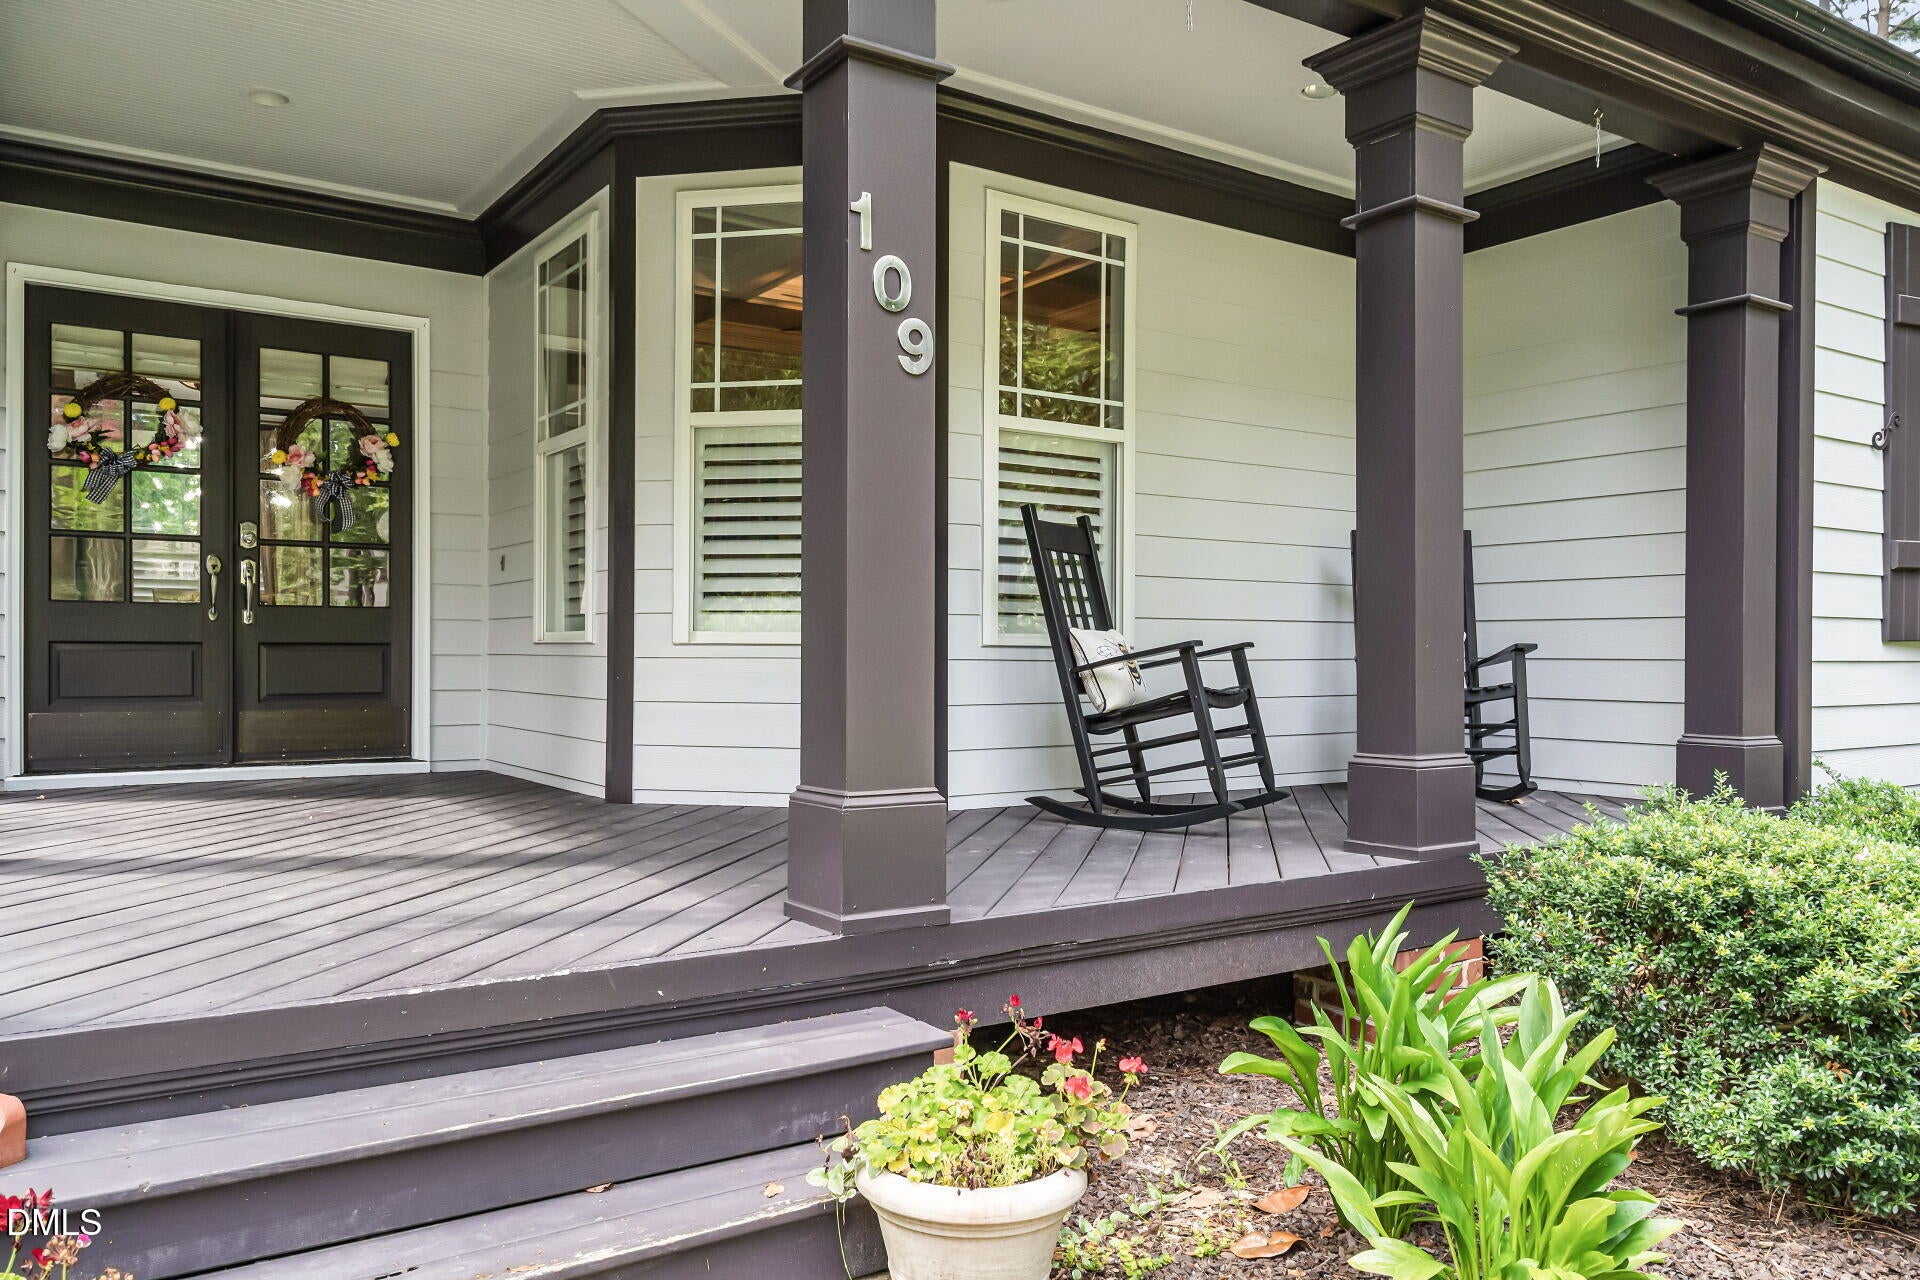
Fiber CementMasonite
Fencing 
Back YardFenced
Lot Features 
WoodedBack YardClearedLevelPrivateRectangular Lot
Patio And Porch 
Front PorchRear PorchScreened
Road Frontage 
City Street
Roof 
MetalShingle
View 
Trees/Woods
Waterview 
Trees/Woods
Windows/Doors 
BlindsDrapesPlantation ShuttersShutters
Community Features
Association Dues 
493
Building Access 
Foyer
Community Features 
GolfPlaygroundTennis Court(s)
Financing Terms Available 
CashConventionalVA Loan
HOA Fee Frequency 
Annually
Roads 
Paved
School District 
https://osageo.wcpss.net/assignment-lookup/
Schools
School District
https://osageo.wcpss.net/assignment-lookup/
Elementary School
Wake - Holly Ridge Elementary
Middle School
Wake - Holly Ridge Middle
High School
Wake - Holly Springs High
Listing courtesy of Dustin Brossoie of Ace Realty Group, LLC


Listings that are marked with an icon are provided courtesy of the Triangle MLS, Inc. of North Carolina, Internet Data Exchange Database. Copyright 2026 Triangle MLS, Inc. of North Carolina. All rights reserved.

Last checked: 2026-08-18 06:26 AM UTC

Neighborhood & Commute
Source: Walkscore
Disclosure: Community information and market data powered by Constellation Data Labs. Information is deemed reliable but not guaranteed.
Save
Ask
Tour
Hide
Share