Save
Ask
Tour
Hide
Share
$344,900
31 Days On Site

101 White Birch Lane
Angier, NC 27501

For Sale|Single Family Residence|Active
3
Beds
2
Total Baths
2
Full Baths
1,655
SqFt
$208
/SqFt
2024
Built
Subdivision:
River Glen
County:
Harnett
Call Now: 919-404-SHOW
Is this the listing for you? We can help make it yours.
919-404-SHOW
101 White Birch Lane101 White Birch Lane101 White Birch Lane101 White Birch Lane
Save
Ask
Tour
Hide
Share

Mortgage Calculator

Monthly Payment (Est.)

$1,574
Calculator powered by Showcase IDX, a Constellation1 Company. Copyright ©2026 Information is deemed reliable but not guaranteed.

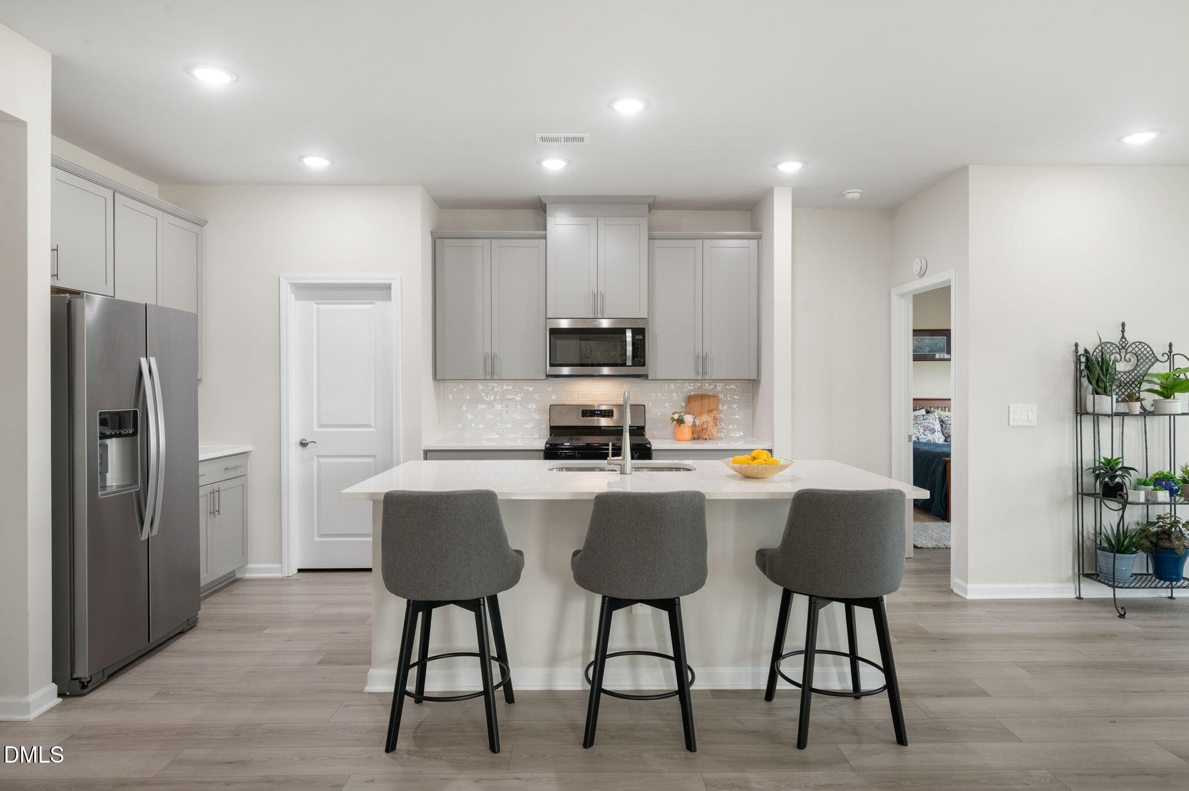
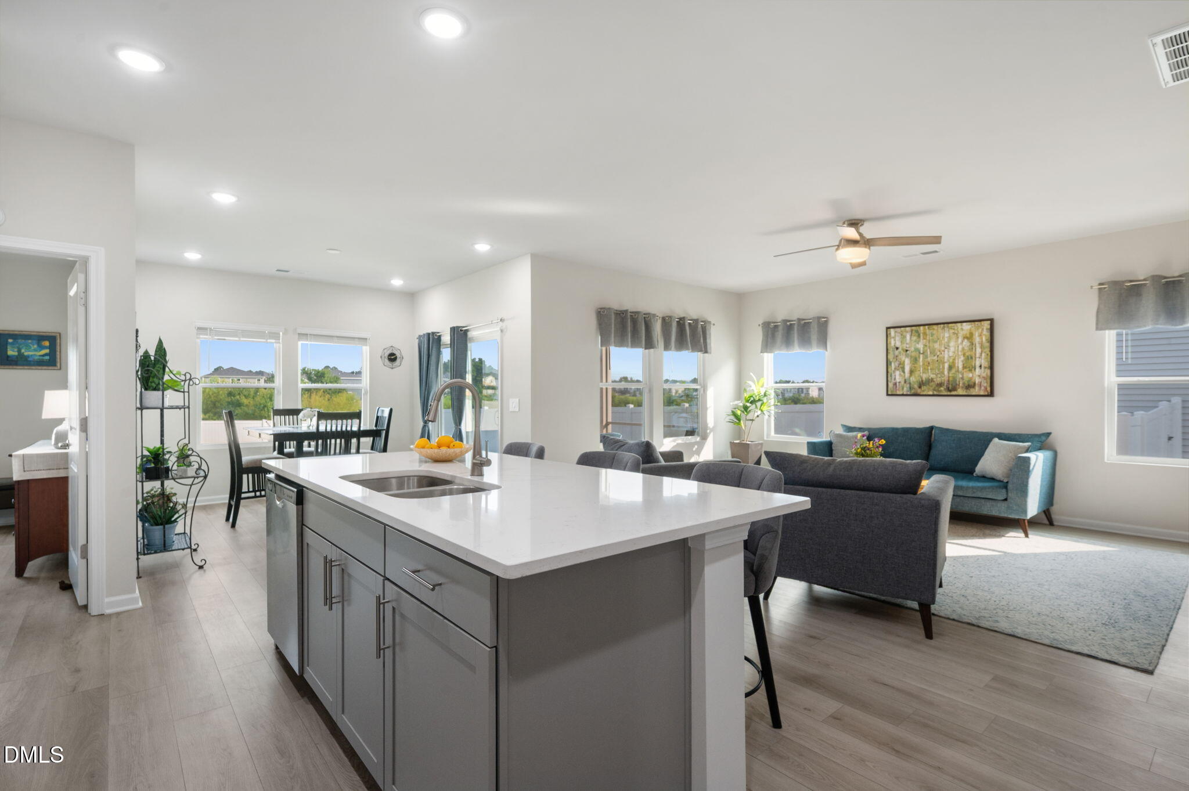
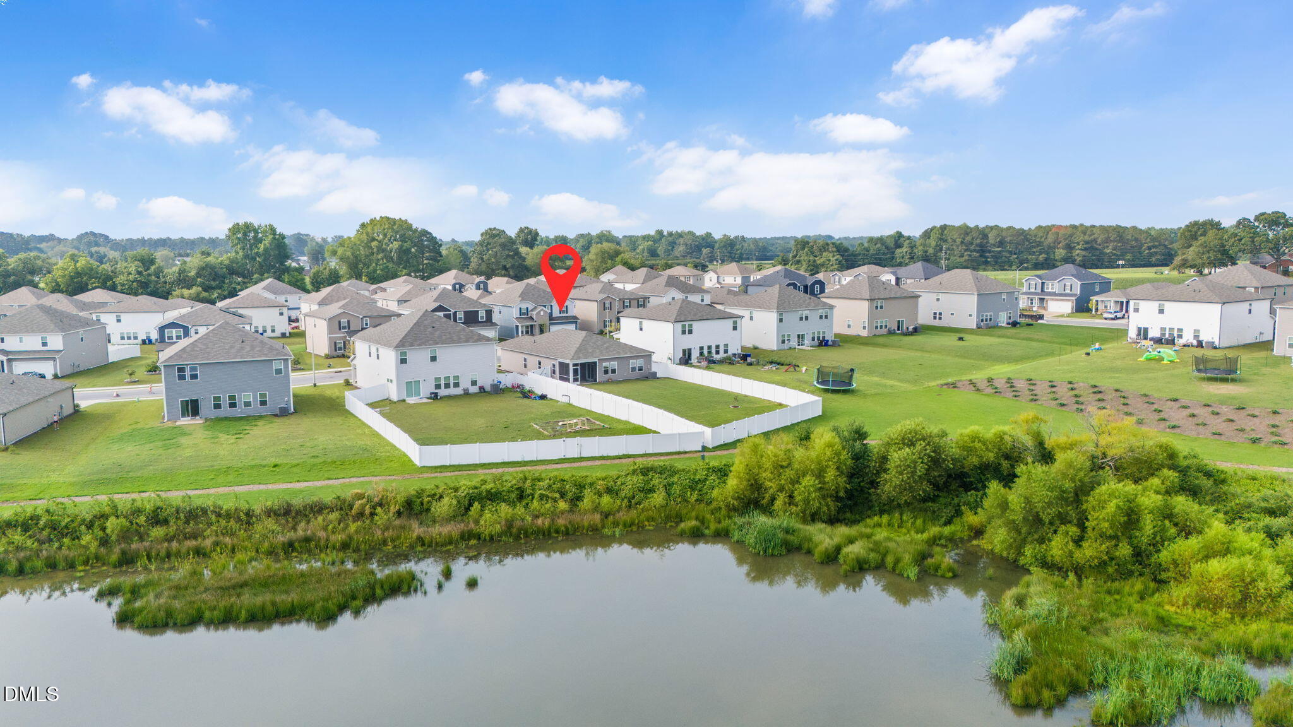
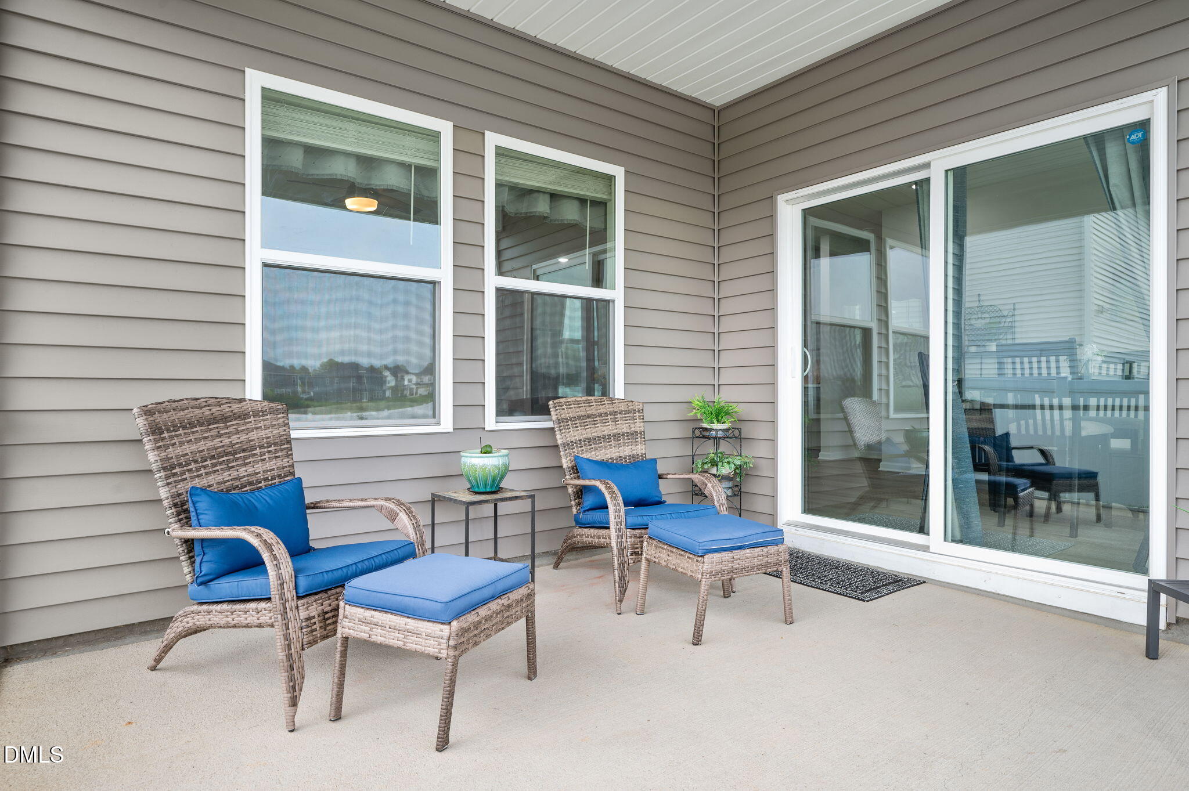
Easy one story living in a peaceful Angier setting with the convenience of being just minutes from Highway 55. This move in ready home offers thoughtful upgrades throughout and a backyard setting that is hard to find. Enjoy beautiful pond views from the screened in back covered porch, a fenced backyard that backs to trees and a community walking trail, and plenty of space to relax and enjoy the outdoors. Inside, you will find an open kitchen with light gray cabinetry, a beautiful white glass tile backsplash, quartz countertops, a huge oversized island, walk in pantry, upgraded faucets, soft close toilets, and fans added to both the living room and primary bedroom. The energy efficient tankless water heater, Carrier HVAC, professionally maintained lawn and pest service, and ADT security system already in place add even more convenience. The washer, dryer, and refrigerator will also remain with the home. And there is an extra bonus for the next owner. The seller has already paid the HOA dues through June 2027 and is willing to pass that benefit along to the buyer. USDA eligible buyers may also have the opportunity for 100 percent financing with no down payment, subject to USDA and lender eligibility requirements. Quiet location. Beautiful setting. One story living. Thoughtful upgrades. And so much already taken care of. 101 White Birch Lane is ready for you to come home.

Save
Ask
Tour
Hide
Share
Listing Snapshot
Price 
$344,900
Days On Site 
31 Days
Bedrooms 
3
Inside Area (SqFt) 
1,655 sqft
Total Baths 
2
Full Baths 
2
Partial Baths 
N/A
Lot Size 
0.26 Acres
Year Built 
2024
MLS® Number 
10183225
Status 
Active
Property Tax 
$3,819.18
HOA/Condo/Coop Fees 
$67 monthly
Sq Ft Source 
N/A
Friends & Family
Recent Activity
6 days agoListing updated with changes from the MLS®
a week agoPrice changed to $344,900
a month agoListing first seen on site
General Features
Acres 
0.26
Attached Garage 
Yes
Foundation 
Slab
Garage 
Yes
Garage Spaces 
2
Levels 
One
Parking 
Attached
Property Sub Type 
Single Family Residence
Sewer 
Public Sewer
Special Circumstances 
Standard
SqFt Above 
1655
SqFt Total 
1655
Style 
Ranch
Water Source 
Public
Zoning 
R-6
Interior Features
Appliances 
DishwasherDisposalExhaust FanGas CooktopGas OvenGas RangeGas Water HeaterIce MakerMicrowaveOvenStainless Steel Appliance(s)Tankless Water HeaterWater Heater
Cooling 
Central Air
Flooring 
Vinyl
Heating 
CentralHeat Pump
Interior 
Ceiling Fan(s)Double VanityEntrance FoyerKitchen IslandOpen FloorplanPantryStorageWalk-In Closet(s)
Main Level Bedrooms 
3
Master Bedroom 
Level - Main
Save
Ask
Tour
Hide
Share
Exterior Features
Construction Details 
Brick VeneerVinyl Siding
Fencing 
Back YardFenced
Lot Features 
Back YardFront Yard
Patio And Porch 
CoveredRear Porch
Roof 
Shingle
View 
Trees/Woods
Waterview 
Trees/Woods
Community Features
Association Dues 
67
Community Features 
Playground
Financing Terms Available 
CashConventionalFHAVA LoanUSDA Loan
HOA Fee Frequency 
Monthly
Schools
School District
Unknown
Elementary School
Harnett - Angier Elementary
Middle School
Harnett - Harnett Central Middle
High School
Harnett - Harnett Central High
Listing courtesy of Crystal Rebecca Francesconi of Choice Residential Real Estate


Listings that are marked with an icon are provided courtesy of the Triangle MLS, Inc. of North Carolina, Internet Data Exchange Database. Copyright 2026 Triangle MLS, Inc. of North Carolina. All rights reserved.

Last checked: 2026-08-30 02:09 PM UTC

Neighborhood & Commute
Source: Walkscore
Disclosure: Community information and market data powered by Constellation Data Labs. Information is deemed reliable but not guaranteed.
Save
Ask
Tour
Hide
Share