Save
Ask
Tour
Hide
Share
$425,000
15 Days On Site

268 Silver Maple Drive
Fuquay Varina, NC 27526

For Sale|Single Family Residence|Active
4
Beds
2
Total Baths
2
Full Baths
1,781
SqFt
$239
/SqFt
2022
Built
Subdivision:
Woodgrove
County:
Harnett
Call Now: 919-404-SHOW
Is this the listing for you? We can help make it yours.
919-404-SHOW
Upcoming Open Houses
Sat, Aug 15, 11:00 AM - 1:00 PM
268 Silver Maple Drive268 Silver Maple Drive268 Silver Maple Drive268 Silver Maple Drive
Save
Ask
Tour
Hide
Share

Mortgage Calculator

Monthly Payment (Est.)

$1,939
Calculator powered by Showcase IDX, a Constellation1 Company. Copyright ©2026 Information is deemed reliable but not guaranteed.

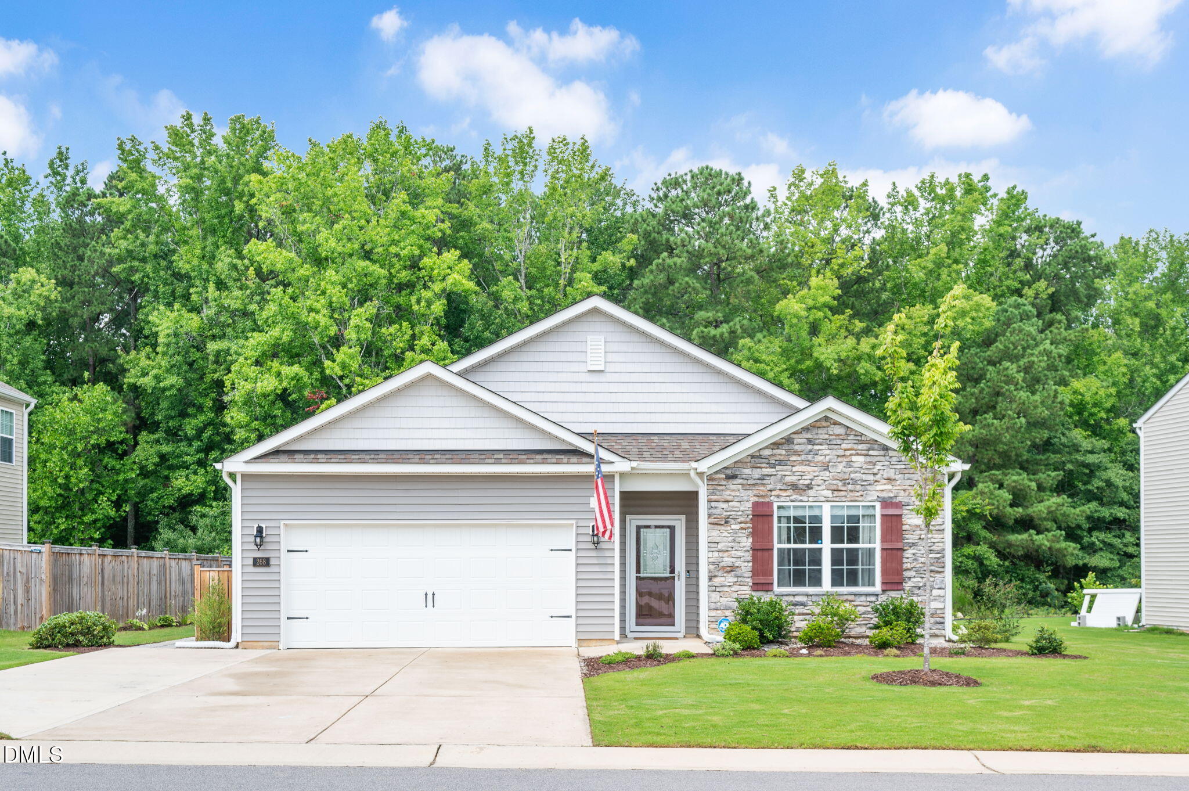
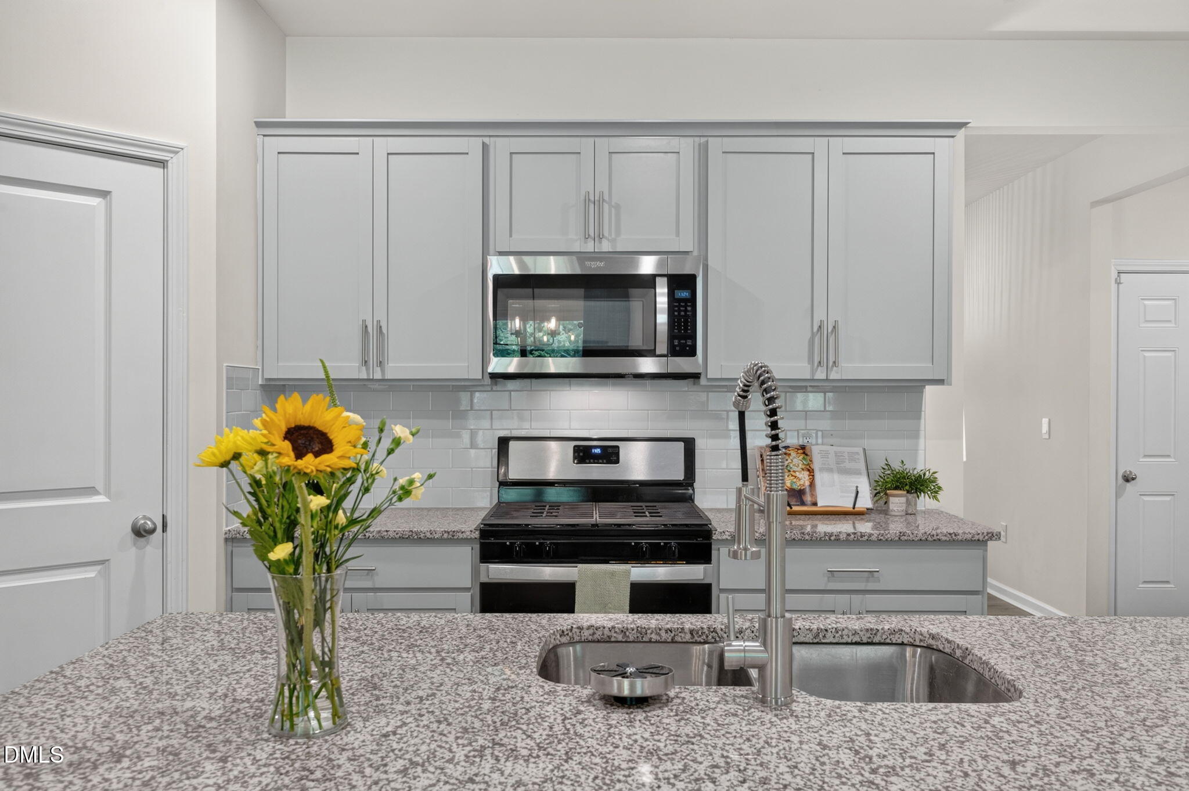
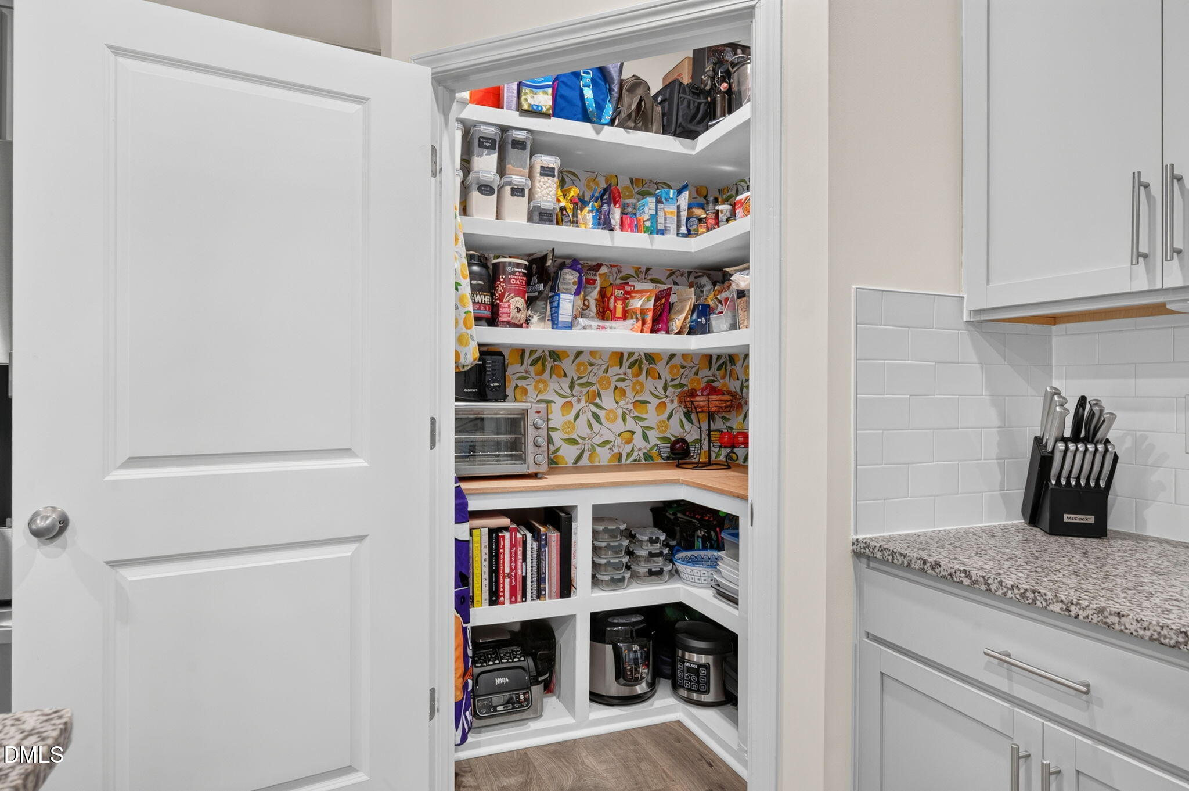
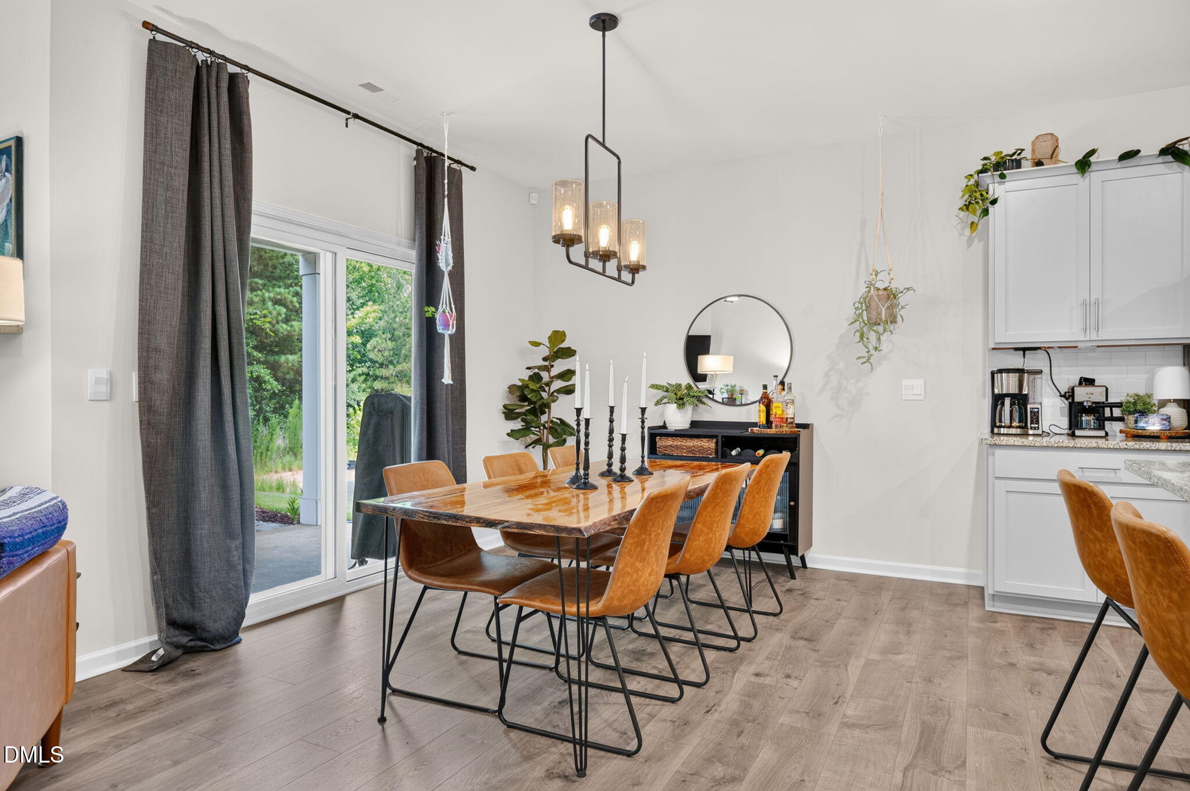
Welcome to a beautifully appointed single story home where thoughtful upgrades, exceptional maintenance, and effortless everyday living come together in a truly special way. Featuring 4 bedrooms and 2 full bathrooms, this residence offers a warm, elevated feel from the moment you arrive. With limited single story homes available in this community, the opportunity to own one of this caliber is truly special. Inside, the open concept design creates a natural connection between the kitchen, dining area, and living room, making the home ideal for both relaxed evenings and entertaining guests. The kitchen is beautifully equipped with a gas range, while upgraded lighting fixtures, upgraded faucets, and ceiling fans throughout the home add both style and comfort. Thoughtful details continue throughout the home with custom pantry shelving and built ins in the primary closet, creating the kind of organization and functionality that makes everyday life feel effortless. The garage has been designed for more than just parking, featuring a workbench, pegboard, and black metal storage shelving that will convey with the home. The owners have also invested more than $2,000 in security equipment, which will remain for the next homeowner. Outside, the property truly becomes a private oasis. Beautiful landscaping and carefully selected hardscaping surround the home, while the extended driveway provides parking for up to three vehicles. The backyard backs to private wooded space, creating a peaceful setting and a sense of privacy that is increasingly difficult to find. The covered back porch offers the perfect place to enjoy your morning coffee, unwind after a long day, or entertain while overlooking the natural beauty and wooded privacy beyond. Screen doors at both the front and back of the home invite you to enjoy the fresh air and peaceful surroundings. Lovingly maintained and thoughtfully upgraded by its current active duty military owner, this home is being offered for sale only because PCS orders are calling the owner to a new assignment. The care and investment poured into this property are evident in every detail. This is a home that has been meticulously maintained, thoughtfully upgraded, and lovingly cared for. From the custom storage solutions and beautifully finished garage to the private wooded backdrop and inviting outdoor living spaces, every detail has been considered. This is not just a home you need to see in photos. This is one you truly need to experience in person. Come discover the warmth, quality, privacy, and thoughtful luxury this exceptional home has to offer.

Save
Ask
Tour
Hide
Share
Listing Snapshot
Price 
$425,000
Days On Site 
15 Days
Bedrooms 
4
Inside Area (SqFt) 
1,781 sqft
Total Baths 
2
Full Baths 
2
Partial Baths 
N/A
Lot Size 
0.23 Acres
Year Built 
2022
MLS® Number 
10183224
Status 
Active
Property Tax 
$2,065.52
HOA/Condo/Coop Fees 
$356 Semi-Annually
Sq Ft Source 
N/A
Friends & Family
Recent Activity
3 days agoListing updated with changes from the MLS®
2 weeks agoListing first seen on site
General Features
Acres 
0.23
Attached Garage 
Yes
Foundation 
Slab
Garage 
Yes
Garage Spaces 
2
Levels 
One
Parking 
Additional ParkingDrivewayGarageGarage Door OpenerWorkshop in GarageAttached
Property Sub Type 
Single Family Residence
Sewer 
Public Sewer
Special Circumstances 
Standard
SqFt Above 
1781
SqFt Total 
1781
Style 
Ranch
Water Source 
Public
Zoning 
RA-30
Interior Features
Appliances 
DishwasherGas RangeGas Water HeaterMicrowave
Cooling 
Ceiling Fan(s)Central Air
Fireplace 
Yes
Fireplace Features 
Gas
Flooring 
CarpetVinyl
Interior 
Ceiling Fan(s)Granite CountersHigh Speed InternetKitchen IslandPantryRecessed LightingSmart ThermostatWalk-In Closet(s)
Laundry Features 
Laundry Room
Main Level Bedrooms 
4
Master Bedroom 
Level - Main
Save
Ask
Tour
Hide
Share
Exterior Features
Construction Details 
Stone VeneerVinyl Siding
Exterior 
GardenPrivate Yard
Lot Features 
Back YardFront Yard
Patio And Porch 
CoveredFront PorchPorchRear Porch
Roof 
Shingle
View 
Trees/Woods
Waterview 
Trees/Woods
Community Features
Association Dues 
356
Community Features 
PoolSidewalksStreet Lights
Financing Terms Available 
CashConventionalFHAVA LoanUSDA Loan
HOA Fee Frequency 
Semi-Annually
Schools
School District
Unknown
Elementary School
Harnett - Northwest Harnett Elementary
Middle School
Harnett - Harnett Central Middle
High School
Harnett - Harnett Central High
Listing courtesy of Crystal Rebecca Francesconi of Choice Residential Real Estate


Listings that are marked with an icon are provided courtesy of the Triangle MLS, Inc. of North Carolina, Internet Data Exchange Database. Copyright 2026 Triangle MLS, Inc. of North Carolina. All rights reserved.

Last checked: 2026-08-14 10:30 PM UTC

Neighborhood & Commute
Source: Walkscore
Disclosure: Community information and market data powered by Constellation Data Labs. Information is deemed reliable but not guaranteed.
Save
Ask
Tour
Hide
Share