Save
Ask
Tour
Hide
Share
$430,000
15 Days On Site

811 Antler Meadow Way
Fuquay Varina, NC 27526

For Sale|Single Family Residence|Active
3
Beds
2
Total Baths
2
Full Baths
1,929
SqFt
$223
/SqFt
2010
Built
Subdivision:
Buckhaven
County:
Wake
Call Now: 919-404-SHOW
Is this the listing for you? We can help make it yours.
919-404-SHOW
811 Antler Meadow Way811 Antler Meadow Way811 Antler Meadow Way811 Antler Meadow Way
Save
Ask
Tour
Hide
Share

Mortgage Calculator

Monthly Payment (Est.)

$1,962
Calculator powered by Showcase IDX, a Constellation1 Company. Copyright ©2026 Information is deemed reliable but not guaranteed.

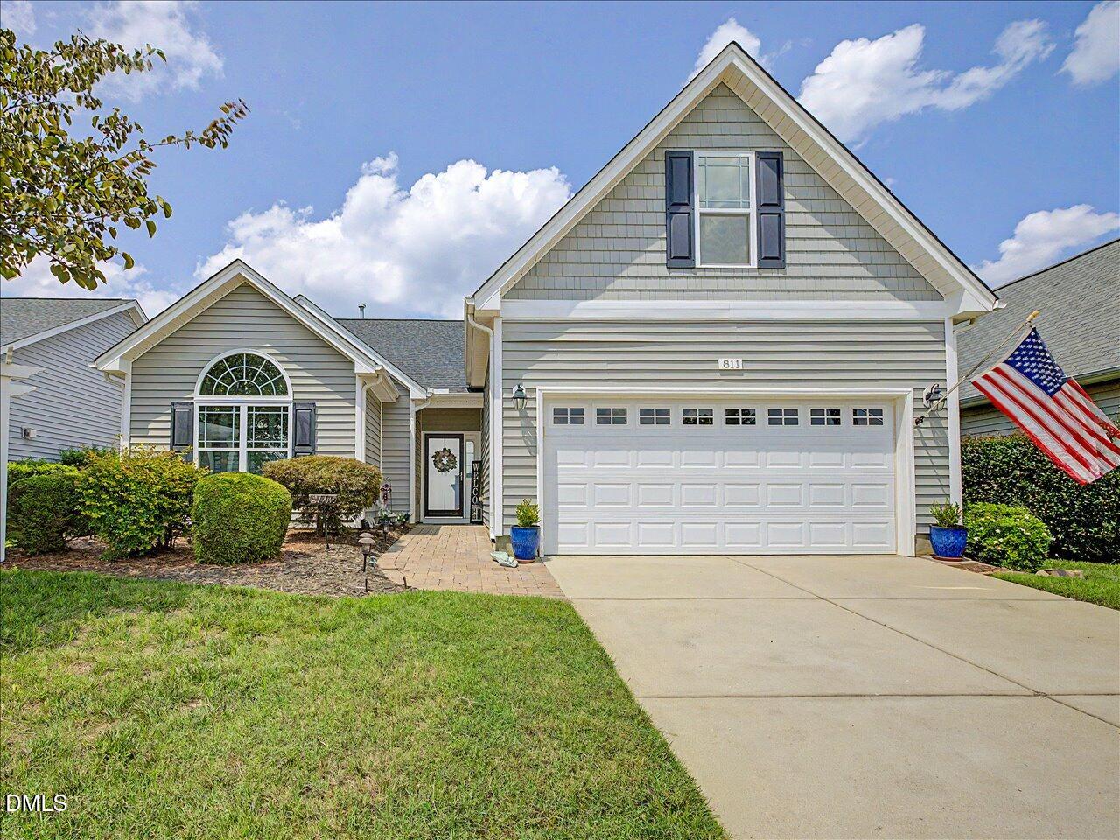
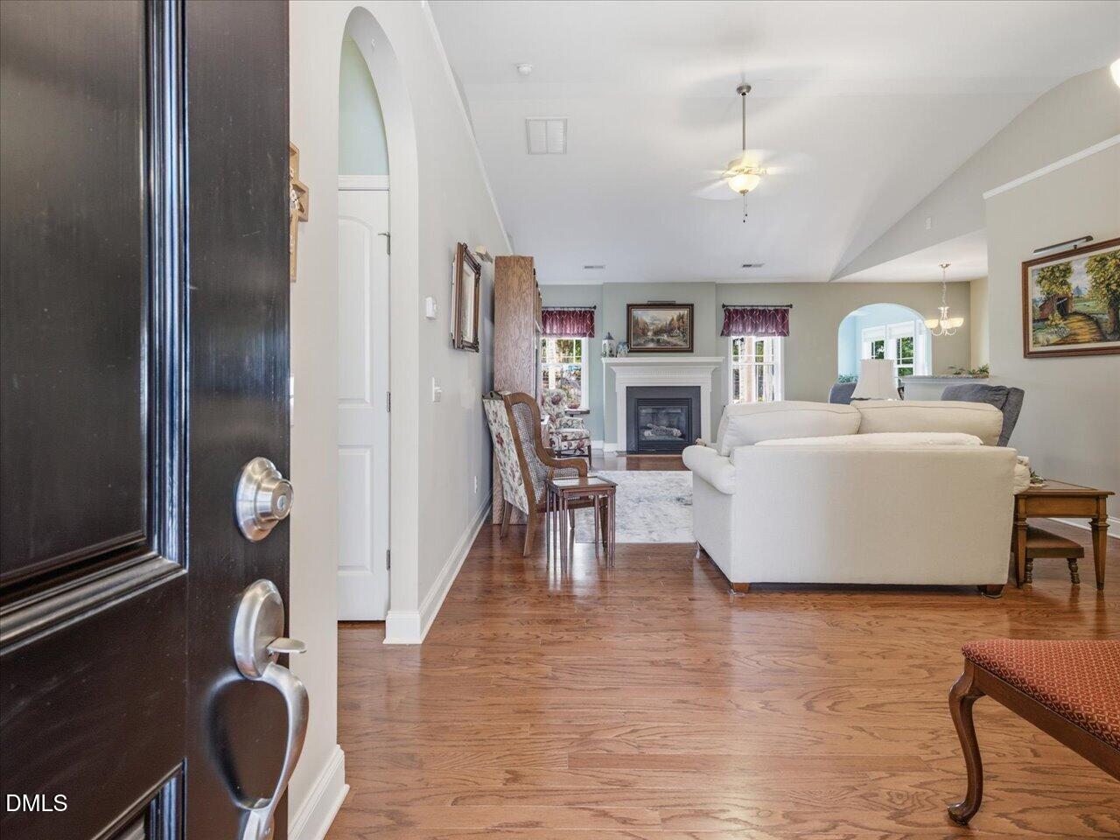
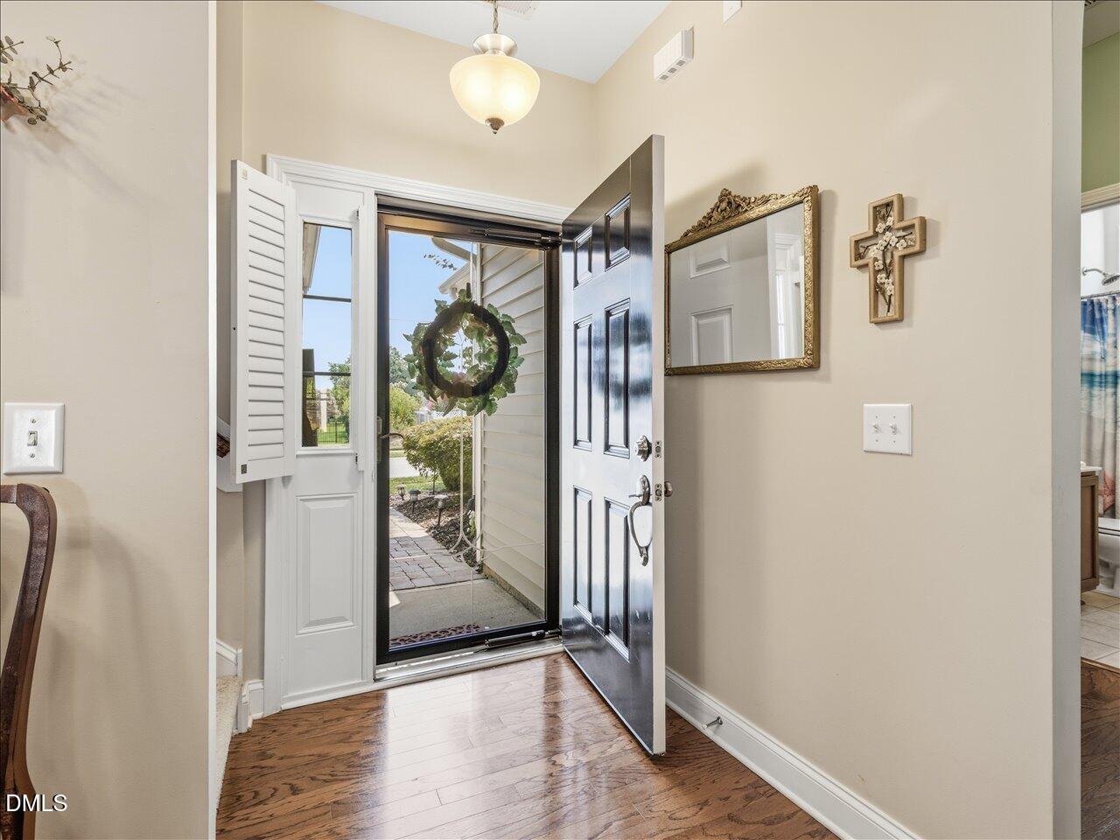
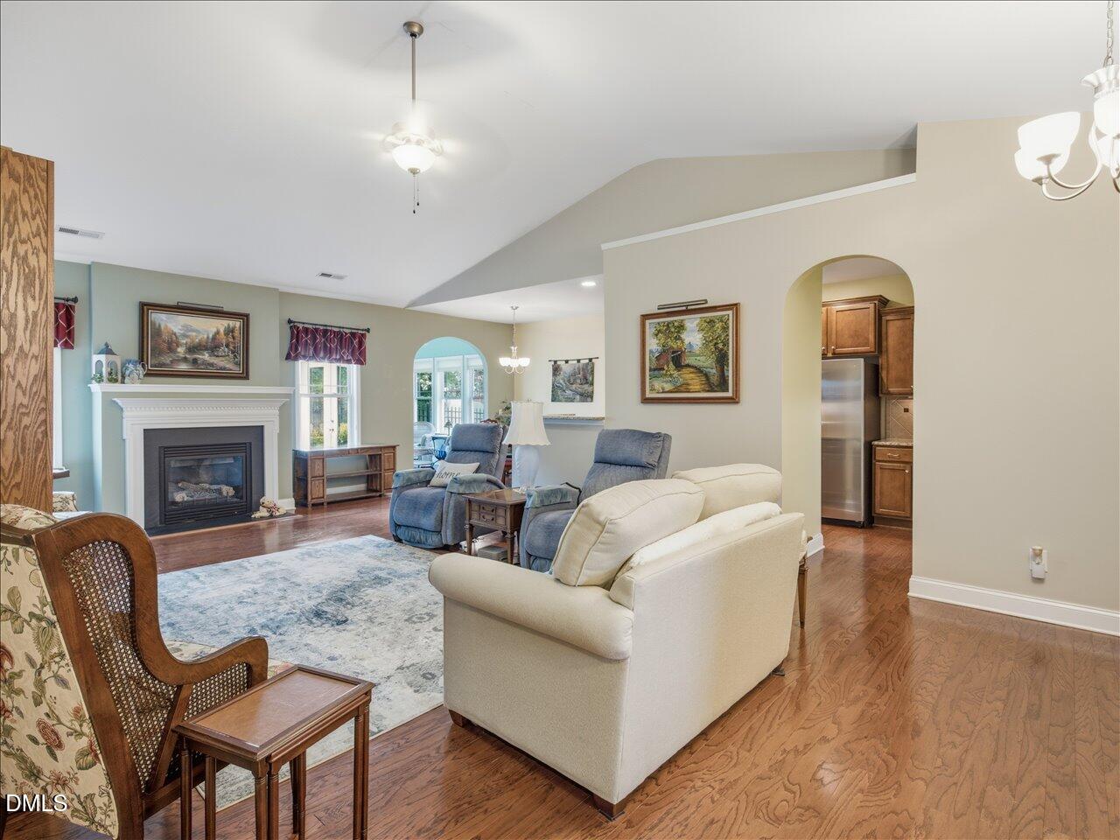
Beautifully maintained and move-in ready, this charming ranch is perfectly situated in the heart of Fuquay-Varina! Featuring 3 spacious bedrooms, 2 full baths, and a versatile second-floor bonus room, this home offers an open, light-filled floor plan that's ideal for both everyday living and entertaining. Unwind year-round in the inviting sunroom, where walls of windows overlook a beautifully landscaped flower garden and a private, fenced backyard with no homes directly behind, creating a peaceful setting rarely found. The upstairs bonus room offers endless possibilities like a home office, fitness room, media room, or guest retreat. Inside, you'll find timeless finishes, including gleaming hardwood floors, granite countertops, stainless steel appliances, rich maple cabinetry, and a custom closet organization system. The finished garage is equally impressive with durable epoxy flooring, built-in storage, and additional organizational features. Thoughtful updates include a new roof (2020) and a fenced backyard that enhances both beauty and function. Located in one of the Triangle's most desirable and fastest-growing communities, this home is just minutes from vibrant downtown Fuquay-Varina, where you'll enjoy locally owned shops, restaurants, parks, breweries, and year-round community events. Convenient access to Holly Springs, Raleigh, and major commuter routes makes travel a breeze every day. As a bonus, the HOA includes front lawn maintenance, allowing you to enjoy a truly low-maintenance lifestyle in a welcoming neighborhood. This exceptional home offers the perfect blend of comfort, convenience, and charm - ready for you to move in and enjoy.

Save
Ask
Tour
Hide
Share
Listing Snapshot
Price 
$430,000
Days On Site 
15 Days
Bedrooms 
3
Inside Area (SqFt) 
1,929 sqft
Total Baths 
2
Full Baths 
2
Partial Baths 
N/A
Lot Size 
0.14 Acres
Year Built 
2010
MLS® Number 
10183223
Status 
Active
Property Tax 
$3,566.55
HOA/Condo/Coop Fees 
$87 monthly
Sq Ft Source 
N/A
Friends & Family
Recent Activity
3 days agoListing updated with changes from the MLS®
2 weeks agoListing first seen on site
General Features
Acres 
0.14
Attached Garage 
Yes
Foundation 
Slab
Garage 
Yes
Garage Spaces 
2
Levels 
One and One Half
Parking 
AttachedDirect AccessGarageInside EntrancePavedStorage
Property Sub Type 
Single Family Residence
Sewer 
Public Sewer
Special Circumstances 
Standard
SqFt Above 
1929
SqFt Total 
1929
Style 
RanchTransitional
Utilities 
Electricity ConnectedNatural Gas ConnectedWater Connected
Water Source 
Public
Zoning 
RMD-C
Interior Features
Appliances 
DishwasherDisposalDryerElectric OvenElectric RangeFree-Standing RefrigeratorGas Water HeaterIce MakerMicrowavePlumbed For Ice MakerRefrigeratorSelf Cleaning OvenStainless Steel Appliance(s)Water Heater
Cooling 
Central AirElectric
Fireplace 
Yes
Fireplace Features 
GasLiving Room
Fireplaces 
1
Flooring 
CarpetHardwoodTile
Heating 
CentralForced Air
Interior 
Ceiling Fan(s)Crown MoldingDouble VanityEntrance FoyerGranite CountersOpen FloorplanPantryMaster DownstairsSoaking TubWalk-In Closet(s)
Laundry Features 
Laundry RoomMain Level
Main Level Bedrooms 
3
Bedroom 2 
Dimensions - 12.1 x 13.7Level - Main
Bedroom 3 
Dimensions - 12.3 x 13.7Level - Main
Bonus Room 
Dimensions - 11.6 x 20.0Level - Second
Breakfast Room 
Dimensions - 9.0 x 9.1Level - Main
Entrance Hall 
Dimensions - 6.5 x 4.1Level - Main
Family Room 
Dimensions - 15.4 x 28.11Level - Main
Kitchen 
Dimensions - 9.0 x 13.9Level - Main
Master Bathroom 
Dimensions - 9.2 x 9.3Level - Main
Master Bedroom 
Dimensions - 13.6 x 13.0Level - Main
Other 
Dimensions - 5.0 x 9.3Level - MainDescription - Primary Closet
Sunroom 
Dimensions - 8.11 x 11.9Level - Main
Save
Ask
Tour
Hide
Share
Exterior Features
Construction Details 
Vinyl Siding
Exterior 
CourtyardRain Gutters
Fencing 
Back YardFencedWrought Iron
Lot Features 
Back YardFront YardGardenLandscapedLevel
Patio And Porch 
Front PorchPatioPorch
Roof 
Shingle
Community Features
Association Dues 
87
Building Access 
1
Community Features 
CurbsParkSidewalks
Financing Terms Available 
CashConventionalRelocation PropertyVA Loan1031 Exchange
HOA Fee Frequency 
Monthly
School District 
https://osageo.wcpss.net/assignment-lookup/
Schools
School District
https://osageo.wcpss.net/assignment-lookup/
Elementary School
Wake - Herbert Akins Road Elementary
Middle School
Wake - Herbert Akins Road Middle
High School
Wake - Fuquay Varina High
Listing courtesy of Deb Lepper of Long & Foster Real Estate INC/Cary


Listings that are marked with an icon are provided courtesy of the Triangle MLS, Inc. of North Carolina, Internet Data Exchange Database. Copyright 2026 Triangle MLS, Inc. of North Carolina. All rights reserved.

Last checked: 2026-08-14 10:30 PM UTC

Neighborhood & Commute
Source: Walkscore
Disclosure: Community information and market data powered by Constellation Data Labs. Information is deemed reliable but not guaranteed.
Save
Ask
Tour
Hide
Share