Save
Ask
Tour
Hide
Share
$695,000
25 Days On Site

2461 Sedgefield Drive
Chapel Hill, NC 27514

Single Family Residence|Pending
5
Beds
4
Total Baths
3
Full Baths
1
Partial Bath
2,868
SqFt
$242
/SqFt
1977
Built
Subdivision:
Booker Creek
County:
Orange
Call Now: 919-404-SHOW
Is this the listing for you? We can help make it yours.
919-404-SHOW
2461 Sedgefield Drive2461 Sedgefield Drive2461 Sedgefield Drive2461 Sedgefield Drive
Save
Ask
Tour
Hide
Share

Mortgage Calculator

Monthly Payment (Est.)

$3,171
Calculator powered by Showcase IDX, a Constellation1 Company. Copyright ©2026 Information is deemed reliable but not guaranteed.

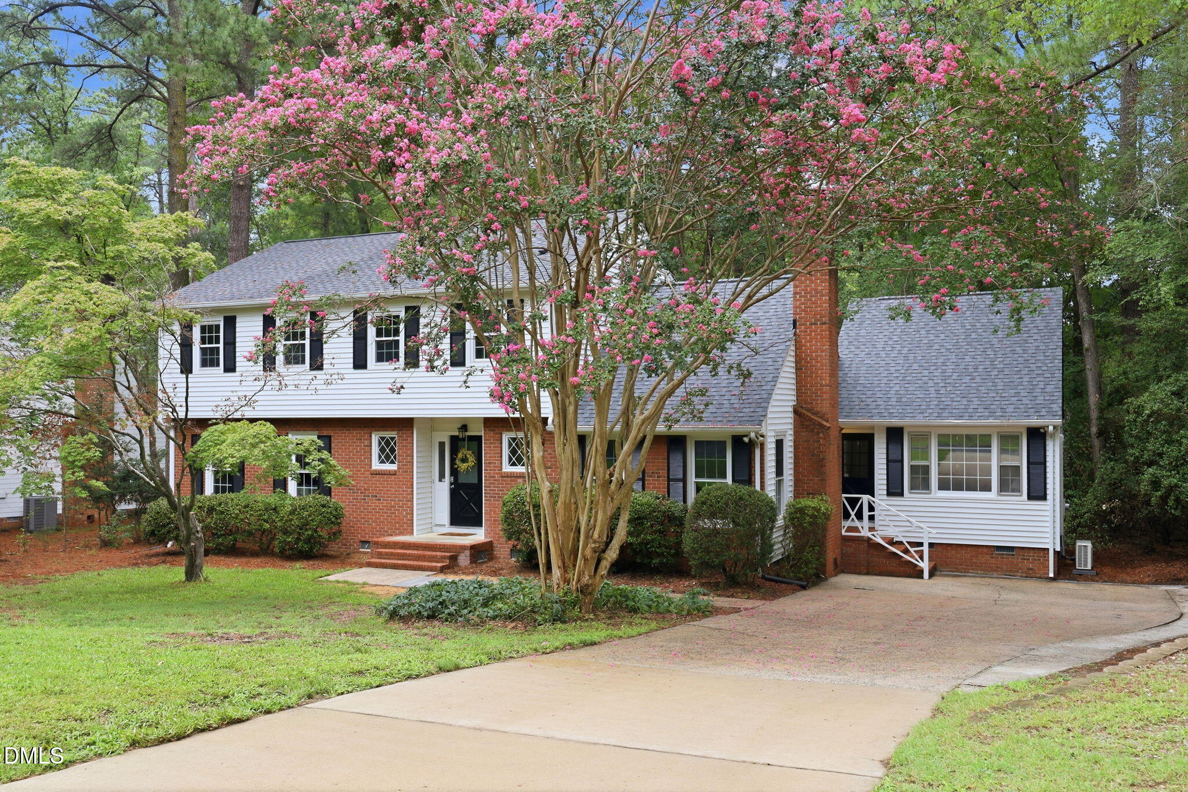
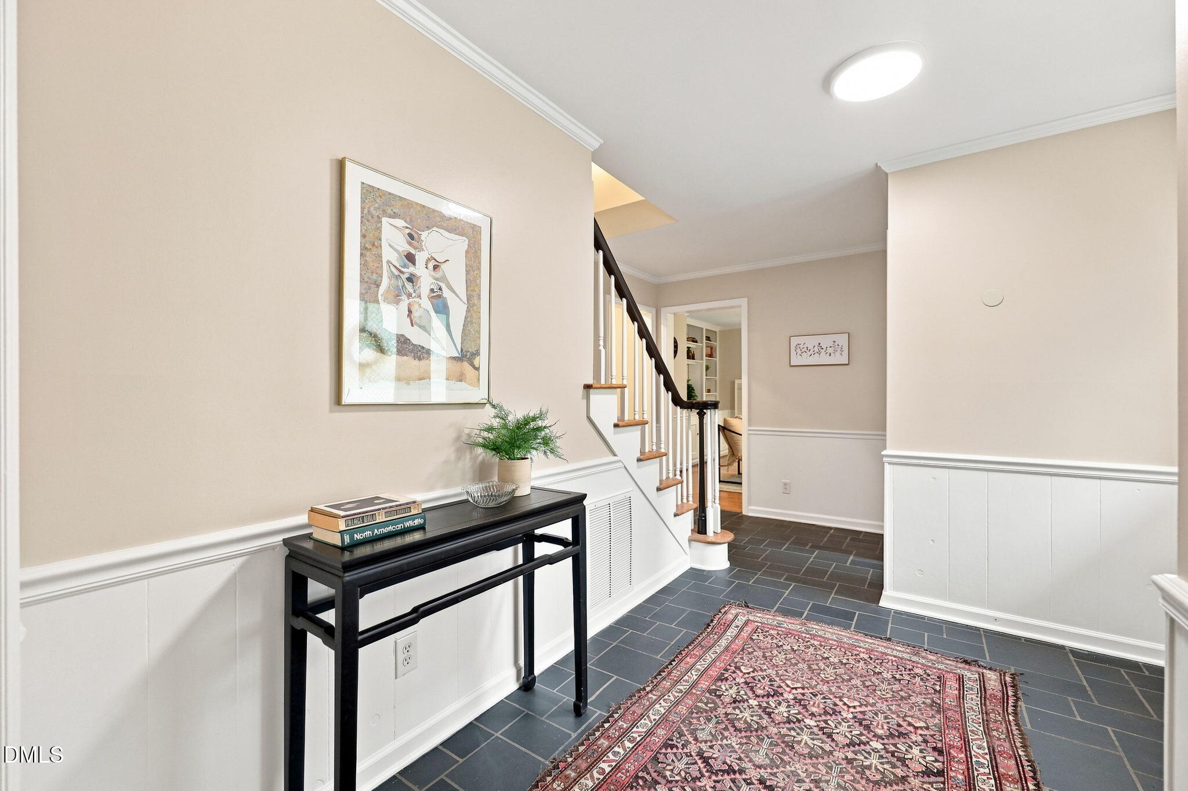
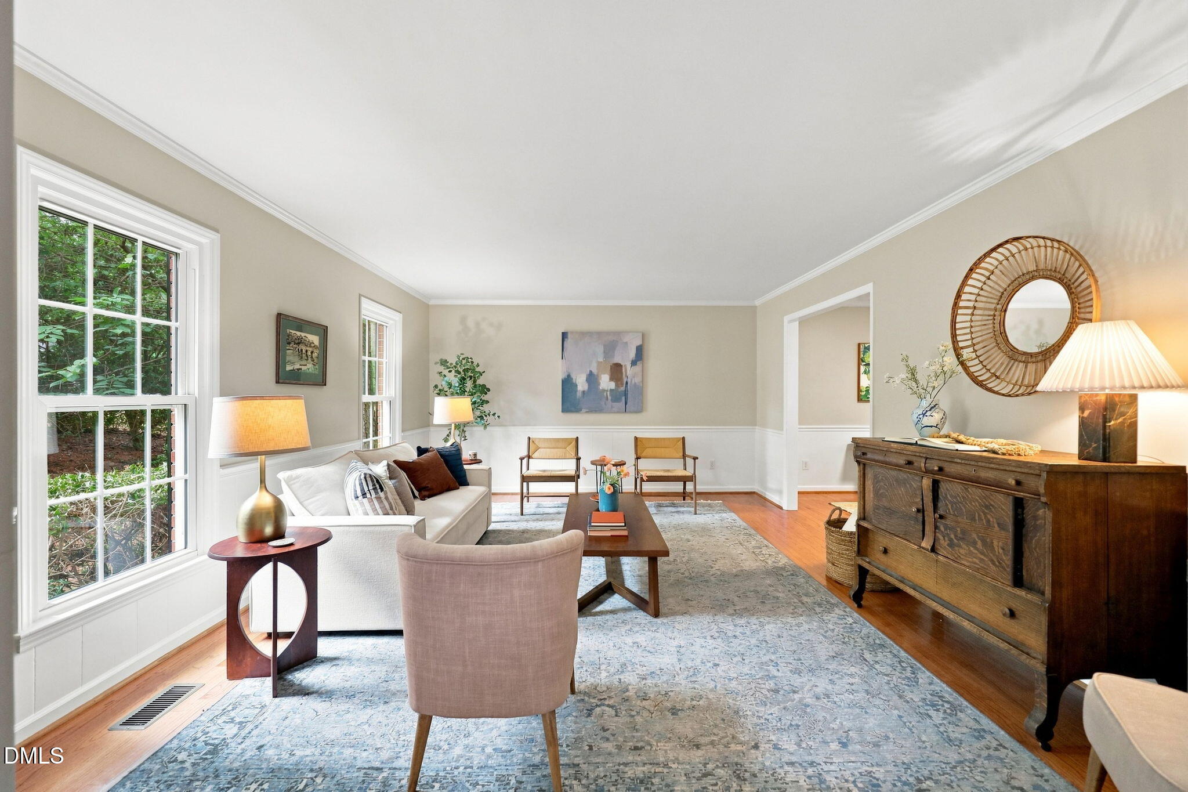
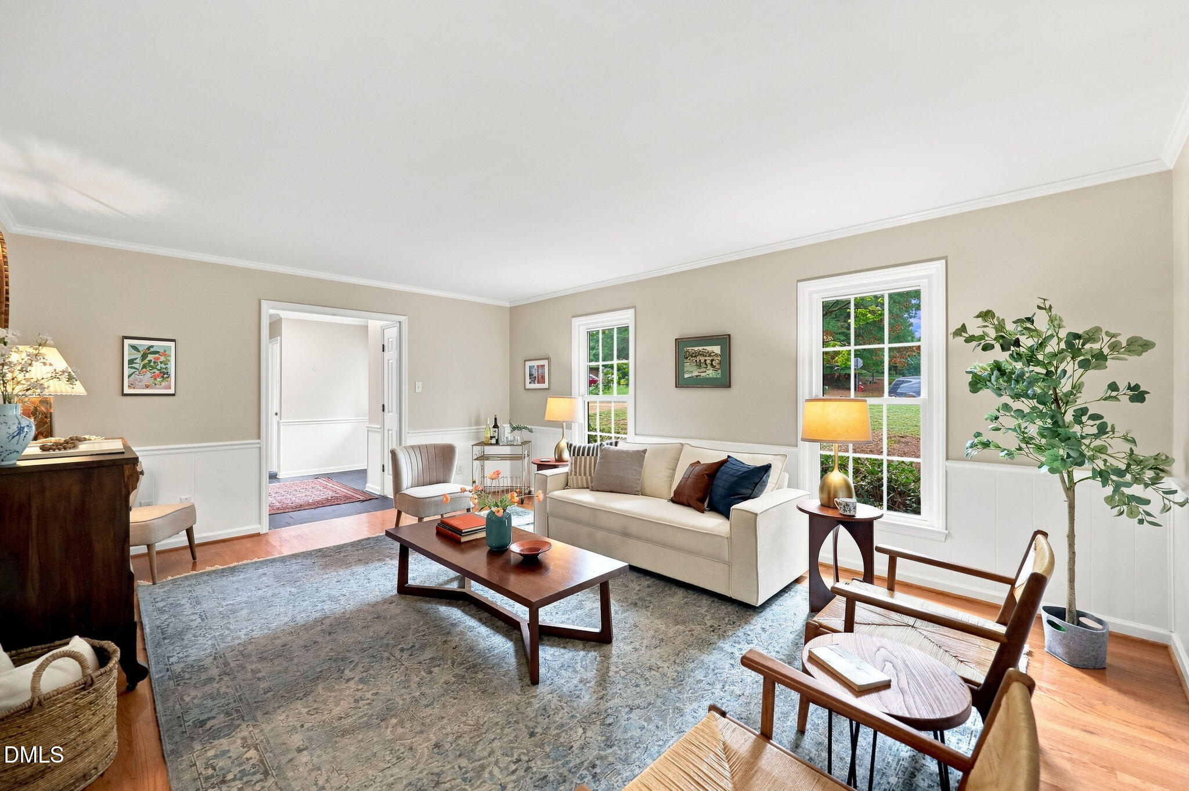
The house that has it all! Updated and spacious 4-bedroom 2.5 bath home with attached main level in-law suite with full bath in convenient and popular Chapel Hill location. Many updates include total kitchen remodel in 2020 with quarts countertops, new roof in 2020, new HVAC in 2025. Room for everyone! Eat in kitchen, plus a separate dining room. Large living plus a family room with fireplace and built-in shelves. Spacious primary bedroom with walk in closet on second floor, plus 3 more bedrooms and a bonus room! But wait, there is more! Attached in-law suite with full bath for a 5th bedroom! Large screen porch plus a large deck! Fenced yard plus 2 storage sheds! Booker Creek is a wonderful neighborhood with no HOA, sidewalks, access to walking trails, close to schools and shopping. Come take a look!

Save
Ask
Tour
Hide
Share
Listing Snapshot
Price 
$695,000
Days On Site 
25 Days
Bedrooms 
5
Inside Area (SqFt) 
2,868 sqft
Total Baths 
4
Full Baths 
3
Partial Baths 
1
Lot Size 
0.36 Acres
Year Built 
1977
MLS® Number 
10183219
Status 
Pending
Property Tax 
$8,559.05
HOA/Condo/Coop Fees 
N/A
Sq Ft Source 
N/A
Friends & Family
Recent Activity
3 weeks agoListing updated with changes from the MLS®
3 weeks agoStatus changed to Pending
4 weeks agoListing first seen on site
General Features
Acres 
0.36
Green Energy Efficient 
Appliances
Levels 
Two
Parking 
ConcreteDrivewayOff StreetOn Street
Property Condition 
Updated/Remodeled
Property Sub Type 
Single Family Residence
Sewer 
Public Sewer
Special Circumstances 
Standard
SqFt Above 
2868
SqFt Total 
2868
Style 
Traditional
Utilities 
Cable AvailableElectricity ConnectedNatural Gas ConnectedPhone AvailableSewer ConnectedWater Connected
Water Source 
Public
Zoning 
R-2
Interior Features
Appliances 
DishwasherDisposalDryerElectric OvenGas CooktopGas Water HeaterRange HoodRefrigeratorWasherWater Heater
Cooling 
Central AirDuctlessElectric
Fireplace 
Yes
Fireplace Features 
Family RoomGas LogMasonry
Fireplaces 
1
Flooring 
CarpetCeramic TileHardwoodVinyl
Heating 
CentralDuctlessForced Air
Interior 
Built-in FeaturesCeiling Fan(s)Crown MoldingDouble VanityEat-in KitchenPantryRecessed LightingSmart ThermostatWalk-In Closet(s)
Laundry Features 
Laundry Room
Main Level Bedrooms 
1
Window Features 
Double Pane Windows
Bedroom 2 
Dimensions - 11.5 x 10.5Level - Second
Bedroom 3 
Dimensions - 11.5 x 13.8Level - Second
Bedroom 4 
Dimensions - 11.5 x 10.0Level - Second
Bedroom 5 
Dimensions - 15.2 x 21.4Level - Main
Bonus Room 
Dimensions - 14.0 x 13.5Level - Second
Breakfast Room 
Dimensions - 12.4 x 8.4Level - Main
Dining Room 
Dimensions - 11.5 x 13.9Level - Main
Family Room 
Dimensions - 16.0 x 13.3Level - Main
Kitchen 
Dimensions - 11.5 x 11.3Level - Main
Laundry 
Dimensions - 9.3 x 13.4Level - Main
Living Room 
Dimensions - 13.7 x 18.5Level - Main
Master Bedroom 
Dimensions - 11.4 x 16.6Level - Second
Other 
Dimensions - 15.0 x 15.0Level - MainDescription - Screen Porch
Save
Ask
Tour
Hide
Share
Exterior Features
Construction Details 
BrickVinyl Siding
Exterior 
Rain Gutters
Fencing 
Back Yard
Lot Features 
Back YardCity LotFront Yard
Other Structures 
Shed(s)
Patio And Porch 
DeckFront PorchScreenedSide Porch
Road Frontage 
City Street
Roof 
Shingle
Windows/Doors 
Double Pane Windows
Community Features
Community Features 
SidewalksStreet Lights
Financing Terms Available 
CashConventionalFHA
Roads 
Asphalt
Schools
School District
Unknown
Elementary School
Chapel Hill Carrboro - Ephesus Road Elementary Sch
Middle School
Chapel Hill Carrboro - Guy B Phillips Middle Schoo
High School
Chapel Hill Carrboro - East Chapel Hill High Schoo
Listing courtesy of Logan Carter of Logan Carter Realty


Listings that are marked with an icon are provided courtesy of the Triangle MLS, Inc. of North Carolina, Internet Data Exchange Database. Copyright 2026 Triangle MLS, Inc. of North Carolina. All rights reserved.

Last checked: 2026-08-25 12:18 AM UTC

Neighborhood & Commute
Source: Walkscore
Disclosure: Community information and market data powered by Constellation Data Labs. Information is deemed reliable but not guaranteed.
Save
Ask
Tour
Hide
Share