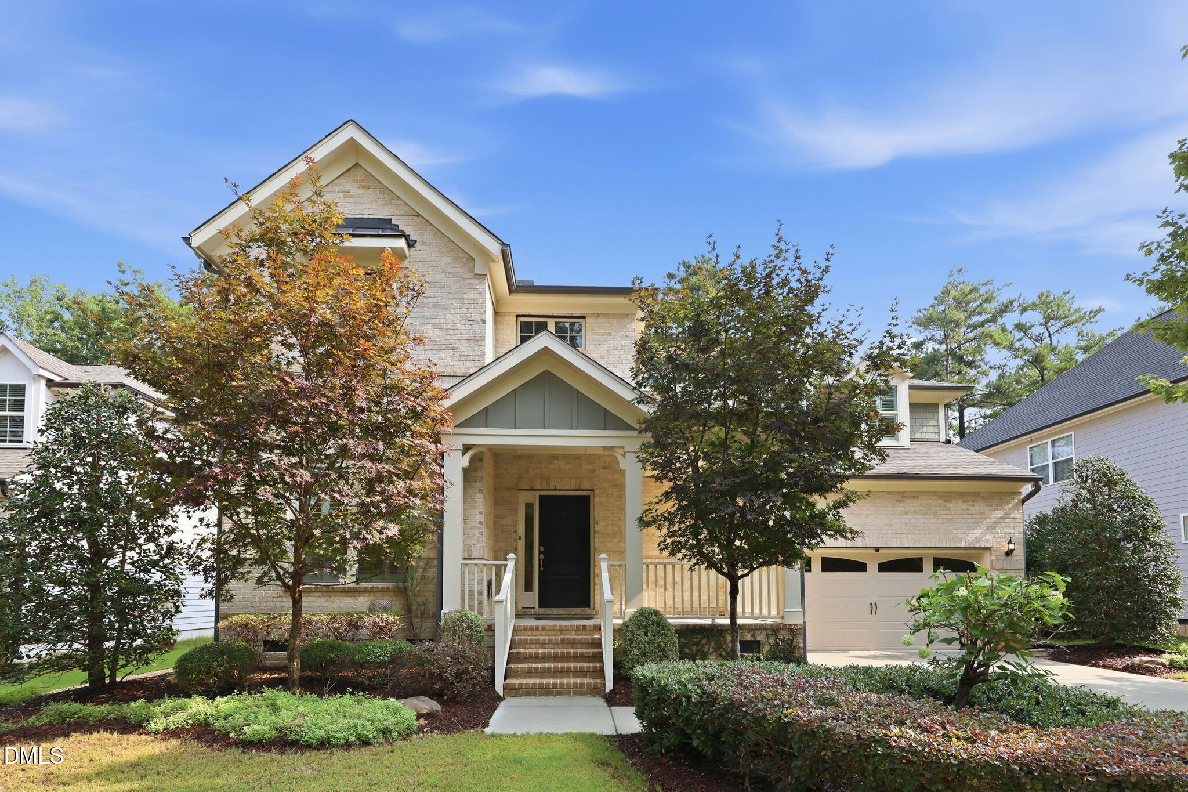
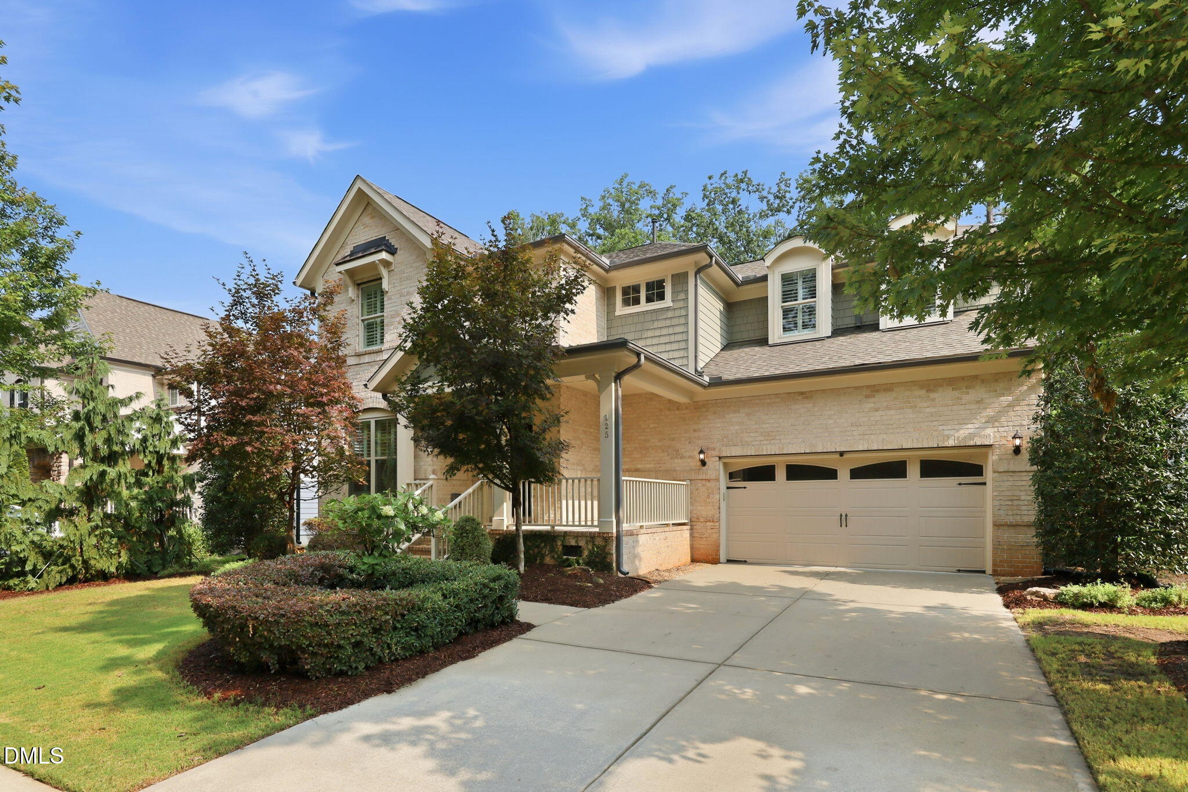
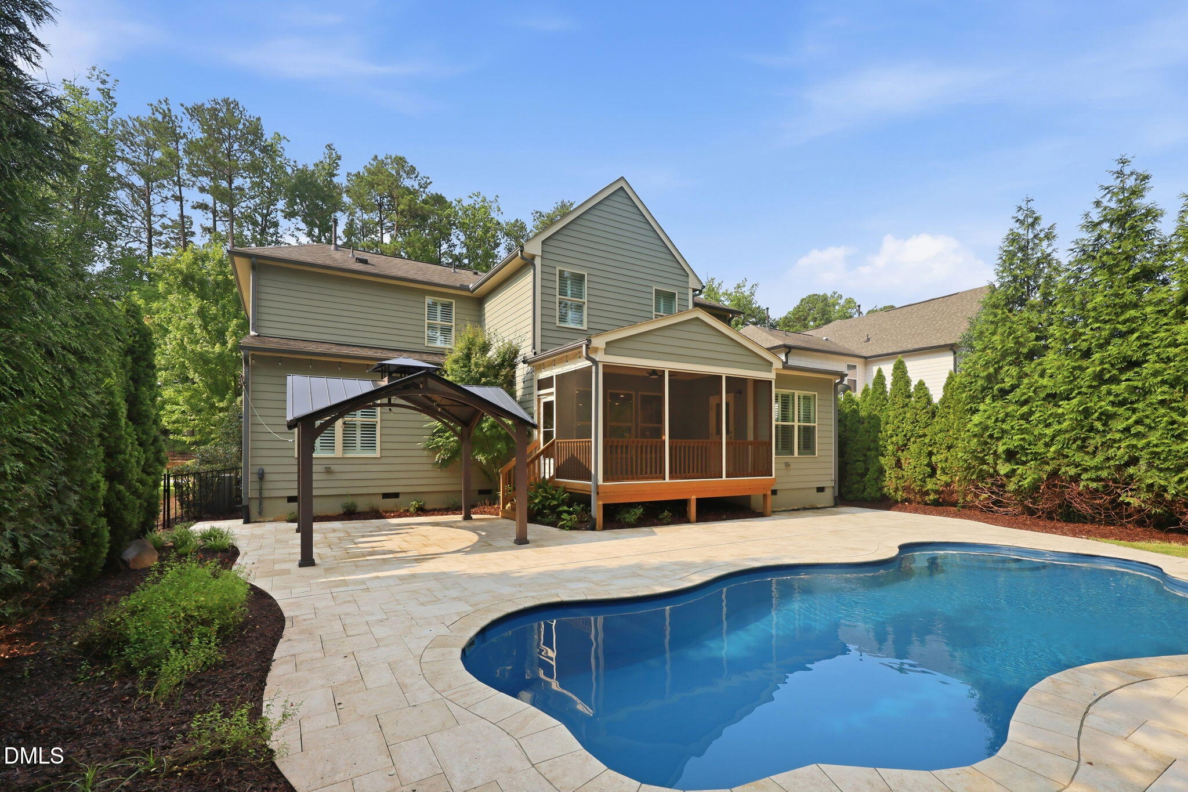
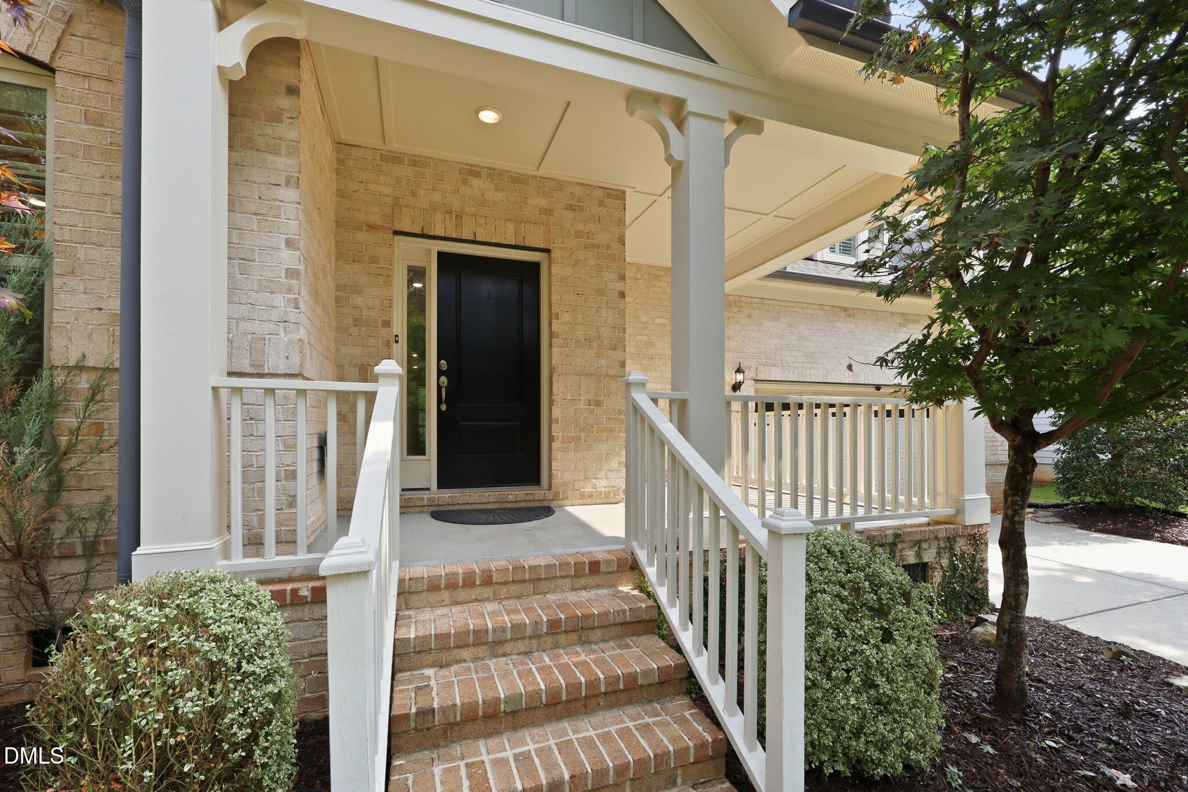
Welcome to 125 Oakmere Drive, a one-of-a-kind home in the heart of Cary with a rare combination of privacy, outdoor living, and central location. Designed for comfortable living and effortless entertaining, this home offers beautiful views of Lake Malinchoc—an exclusive feature enjoyed by only four homes in the neighborhood. The backyard is your own private retreat. Relax by the heated saltwater pool, unwind in the gazebo, or enjoy morning coffee on the screened porch while taking in peaceful lake views. A private path leads to the water, where residents can fish or launch a kayak, canoe, or paddleboard on this HOA-owned lake. From the moment you arrive, the professionally landscaped yard makes a lasting impression. Mature evergreens and carefully selected specimen plants create the feeling of a private park while providing exceptional backyard privacy year-round. Inside, the flexible floor plan is ideal for multigenerational living or hosting long-term guests. A first-floor bedroom with its own en-suite bathroom offers a comfortable space for family members or visitors who prefer to avoid stairs. The kitchen features quartz countertops, a butler's pantry, a walk-in pantry, and two additional pantry closets for incredible storage. Additional upgrades include built-in closet organization and storage systems in all bedroom closets, LED lighting, a tankless water heater, 8 Gig Google Fiber internet is available, solid-surface flooring throughout with no carpet, a bright sunroom, built-in bookshelves and display cabinets, plantation shutters and a welcoming rocking chair front porch. The outdoor spaces are just as thoughtfully designed, with cool stone pool decking, large gazebo, black aluminum fence with three gated entrances, and lush landscaping that creates a peaceful, private setting. One of the best features is the location. Bond Park, Cary's extensive greenway trail system, Fortnight Brewing, Cary Christian School, restaurants, shopping, and major medical facilities are all just minutes away—many close enough to get to without ever getting in the car. If you've been searching for a Cary home with a pool, lake view, first-floor guest suite, no carpet, and an unbeatable location, 125 Oakmere Drive offers so many features that are hard to find and even harder to leave.
Save
Ask
Tour
Hide
Share
Listing Snapshot
Price
$1,135,000
Days On Site
0 Days
Bedrooms
5
Inside Area (SqFt)
3,532 sqft
Total Baths
5
Full Baths
4
Partial Baths
1
Lot Size
0.21 Acres
Year Built
2018
MLS® Number
10183215
Status
Active
Property Tax
$8,399.79
HOA/Condo/Coop Fees
$684.67 Semi-Annually
Sq Ft Source
N/A
Friends & Family
React
Comment
Invite
No Comments Yet
Did you know? You can invite friends and family to your search. They can join your search, rate and discuss listings with you.
Recent Activity
2 hours ago
Listing updated with changes from the MLS®
2 hours ago
Listing first seen on site
General Features
Acres
0.21
Attached Garage
Yes
Foundation
Pillar/Post/Pier
Garage
Yes
Garage Spaces
2
Green Energy Efficient
LightingThermostat
Levels
Two
Parking
ConcreteDrivewayGarageGarage Door OpenerGarage Faces FrontAttached
Parking Spaces
6
Property Condition
Updated/Remodeled
Property Sub Type
Single Family Residence
Security
Carbon Monoxide Detector(s)Smoke Detector(s)
Sewer
Public Sewer
Special Circumstances
Standard
SqFt Above
3532
SqFt Total
3532
Style
CraftsmanTraditionalTransitional
Utilities
Cable ConnectedElectricity ConnectedNatural Gas ConnectedSewer ConnectedWater ConnectedUnderground Utilities
Water Source
Public
Zoning
TRCU
Interior Features
Appliances
DishwasherGas CooktopGas Water HeaterMicrowavePlumbed For Ice MakerRange HoodSelf Cleaning OvenTankless Water HeaterVented Exhaust FanOven
Listing courtesy of Charles Christiansen of Coldwell Banker HPW
Listings that are marked with an icon are provided courtesy of the Triangle MLS, Inc. of North Carolina, Internet Data Exchange Database. Copyright 2026 Triangle MLS, Inc. of North Carolina. All rights reserved.
Last checked: 2026-07-30 07:12 AM UTC
Neighborhood & Commute
Source: Walkscore
Disclosure: Community information and market data powered by Constellation Data Labs. Information is deemed reliable but not guaranteed.


Did you know? You can invite friends and family to your search. They can join your search, rate and discuss listings with you.