Save
Ask
Tour
Hide
Share
$428,000
New Listing

3201 Philmont Drive
Raleigh, NC 27615

For Sale|Townhouse|Active
3
Beds
3
Total Baths
2
Full Baths
1
Partial Bath
1,867
SqFt
$229
/SqFt
1995
Built
Subdivision:
The Reserve at Durant
County:
Wake
Call Now: 919-404-SHOW
Is this the listing for you? We can help make it yours.
919-404-SHOW
3201 Philmont Drive3201 Philmont Drive3201 Philmont Drive3201 Philmont Drive
Save
Ask
Tour
Hide
Share

Mortgage Calculator

Monthly Payment (Est.)

$1,953
Calculator powered by Showcase IDX, a Constellation1 Company. Copyright ©2026 Information is deemed reliable but not guaranteed.

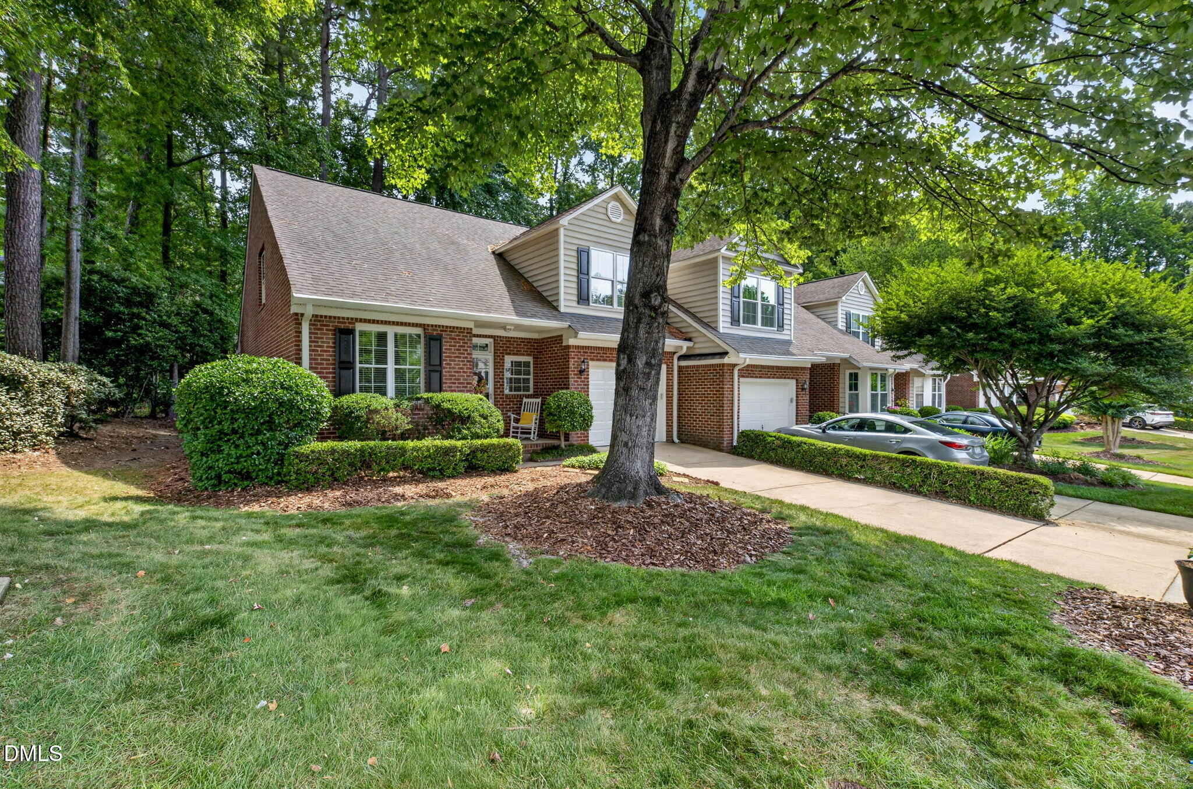
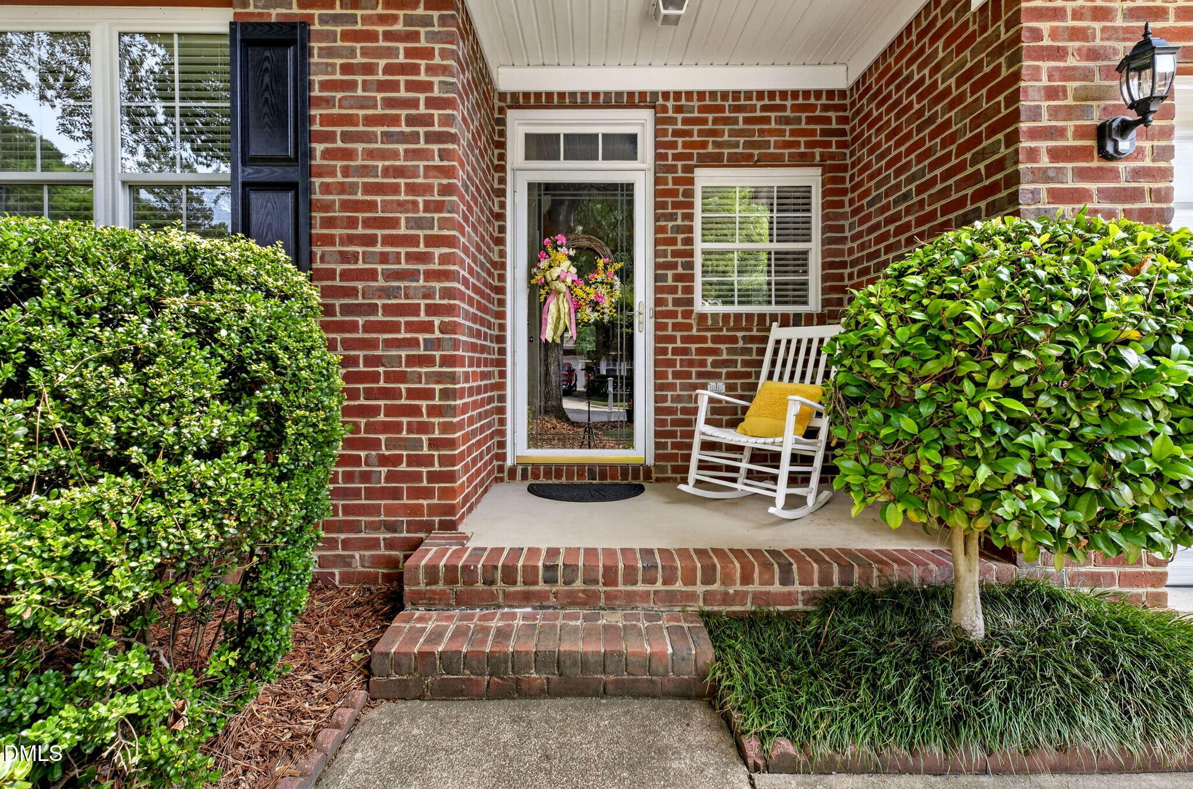
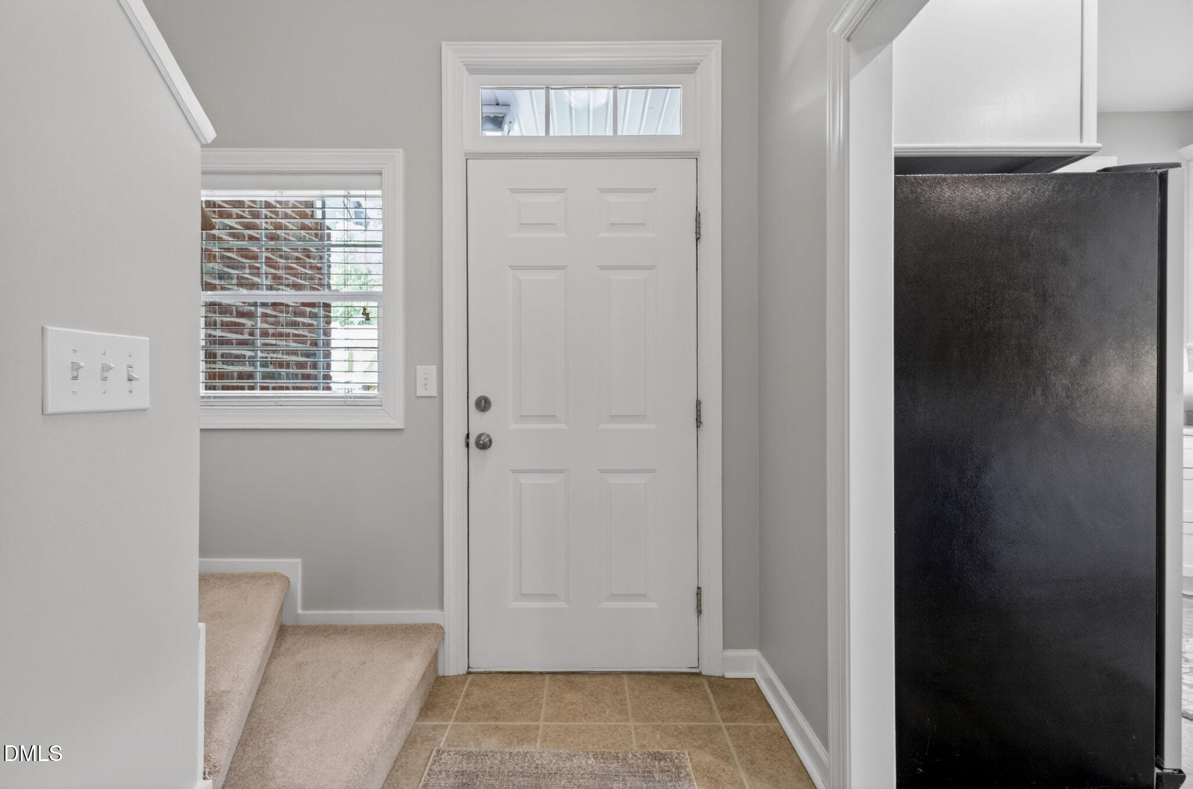
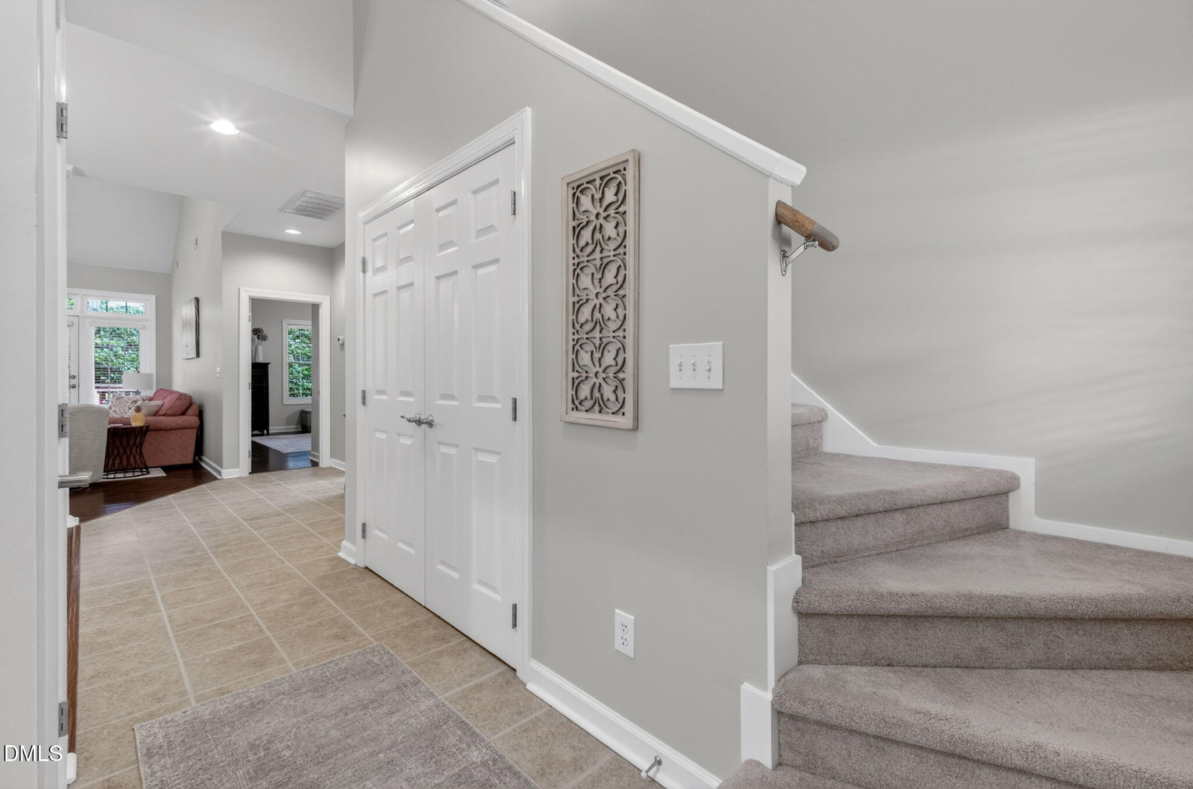
Welcome to this charming three-bedroom, two-and-a-half-bath townhouse located in The Reserve at Durant in Raleigh, NC. This well-appointed residence of almost 1900 square feet, offers comfortable living space with its thoughtful layout designed to maximize functionality. Main floor living for those who don't do well with stairs. The secondary bedrooms are upstairs. This home has been owned my only two owners and each have lovingly maintained it. The property includes a single-car garage with epoxy floor for convenient vehicle storage and sits on a great setback lot from the entrance to the The Reserve with additional parking spaces right out front for your guest. With three generous bedrooms and multiple full bathrooms, this townhouse provides the versatility and comfort you're looking for. Located in The Reserve at Durant, this property presents an excellent opportunity for those seeking a practical, move-in-ready residence in a great community with the Raleigh Greenway Sims Branch walking trail (entrance is right around the corner) and the community pool, clubhouse, children's park and tennis courts are only steps away from your front door. Nearby shopping and the assigned public elementary and middle schools are located at the edge of the community on Durant Rd. WakeMed North Hospital is less than 2 miles and the home has convenient access to I-540 and US-1. This wonderful home with mature trees and well manicured lawns Is ready and waiting for you!

Save
Ask
Tour
Hide
Share
Listing Snapshot
Price 
$428,000
Days On Site 
0 Days
Bedrooms 
3
Inside Area (SqFt) 
1,867 sqft
Total Baths 
3
Full Baths 
2
Partial Baths 
1
Lot Size 
0.07 Acres
Year Built 
1995
MLS® Number 
10183212
Status 
Active
Property Tax 
$3,313.37
HOA/Condo/Coop Fees 
$96.33 monthly
Sq Ft Source 
N/A
Friends & Family
Recent Activity
an hour agoListing updated with changes from the MLS®
2 hours agoListing first seen on site
General Features
Acres 
0.07
Attached Garage 
Yes
Garage 
Yes
Garage Spaces 
1
Levels 
Two
Parking 
PavedAttachedDrivewayGarageGarage Door Opener
Parking Spaces 
2
Property Sub Type 
Townhouse
Security 
Smoke Detector(s)
Sewer 
Public Sewer
Special Circumstances 
Standard
SqFt Above 
1867
SqFt Total 
1867
Style 
Traditional
Utilities 
Cable ConnectedElectricity ConnectedNatural Gas ConnectedPhone ConnectedSewer ConnectedWater Connected
Water Source 
Public
Zoning 
R-6
Interior Features
Appliances 
Built-In Electric RangeBuilt-In RangeDishwasherDryerElectric RangeFree-Standing RefrigeratorIce MakerMicrowaveRangeRefrigeratorStainless Steel Appliance(s)Washer
Cooling 
Ceiling Fan(s)Central Air
Fireplace 
Yes
Fireplace Features 
Gas Log
Flooring 
CarpetTileWood
Heating 
Natural GasNone
Interior 
Cathedral Ceiling(s)Ceiling Fan(s)ChandelierCrown MoldingHigh CeilingsRecessed LightingStone CountersTrack LightingVaulted Ceiling(s)
Laundry Features 
InsideLaundry Closet
Main Level Bedrooms 
1
Bedroom 2 
Dimensions - 12.0 x 11.0Level - Second
Bedroom 3 
Dimensions - 10.0 x 12.5Level - Second
Dining Room 
Dimensions - 11.8 x 11.0Level - First
Entrance Hall 
Dimensions - 8.5 x 4.7Level - First
Family Room 
Dimensions - 19.4 x 148.0Level - First
Kitchen 
Dimensions - 10.0 x 11.4Level - First
Loft 
Dimensions - 11.6 x 14.8Level - Second
Master Bedroom 
Dimensions - 16.2 x 12.8Level - First
Save
Ask
Tour
Hide
Share
Exterior Features
Construction Details 
BrickBrick Veneer
Exterior 
Private YardRain Gutters
Fencing 
Perimeter
Lot Features 
WoodedBack Yard
Patio And Porch 
CoveredDeckFront Porch
Road Frontage 
City Street
Roof 
Shingle
View 
Trees/Woods
Waterview 
Trees/Woods
Community Features
Association Dues 
289
Building Access 
Front Door
Community Features 
ClubhouseParkPoolStreet LightsSuburban
Financing Terms Available 
CashConventionalFHAContract
HOA Fee Frequency 
Quarterly
Roads 
AsphaltPaved
Schools
School District
Unknown
Elementary School
Wake - Durant Road Elementary
Middle School
Wake - Durant Road Middle
High School
Wake - Millbrook High
Listing courtesy of Gary Clark of Northside Realty Inc.


Listings that are marked with an icon are provided courtesy of the Triangle MLS, Inc. of North Carolina, Internet Data Exchange Database. Copyright 2026 Triangle MLS, Inc. of North Carolina. All rights reserved.

Last checked: 2026-07-30 06:18 AM UTC

Neighborhood & Commute
Source: Walkscore
Disclosure: Community information and market data powered by Constellation Data Labs. Information is deemed reliable but not guaranteed.
Save
Ask
Tour
Hide
Share