Save
Ask
Tour
Hide
Share
$535,000
New Listing

8121 Bluffridge Drive
Raleigh, NC 27615

For Sale|Single Family Residence|Active
3
Beds
2
Total Baths
2
Full Baths
1,940
SqFt
$276
/SqFt
1996
Built
Subdivision:
Stonehenge
County:
Wake
Call Now: 919-404-SHOW
Is this the listing for you? We can help make it yours.
919-404-SHOW
8121 Bluffridge Drive8121 Bluffridge Drive8121 Bluffridge Drive8121 Bluffridge Drive
Save
Ask
Tour
Hide
Share

Mortgage Calculator

Monthly Payment (Est.)

$2,441
Calculator powered by Showcase IDX, a Constellation1 Company. Copyright ©2026 Information is deemed reliable but not guaranteed.

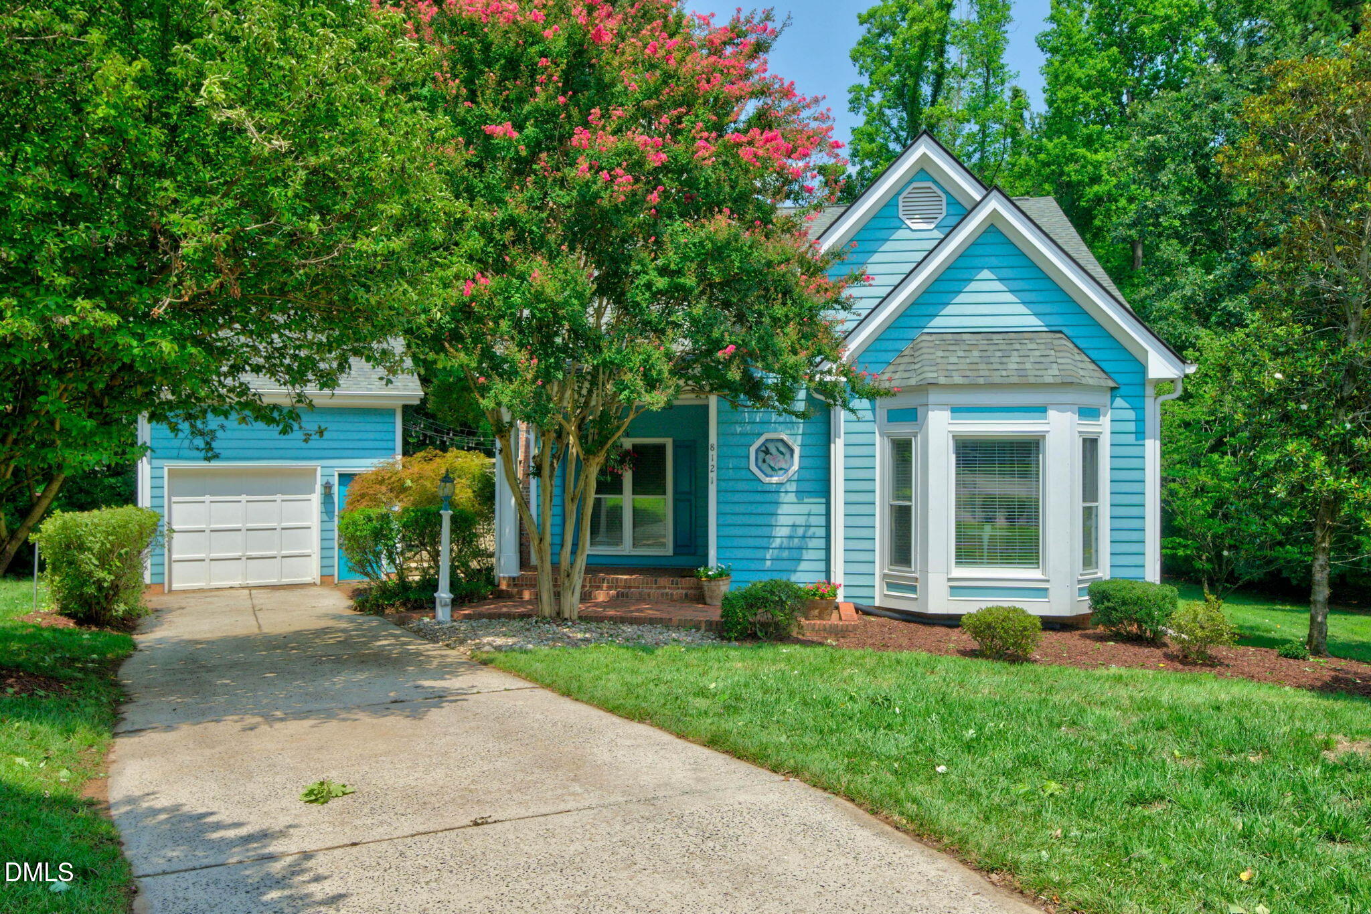
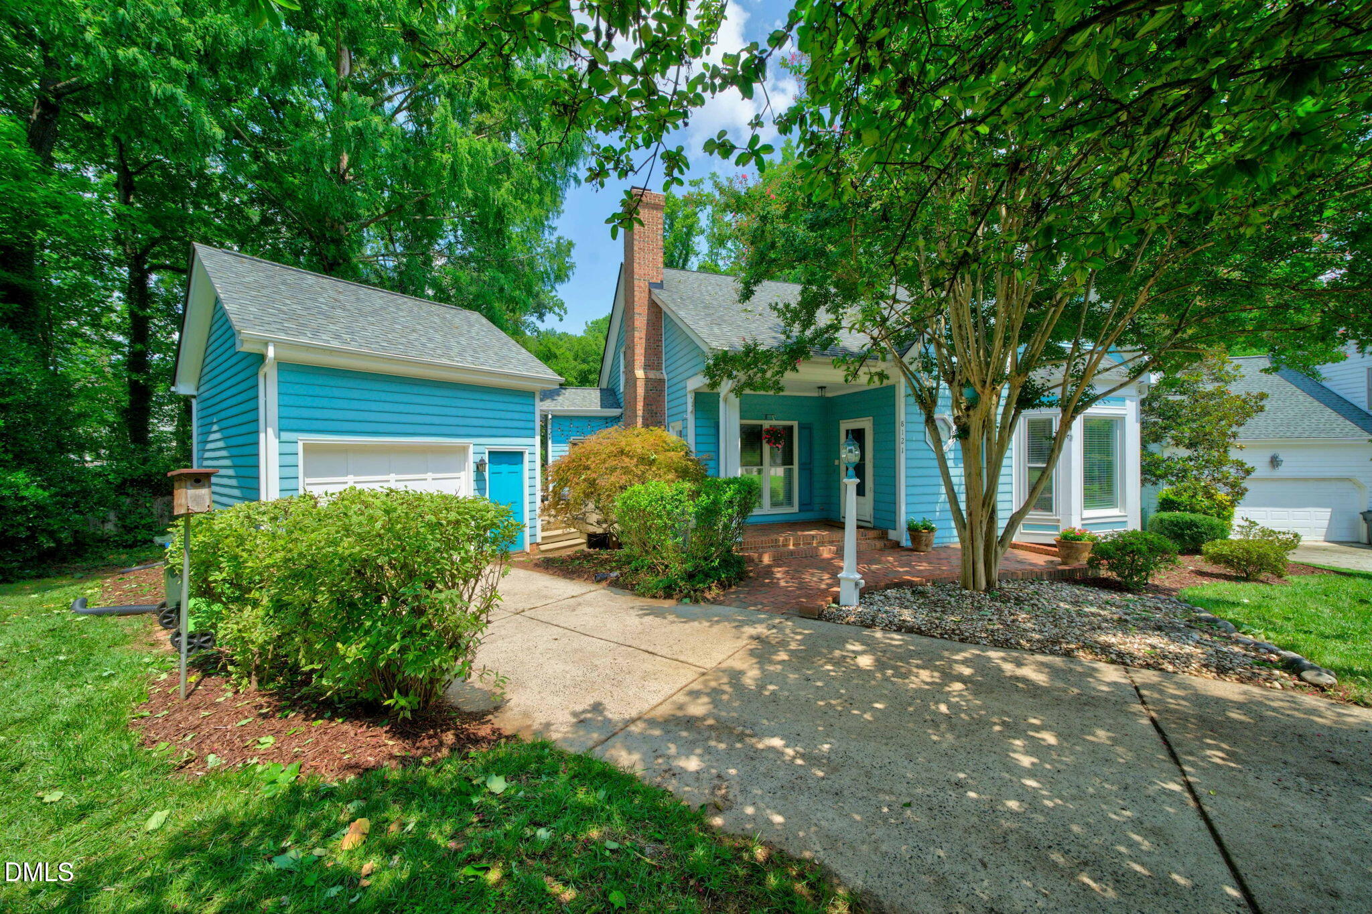
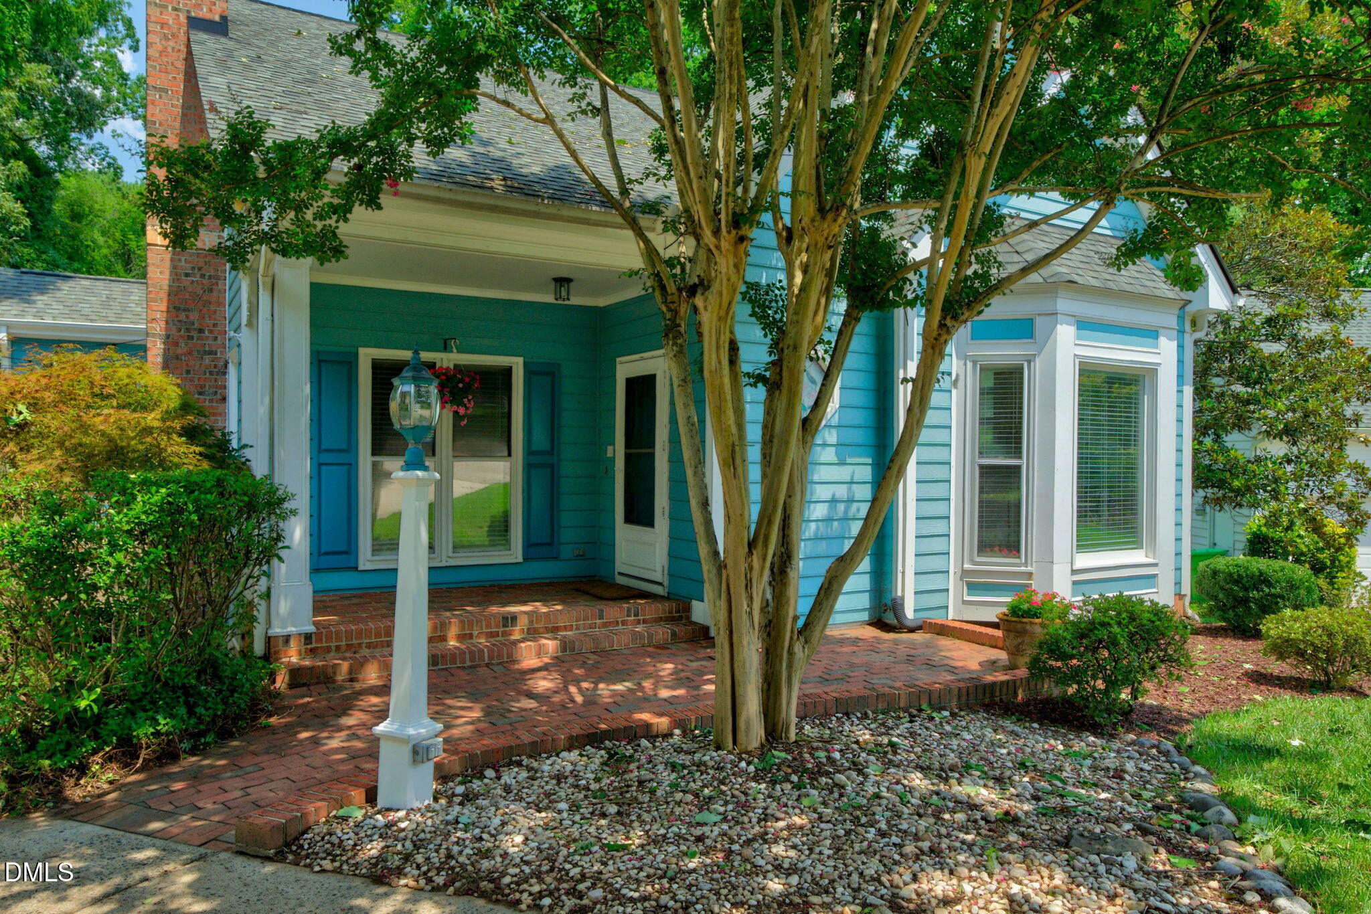
MAIN-LEVEL LIVING in a prime North Raleigh location! This charming blue cottage is tucked away at the end of a quiet cul-de-sac on a flat, private lot. This home offers the ease of 3 bedrooms and 2 full bathrooms on the main level, plus a spacious loft upstairs- perfect for a home office, bonus room, or guest space. The kitchen features wood cabinetry, quartz countertops, and an open layout that flows seamlessly into the dining area and living room which has two-story cathedral ceilings. There are even hardwood floors throughout the entire main level of the home! Right outside the living room, you'll step onto your private deck, which leads to the detached one-car garage and multiple exterior storage closets for tools and outdoor equipment. Best of all, you're just a short walk to Stonehenge Market for shopping, dining, and everyday conveniences. Recent updates include new carpet and fresh interior paint (2026), HVAC (2024), and roof (2018).

Save
Ask
Tour
Hide
Share
Listing Snapshot
Price 
$535,000
Days On Site 
0 Days
Bedrooms 
3
Inside Area (SqFt) 
1,940 sqft
Total Baths 
2
Full Baths 
2
Partial Baths 
N/A
Lot Size 
0.22 Acres
Year Built 
1996
MLS® Number 
10183208
Status 
Active
Property Tax 
$4,795.12
HOA/Condo/Coop Fees 
N/A
Sq Ft Source 
N/A
Friends & Family
Recent Activity
an hour agoListing updated with changes from the MLS®
3 hours agoListing first seen on site
General Features
Acres 
0.22
Garage 
Yes
Garage Spaces 
1
Levels 
One and One Half
Parking 
ConcreteDetachedDrivewayGarageGarage Faces Front
Parking Spaces 
4
Property Sub Type 
Single Family Residence
Sewer 
Public Sewer
Special Circumstances 
Standard
SqFt Above 
1940
SqFt Total 
1940
Style 
Cottage
Utilities 
Cable AvailableElectricity AvailableElectricity ConnectedNatural Gas AvailablePhone AvailableSewer AvailableSewer ConnectedWater AvailableWater Connected
Water Source 
Public
Zoning 
R-6
Interior Features
Appliances 
DishwasherDryerFree-Standing RangeGas RangeRefrigeratorWasher
Cooling 
Ceiling Fan(s)Central AirElectric
Flooring 
CarpetHardwoodTileWood
Heating 
Natural Gas
Interior 
Beamed CeilingsCathedral Ceiling(s)Ceiling Fan(s)ChandelierCrown MoldingDouble VanityEat-in KitchenEntrance FoyerHigh CeilingsHigh Speed InternetKitchen IslandOpen FloorplanMaster DownstairsSoaking TubVaulted Ceiling(s)Walk-In Closet(s)
Laundry Features 
In HallLaundry ClosetMain Level
Main Level Bedrooms 
3
Window Features 
Bay Window(s)Blinds
Bedroom 2 
Dimensions - 13.1 x 11.0Level - Main
Bedroom 3 
Dimensions - 10.5 x 9.8Level - Main
Bonus Room 
Dimensions - 16.0 x 9.9Level - Second
Dining Room 
Dimensions - 14.4 x 9.6Level - Main
Entrance Hall 
Dimensions - 6.8 x 5.6Level - Main
Kitchen 
Dimensions - 15.1 x 12.9Level - Main
Living Room 
Dimensions - 15.2 x 12.8Level - Main
Loft 
Dimensions - 20.2 x 12.4Level - Second
Master Bathroom 
Dimensions - 10.0 x 9.0Level - Main
Master Bedroom 
Dimensions - 13.6 x 12.1Level - Main
Other 
Dimensions - 18.1 x 16.1Level - MainDescription - Deck
Save
Ask
Tour
Hide
Share
Exterior Features
Construction Details 
Masonite
Exterior 
GardenPrivate YardRain GuttersStorage
Fencing 
Partial
Lot Features 
ClearedWoodedBack YardCul-De-SacFront YardGardenLandscapedLevelMany TreesPrivate
Other Structures 
Garage(s)
Patio And Porch 
DeckFront Porch
Roof 
Shingle
View 
None
Waterview 
None
Windows/Doors 
Bay Window(s)Blinds
Community Features
Community Features 
None
Financing Terms Available 
CashConventionalFHAVA Loan
Roads 
Asphalt
Schools
School District
Unknown
Elementary School
Wake - Lynn Road Elementary
Middle School
Wake - Carroll Middle
High School
Wake - Sanderson High
Listing courtesy of Sara Cobb of Choice Residential Real Estate


Listings that are marked with an icon are provided courtesy of the Triangle MLS, Inc. of North Carolina, Internet Data Exchange Database. Copyright 2026 Triangle MLS, Inc. of North Carolina. All rights reserved.

Last checked: 2026-07-30 06:23 AM UTC

Neighborhood & Commute
Source: Walkscore
Disclosure: Community information and market data powered by Constellation Data Labs. Information is deemed reliable but not guaranteed.

Save
Ask
Tour
Hide
Share