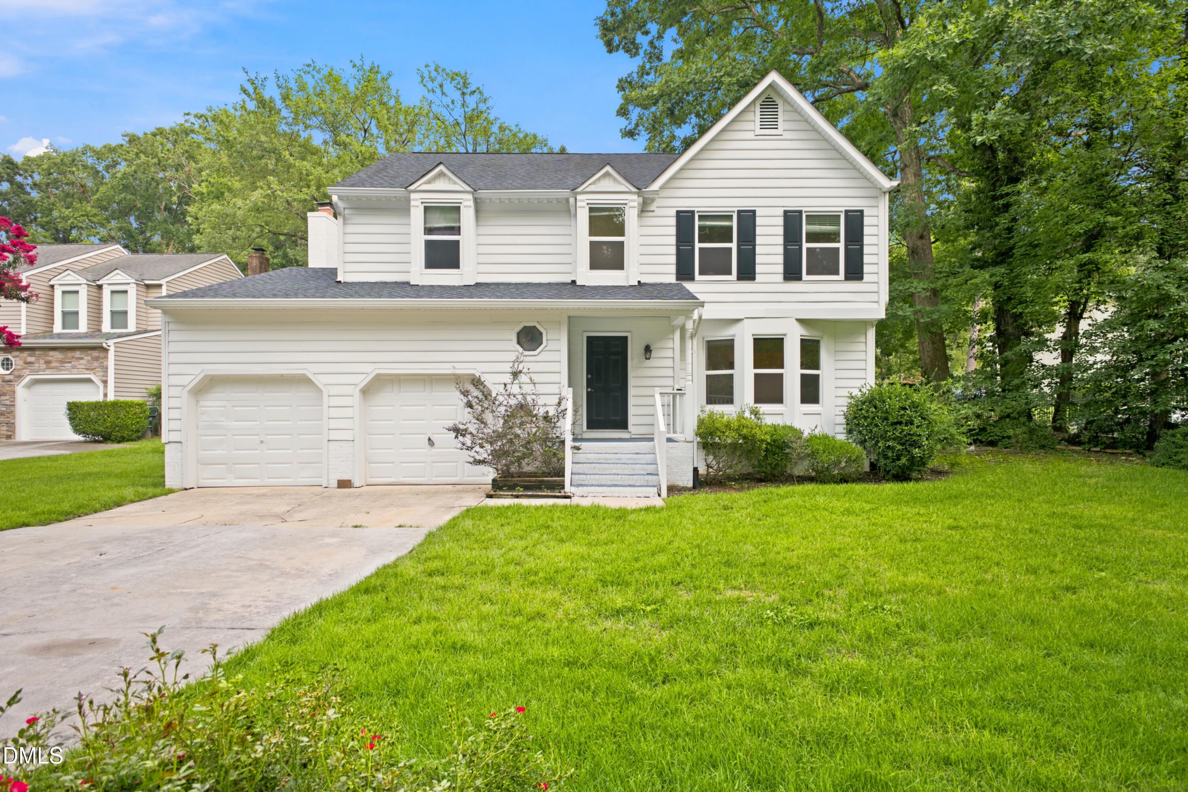
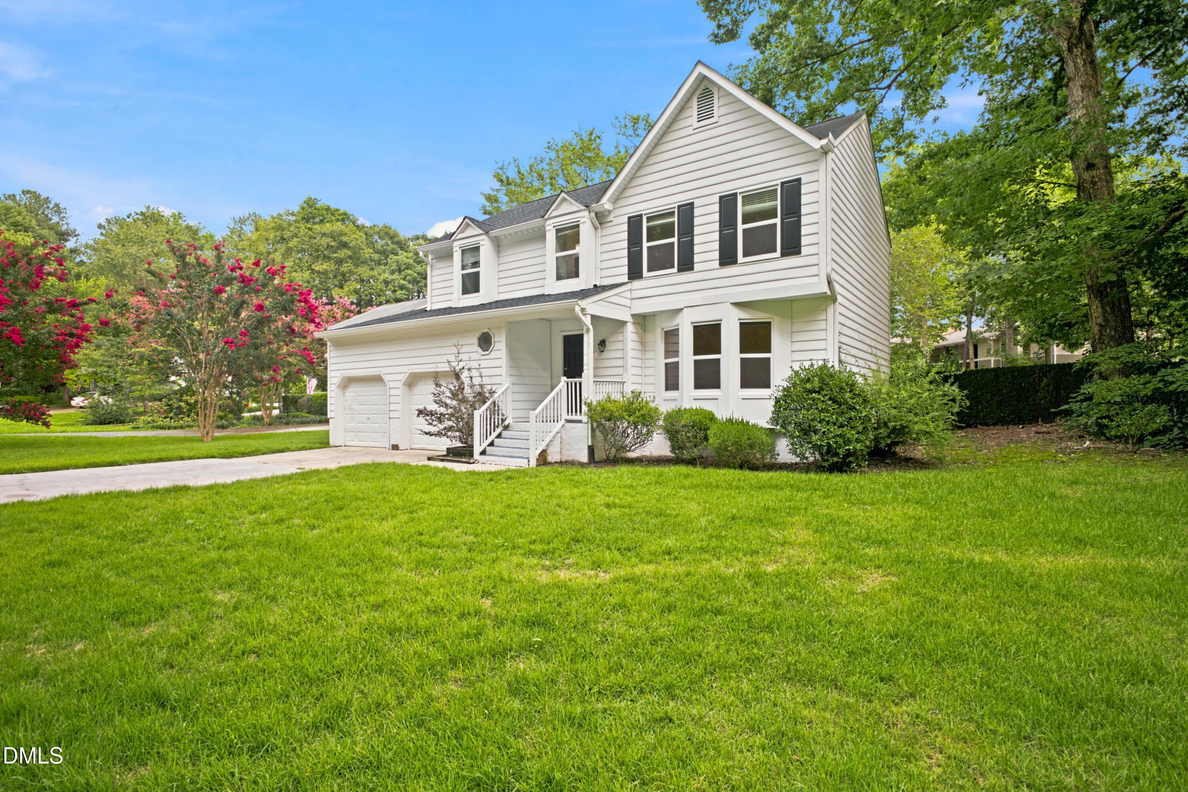
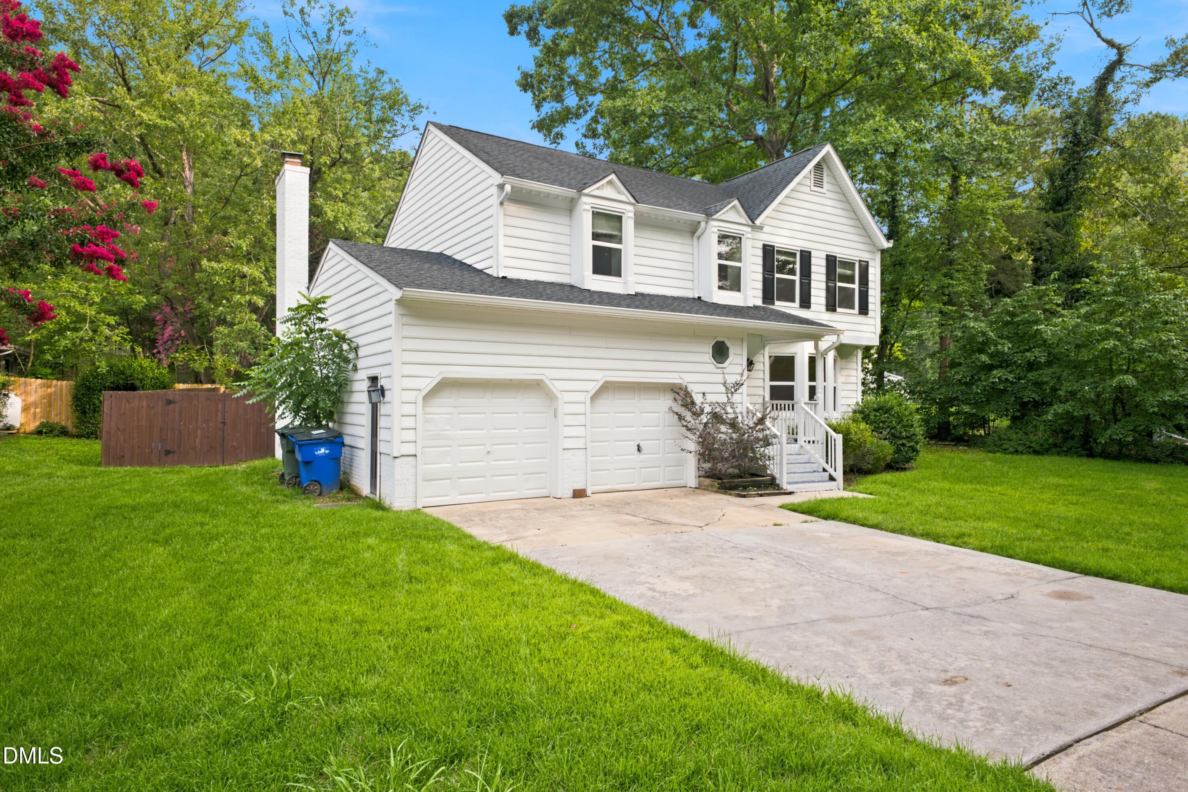
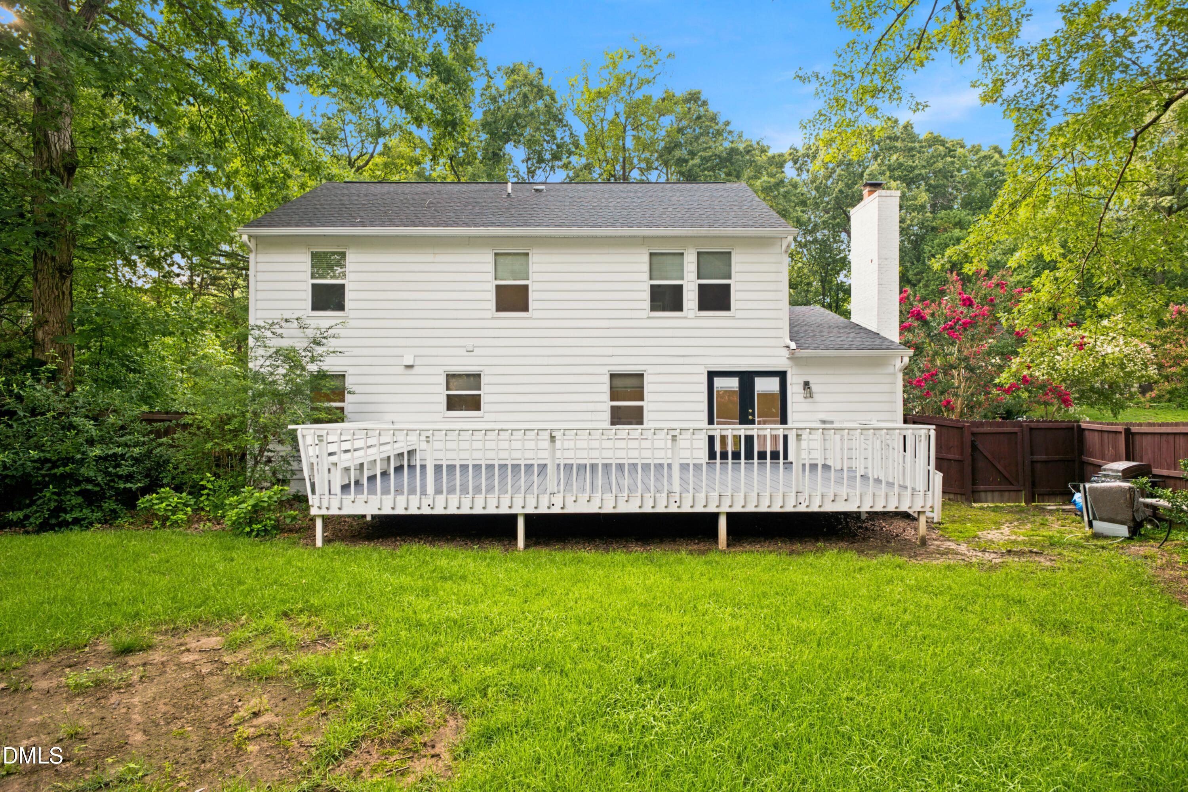
4-bedroom home in a prime Midtown location! Tucked away in a quiet community with no HOA, yet just minutes away from all that North Hills has to offer! As you walk up the front porch through the foyer, you'll find a formal dining/living room that leads to a seperate breakfast/dining room. Eat-in kitchen with SS appliances & granite counters that opens up to a large family room with wood fireplace and built-ins & access to huge back deck and private fenced-in backyard. Main level also includes the laundry closet, powder room, and access to the 2-car garage. Upstairs you'll find the primary suite, 3 more spacious bedrooms with generous-sized closets, and a shared full bath. Hardwood floors throughout the home with carpet in bedrooms. Conveniently located near freeway access, Downtown Raleigh, shopping, fine dining, entertainment, parks & lakes, and much more! Property is also listed for rent.
Save
Ask
Tour
Hide
Share
Listing Snapshot
Price
$649,900
Days On Site
1 Day
Bedrooms
4
Inside Area (SqFt)
1,954 sqft
Total Baths
3
Full Baths
2
Partial Baths
1
Lot Size
0.26 Acres
Year Built
1985
MLS® Number
10183206
Status
Active
Property Tax
$5,586.29
HOA/Condo/Coop Fees
N/A
Sq Ft Source
N/A
Friends & Family
React
Comment
Invite
No Comments Yet
Did you know? You can invite friends and family to your search. They can join your search, rate and discuss listings with you.
Recent Activity
15 hours ago
Listing updated with changes from the MLS®
yesterday
Listing first seen on site
General Features
Acres
0.26
Attached Garage
Yes
Foundation
Brick/Mortar
Garage
Yes
Garage Spaces
2
Levels
Two
Parking
DrivewayGarageOn StreetAttached
Parking Spaces
7
Property Condition
Updated/Remodeled
Property Sub Type
Single Family Residence
Sewer
Public Sewer
Special Circumstances
Standard
SqFt Above
1954
SqFt Total
1954
Style
TraditionalTransitional
Utilities
Cable ConnectedElectricity ConnectedNatural Gas ConnectedPhone ConnectedSewer ConnectedWater Connected
Listing courtesy of Martin Verdi of Compass -- Raleigh
Listings that are marked with an icon are provided courtesy of the Triangle MLS, Inc. of North Carolina, Internet Data Exchange Database. Copyright 2026 Triangle MLS, Inc. of North Carolina. All rights reserved.
Last checked: 2026-07-31 08:28 AM UTC
Neighborhood & Commute
Source: Walkscore
Disclosure: Community information and market data powered by Constellation Data Labs. Information is deemed reliable but not guaranteed.


Did you know? You can invite friends and family to your search. They can join your search, rate and discuss listings with you.