Save
Ask
Tour
Hide
Share
$600,000
18 Days On Site

2001 Dove Lane
Clayton, NC 27527

For Sale|Single Family Residence|Active
3
Beds
3
Total Baths
3
Full Baths
3,484
SqFt
$172
/SqFt
1988
Built
Subdivision:
Walden
County:
Johnston
Call Now: 919-404-SHOW
Is this the listing for you? We can help make it yours.
919-404-SHOW
2001 Dove Lane2001 Dove Lane2001 Dove Lane2001 Dove Lane
Save
Ask
Tour
Hide
Share

Mortgage Calculator

Monthly Payment (Est.)

$2,737
Calculator powered by Showcase IDX, a Constellation1 Company. Copyright ©2026 Information is deemed reliable but not guaranteed.

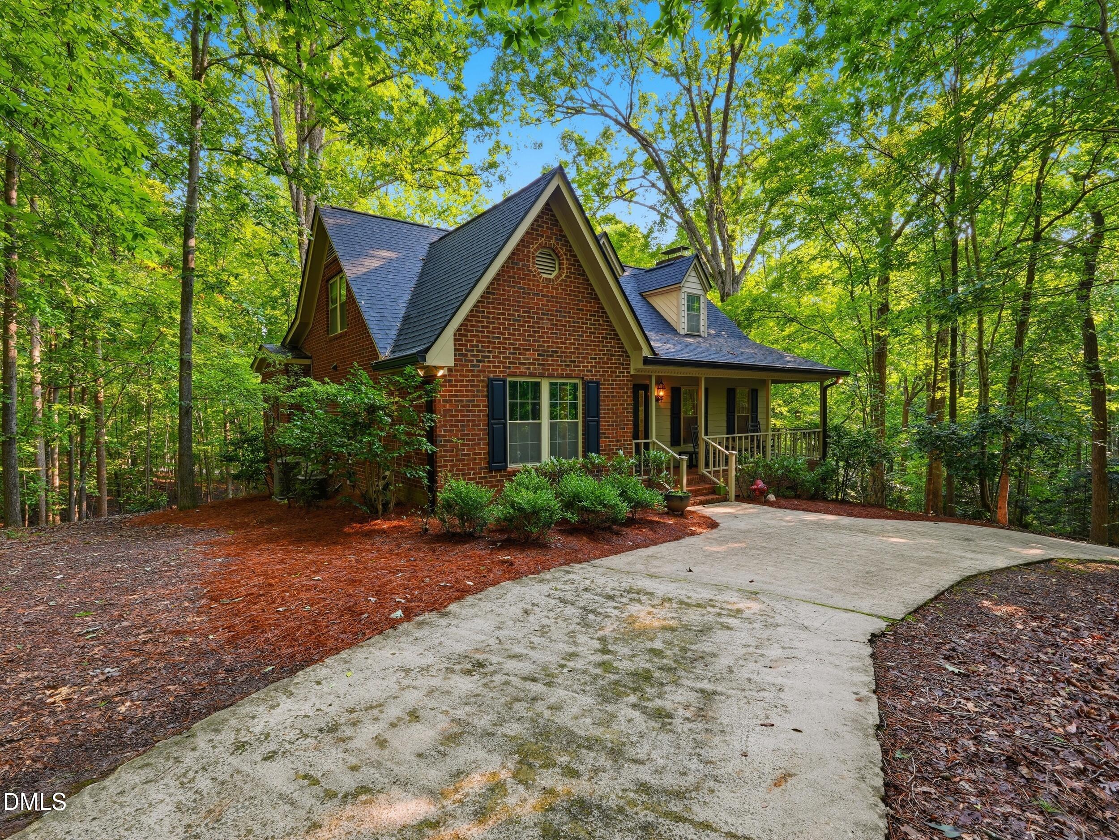
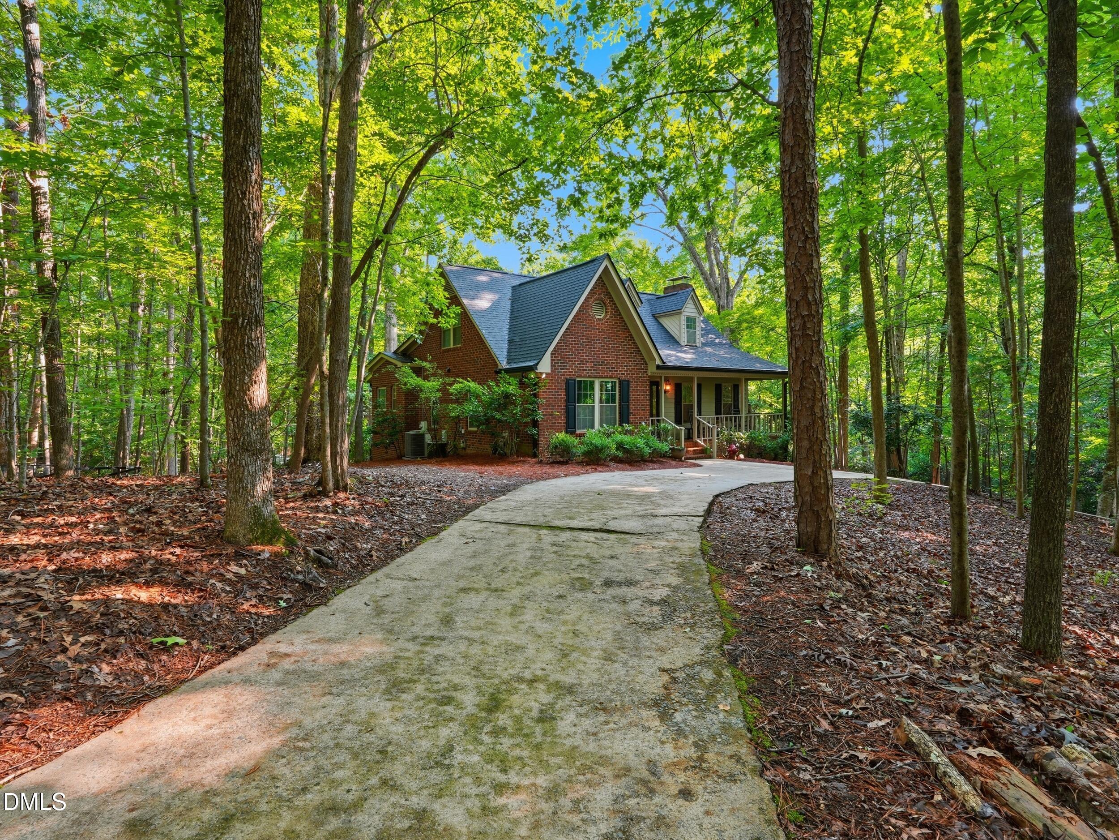
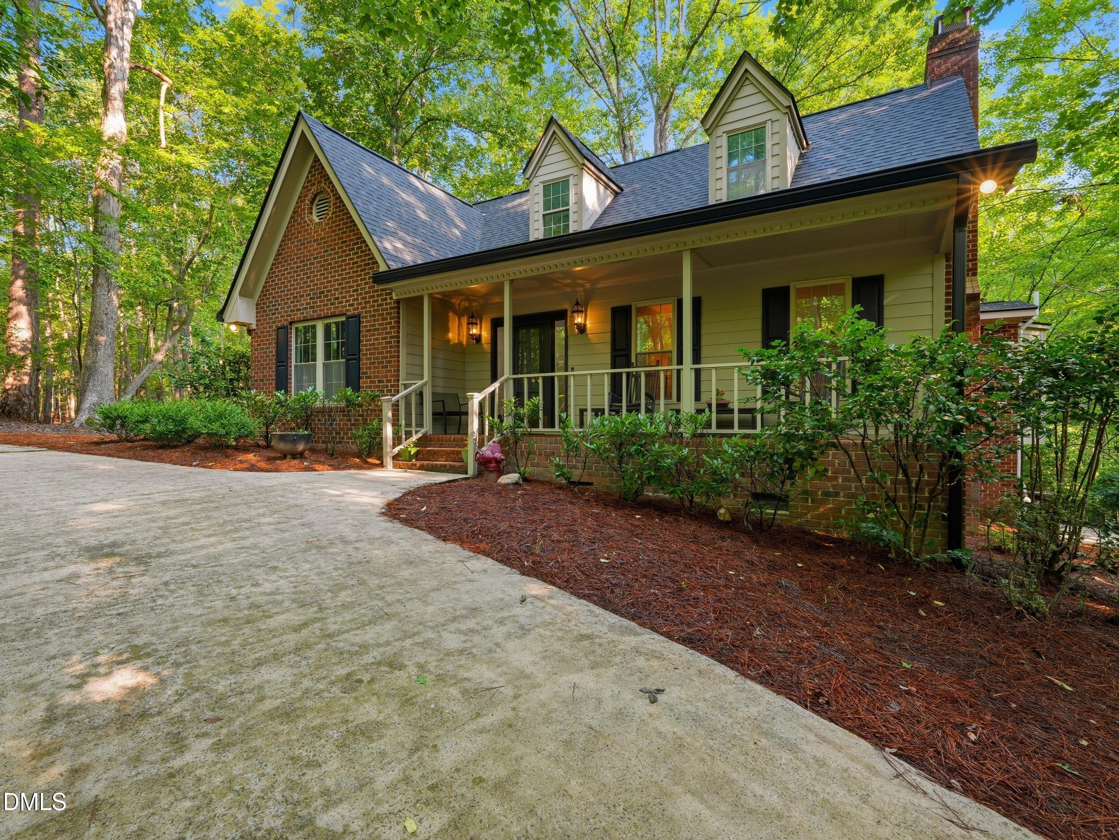
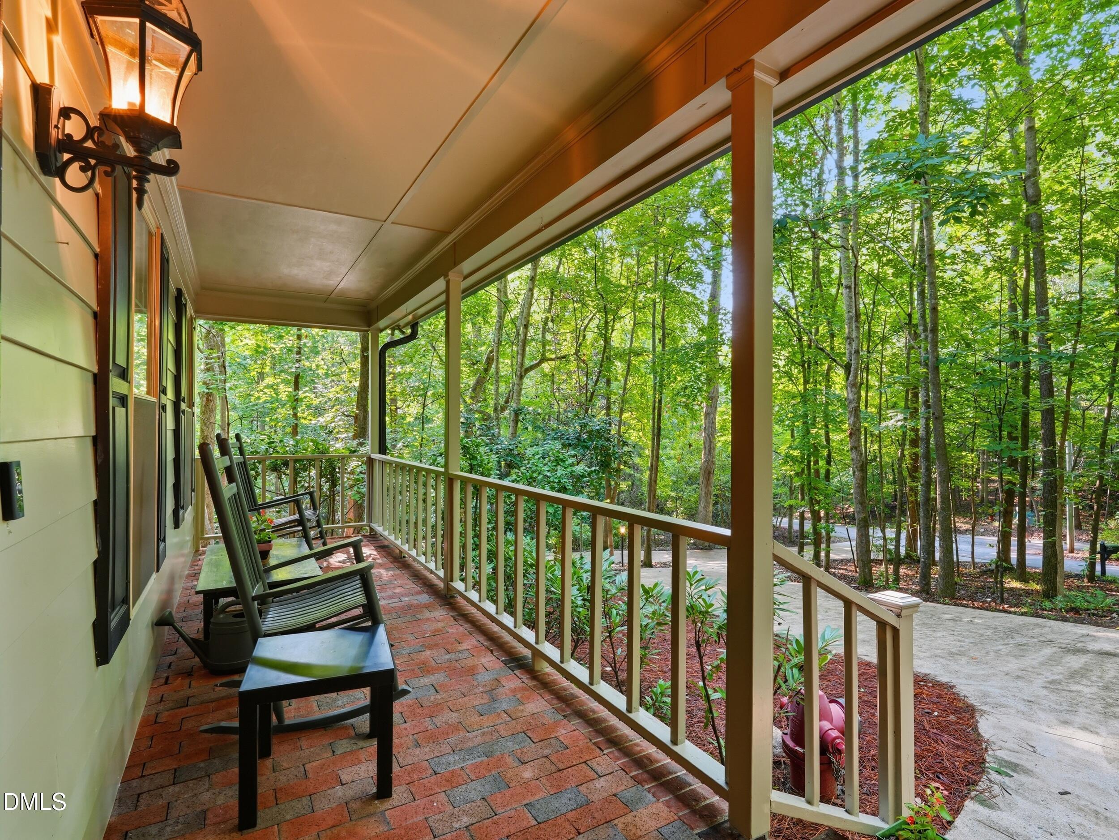
Rare opportunity in the highly sought-after Walden community! Nestled on a private, tree-filled 2.5-acre lot, this beautifully updated home offers the perfect blend of space, comfort, and convenience. The main-floor primary suite features hardwood floors and French doors leading to a private office or den. The spacious living room with fireplace flows into the eat-in kitchen with a large pantry and access to a full-length deck overlooking the peaceful wooded setting. Upstairs are two generous bedrooms with a Jack-and-Jill bath, abundant closet space, and extra storage. The finished walkout basement includes a full bath, flexible bonus space, and direct access to the oversized two-car garage. Recent updates include a NEW roof & gutters (2026), new HVAC for 1st Floor and Basement (2025), tankless water heater (2025), updated luxury vinyl plank flooring, marble and quartz countertops, newer cooktop, fixtures, and lighting—making this home truly move-in ready. The property extends from Walden Way to the creek at the bottom of the hill and is comprised of two lots, offering added privacy & rare lot size for this neighborhood. Enjoy neighborhood amenities including a clubhouse, pool, tennis courts, and playground just a short walk away, with shopping and dining in historic downtown Clayton only five minutes away.

Save
Ask
Tour
Hide
Share
Listing Snapshot
Price 
$600,000
Days On Site 
18 Days
Bedrooms 
3
Inside Area (SqFt) 
3,484 sqft
Total Baths 
3
Full Baths 
3
Partial Baths 
N/A
Lot Size 
2.51 Acres
Year Built 
1988
MLS® Number 
10183201
Status 
Active
Property Tax 
$5,323.61
HOA/Condo/Coop Fees 
$46.25 monthly
Sq Ft Source 
N/A
Friends & Family
Recent Activity
a week agoListing updated with changes from the MLS®
a week agoPrice changed to $600,000
2 weeks agoStatus changed to Active
3 weeks agoListing first seen on site
General Features
Acres 
2.51
Attached Garage 
Yes
Foundation 
Slab
Garage 
Yes
Garage Spaces 
2
Levels 
One and One Half
Parking 
PavedAttachedCircular DrivewayConcreteCoveredDirect AccessDrivewayGarageGarage Door OpenerGarage Faces RearInside Entrance
Property Condition 
Updated/Remodeled
Property Sub Type 
Single Family Residence
Sewer 
Septic Tank
Special Circumstances 
Third Party Approval
SqFt Above 
2393
SqFt Below 
1091
SqFt Total 
3484
Style 
Cape Cod
Utilities 
Electricity AvailableWater Available
Water Source 
Public
Zoning 
RAG
Interior Features
Basement 
Level - Basement
Cooling 
Central Air
Fireplace 
Yes
Fireplace Features 
Family RoomWood Burning
Fireplaces 
1
Flooring 
CarpetCeramic TileCombinationVinylWood
Heating 
CentralPropane
Interior 
PantryMaster Downstairs
Laundry Features 
Common AreaInsideMain Level
Main Level Bedrooms 
1
Bathroom 3 
Level - Basement
Bedroom 2 
Level - Second
Bedroom 3 
Level - Second
Bonus Room 
Level - Basement
Breakfast Room 
Level - Main
Dining Room 
Level - Main
Exercise Room 
Level - Basement
Family Room 
Level - Main
Game Room 
Level - Basement
Kitchen 
Level - Main
Living Room 
Level - Main
Master Bathroom 
Level - Main
Master Bedroom 
Level - Main
Save
Ask
Tour
Hide
Share
Exterior Features
Construction Details 
BrickWood Siding
Exterior 
Private Yard
Fencing 
None
Lot Features 
WoodedBack YardFront YardLandscapedMany TreesPrivateViews
Patio And Porch 
DeckFront PorchPorch
Pool Features 
AssociationCommunityIn GroundPrivate
Private Pool 
Yes
Road Frontage 
Private Road
Roof 
Shingle
View 
Trees/Woods
Waterview 
Trees/Woods
Community Features
Association Dues 
555
Community Features 
PoolClubhouseTennis Court(s)
Financing Terms Available 
Relocation Property
HOA Fee Frequency 
Annually
Roads 
Paved
Schools
School District
Unknown
Elementary School
Johnston - East Clayton Elementary
Middle School
Johnston - Riverwood Middle
High School
Johnston - Clayton High
Listing courtesy of Eddie Alie of Howard Hanna Allen Tate Raleigh Glenwood


Listings that are marked with an icon are provided courtesy of the Triangle MLS, Inc. of North Carolina, Internet Data Exchange Database. Copyright 2026 Triangle MLS, Inc. of North Carolina. All rights reserved.

Last checked: 2026-08-17 02:33 PM UTC

Neighborhood & Commute
Source: Walkscore
Disclosure: Community information and market data powered by Constellation Data Labs. Information is deemed reliable but not guaranteed.
Save
Ask
Tour
Hide
Share