Save
Ask
Tour
Hide
Share
$550,000
52 Days On Site

10 Sourwood Lane
Pittsboro, NC 27312

For Sale|Single Family Residence|Active
3
Beds
2
Total Baths
2
Full Baths
1,609.68
SqFt
$342
/SqFt
1999
Built
Subdivision:
Norwood Crossing
County:
Chatham
Call Now: 919-404-SHOW
Is this the listing for you? We can help make it yours.
919-404-SHOW
10 Sourwood Lane10 Sourwood Lane10 Sourwood Lane10 Sourwood Lane
Save
Ask
Tour
Hide
Share

Mortgage Calculator

Monthly Payment (Est.)

$2,509
Calculator powered by Showcase IDX, a Constellation1 Company. Copyright ©2026 Information is deemed reliable but not guaranteed.

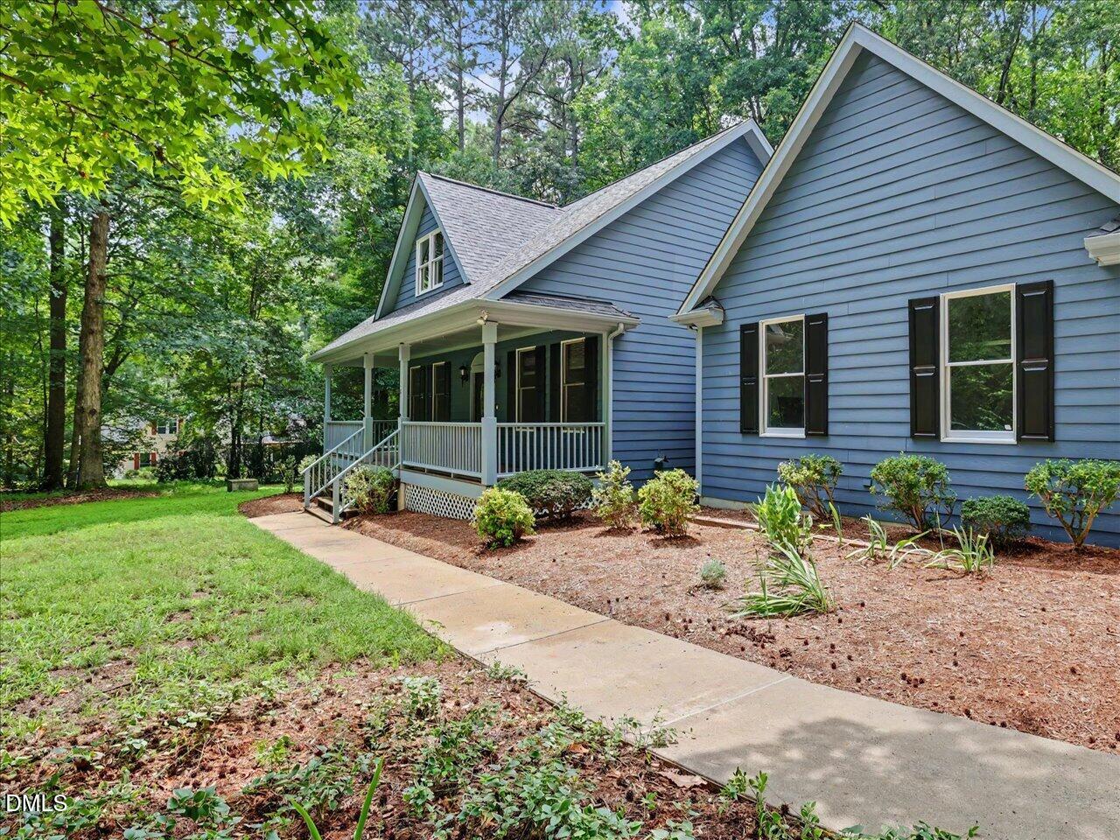
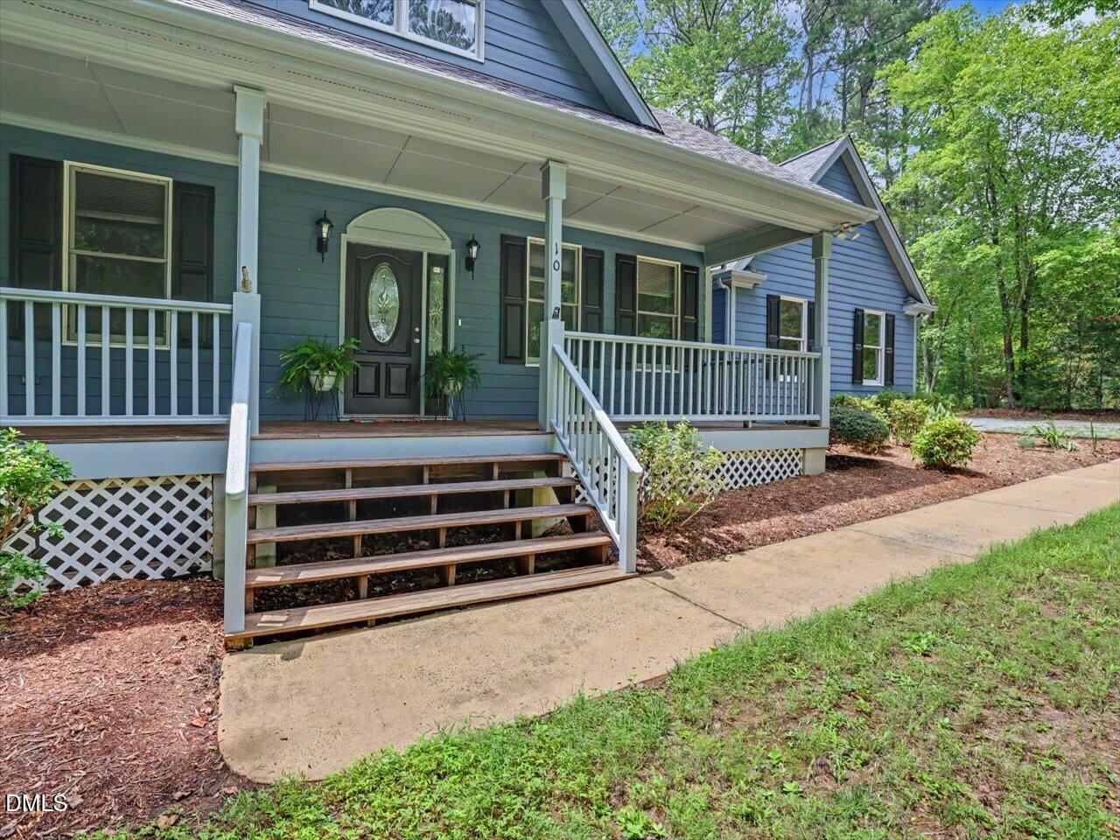
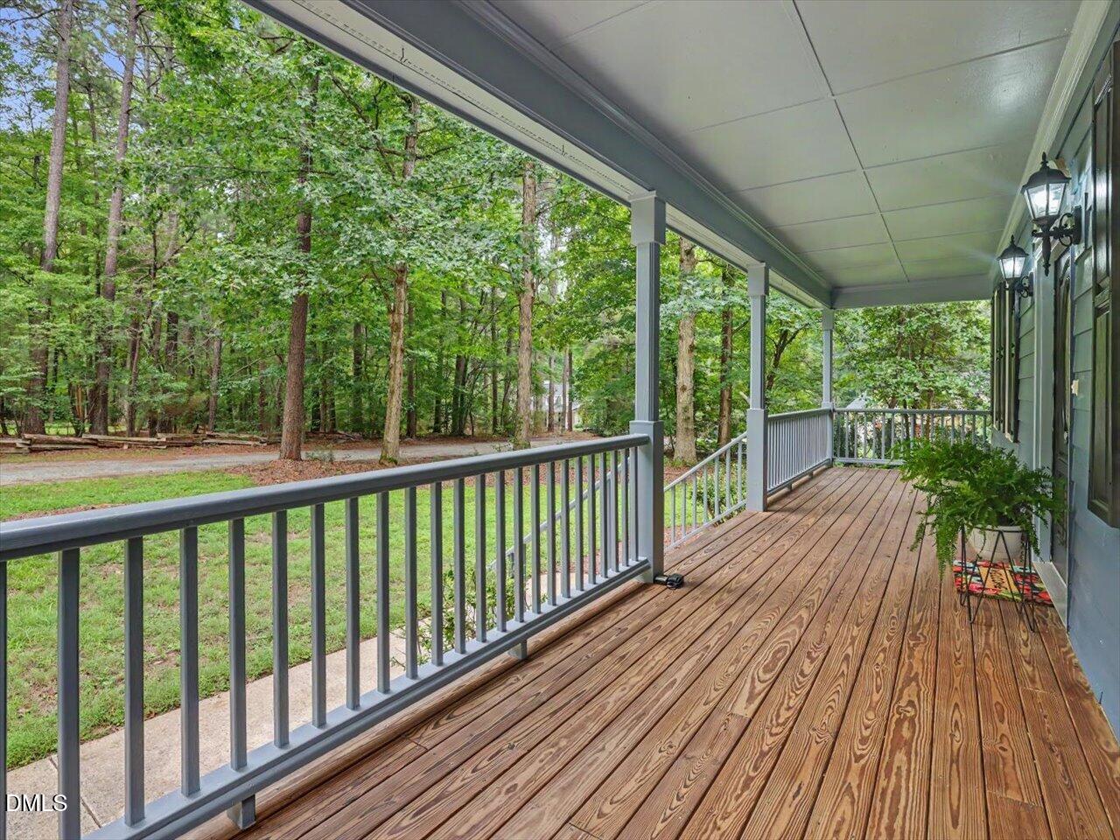
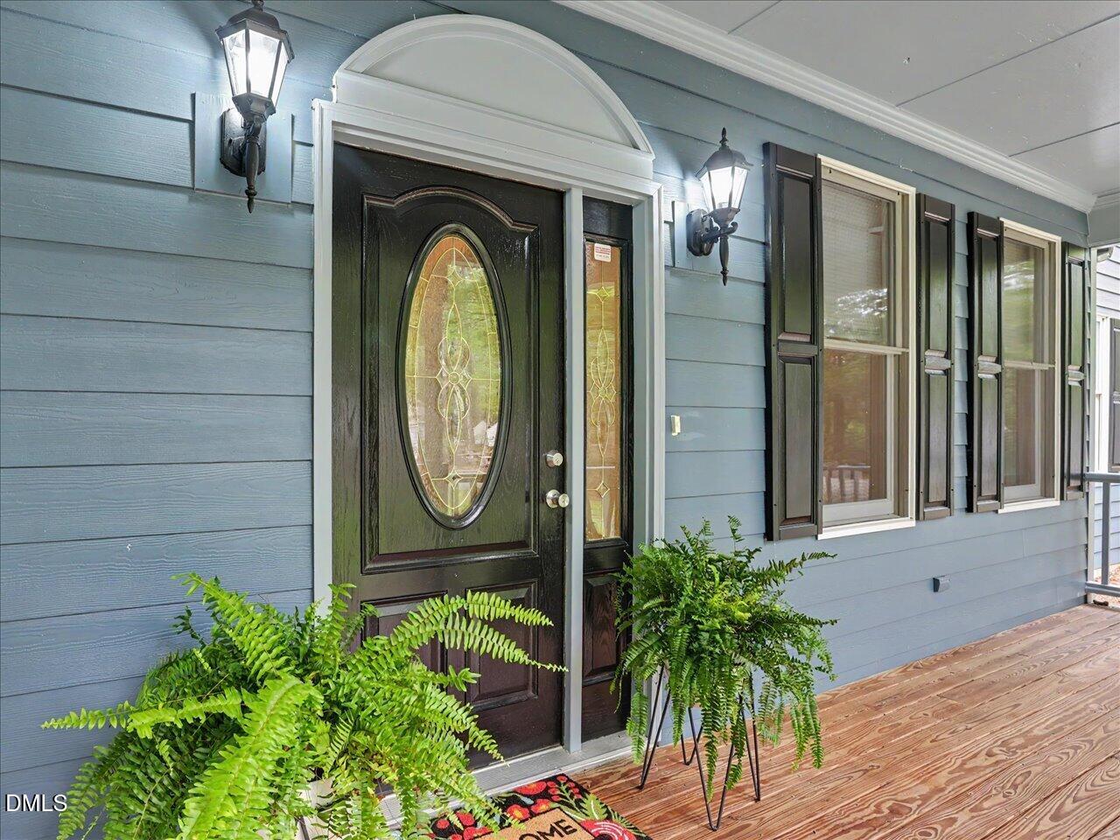
Nestled on a peaceful one-acre lot and shaded by mature hardwoods along a quiet, private road, this beautifully maintained custom-built ranch offers the perfect blend of privacy, comfort, and convenience—just minutes from Chapel Hill. Lovingly cared for since it was built, this 3-bedroom, 2-bath home welcomes you with freshly refinished hardwood floors, fresh interior paint, and an easy, flowing floor plan designed for everyday living. The spacious living areas are complemented by generous closet space throughout, while the unfinished upstairs provides abundant storage today and exciting potential for future expansion. Enjoy your morning coffee on the inviting front porch or relax in the fantastic screened porch overlooking the tranquil surroundings. A new roof offers added peace of mind, and with no HOA or restrictive covenants, you'll have the freedom to enjoy your property your way. Tucked away in a serene setting yet conveniently located near Chapel Hill, Pittsboro, and the many amenities of the surrounding area, this special property offers the rare combination of privacy, flexibility, and location.

Save
Ask
Tour
Hide
Share
Listing Snapshot
Price 
$550,000
Days On Site 
52 Days
Bedrooms 
3
Inside Area (SqFt) 
1,609.68 sqft
Total Baths 
2
Full Baths 
2
Partial Baths 
N/A
Lot Size 
1.026 Acres
Year Built 
1999
MLS® Number 
10183185
Status 
Active
Property Tax 
$3,357.71
HOA/Condo/Coop Fees 
N/A
Sq Ft Source 
N/A
Friends & Family
Recent Activity
a week agoPrice changed to $550,000
a week agoListing updated with changes from the MLS®
2 months agoListing first seen on site
General Features
Acres 
1.026
Attached Garage 
Yes
Disclosures 
Seller Disclosure
Garage 
Yes
Garage Spaces 
2
Levels 
One
Parking 
AttachedGarageDrivewayGarage Door OpenerGravel
Property Sub Type 
Single Family Residence
Sewer 
Septic Tank
Special Circumstances 
Standard
SqFt Above 
1609.68
SqFt Total 
1609.68
Style 
Traditional
Utilities 
Electricity ConnectedPhone AvailableWater ConnectedSewer Connected
Water Source 
Well
Zoning 
R-1
Interior Features
Appliances 
DishwasherGas RangeWater PurifierWater Purifier Owned
Basement 
Crawl Space
Cooling 
Central AirElectric
Fireplace 
Yes
Fireplace Features 
Family RoomGas Log
Fireplaces 
1
Flooring 
HardwoodTile
Heating 
CentralForced AirHeat Pump
Interior 
Ceiling Fan(s)Laminate CountersPantrySoaking Tub
Laundry Features 
Gas Dryer HookupMain LevelWasher Hookup
Main Level Bedrooms 
3
Window Features 
BlindsSkylight(s)
Bathroom 2 
Dimensions - 7.8 x 4.9Level - Main
Bedroom 2 
Dimensions - 11.3 x 11.4Level - Main
Bedroom 3 
Dimensions - 11.3 x 10.0Level - Main
Dining Room 
Dimensions - 12.0 x 11.4Level - Main
Entrance Hall 
Dimensions - 5.8 x 11.4Level - Main
Kitchen 
Dimensions - 11.7 x 22.7Level - Main
Laundry 
Dimensions - 3.0 x 6.0Level - Main
Living Room 
Dimensions - 15.2 x 17.8Level - Main
Master Bathroom 
Dimensions - 6.3 x 17.4Level - Main
Master Bedroom 
Dimensions - 13.3 x 14.6Level - Main
Save
Ask
Tour
Hide
Share
Exterior Features
Construction Details 
Fiber Cement
Exterior 
Private Yard
Lot Features 
Few Trees
Other Structures 
Outbuilding
Patio And Porch 
DeckFront PorchScreened
Road Frontage 
Private Road
Roof 
Shingle
Windows/Doors 
BlindsSkylight(s)
Community Features
Financing Terms Available 
CashConventionalFHAVA Loan
Roads 
Gravel
Schools
School District
Unknown
Elementary School
Chatham - Chatham Grove Elementary
Middle School
Chatham - Margaret B Pollard Middle School
High School
Chatham - Northwood High
Listing courtesy of Catherine Hobbs of Chatham Homes Realty


Listings that are marked with an icon are provided courtesy of the Triangle MLS, Inc. of North Carolina, Internet Data Exchange Database. Copyright 2026 Triangle MLS, Inc. of North Carolina. All rights reserved.

Last checked: 2026-09-20 08:01 PM UTC

Neighborhood & Commute
Source: Walkscore
Disclosure: Community information and market data powered by Constellation Data Labs. Information is deemed reliable but not guaranteed.
Save
Ask
Tour
Hide
Share