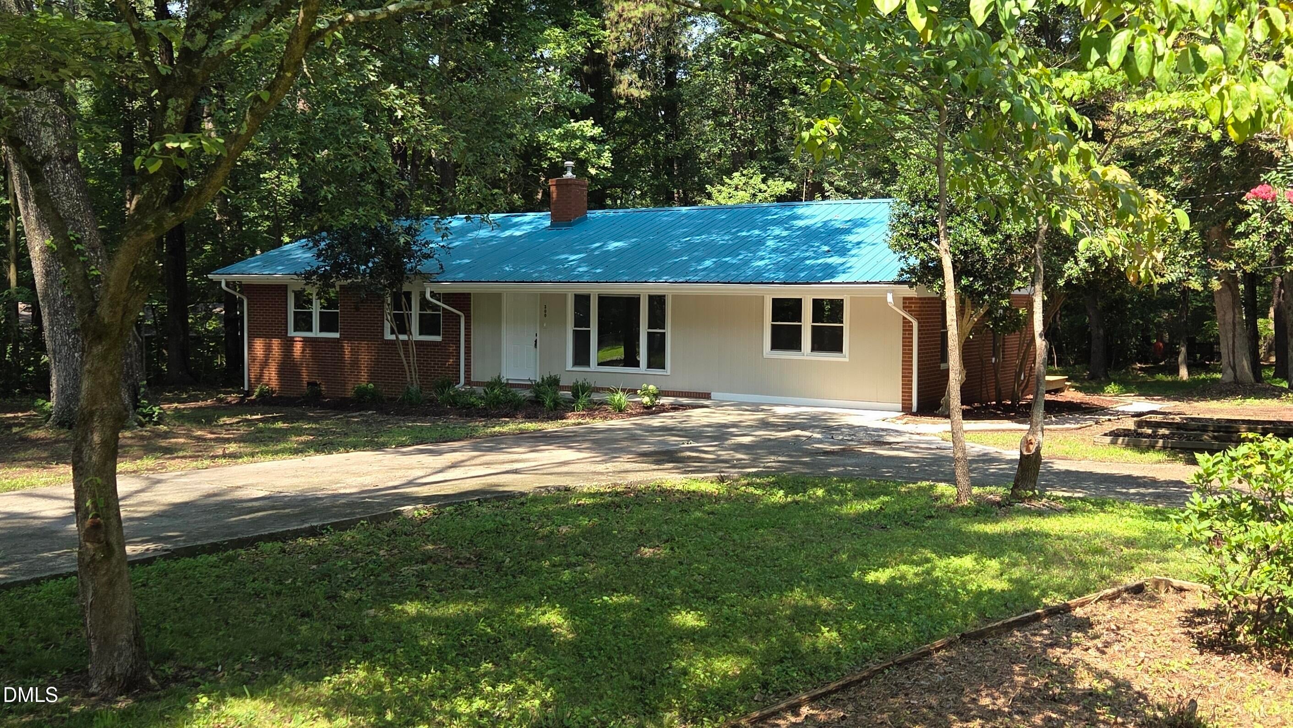
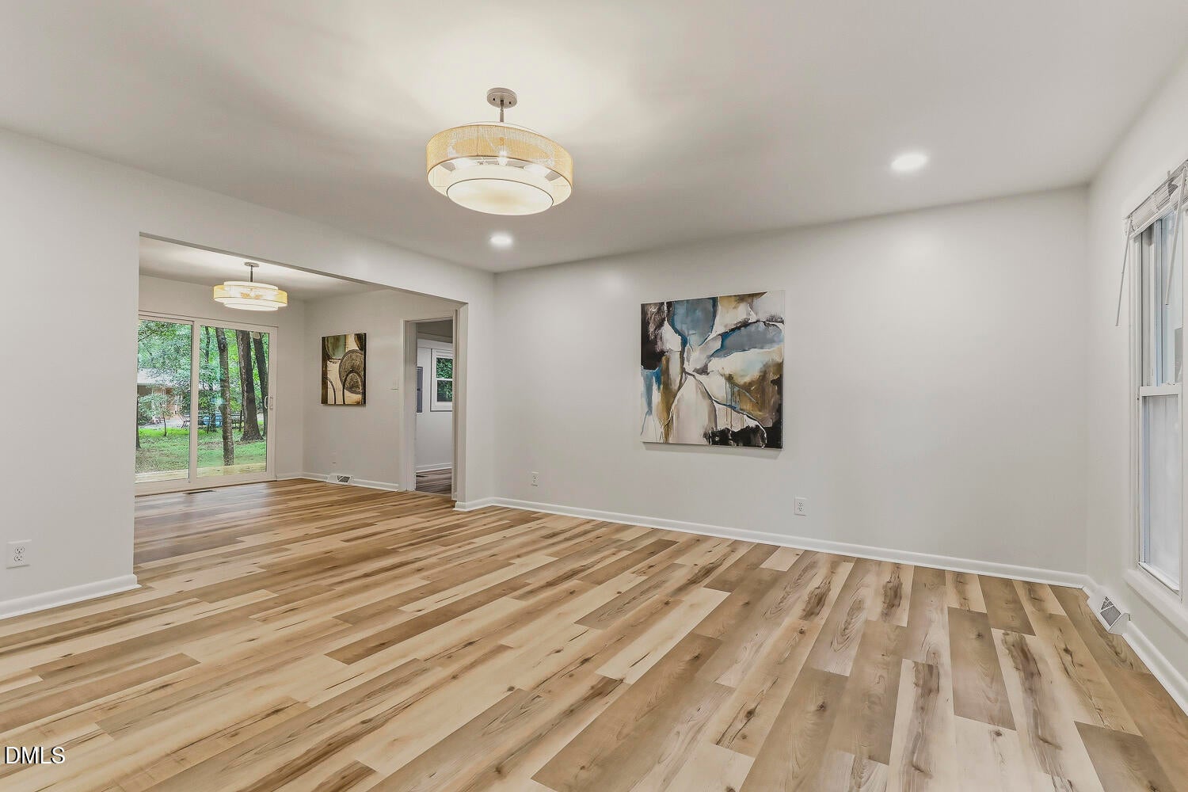
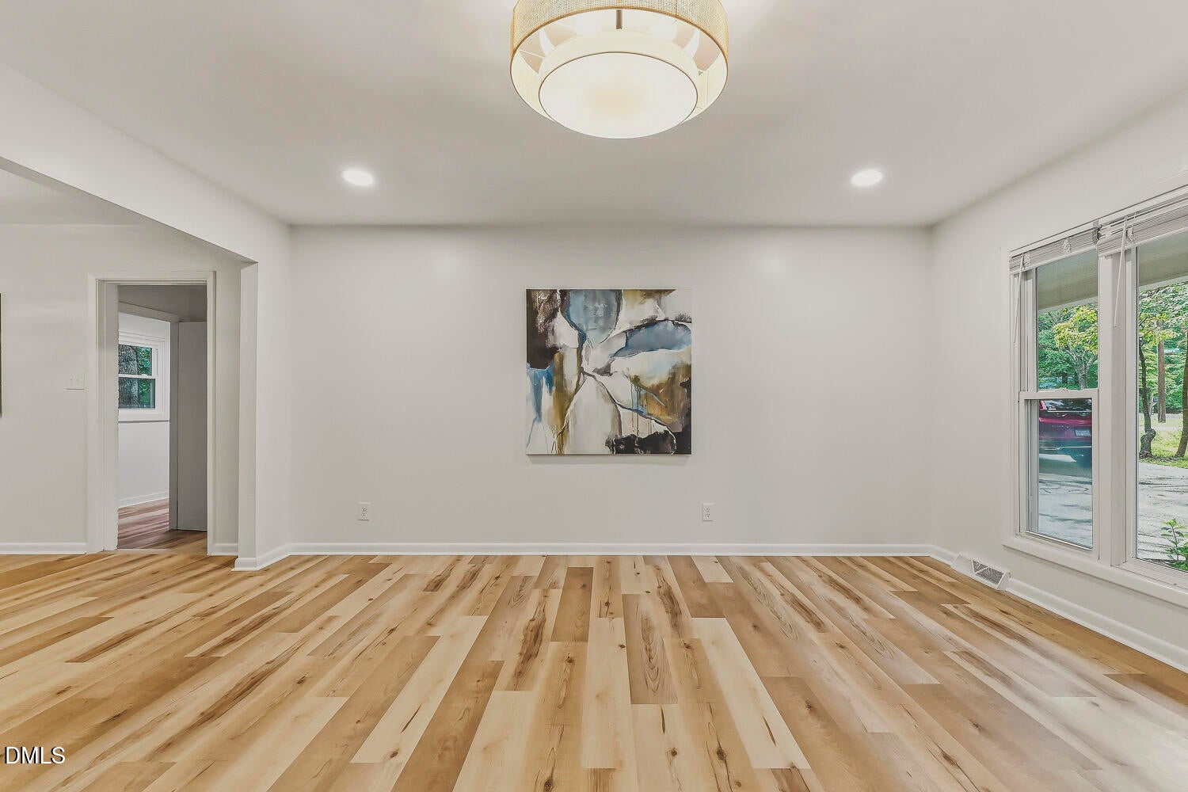
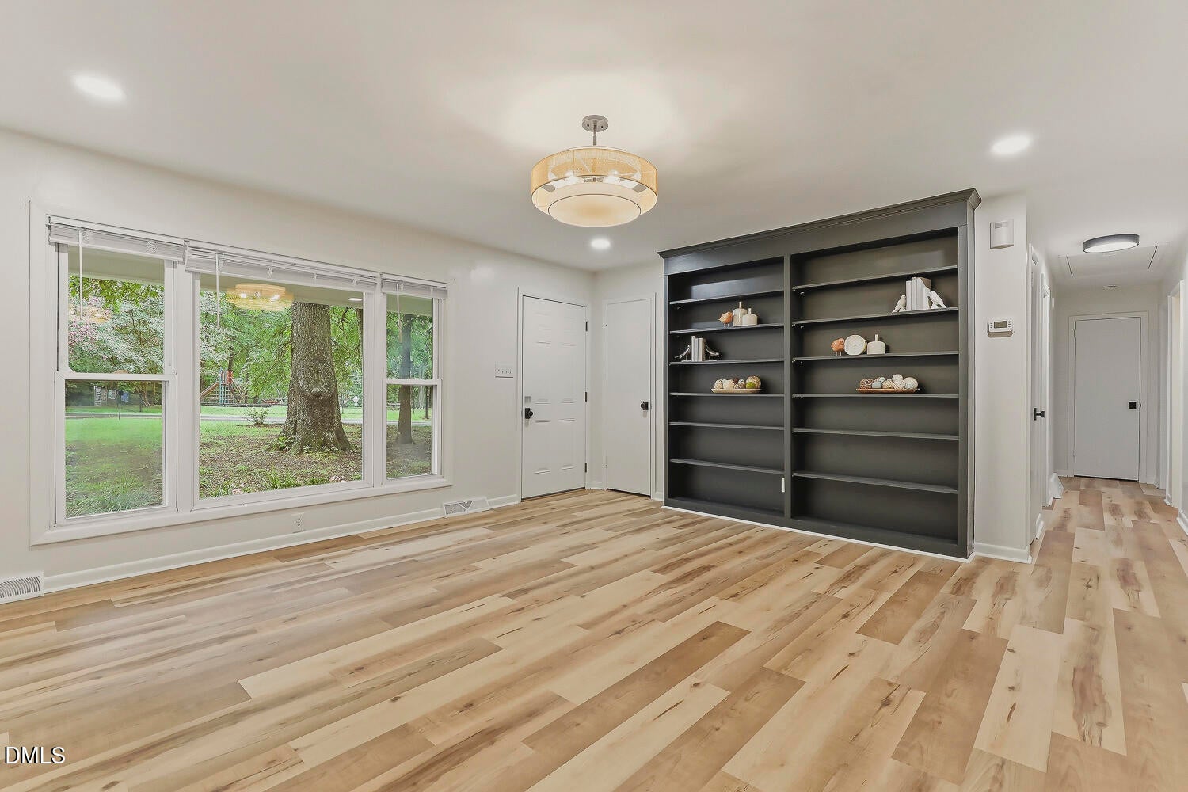
Charming, move-in ready ranch in the heart of Carrboro with no HOA! Ideally located within walking distance to grocery stores, local restaurants, coffee shops, and all that downtown Carrboro has to offer, this beautifully updated home combines convenience with modern comfort. Major improvements provide peace of mind, including a new septic system, HVAC, water heater, and energy-efficient windows. Inside, you'll find durable luxury vinyl plank flooring throughout the main living areas, brand-new carpet in the bedrooms, and a functional single-level layout that's perfect for everyday living. Whether you're a first-time buyer, downsizing, or looking for an investment opportunity, this home offers low-maintenance living in one of the Triangle's most desirable locations. Don't miss this rare opportunity!
Save
Ask
Tour
Hide
Share
Listing Snapshot
Price
$560,000
Days On Site
35 Days
Bedrooms
4
Inside Area (SqFt)
1,656 sqft
Total Baths
2
Full Baths
1
Partial Baths
1
Lot Size
0.81 Acres
Year Built
1962
MLS® Number
10183176
Status
Active
Property Tax
$6,862.92
HOA/Condo/Coop Fees
N/A
Sq Ft Source
N/A
Friends & Family
React
Comment
Invite
No Comments Yet
Did you know? You can invite friends and family to your search. They can join your search, rate and discuss listings with you.
Electric Dryer HookupLaundry RoomMain LevelWasher Hookup
Main Level Bedrooms
4
Window Features
Aluminum FramesDouble Pane WindowsScreens
Bedroom 2
Dimensions - 11.2 x 12.0Level - Main
Bedroom 3
Dimensions - 10.1 x 12.3Level - Main
Bedroom 4
Dimensions - 13.2 x 14.6Level - Main
Dining Room
Dimensions - 10.7 x 11.2Level - Main
Family Room
Dimensions - 15.7 x 16.8Level - Main
Kitchen
Dimensions - 11.2 x 11.8Level - Main
Laundry
Dimensions - 5.8 x 12.7Level - Main
Master Bedroom
Dimensions - 11.2 x 14.0Level - Main
Save
Ask
Tour
Hide
Share
Exterior Features
Construction Details
BrickWood Siding
Exterior
Private YardRain Gutters
Lot Features
Back YardCorner LotFew TreesFront YardLandscapedLevelNative Plants
Patio And Porch
Patio
Road Frontage
City Street
Roof
Metal
Windows/Doors
Aluminum FramesDouble Pane WindowsScreens
Community Features
Community Features
Park
Financing Terms Available
CashConventionalVA Loan
Roads
Asphalt
Schools
School District
Unknown
Elementary School
Chapel Hill Carrboro - Charles and Lucile McDougle
Middle School
Chapel Hill Carrboro - Charles and Lucile McDougle
High School
Chapel Hill Carrboro - Chapel Hill High School
Listing courtesy of Adrienne Zetterquist of Relevate Real Estate Inc.
Listings that are marked with an icon are provided courtesy of the Triangle MLS, Inc. of North Carolina, Internet Data Exchange Database. Copyright 2026 Triangle MLS, Inc. of North Carolina. All rights reserved.
Last checked: 2026-09-03 09:32 AM UTC
Neighborhood & Commute
Source: Walkscore
Disclosure: Community information and market data powered by Constellation Data Labs. Information is deemed reliable but not guaranteed.


Did you know? You can invite friends and family to your search. They can join your search, rate and discuss listings with you.