
Save
Ask
Tour
Hide
$330,000
30 Days On Site
7901 Mcguire DriveRaleigh, NC 27616
For Sale|Single Family Residence|Active
3
Beds
2
Total Baths
2
Full Baths
1,669
SqFt
$198
/SqFt
1984
Built
Subdivision:
Berkshire Downs
County:
Wake
Call Now: 919-404-SHOW
Is this the listing for you? We can help make it yours.
919-404-SHOW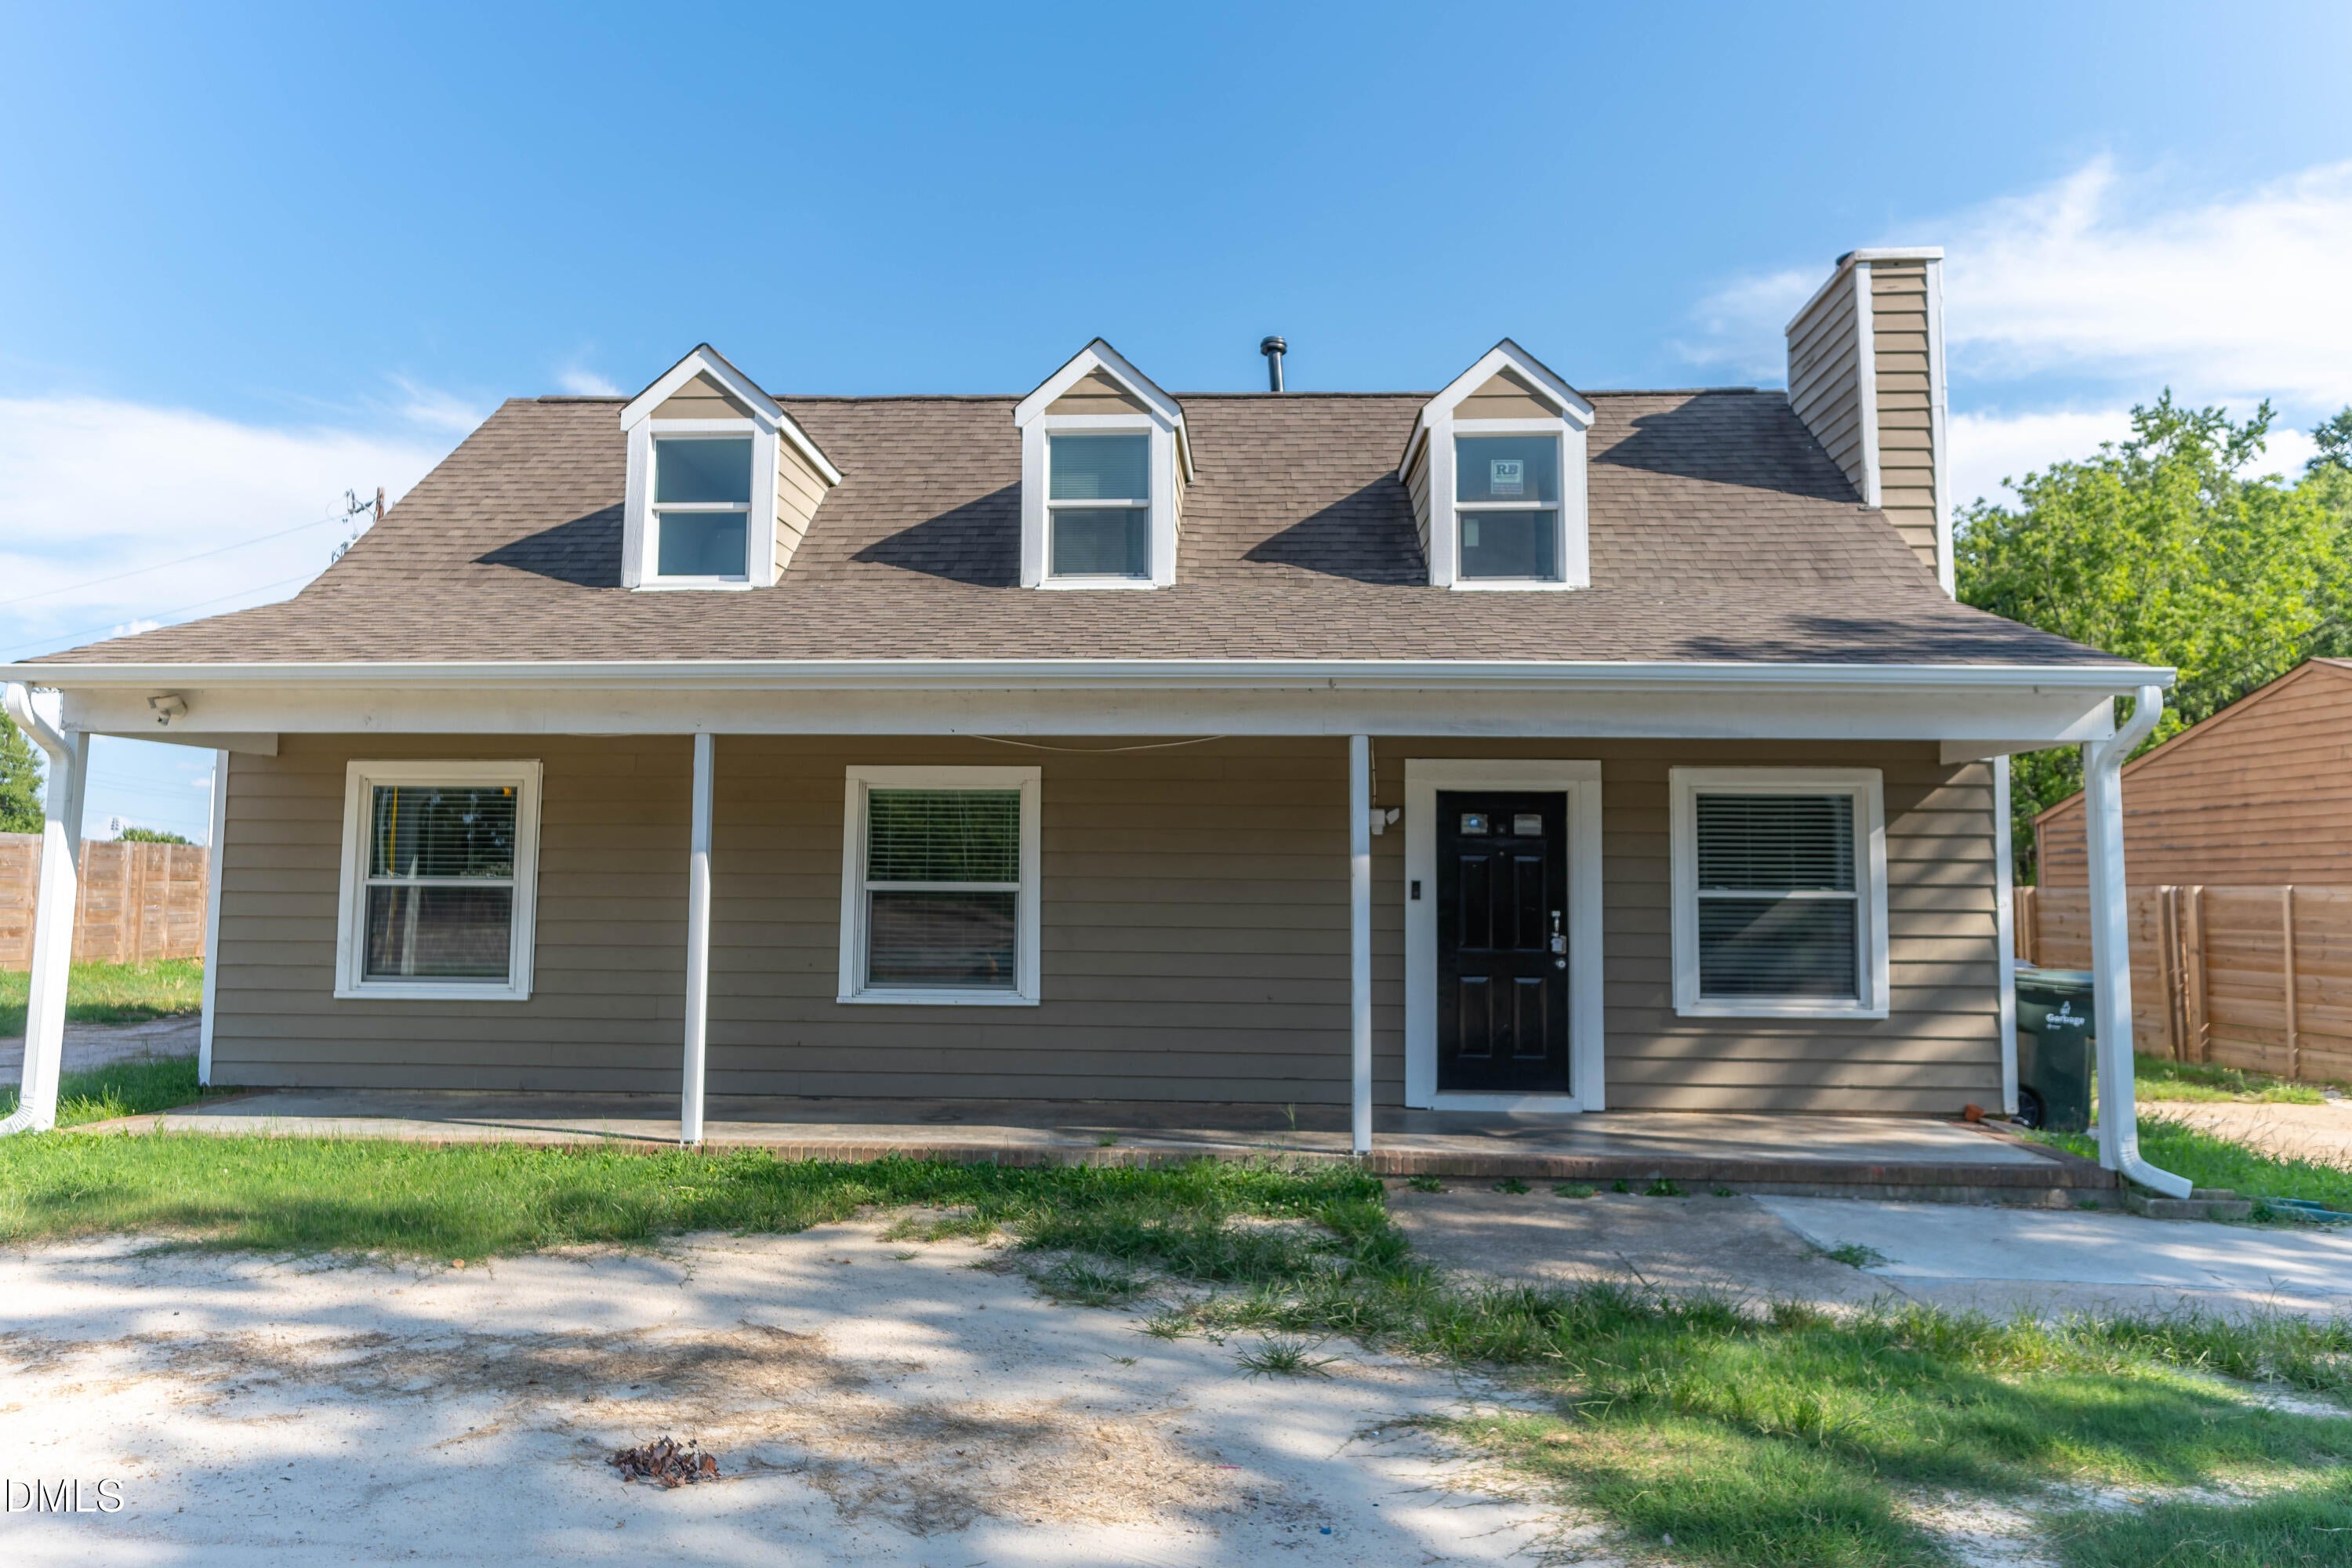
Save
Ask
Tour
Hide
Mortgage Calculator
Monthly Payment (Est.)
$1,506Calculator powered by Showcase IDX, a Constellation1 Company. Copyright ©2026 Information is deemed reliable but not guaranteed.
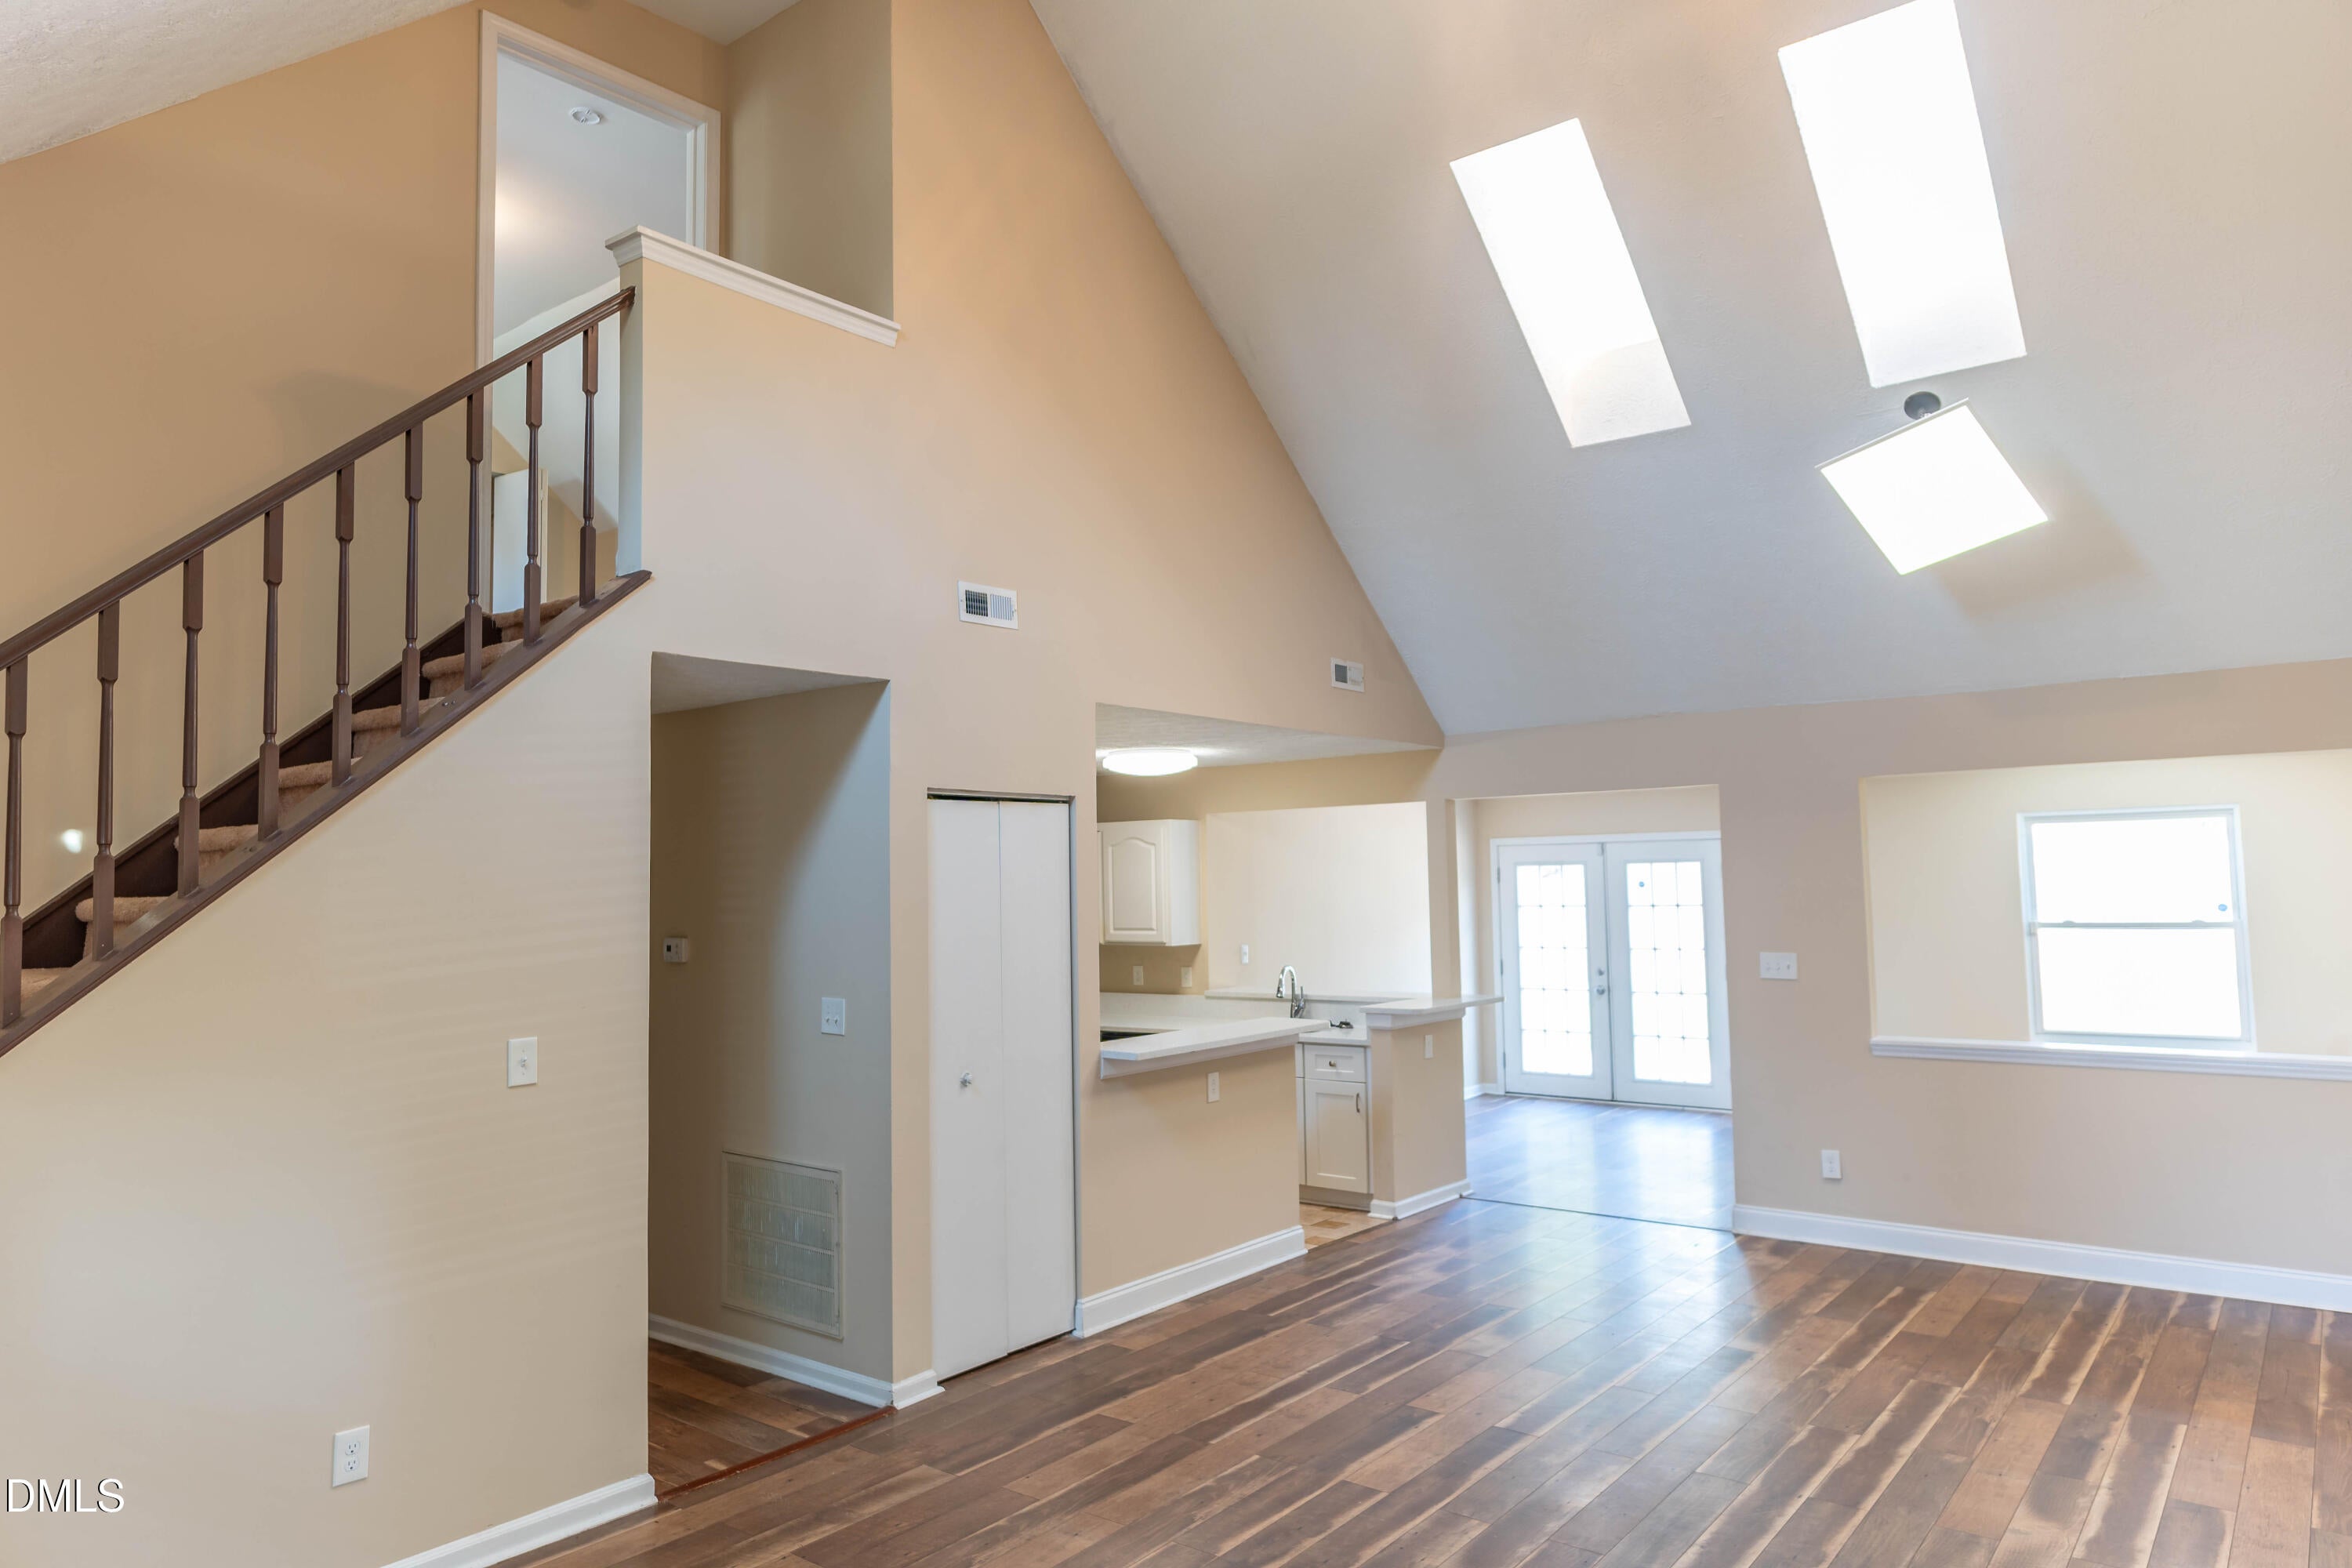
Charming 1.5-story Cape Cod home in Berkshire Downs! Offering incredible value and great bones, this property features a classic main-level footprint plus a fantastic upstairs loft room—perfect for a private home office, media retreat, or bonus space. Step outside to enjoy a large, private backyard that is perfect for entertaining, gardening, or relaxing. Packed with potential and ready for your personal updates to make it shine. Excellent location with quick access to US-401 and I-540!
Save
Ask
Tour
Hide
Listing Snapshot
Price
$330,000
Days On Site
30 Days
Bedrooms
3
Inside Area (SqFt)
1,669 sqft
Total Baths
2
Full Baths
2
Partial Baths
N/A
Lot Size
0.23 Acres
Year Built
1984
MLS® Number
10183174
Status
Active
Property Tax
$3,002.34
HOA/Condo/Coop Fees
N/A
Sq Ft Source
N/A
Friends & Family
Recent Activity
| 3 weeks ago | Listing updated with changes from the MLS® | |
| 3 weeks ago | Status changed to Active | |
| a month ago | Listing first seen on site |
General Features
Acres
0.23
Foundation
Slab
Levels
OneOne and One Half
Parking
Parking Pad
Property Sub Type
Single Family Residence
Sewer
Public Sewer
Special Circumstances
Standard
SqFt Above
1669
SqFt Total
1669
Style
Cape Cod
Water Source
Public
Zoning
R-6
Interior Features
Appliances
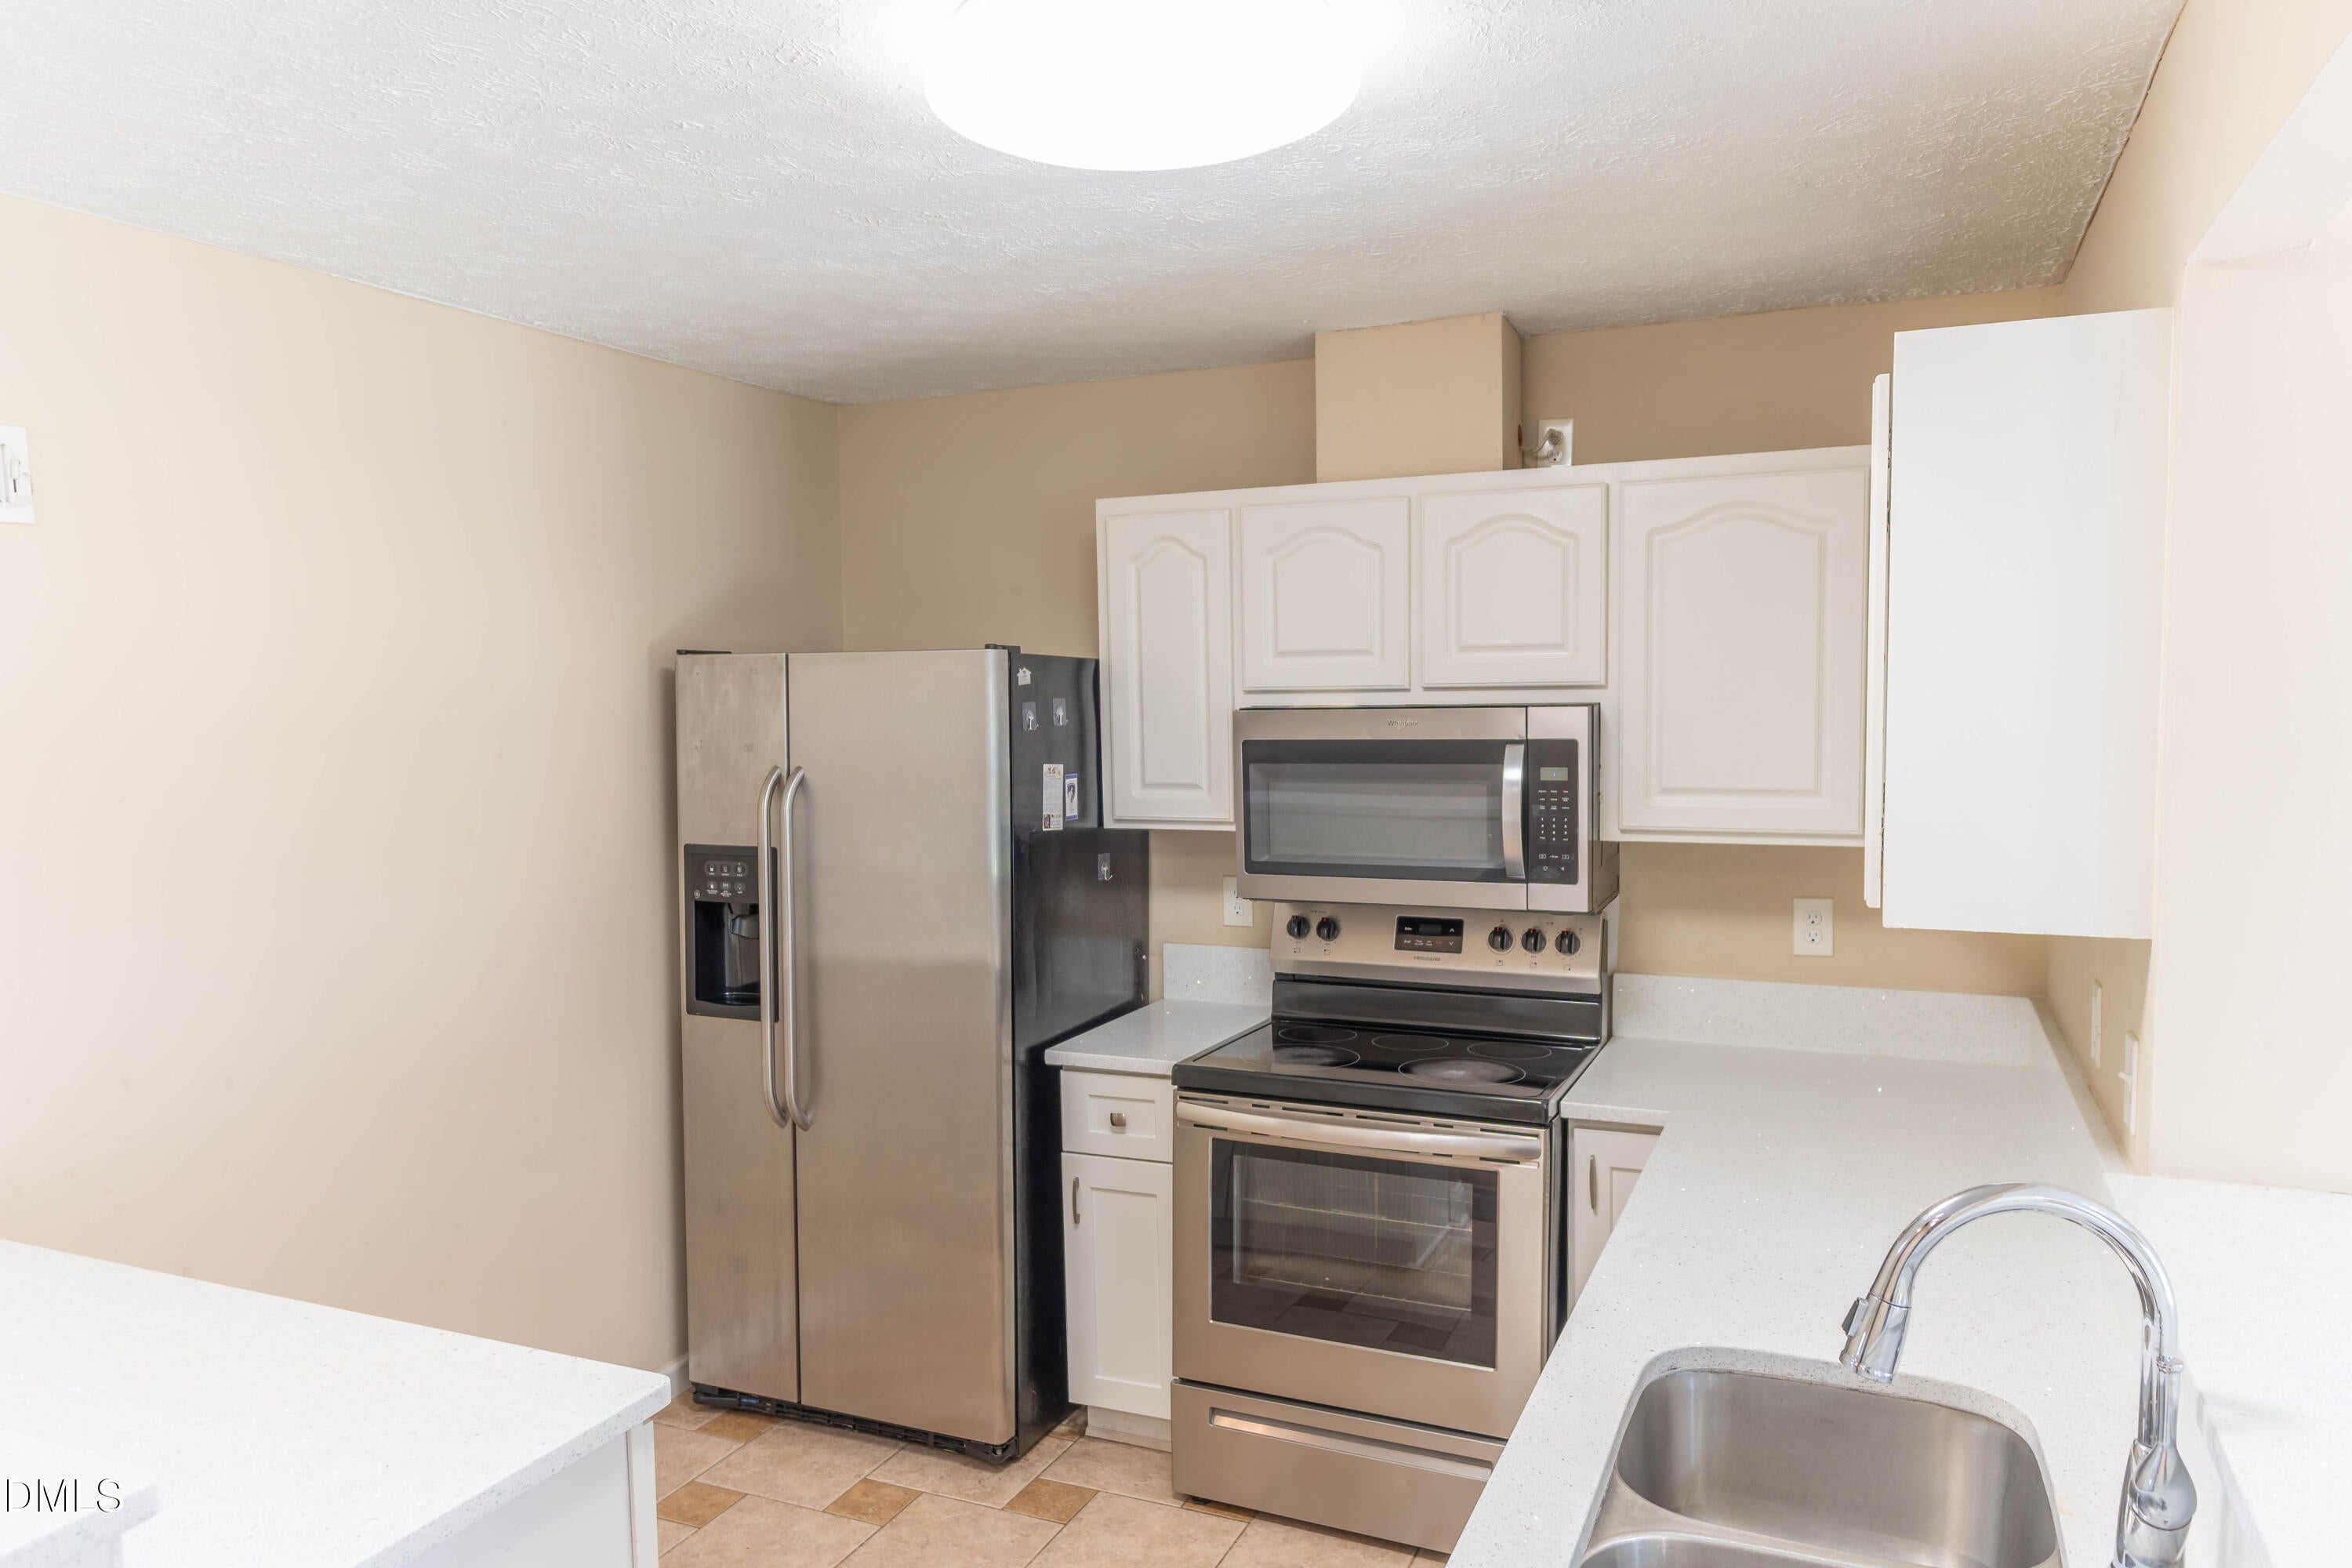
Electric RangeFree-Standing Electric RangeFree-Standing RangeFree-Standing RefrigeratorIce MakerMicrowaveRangeRefrigerator
Cooling
Ceiling Fan(s)Heat Pump
Fireplace
Yes
Fireplace Features
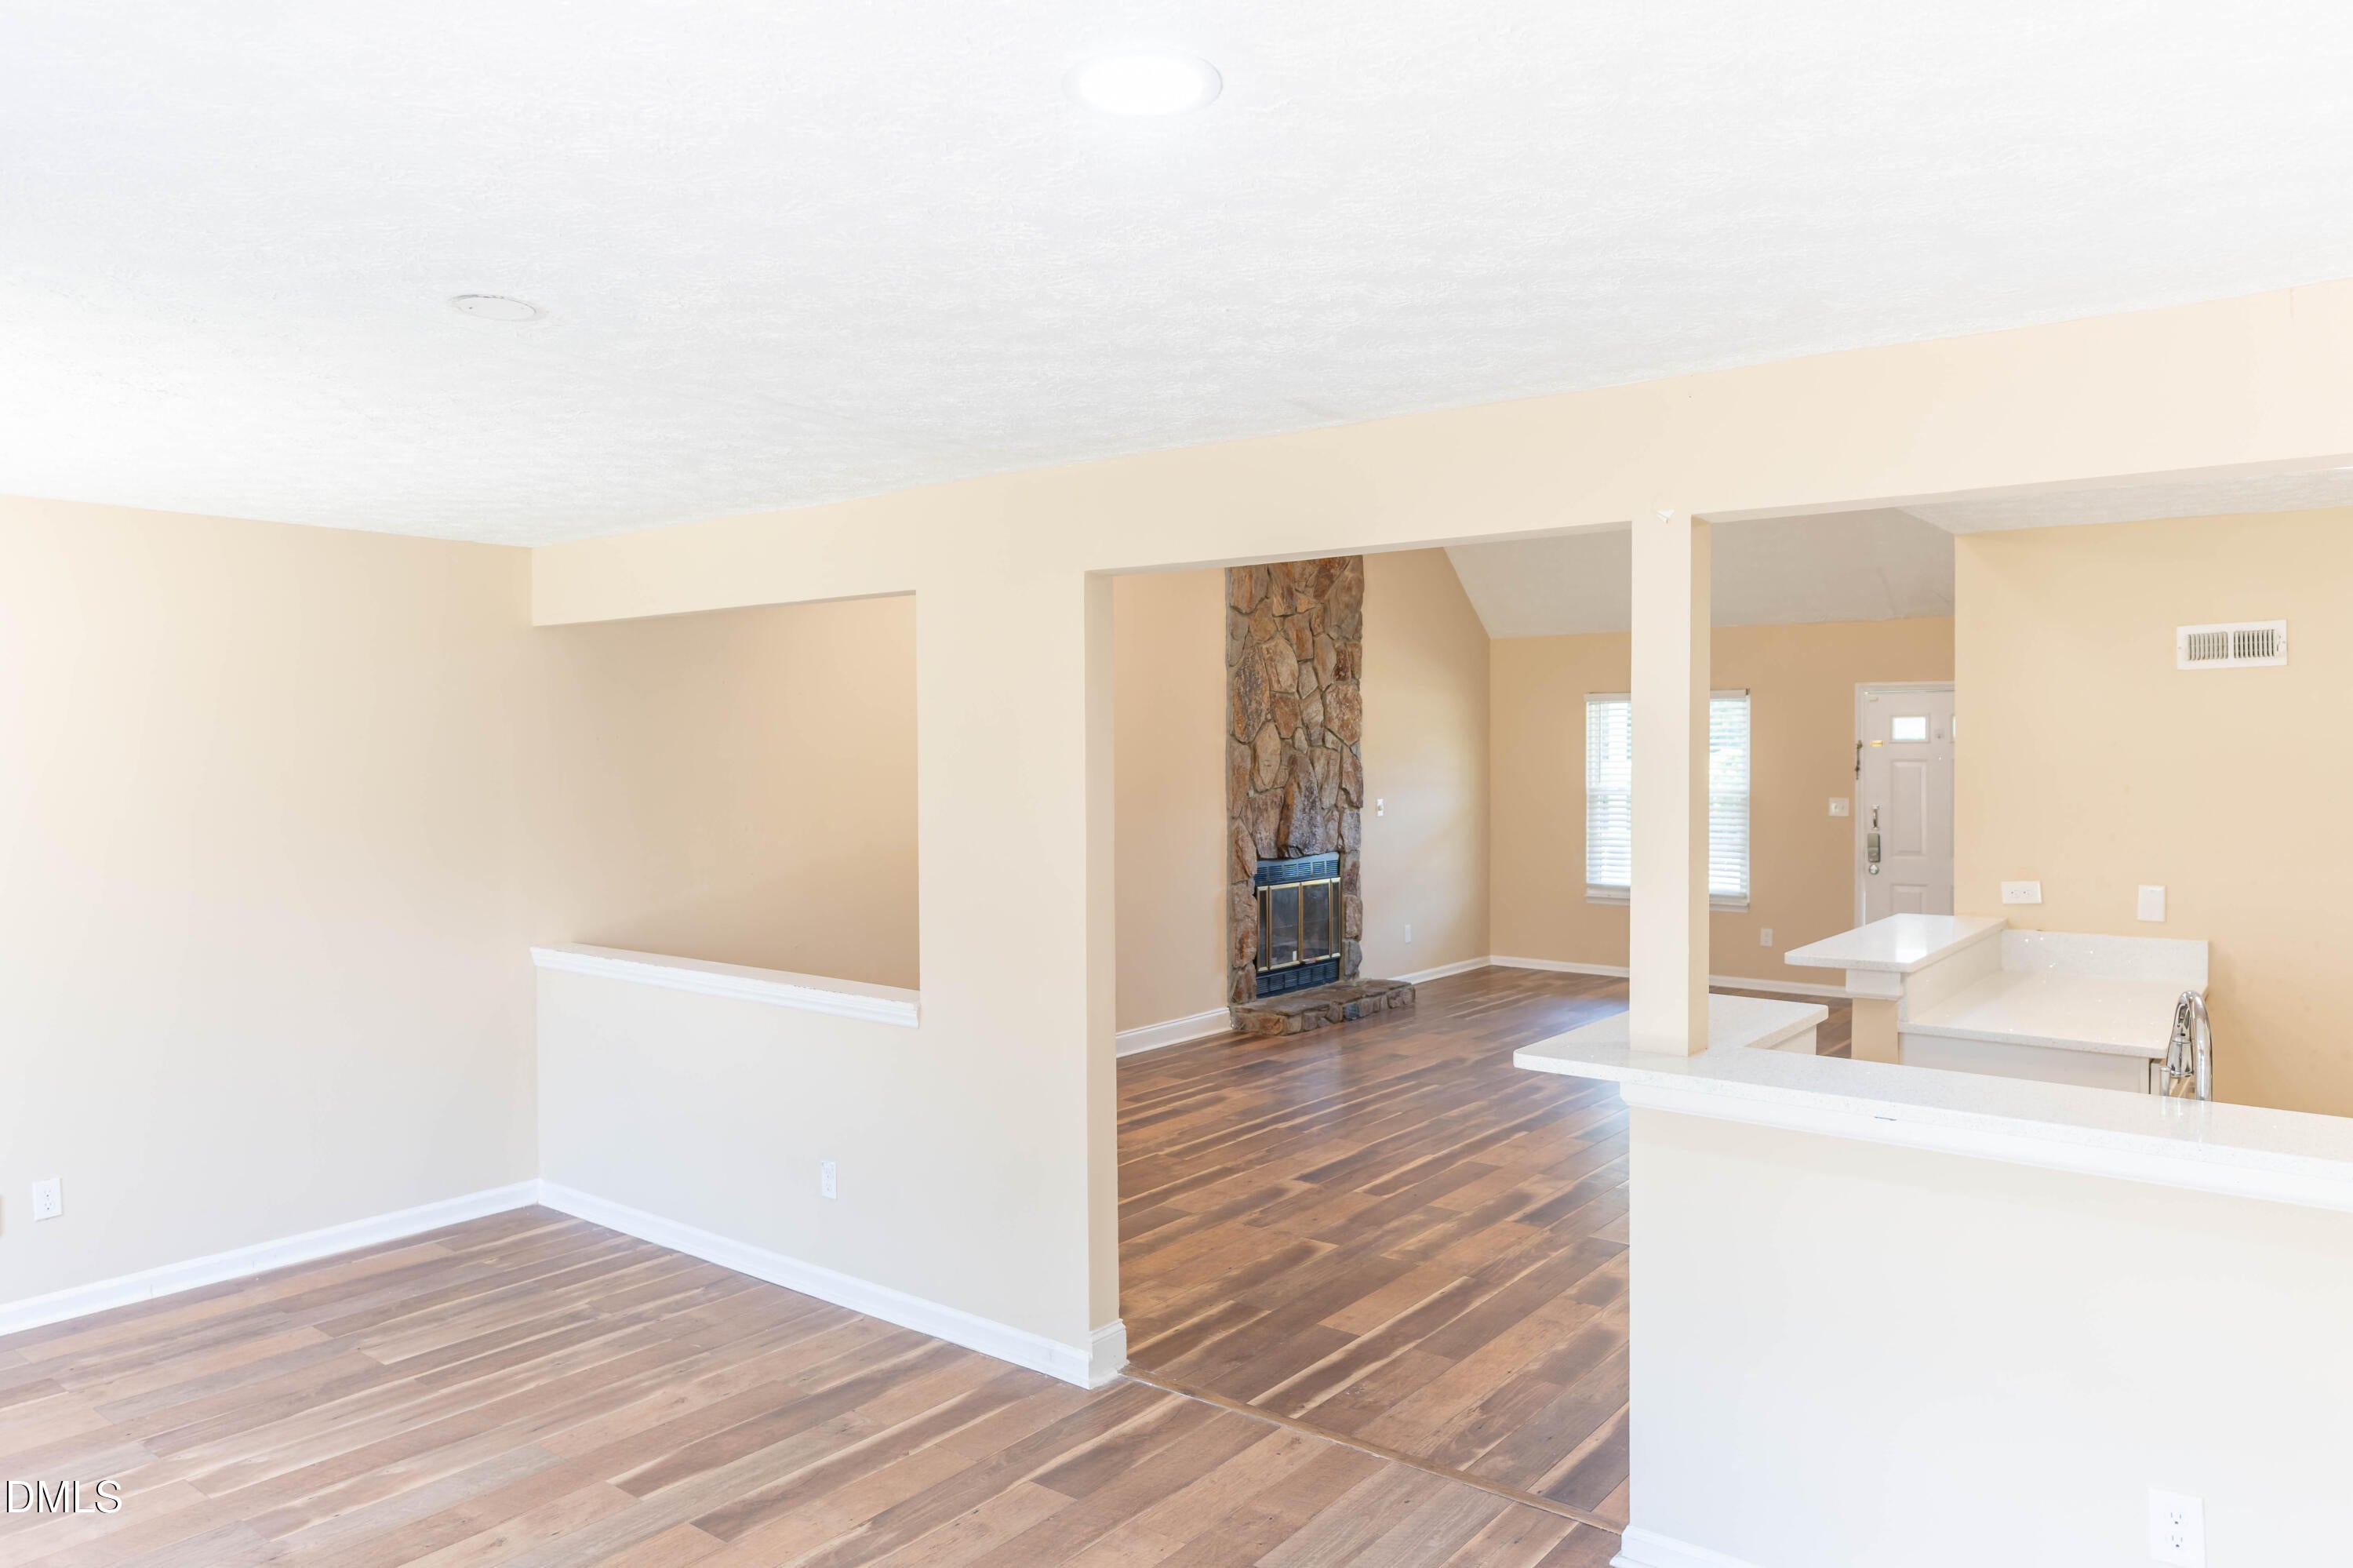
Glass DoorsLiving RoomMasonryRaised HearthStone
Flooring
CarpetTileVinylWood
Heating
Fireplace(s)None
Interior
High CeilingsRecessed LightingStone CountersVaulted Ceiling(s)
Main Level Bedrooms
2
Window Features
Skylight(s)
Bedroom 2
Level - Main
Bedroom 3
Level - Upper
Master Bedroom
Level - Main
Save
Ask
Tour
Hide
Exterior Features
Construction Details
Frame
Exterior
Awning(s)Private YardRain GuttersStorage
Patio And Porch
CoveredFront PorchPorch
Roof
Shingle
Windows/Doors
Skylight(s)
Community Features
Financing Terms Available
CashConventionalFHAVA Loan
Schools
School District
Unknown
Elementary School
Wake - North Forest Pines Elementary
Middle School
Wake - Wake Forest Middle School
High School
Wake - Wakefield High
Listing courtesy of Andy Tran of Coldwell Banker Advantage

Listings that are marked with an icon are provided courtesy of the Triangle MLS, Inc. of North Carolina, Internet Data Exchange Database. Copyright 2026 Triangle MLS, Inc. of North Carolina. All rights reserved.
Last checked: 2026-08-29 07:55 PM UTC
Listings that are marked with an icon are provided courtesy of the Triangle MLS, Inc. of North Carolina, Internet Data Exchange Database. Copyright 2026 Triangle MLS, Inc. of North Carolina. All rights reserved.
Last checked: 2026-08-29 07:55 PM UTC
Neighborhood & Commute
Source: Walkscore
Disclosure: Community information and market data powered by Constellation Data Labs. Information is deemed reliable but not guaranteed.
Save
Ask
Tour
Hide
Did you know? You can invite friends and family to your search. They can join your search, rate and discuss listings with you.