Save
Ask
Tour
Hide
Share
$449,000
17 Days On Site

3419 Oak Trail
Clayton, NC 27520

For Sale|Townhouse|Active
4
Beds
4
Total Baths
4
Full Baths
4,119
SqFt
$109
/SqFt
2001
Built
Subdivision:
Willowbrook
County:
Wake
Call Now: 919-404-SHOW
Is this the listing for you? We can help make it yours.
919-404-SHOW
3419 Oak Trail3419 Oak Trail3419 Oak Trail3419 Oak Trail
Save
Ask
Tour
Hide
Share

Mortgage Calculator

Monthly Payment (Est.)

$2,049
Calculator powered by Showcase IDX, a Constellation1 Company. Copyright ©2026 Information is deemed reliable but not guaranteed.

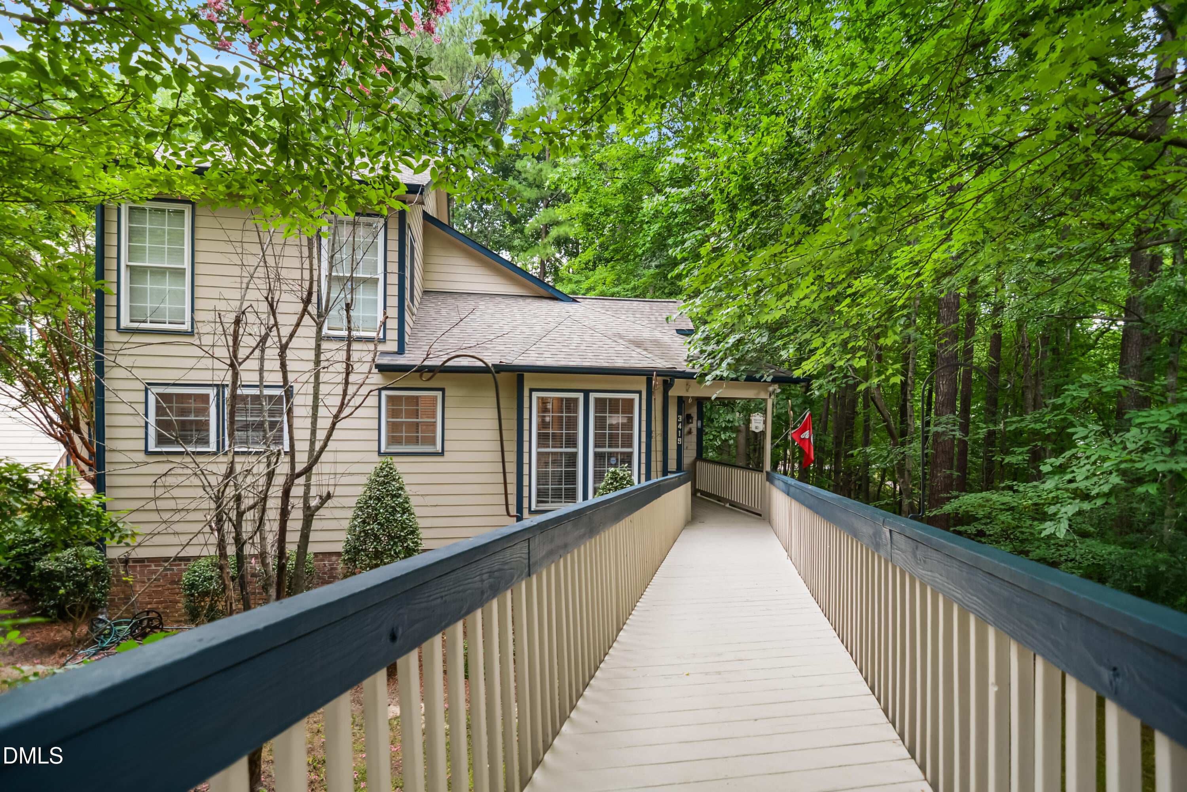
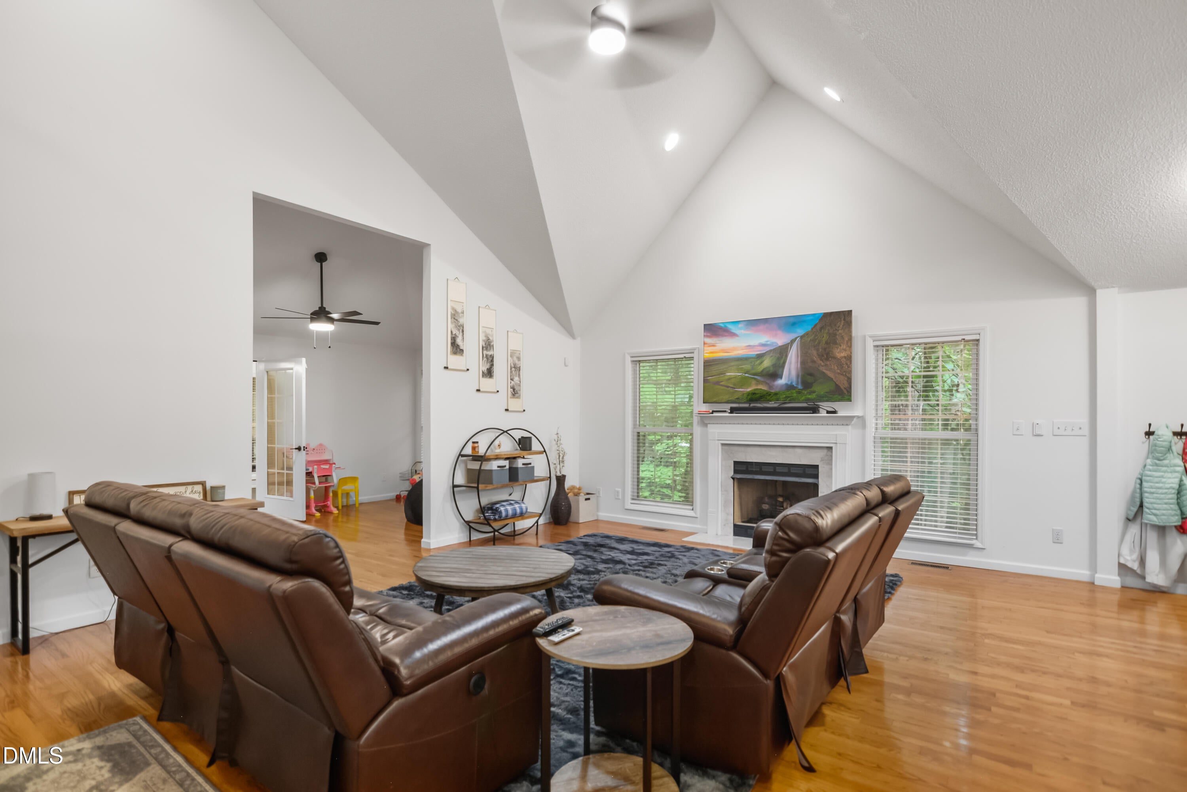
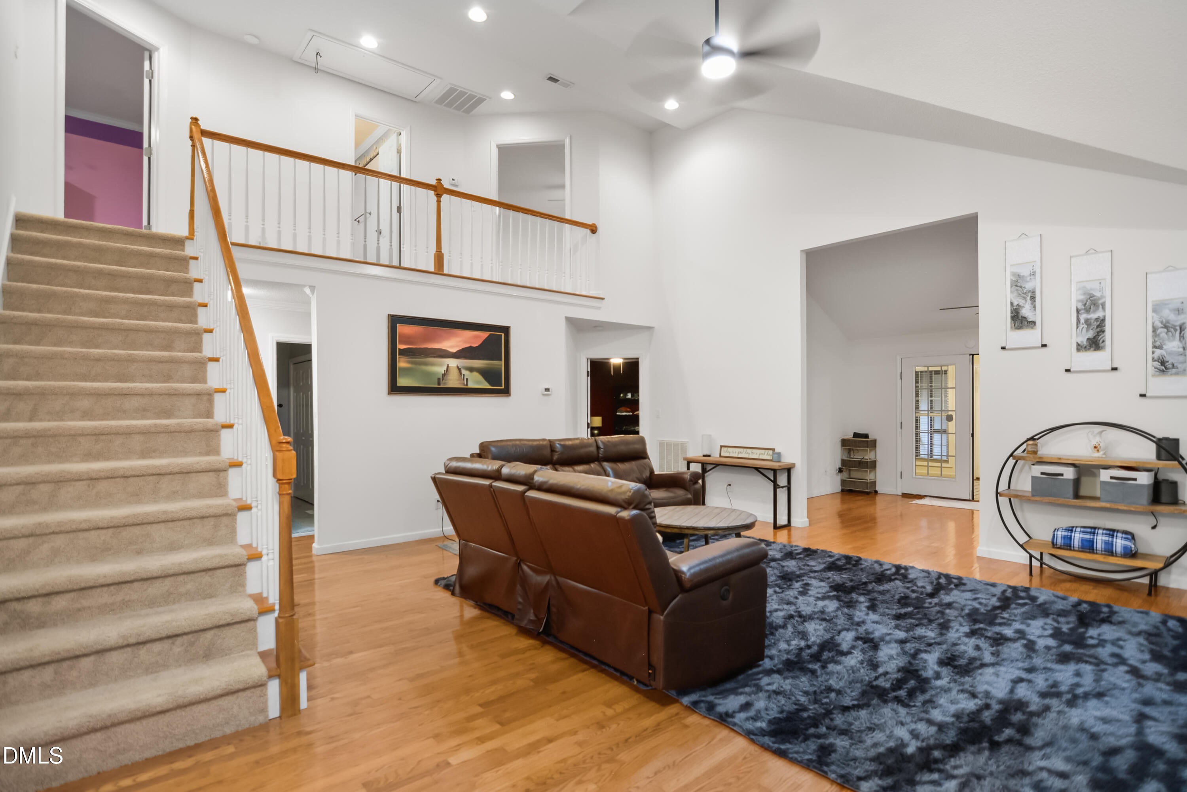
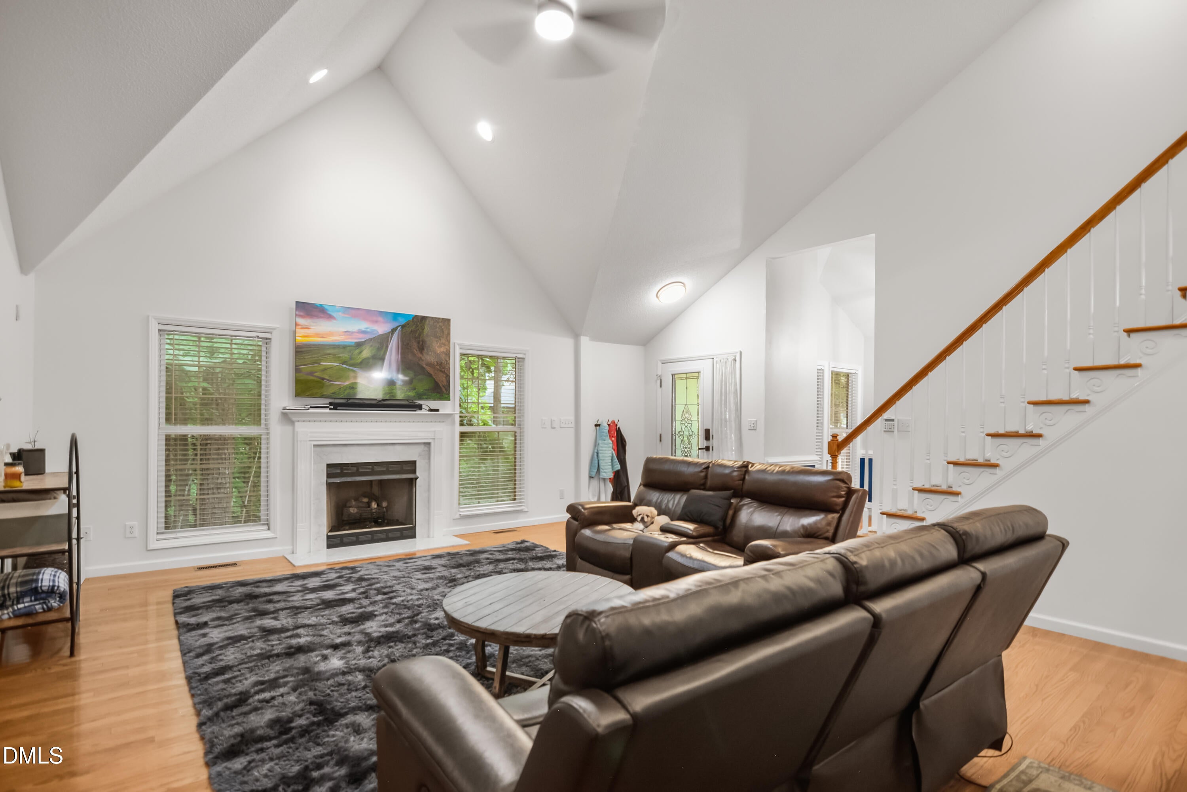
Lots of square footage for the money! This fantastic 4 bed 4 full bath end unit townhome offers so many living and entertaining options. Hardwood floors throughout most of the 1st floor. Spacious family room features a soaring cathedral ceiling & gas log fireplace. The bright & open eat-in kitchen offers solid surface countertops, center island & tile backsplash. Sunny dining area with vaulted ceiling. Sunroom/flex space with French doors. 1st floor primary suite has a separate sitting room/office and it includes a walk in closet , dual vanities & tiled whirlpool tub/shower. On the second floor you'll find two large bedrooms with a full bath. The lower level boasts 10 ft ceilings, a HUGE bonus room with built-in cabinetry and another gas log fireplace. Unwind in the evenings in the media room equipped with projector. Additionally in the basement, there's a 4th bedroom with full bath and another room which could be finished into a kitchenette area. Plus a flex space/fitness room off the bonus room. Enjoy the outdoors on the screen porch & separate deck with amazing wooded views. The Willowbrook HOA provides a "maintenance free" lifestyle, ensuring total peace of mind by handling virtually all exterior maintenance. Comprehensive dues cover roof replacement and maintenance, exterior painting, siding and gutter care, professional landscaping, annual termite treatment, trash service and road maintenance. Residents have access to the community pool. Golf enthusiasts will appreciate being steps away from the Pine Hollow Golf Club, where various membership options are available.

Save
Ask
Tour
Hide
Share
Listing Snapshot
Price 
$449,000
Days On Site 
17 Days
Bedrooms 
4
Inside Area (SqFt) 
4,119 sqft
Total Baths 
4
Full Baths 
4
Partial Baths 
N/A
Lot Size 
0.07 Acres
Year Built 
2001
MLS® Number 
10183164
Status 
Active
Property Tax 
$2,851.17
HOA/Condo/Coop Fees 
$283 monthly
Sq Ft Source 
N/A
Friends & Family
Recent Activity
3 weeks agoListing updated with changes from the MLS®
3 weeks agoListing first seen on site
General Features
Acres 
0.07
Foundation 
Permanent
Levels 
Three Or More
Parking 
AssignedDriveway
Parking Spaces 
2
Property Sub Type 
Townhouse
Sewer 
Public Sewer
Special Circumstances 
Standard
SqFt Above 
2494
SqFt Below 
1625
SqFt Total 
4119
Style 
Transitional
Water Source 
Public
Zoning 
R-30
Interior Features
Appliances 
DishwasherDryerMicrowaveRefrigeratorStainless Steel Appliance(s)Washer
Basement 
Exterior EntryFinishedInterior Entry
Cooling 
Central AirZoned
Fireplace 
Yes
Fireplace Features 
BasementFamily RoomGas LogPropane
Fireplaces 
2
Flooring 
CarpetHardwoodTile
Heating 
Forced AirZoned
Interior 
Built-in FeaturesCathedral Ceiling(s)Ceiling Fan(s)Double VanityEat-in KitchenGranite CountersKitchen IslandMaster DownstairsSoaking TubVaulted Ceiling(s)Walk-In Closet(s)
Laundry Features 
Lower Level
Main Level Bedrooms 
1
Window Features 
BlindsInsulated Windows
Bedroom 2 
Dimensions - 13.4 x 15.0Level - Second
Bedroom 3 
Dimensions - 13.4 x 17.9Level - Second
Bedroom 4 
Dimensions - 12.6 x 14.1Level - Lower
Bonus Room 
Dimensions - 20.0 x 28.4Level - Lower
Dining Room 
Dimensions - 12.5 x 11.0Level - Main
Exercise Room 
Dimensions - 10.0 x 21.0Level - Lower
Family Room 
Dimensions - 17.2 x 21.0Level - Main
Kitchen 
Dimensions - 18.6 x 15.0Level - Main
Master Bedroom 
Dimensions - 13.4 x 13.0Level - Main
Media Room 
Dimensions - 13.0 x 27.8Level - Lower
Office 
Dimensions - 8.0 x 11.3Level - Lower
Other 
Dimensions - 10.0 x 13.0Level - Main
Sunroom 
Dimensions - 9.6 x 21.0Level - Main
Save
Ask
Tour
Hide
Share
Exterior Features
Construction Details 
Fiber Cement
Exterior 
Rain Gutters
Lot Features 
LandscapedWooded
Patio And Porch 
DeckPorchRear PorchScreened
Roof 
Shingle
View 
Trees/Woods
Waterview 
Trees/Woods
Windows/Doors 
BlindsInsulated Windows
Community Features
Accessibility Features 
Therapeutic Whirlpool
Association Dues 
283
Financing Terms Available 
CashConventional
HOA Fee Frequency 
Monthly
Schools
School District
Unknown
Elementary School
Wake - East Garner Elementary
Middle School
Wake - East Garner Middle
High School
Wake - South Garner High
Listing courtesy of David Wilson of Carolina's Choice Real Estate


Listings that are marked with an icon are provided courtesy of the Triangle MLS, Inc. of North Carolina, Internet Data Exchange Database. Copyright 2026 Triangle MLS, Inc. of North Carolina. All rights reserved.

Last checked: 2026-08-16 12:10 PM UTC

Neighborhood & Commute
Source: Walkscore
Disclosure: Community information and market data powered by Constellation Data Labs. Information is deemed reliable but not guaranteed.
Save
Ask
Tour
Hide
Share