Save
Ask
Tour
Hide
Share
$644,000
1 Day On Site

6625 River Road
Fuquay Varina, NC 27526

For Sale|Single Family Residence|Active
3
Beds
3
Total Baths
2
Full Baths
1
Partial Bath
2,662
SqFt
$242
/SqFt
2026
Built
Subdivision:
Not in a Subdivision
County:
Harnett
Call Now: 919-404-SHOW
Is this the listing for you? We can help make it yours.
919-404-SHOW
6625 River Road6625 River Road6625 River Road6625 River Road
Save
Ask
Tour
Hide
Share

Mortgage Calculator

Monthly Payment (Est.)

$2,938
Calculator powered by Showcase IDX, a Constellation1 Company. Copyright ©2026 Information is deemed reliable but not guaranteed.

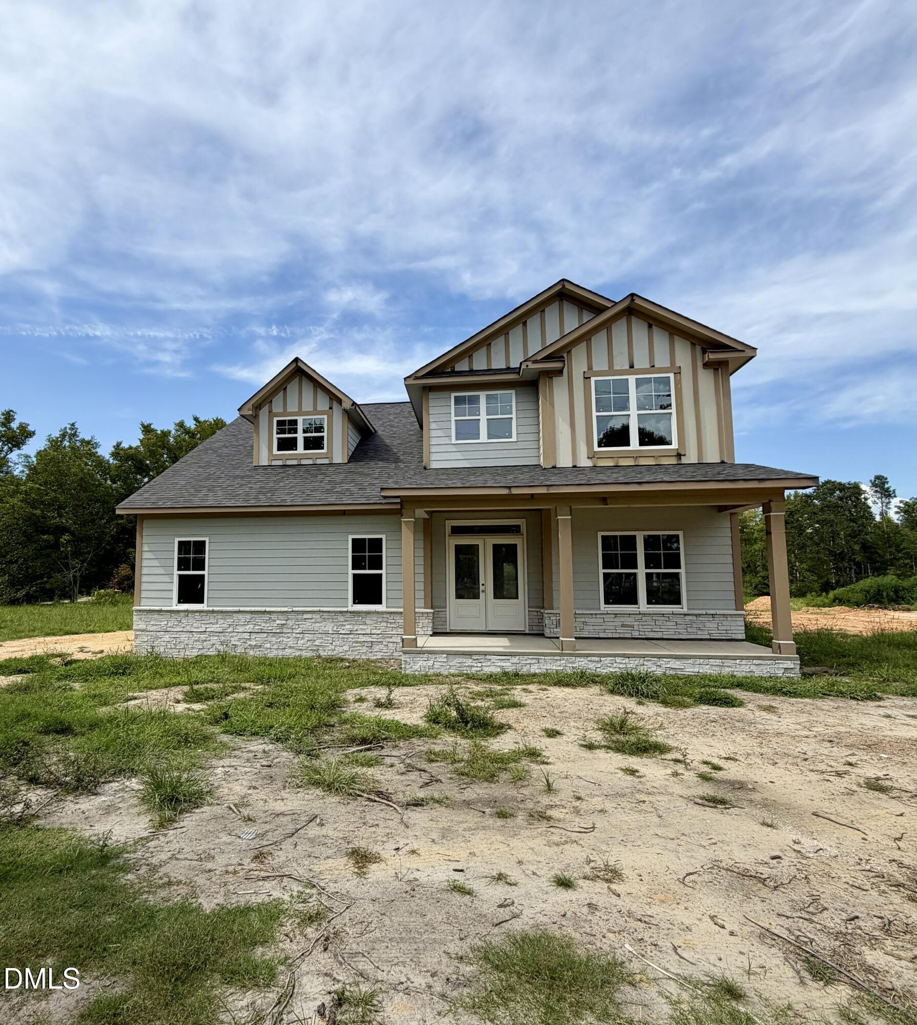
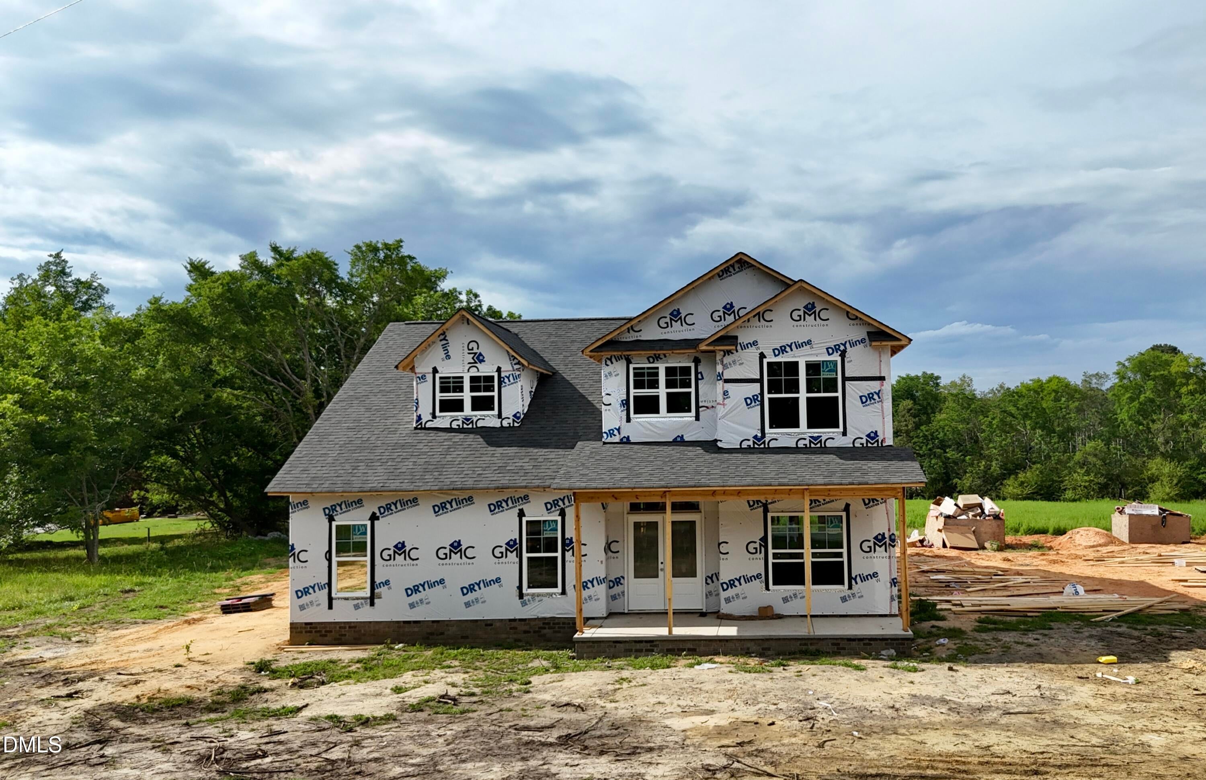
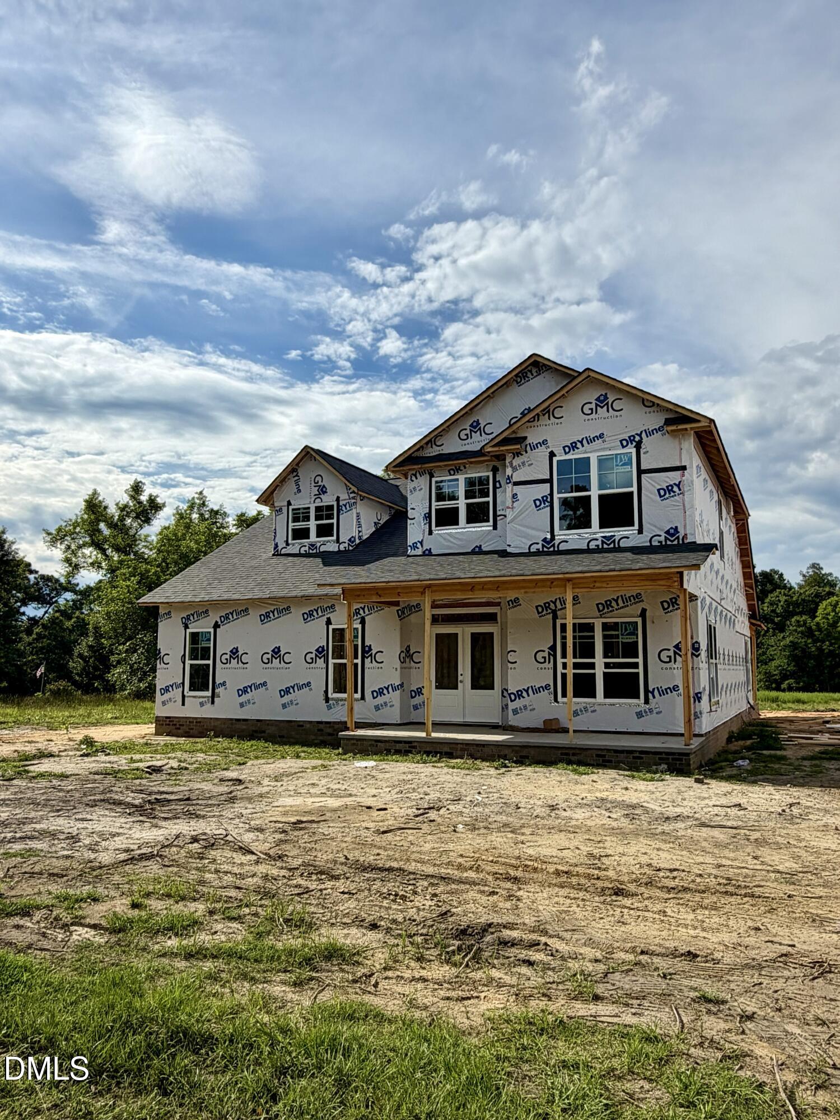
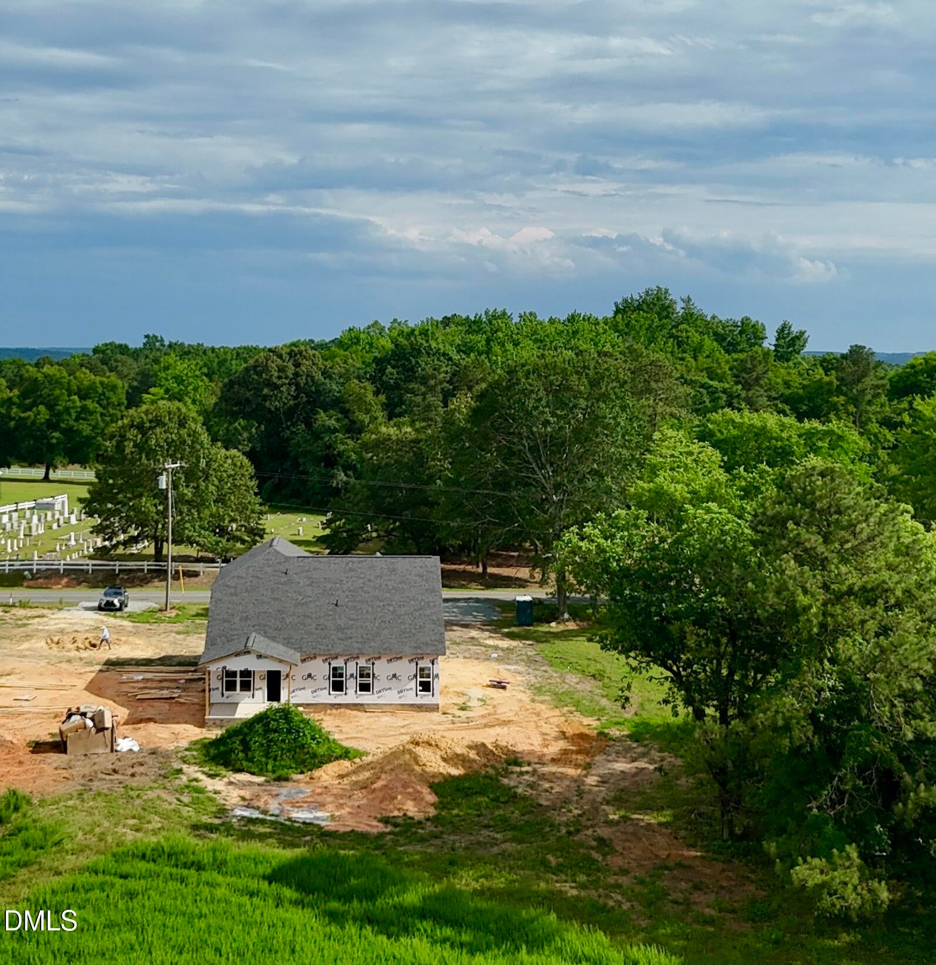
This new construction home offers modern comfort and peaceful country charm! With 3 spacious bedrooms, 2 modern bathrooms, and a flexible bonus room ideal for a home office, fourth bedroom, or cozy media space—you'll have room to live, work, and relax with ease. Nestled on a generous1.29 -acre lot, this home gives you room to breathe and grow with NO HOA! Step inside to find a thoughtfully designed floor plan featuring elegant crown molding, durable hard surface flooring, and luxurious quartz countertops that elevate everyday living. The stylish kitchen is a true gathering space—complete with stainless steel appliances, ample cabinetry, and an expansive prep area that's perfect for entertaining or enjoying quiet meals at home. Start your mornings on the screened-in, covered back porch with a cup of coffee and end your evenings watching the sun set over your private backyard—offering serene views and plenty of space to roam, play, or simply unwind. Crafted with lasting quality in mind, the home features low-maintenance fiber cement siding and timeless curb appeal. The peaceful, countryside setting provides a welcome escape, yet you're just minutes from shopping, dining, schools, and places of worship—with quick access to Holly Springs, RDU Airport, RTP, and just under an hour to Fort Bragg. If you've been searching for a place that feels like home the moment you step inside, this is it. Come experience the lifestyle you've been dreaming of. 1% closing credit when using our preferred lender! Schedule your private tour today!

Save
Ask
Tour
Hide
Share
Listing Snapshot
Price 
$644,000
Days On Site 
1 Day
Bedrooms 
3
Inside Area (SqFt) 
2,662 sqft
Total Baths 
3
Full Baths 
2
Partial Baths 
1
Lot Size 
1.29 Acres
Year Built 
2026
MLS® Number 
10183162
Status 
Active
Property Tax 
N/A
HOA/Condo/Coop Fees 
N/A
Sq Ft Source 
N/A
Friends & Family
Recent Activity
yesterdayListing updated with changes from the MLS®
yesterdayListing first seen on site
General Features
Acres 
1.29
Attached Garage 
Yes
Garage 
Yes
Garage Spaces 
2
Levels 
Two
Parking 
Attached
Property Condition 
New Construction
Property Sub Type 
Single Family Residence
Security 
Smoke Detector(s)
Sewer 
Septic Tank
Special Circumstances 
Standard
SqFt Above 
2662
SqFt Total 
2662
Style 
Craftsman
Water Source 
Public
Interior Features
Appliances 
Built-In Electric OvenDishwasherElectric CooktopRange Hood
Cooling 
Central AirElectricHeat Pump
Fireplace 
Yes
Fireplace Features 
ElectricFamily Room
Fireplaces 
1
Flooring 
CarpetLaminateTile
Interior 
Double VanityKitchen IslandPantrySoaking TubWalk-In Closet(s)
Laundry Features 
Laundry RoomMain Level
Main Level Bedrooms 
1
Bedroom 2 
Level - Second
Bedroom 3 
Level - Second
Bonus Room 
Level - Second
Master Bedroom 
Level - Main
Save
Ask
Tour
Hide
Share
Exterior Features
Construction Details 
Cement Siding
Patio And Porch 
PorchScreened
Roof 
Shingle
Community Features
Financing Terms Available 
CashConventionalVA Loan
Schools
School District
Unknown
Elementary School
Harnett - Northwest Harnett Elementary
Middle School
Harnett - Harnett Central Middle
High School
Harnett - Harnett Central High
Listing courtesy of Rebekah Edens of RBR REALTY LLC


Listings that are marked with an icon are provided courtesy of the Triangle MLS, Inc. of North Carolina, Internet Data Exchange Database. Copyright 2026 Triangle MLS, Inc. of North Carolina. All rights reserved.

Last checked: 2026-07-31 01:08 AM UTC

Neighborhood & Commute
Source: Walkscore
Disclosure: Community information and market data powered by Constellation Data Labs. Information is deemed reliable but not guaranteed.
Save
Ask
Tour
Hide
Share