Save
Ask
Tour
Hide
Share
$525,000
1 Day On Site

2125 Longwood Drive
Raleigh, NC 27612

For Sale|Single Family Residence|Active
3
Beds
2
Total Baths
2
Full Baths
1,642
SqFt
$320
/SqFt
2000
Built
Subdivision:
Arlington Hills
County:
Wake
Call Now: 919-404-SHOW
Is this the listing for you? We can help make it yours.
919-404-SHOW
Upcoming Open Houses
Sat, Aug 1, 12:00 PM - 2:00 PM
2125 Longwood Drive2125 Longwood Drive2125 Longwood Drive2125 Longwood Drive
Save
Ask
Tour
Hide
Share

Mortgage Calculator

Monthly Payment (Est.)

$2,395
Calculator powered by Showcase IDX, a Constellation1 Company. Copyright ©2026 Information is deemed reliable but not guaranteed.

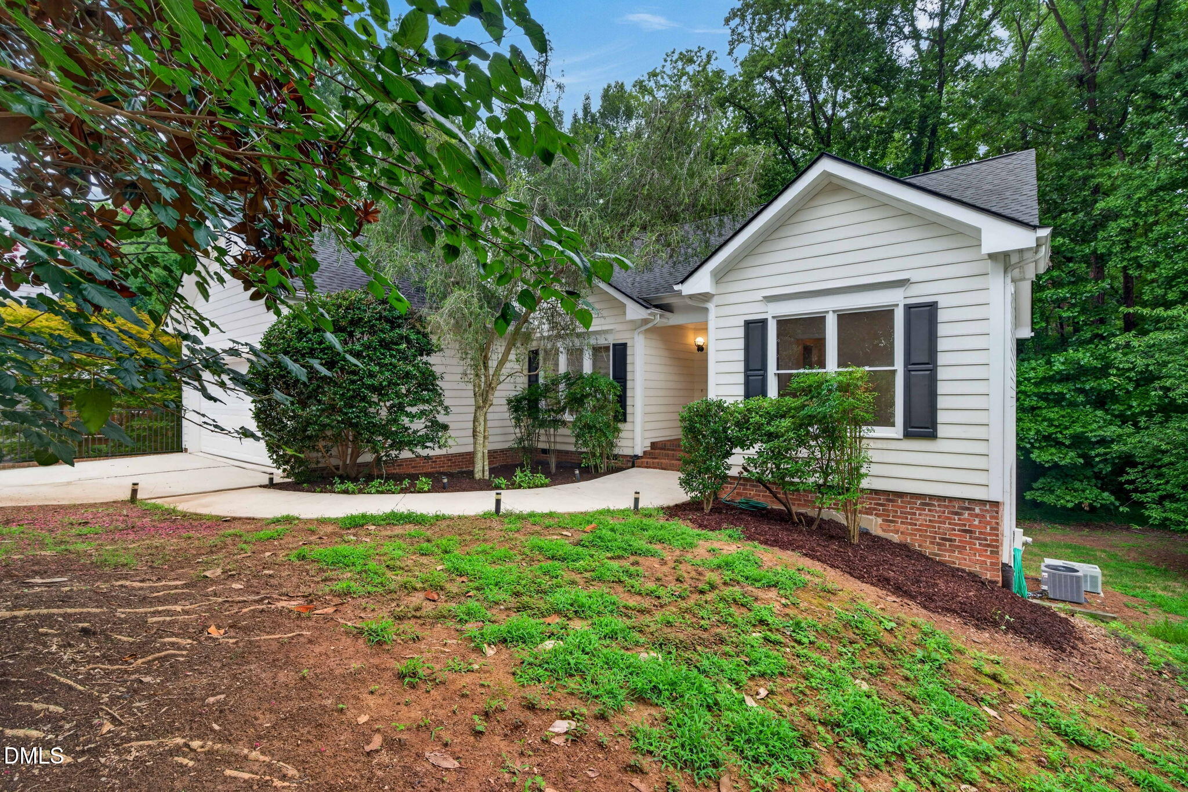
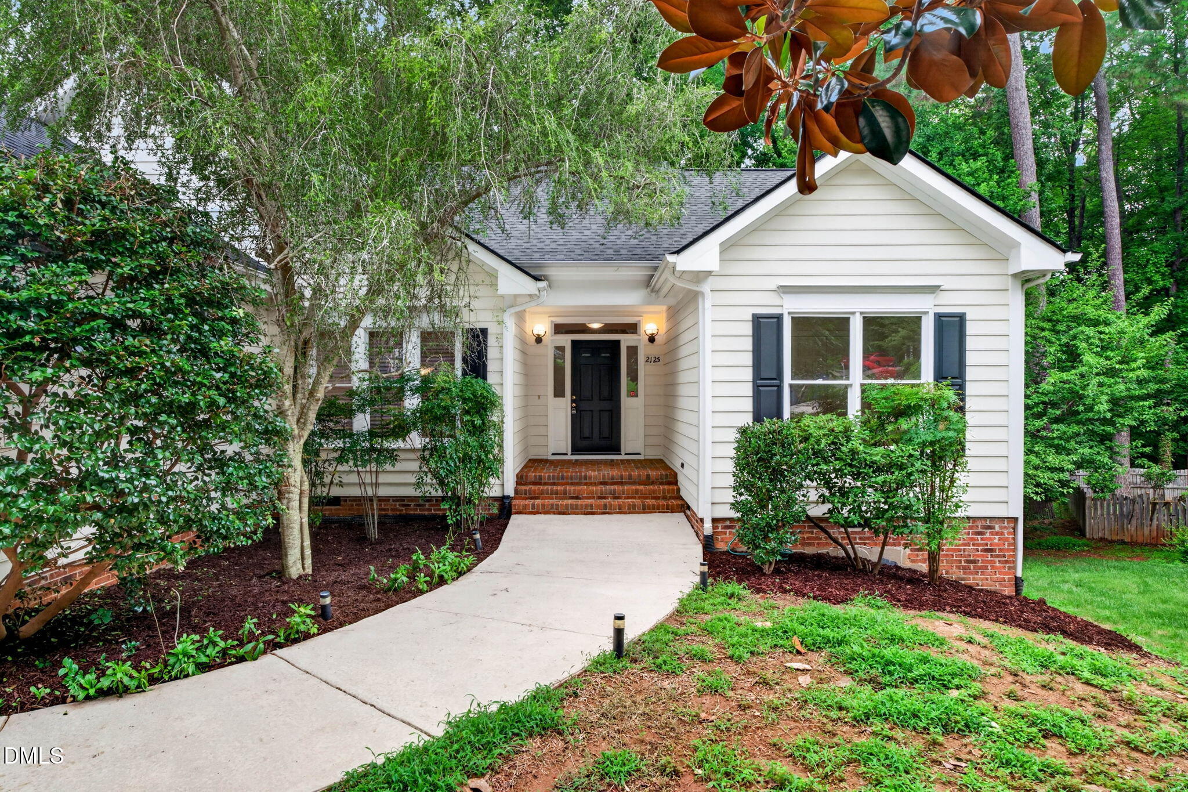
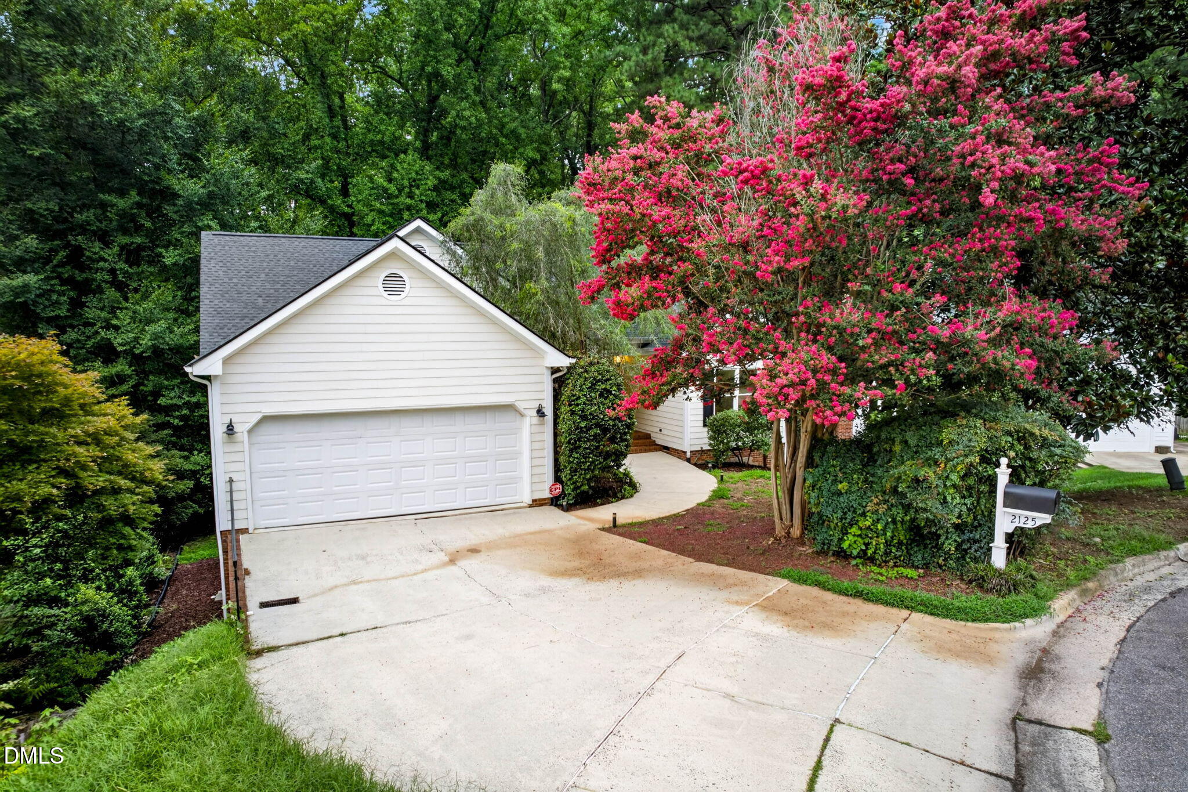
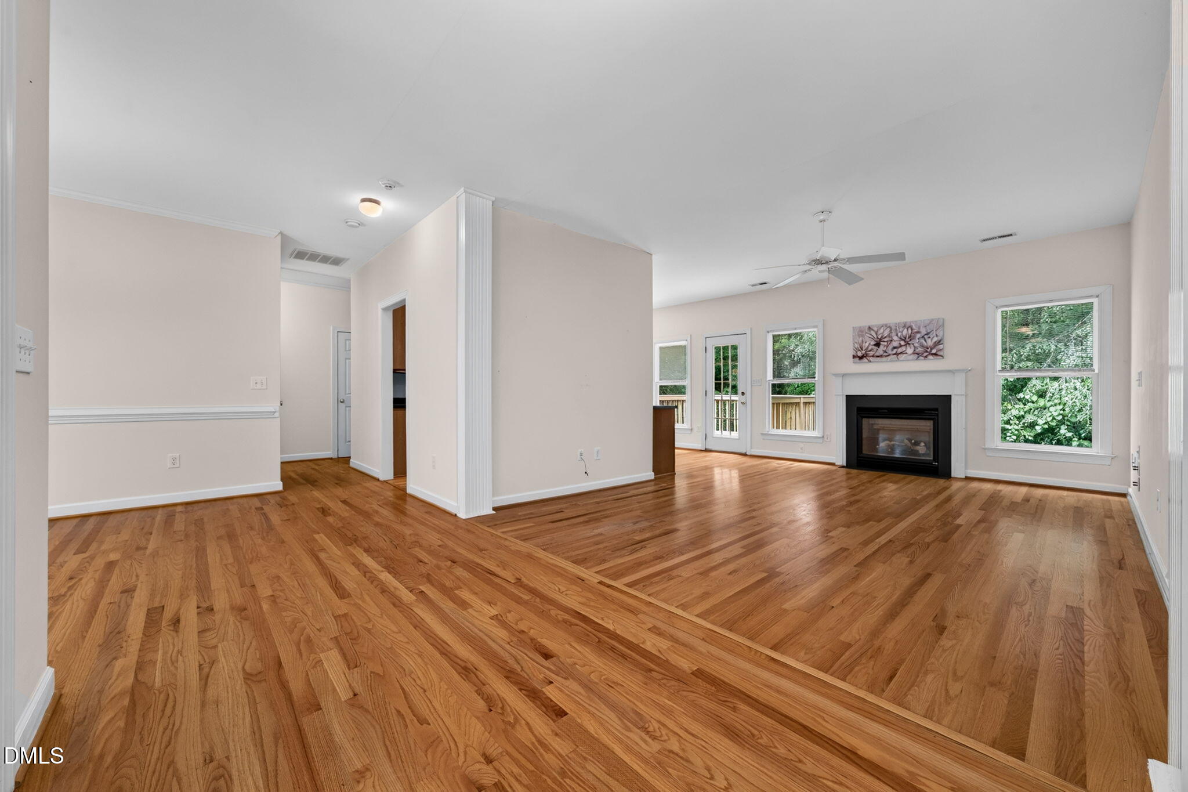
Tucked away on a quiet cul-de-sac in the highly desirable Arlington Hills neighborhood, this charming 3-bedroom, 2-bath ranch offers the perfect combination of privacy, convenience, and endless potential. Surrounded by mature trees, the home backs to a wooded setting, creating a peaceful retreat just minutes from Crabtree Valley Mall, downtown Raleigh, shopping, dining, and major commuter routes. Inside, you'll find hardwood floors throughout the main living areas and a spacious living room anchored by a cozy fireplace. The functional kitchen opens to a rear deck, making it easy to enjoy morning coffee or outdoor dining while overlooking the private backyard. The primary living area is all on one level, providing comfortable ranch-style living. The unfinished basement offers incredible possibilities with plumbing hookups, framing, and access to a second deck—ideal for future expansion, a workshop, home gym, recreation space, or additional storage. A two-car garage provides plenty of room for vehicles and hobbies. If you've been searching for a home in an established neighborhood with a private wooded setting, flexible space to grow, and an unbeatable Raleigh location, this Arlington Hills gem is ready for your personal touch!

Save
Ask
Tour
Hide
Share
Listing Snapshot
Price 
$525,000
Days On Site 
1 Day
Bedrooms 
3
Inside Area (SqFt) 
1,642 sqft
Total Baths 
2
Full Baths 
2
Partial Baths 
N/A
Lot Size 
0.2 Acres
Year Built 
2000
MLS® Number 
10183150
Status 
Active
Property Tax 
$4,067.67
HOA/Condo/Coop Fees 
$22.95 monthly
Sq Ft Source 
N/A
Friends & Family
Recent Activity
yesterdayListing updated with changes from the MLS®
yesterdayListing first seen on site
General Features
Acres 
0.2
Attached Garage 
Yes
Foundation 
Other
Garage 
Yes
Garage Spaces 
2
Levels 
One
Parking 
Attached
Property Sub Type 
Single Family Residence
Security 
Security System
Sewer 
Public Sewer
Special Circumstances 
Standard
SqFt Above 
1642
SqFt Total 
1642
Style 
Ranch
Water Source 
Public
Zoning 
R-4
Interior Features
Appliances 
DishwasherDisposalRefrigeratorWasher/Dryer
Basement 
ConcreteDaylightInterior EntryPartialUnfinishedWalk-Out Access
Cooling 
Central AirHeat Pump
Fireplace 
Yes
Fireplace Features 
Family RoomPropane
Fireplaces 
1
Flooring 
CarpetHardwood
Interior 
Ceiling Fan(s)Eat-in KitchenPantryMaster DownstairsWalk-In Closet(s)
Laundry Features 
In HallLaundry Closet
Main Level Bedrooms 
3
Window Features 
Blinds
Bedroom 2 
Dimensions - 12.7 x 11.4Level - Main
Bedroom 3 
Dimensions - 11.5 x 10.5Level - Main
Breakfast Room 
Dimensions - 11.4 x 7.2Level - Main
Dining Room 
Dimensions - 14.6 x 11.2Level - Main
Entrance Hall 
Dimensions - 8.4 x 6.8Level - Main
Family Room 
Dimensions - 17.4 x 12.7Level - Main
Kitchen 
Dimensions - 11.0 x 9.8Level - Main
Master Bedroom 
Dimensions - 16.0 x 14.0Level - Main
Save
Ask
Tour
Hide
Share
Exterior Features
Construction Details 
Masonite
Lot Features 
LandscapedWooded
Patio And Porch 
DeckFront Porch
Roof 
Shingle
Windows/Doors 
Blinds
Community Features
Association Dues 
275.4
Financing Terms Available 
CashConventionalFHAVA Loan
HOA Fee Frequency 
Annually
Schools
School District
Unknown
Elementary School
Wake - York Elementary
Middle School
Wake - Oberlin Middle
High School
Wake - Sanderson High
Listing courtesy of Danielle Weeks of NextHome Turn Key Realty


Listings that are marked with an icon are provided courtesy of the Triangle MLS, Inc. of North Carolina, Internet Data Exchange Database. Copyright 2026 Triangle MLS, Inc. of North Carolina. All rights reserved.

Last checked: 2026-07-31 08:17 AM UTC

Neighborhood & Commute
Source: Walkscore
Disclosure: Community information and market data powered by Constellation Data Labs. Information is deemed reliable but not guaranteed.
Save
Ask
Tour
Hide
Share