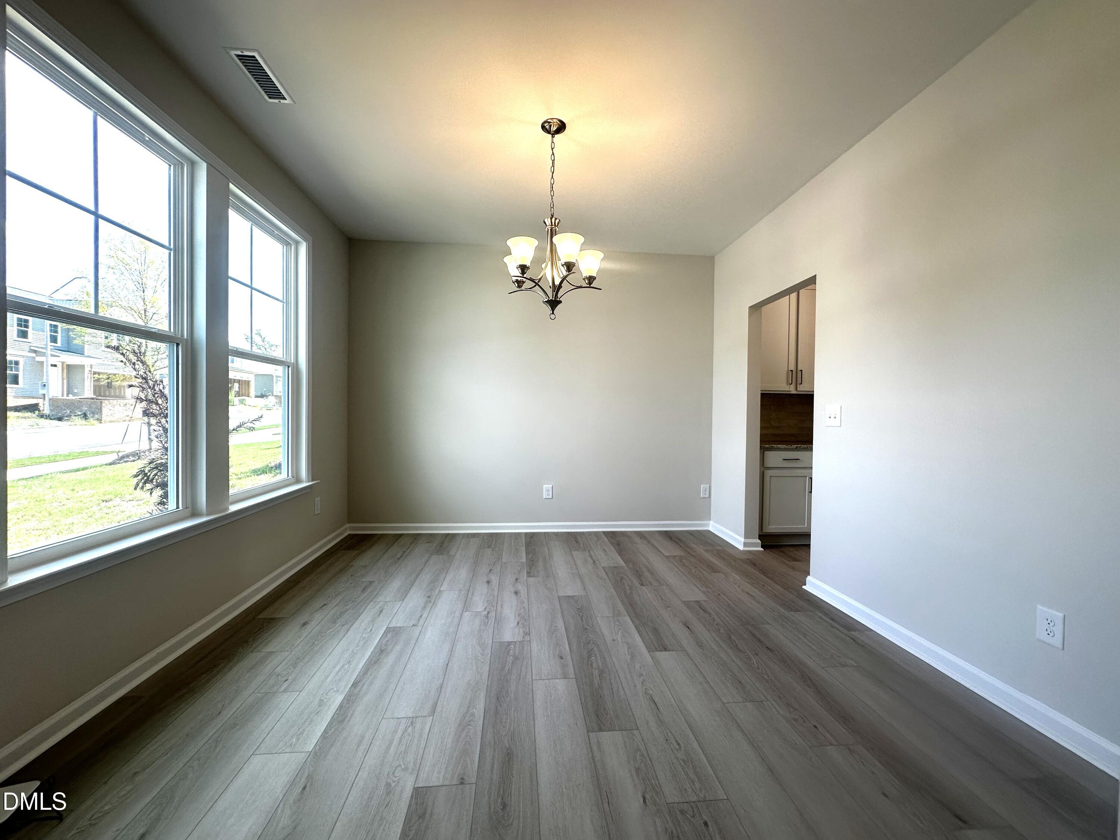
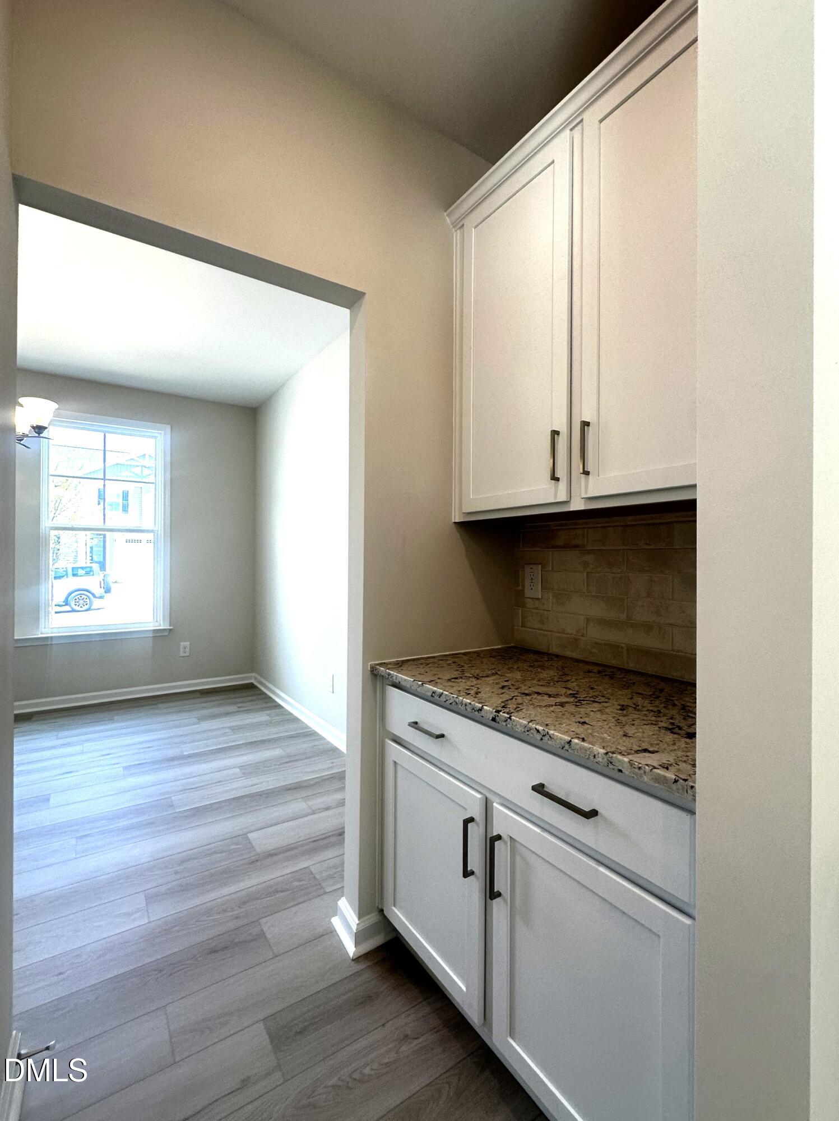
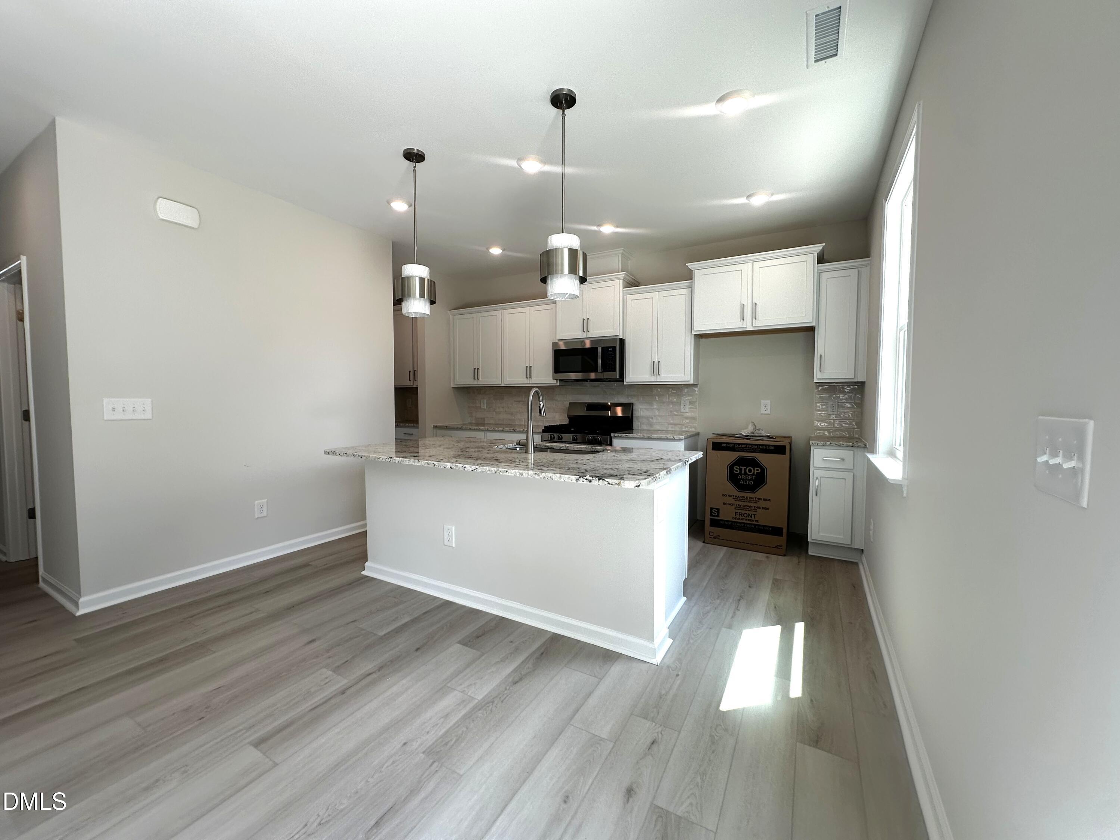
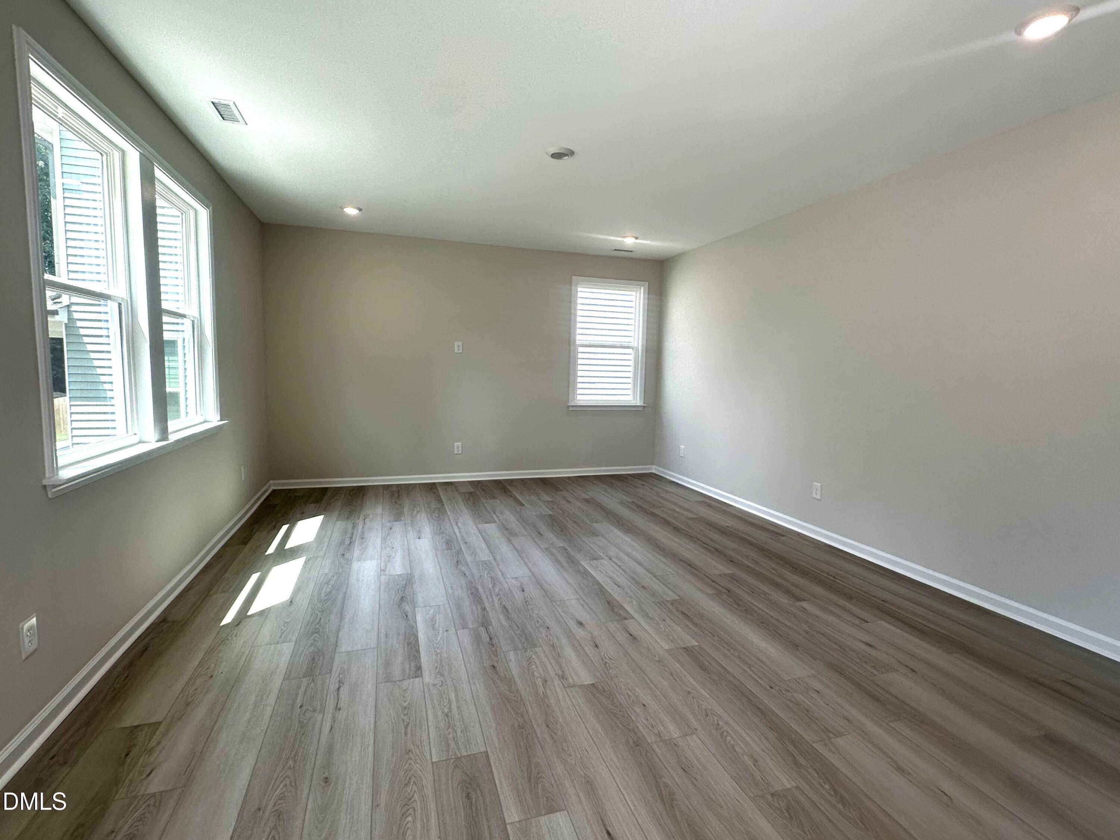
Beautifully designed, move-in ready home minutes from downtown Angier. The Hawthorne features 3 and 2.5 baths. On the first floor, you'll find a spacious open-concept living area where the great room, dinette, and kitchen flow seamlessly together, ideal for both everyday living and entertaining. Also downstairs, there's a formal dining room that can be converted into a private study, a convenient powder room, and access to a two-car garage. Upstairs, all bedrooms are located together, including the impressive owner's suite with optional tray ceilings, a large bathroom, and two walk-in closets. The laundry room is located just outside the suite for easy access, alongside two additional bedrooms, a full bath, and a loft. The open loft can be reimagined as a playroom, office, or second living space to suit your needs.
Save
Ask
Tour
Hide
Share
Listing Snapshot
Price
$359,900
Days On Site
32 Days
Bedrooms
3
Inside Area (SqFt)
2,176 sqft
Total Baths
3
Full Baths
2
Partial Baths
1
Lot Size
0.15 Acres
Year Built
2026
MLS® Number
10183141
Status
Active
Property Tax
$346.31
HOA/Condo/Coop Fees
$37 monthly
Sq Ft Source
N/A
Friends & Family
React
Comment
Invite
No Comments Yet
Did you know? You can invite friends and family to your search. They can join your search, rate and discuss listings with you.
Recent Activity
5 days ago
Listing updated with changes from the MLS®
2 weeks ago
Price changed to $359,900
a month ago
Listing first seen on site
General Features
Acres
0.15
Attached Garage
Yes
Foundation
Concrete PerimeterSlab
Garage
Yes
Garage Spaces
2
Green Energy Efficient
AppliancesHVACInsulationWindows
Levels
Two
Parking
AttachedConcreteDrivewayGarageGarage Door OpenerGarage Faces FrontOff StreetPaved
Property Condition
New Construction
Property Sub Type
Single Family Residence
Security
Smoke Detector(s)
Sewer
Public SewerSeptic Tank
Special Circumstances
Standard
SqFt Above
2176
SqFt Total
2176
Style
Craftsman
Utilities
Cable AvailableElectricity ConnectedNatural Gas AvailablePhone Available
Water Source
Public
Zoning
R-6
Interior Features
Appliances
DishwasherElectric RangeElectric Water HeaterENERGY STAR Qualified AppliancesMicrowavePlumbed For Ice MakerVented Exhaust Fan
Listing courtesy of Gabriella Victoria Parker of Today Homes Realty NC, LLC
Listings that are marked with an icon are provided courtesy of the Triangle MLS, Inc. of North Carolina, Internet Data Exchange Database. Copyright 2026 Triangle MLS, Inc. of North Carolina. All rights reserved.
Last checked: 2026-08-31 04:32 PM UTC
Neighborhood & Commute
Source: Walkscore
Disclosure: Community information and market data powered by Constellation Data Labs. Information is deemed reliable but not guaranteed.


Did you know? You can invite friends and family to your search. They can join your search, rate and discuss listings with you.